
Sold!
$421,500
2
Beds
1
Bath
900
Living Area
-
Property Description
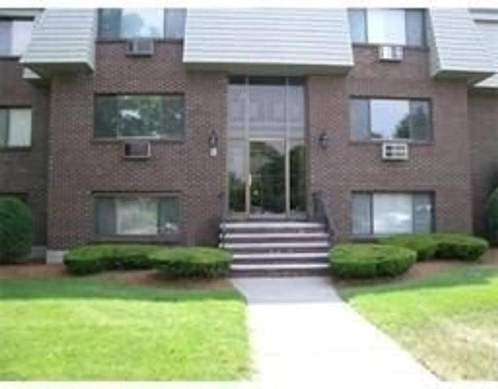
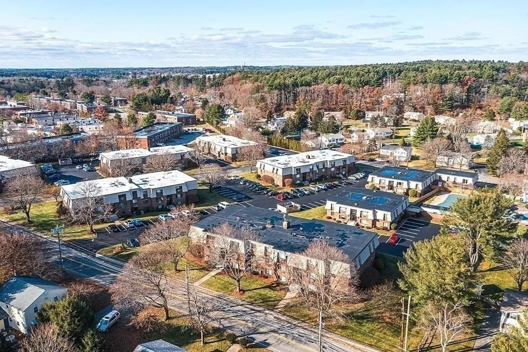
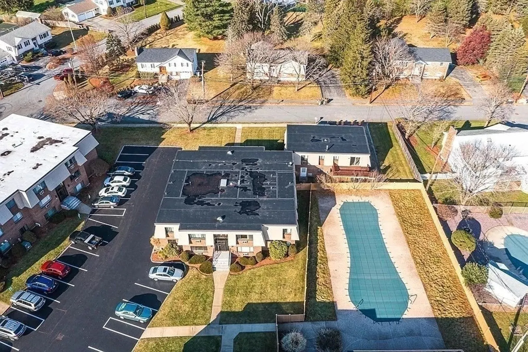
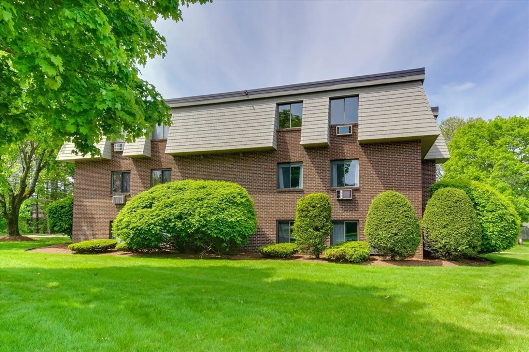
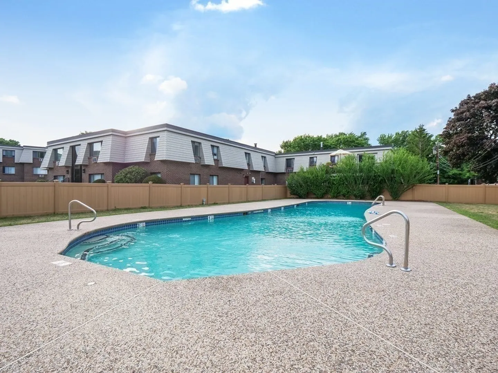
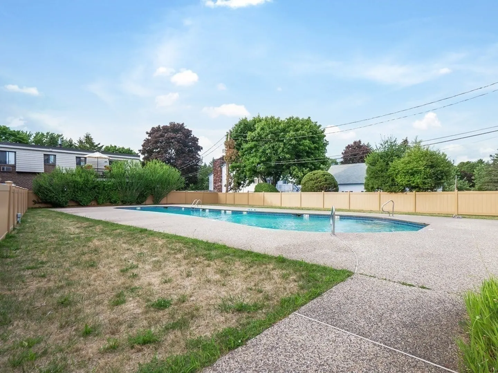
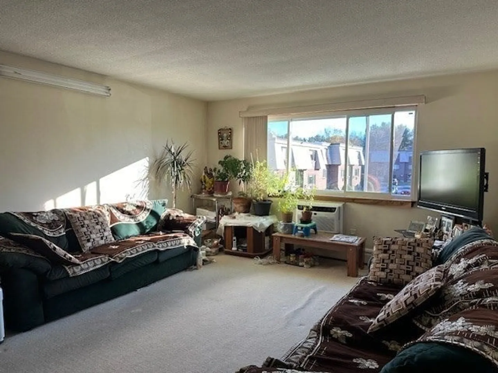
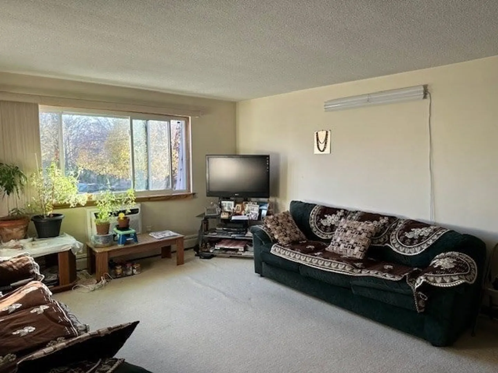
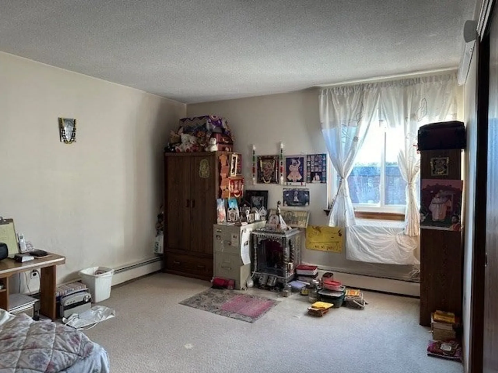
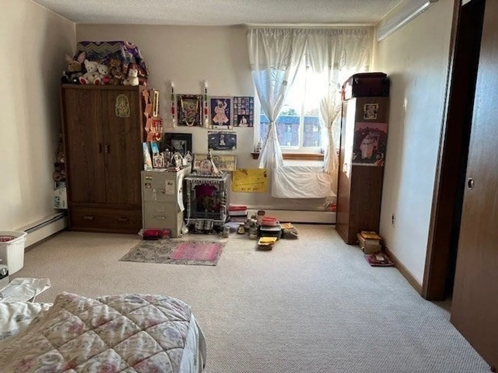
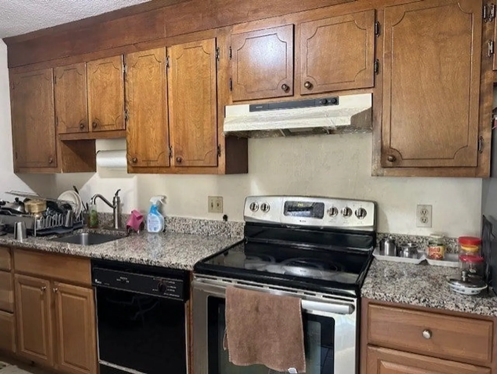
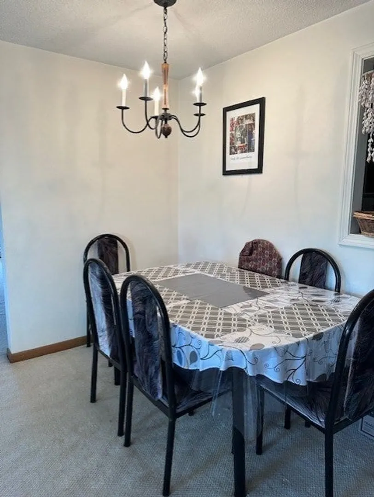
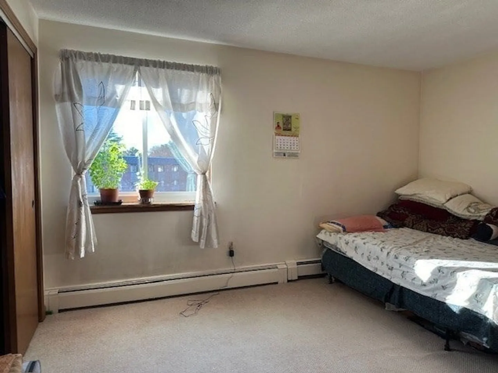
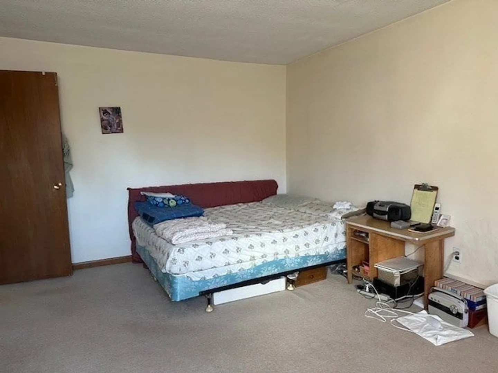
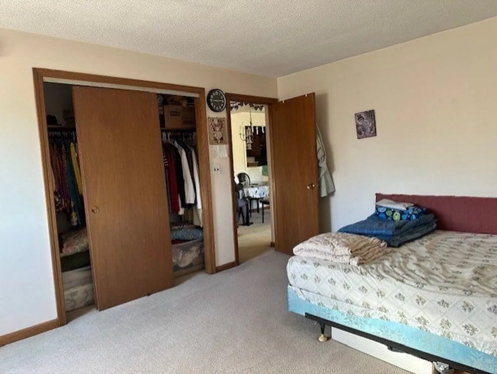
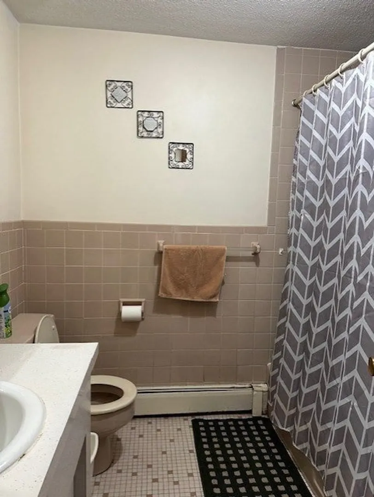
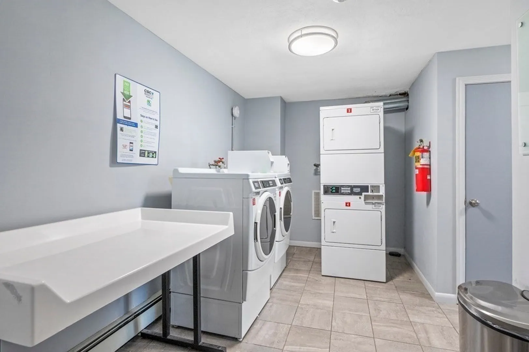
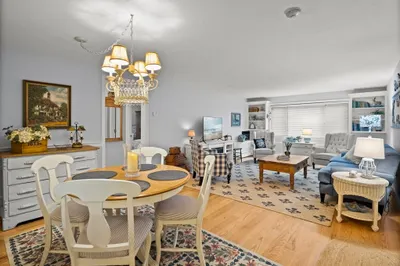
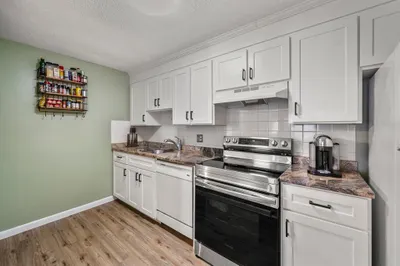
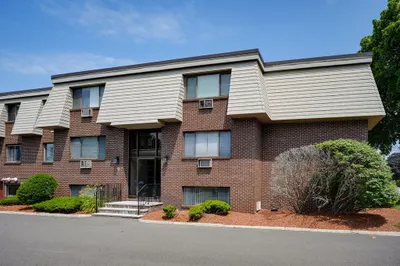
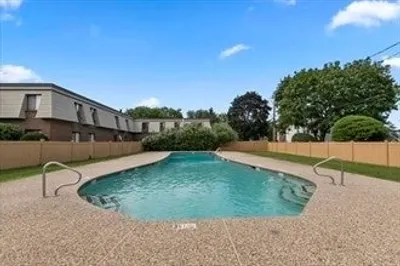
Bright top floor, 2 BR unit at desirable Hallmark Gardens complex convenient to all Burlington amenities. Featuring two large bedrooms, spacious kitchen & dining area plus large living room extra storage and laundry in lower level. Updates include new windows, air conditioners, lighting, new base cabinets and granite counters. Hallmark Gardens is a quiet, well-maintained complex situated in a great family neighborhood yet close to rte.128 and rte.3 convenient to the mall, world-class Lahey Health, 3rd Ave, the district and more. Enjoy the beautiful pool, tennis court, ample parking and so much more!
-
Highlights
- Building Name: Hallmark Gardens
- Heating: Baseboard
- Parking Spots: 2
- Property Type: Condominium
- Total Rooms: 4
- Year Built: 1970
- Cooling: Wall Unit(s)
- HOA Fee: $408
- Property Class: Residential
- Stories: 1
- Unit Number: 12
- Status: Closed
-
Additional Details
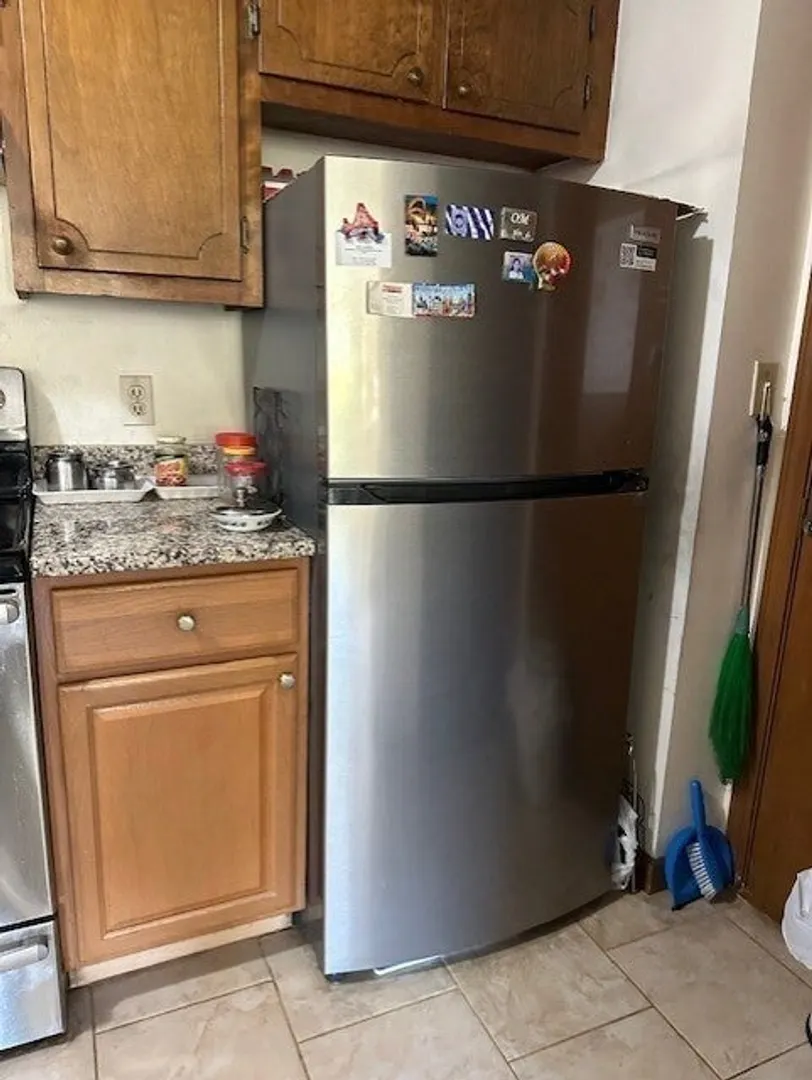
- Appliances: Range, Dishwasher, Refrigerator
- Construction: Frame, Brick
- Flooring: Tile, Carpet
- SqFt Source: Public Record
- Year Built Details: Approximate
- Zoning: Rg
- Basement: N
- Exterior Features: Professional Landscaping, Tennis Court(s)
- Roof: Rubber
- Total Number of Units: 156
- Year Built Source: Public Records
-
Amenities
- Community Features: Public Transportation, Shopping, Pool, Tennis Court(s), Park, Medical Facility, Highway Access, House of Worship, Public School
- Pool Features: Association, In Ground
- Parking Features: Off Street
- Security Features: Intercom
-
Utilities
- Electric: Circuit Breakers
- Water Source: Public
- Sewer: Public Sewer
-
Fees / Taxes
- Assessed Value: $345,900
- HOA Fee Includes: Heat, Water, Sewer, Insurance, Maintenance Grounds, Snow Removal, Trash
- Taxes: $3,092
- HOA Fee Frequency: Monthly
- Tax Year: 2024
Similar Listings
Sold
41 Photos
Sold
24 Photos
Sold
24 Photos
Sold
14 Photos
Content © 2026 MLS Property Information Network, Inc. The information in this listing was gathered from third party resources including the seller and public records.
Listing information provided courtesy of Paul Conti Real Estate.
MLS Property Information Network, Inc. and its subscribers disclaim any and all representations or warranties as to the accuracy of this information.
