
Sold!
$424,900
4
Beds
1/1
Bath
1,440
Living Area
-
Property Description
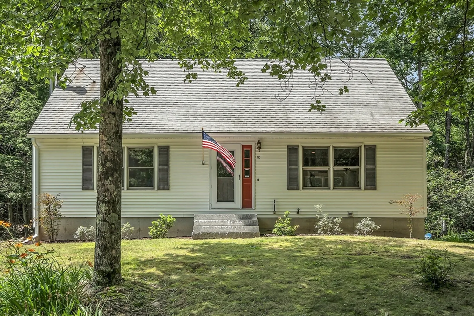
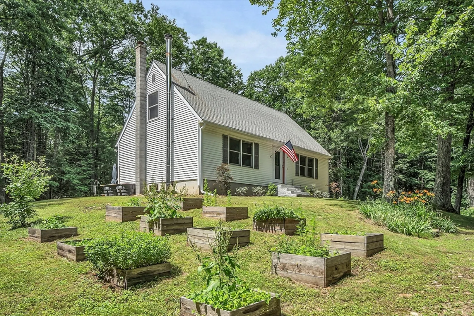
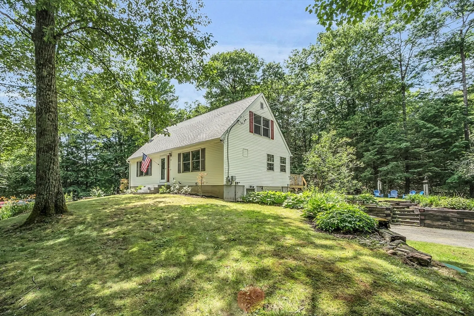
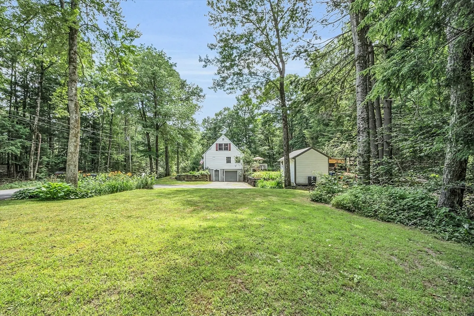
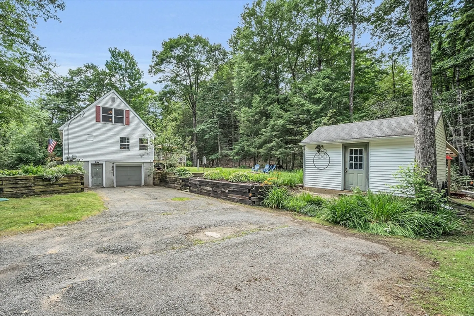
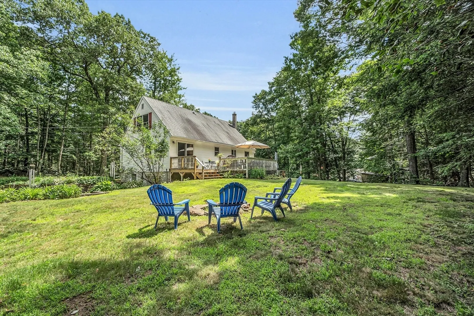
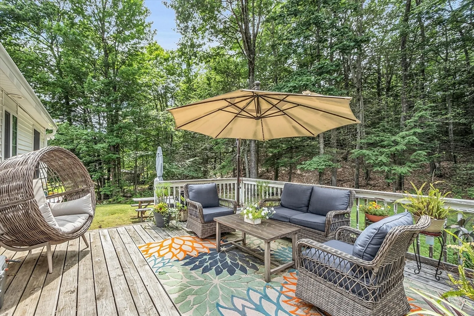
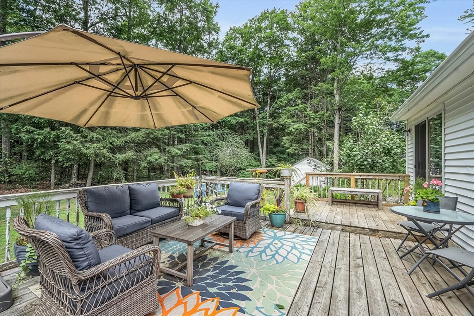
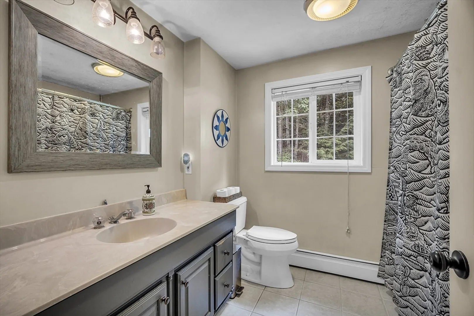
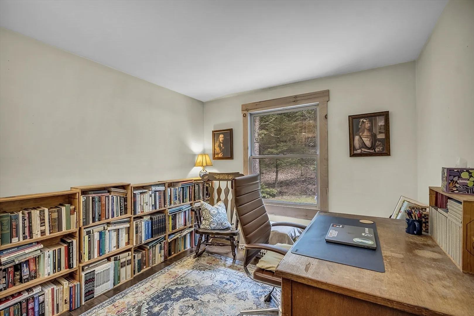
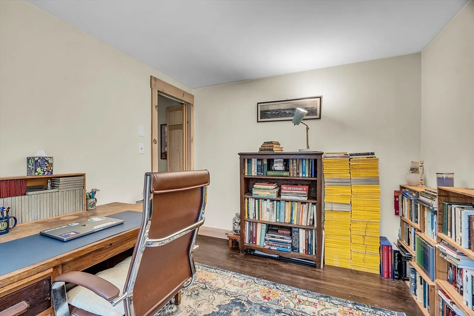
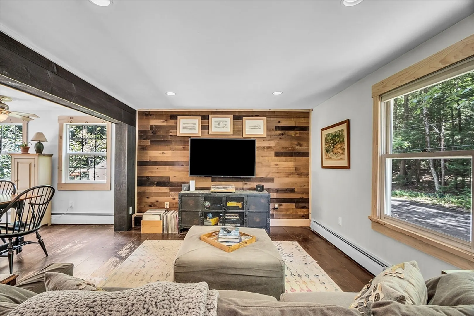
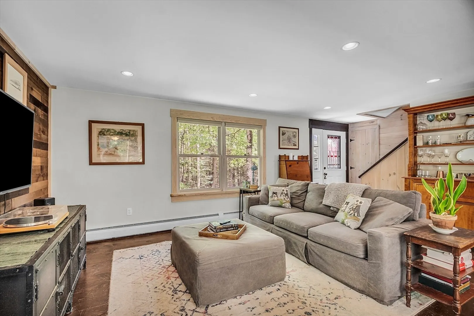
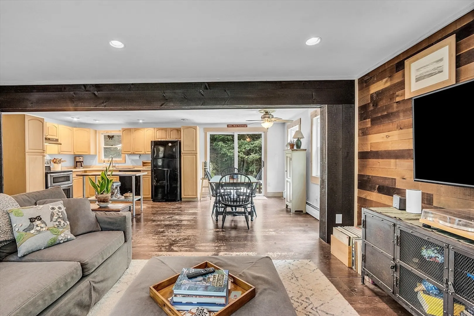
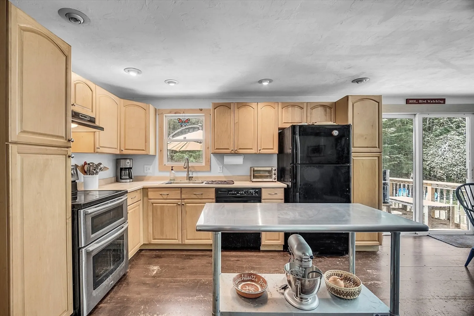
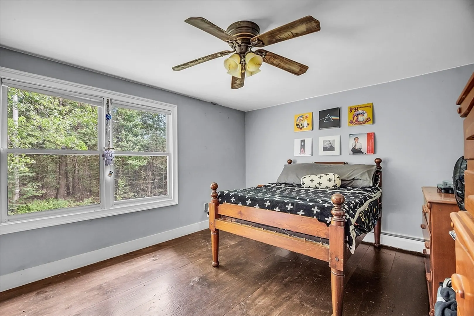
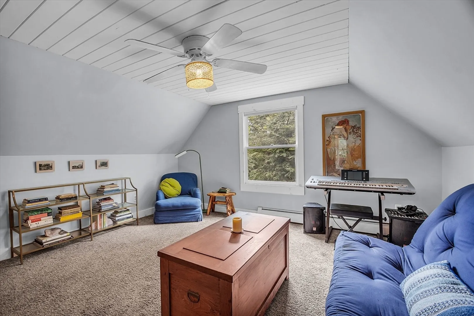
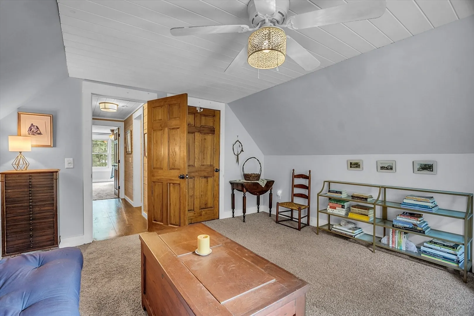
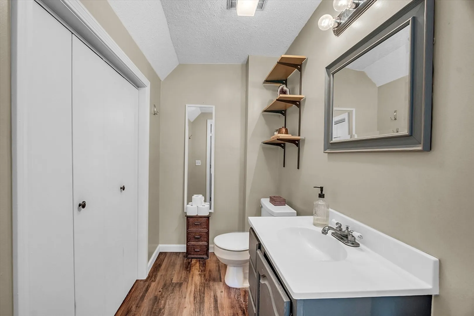
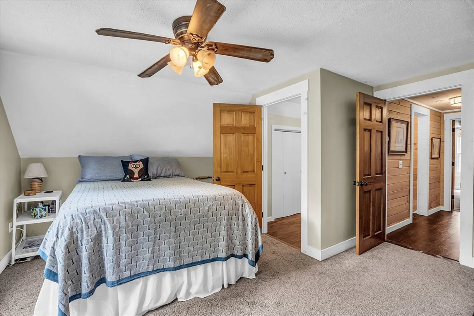
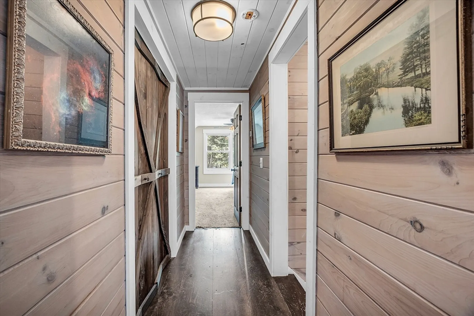
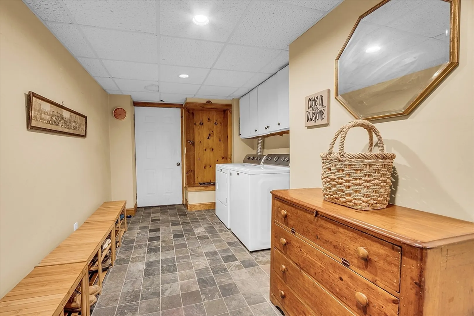
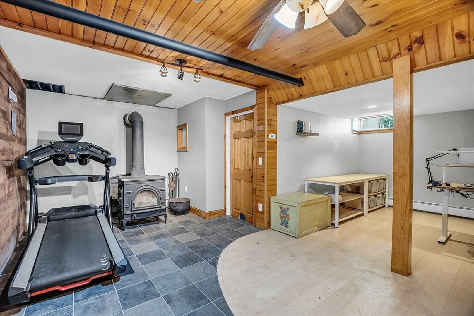
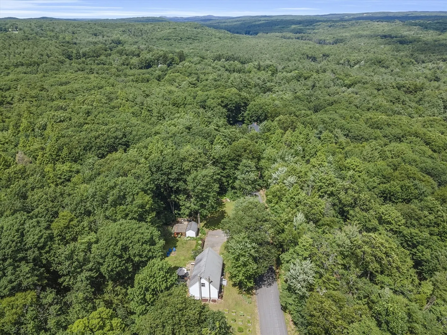
Nestled in the serene and picturesque town of Hubbardston, MA, this charming and well-maintained 4br, 1.5ba house is a perfect blend of rustic tranquility and modern comfort. Wide plank floors are found throughout the 1st floor, and the kitchen opens up to the spacious living area. There is a large deck off the eat in kitchen, perfect for entertaining, gardening and relaxing. There is even an outdoor potting area and sink! A large bedroom and a bonus room finish the main floor. Upstairs are two bedrooms, one with its own half bathroom. The basement has a large mudroom and additional family room. This home is surrounded by lush greenery and mature trees, on a beautifully landscaped lot featuring raised garden beds, fire pit, deck for entertaining, and gardening sink. The peaceful, wooded backdrop offers privacy and a sense of retreat, making it an ideal sanctuary for those seeking a quiet, nature-infused lifestyle. All minutes to Stone Cow Brewery and Hubbardston State Park.
-
Highlights
- Cooling: Window Unit(s)
- Parking Spots: 5
- Property Type: Single Family Residence
- Total Rooms: 7
- Status: Closed
- Heating: Baseboard, Oil
- Property Class: Residential
- Style: Cape
- Year Built: 1986
-
Additional Details
- Appliances: Water Heater, Range, Refrigerator, Washer, Dryer
- Construction: Frame
- Flooring: Wood, Tile, Carpet
- Foundation Area: 960
- Lot Features: Wooded
- Roof: Shingle
- Year Built Source: Public Records
- Basement: Partial, Finished, Walk-Out Access, Interior Entry, Garage Access
- Exterior Features: Deck, Rain Gutters, Storage, Garden
- Foundation: Concrete Perimeter
- Interior Features: Bonus Room
- Road Frontage Type: Public
- Year Built Details: Actual
- Zoning: R
-
Amenities
- Community Features: Walk/Jog Trails, Bike Path, Conservation Area
- Parking Features: Attached, Paved Drive, Off Street
- Covered Parking Spaces: 1
-
Utilities
- Electric: Circuit Breakers
- Water Source: Private
- Sewer: Private Sewer
-
Fees / Taxes
- Assessed Value: $345,000
- Compensation Based On: Gross/Full Sale Price
- Taxes: $4,068
- Buyer Agent Compensation: 2%
- Tax Year: 2024
Similar Listings
Sold
26 Photos
7 Williamsville Rd. Cutoff Rd
Hubbardston, MA 01452
$499,900
2
Beds
1/1
Bath
1,039
Sqft
View Details
Sold
41 Photos
Sold
34 Photos
Sold
38 Photos
Content © 2026 MLS Property Information Network, Inc. The information in this listing was gathered from third party resources including the seller and public records.
Listing information provided courtesy of Coldwell Banker Realty - New England Home Office.
MLS Property Information Network, Inc. and its subscribers disclaim any and all representations or warranties as to the accuracy of this information.
