
Sold!
$1,257,450
4
Beds
3
Baths
2,217
Living Area
-
Property Description
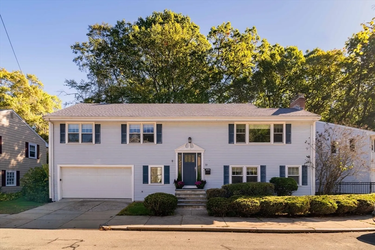
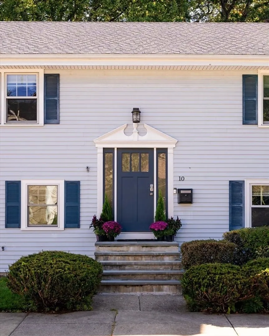
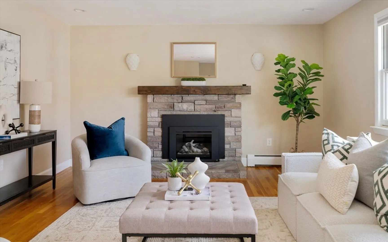
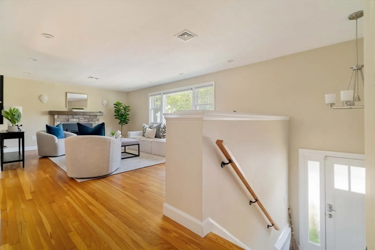
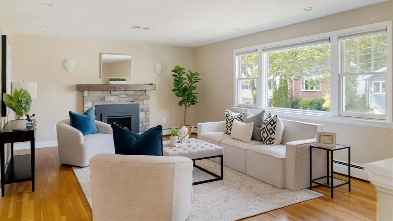
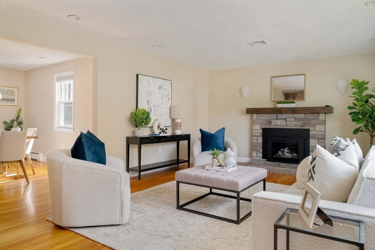
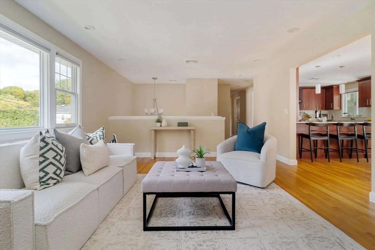
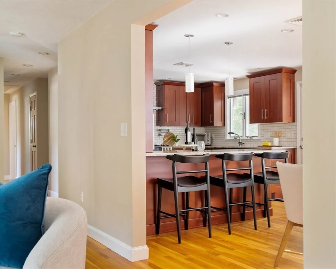
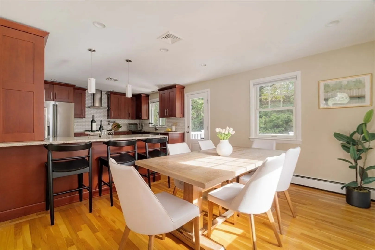
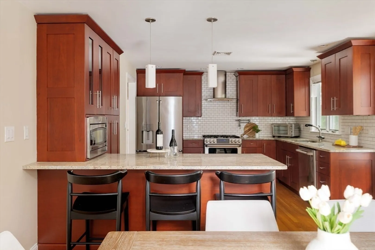
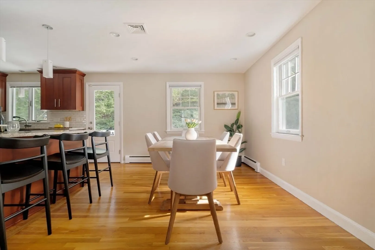
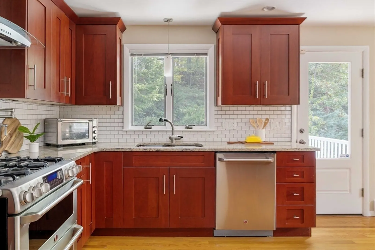
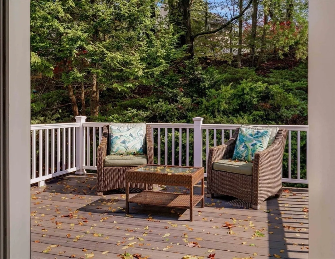
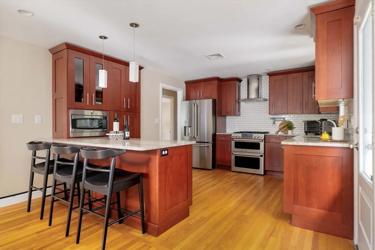
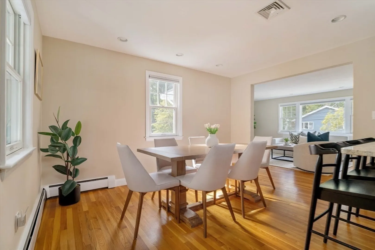
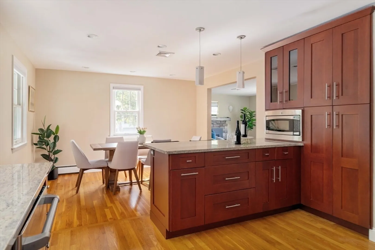
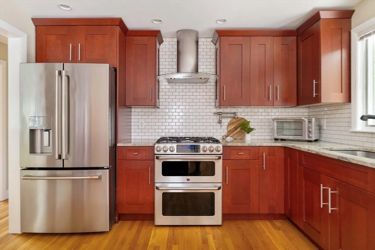
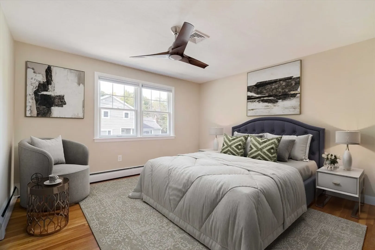
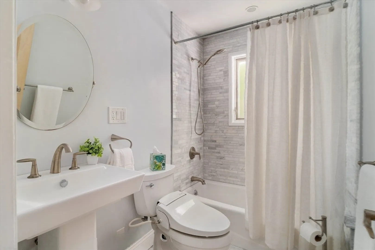
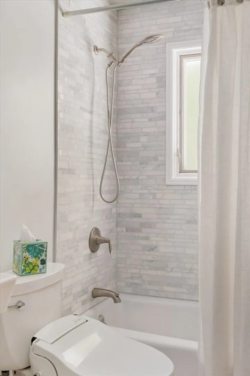
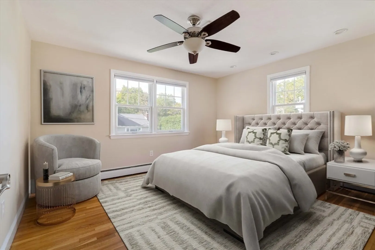
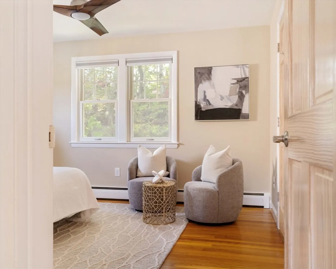
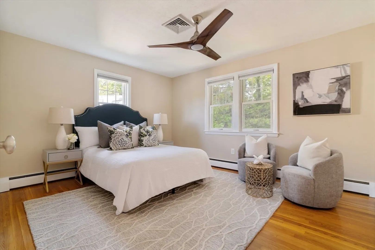
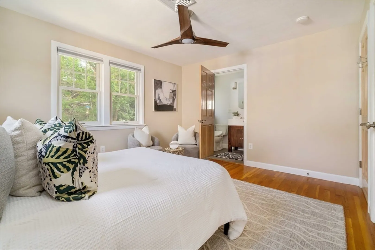
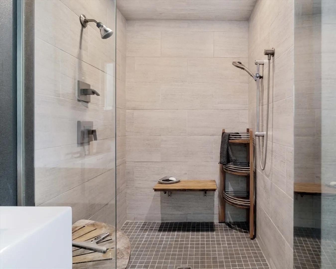
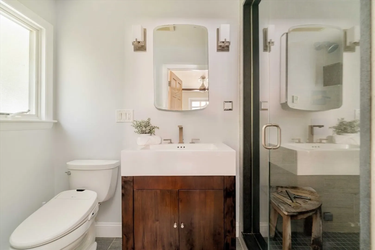
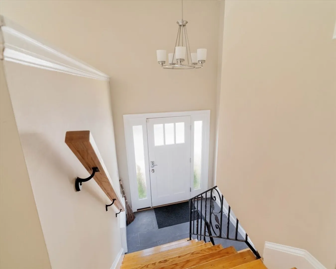
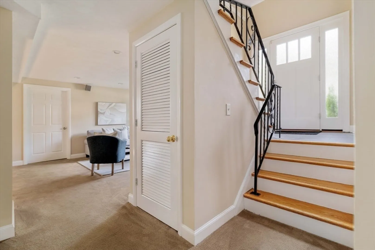
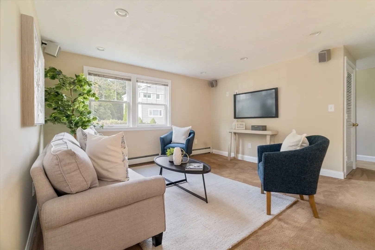
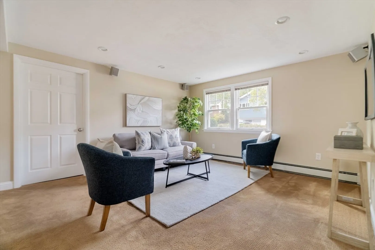
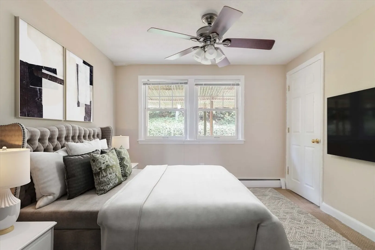
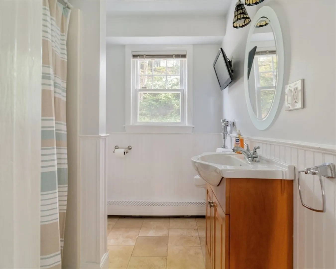
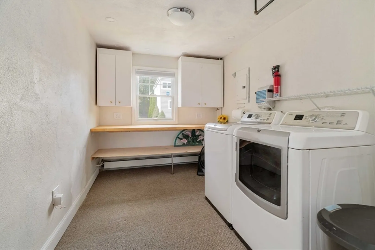
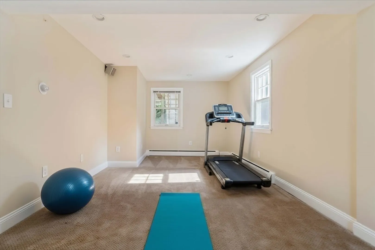
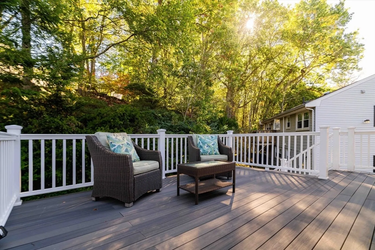
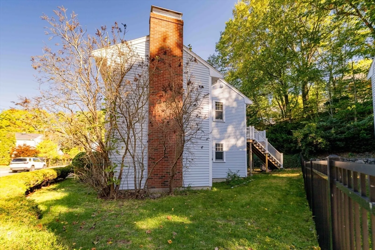
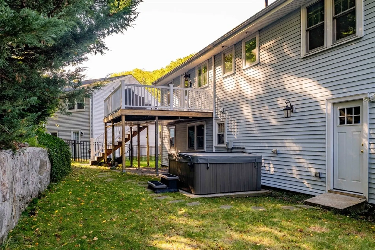
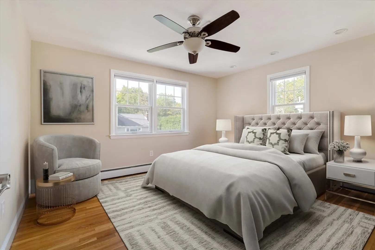
Beautifully updated 4-bedroom, 3-bath home on a wooded cul-de-sac in highly desirable Chestnut Hill! This spacious residence offers a bright, open layout on the first floor with gleaming hardwood floors, recessed lighting, and a gas fireplace. The recently renovated kitchen features cherry soft-close cabinets, granite countertops, Grohe pot filler and faucet, and a GE Café stainless suite. From the kitchen, step onto a walkout deck overlooking serene wooded views, with stairs leading to a private hot tub. The luxurious primary bath offers radiant heated floors, a steam shower, heated bidet, and in-bath TV; second bath with marble finishes and heated bidet. Finished basement includes flexible living space, office, laundry, bedroom, full bath, and direct garage access—ideal for an in-law unit, au-pair space, Airbnb or full-time rental. All this just moments from Chestnut Hill’s vibrant shops, dining, and green spaces—your private retreat in the heart of it all.
-
Highlights
- Area: West Roxbury's Chestnut Hill
- Heating: Baseboard
- Property Class: Residential
- Style: Raised Ranch
- Year Built: 1970
- Cooling: Central Air
- Parking Spots: 4
- Property Type: Single Family Residence
- Total Rooms: 8
- Status: Closed
-
Additional Details
- Appliances: Gas Water Heater, Range, Dishwasher, Disposal, Microwave, Refrigerator, Washer, Dryer
- Construction: Frame
- Fireplaces: 1
- Foundation: Concrete Perimeter
- Lot Features: Wooded
- Roof: Shingle
- Year Built Details: Actual
- Zoning: R1
- Basement: Finished, Garage Access
- Exterior Features: Deck - Wood, Rain Gutters, Hot Tub/Spa, Storage
- Flooring: Wood, Tile, Flooring - Stone/Ceramic Tile
- Interior Features: Recessed Lighting, Office, Sauna/Steam/Hot Tub
- Road Frontage Type: Public
- SqFt Source: Public Record
- Year Built Source: Public Records
-
Amenities
- Community Features: Public Transportation, Shopping, Pool, Tennis Court(s), Park, Walk/Jog Trails, Medical Facility, Bike Path, Conservation Area, House of Worship, Public School, T-Station
- Parking Features: Attached, Storage, Paved Drive, Off Street, Paved
- Covered Parking Spaces: 2
- Security Features: Security System
-
Utilities
- Electric: 200+ Amp Service
- Water Source: Public
- Sewer: Public Sewer
-
Fees / Taxes
- Assessed Value: $858,100
- Taxes: $6,000
- Tax Year: 2026
Similar Listings
Sold

82 Photos
Sold

11 Photos
Sold
37 Photos
Sold
40 Photos
Content © 2026 MLS Property Information Network, Inc. The information in this listing was gathered from third party resources including the seller and public records.
Listing information provided courtesy of Keller Williams Boston MetroWest.
MLS Property Information Network, Inc. and its subscribers disclaim any and all representations or warranties as to the accuracy of this information.
