
Sold!
$575,000
3
Beds
1
Bath
1,400
Living Area
-
Property Description
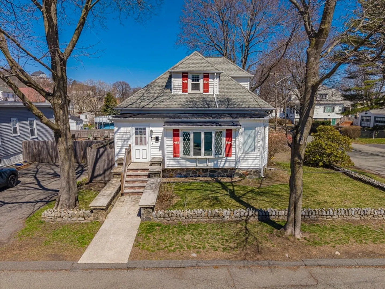
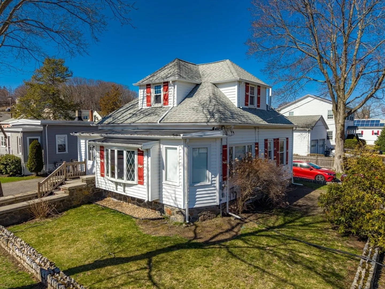
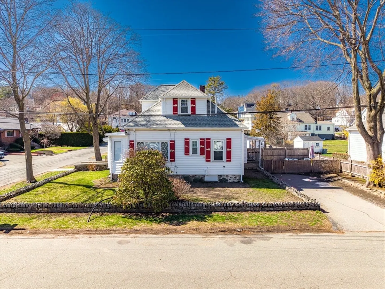
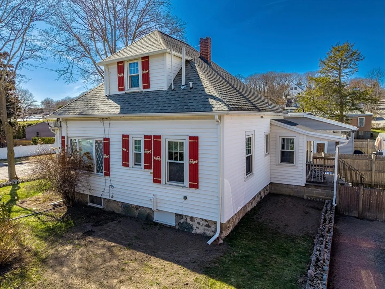
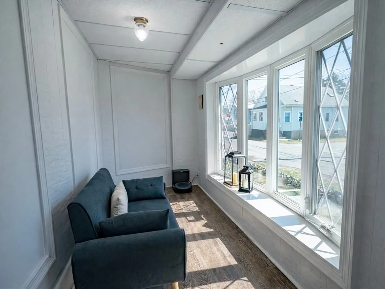
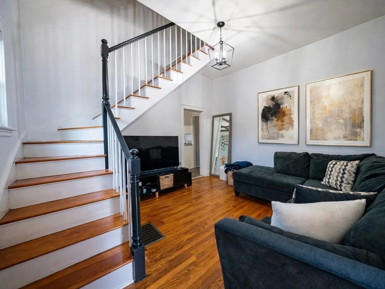
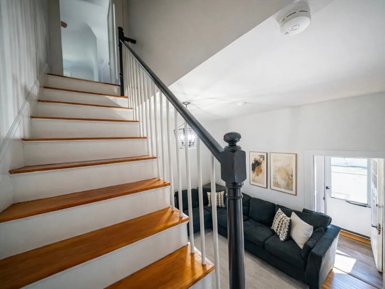
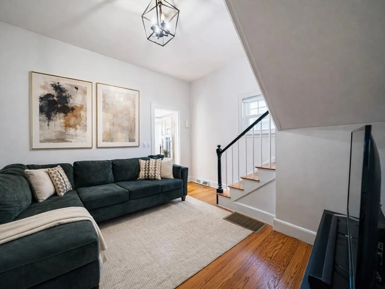
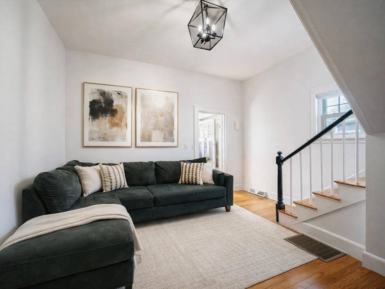
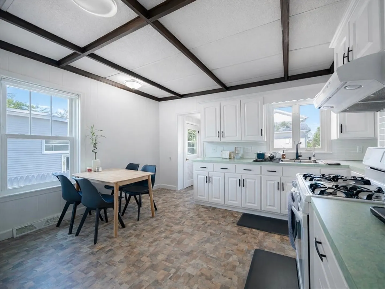
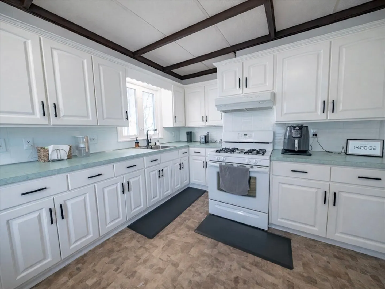
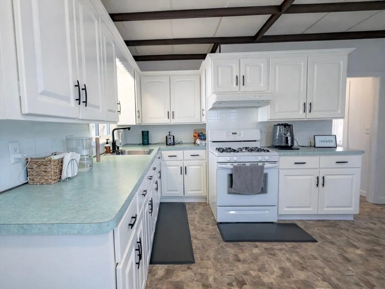
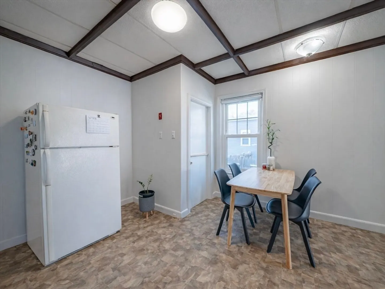
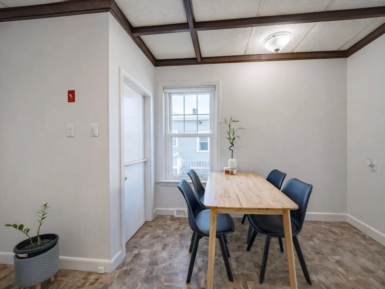
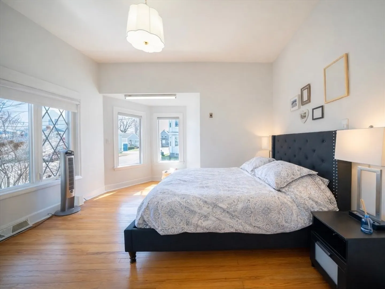
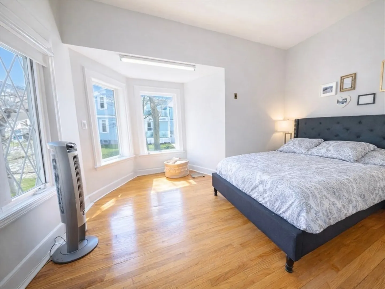
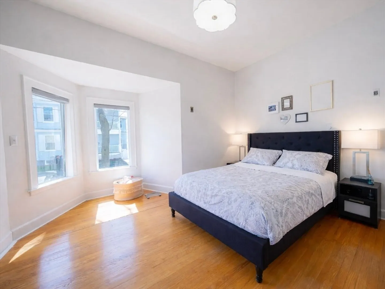
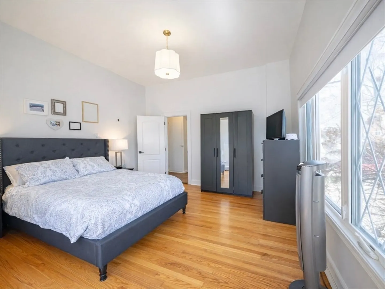
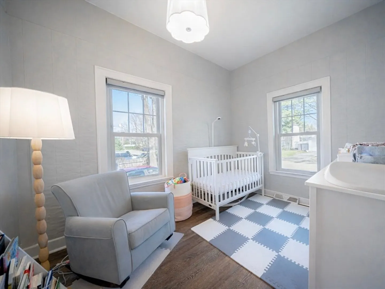
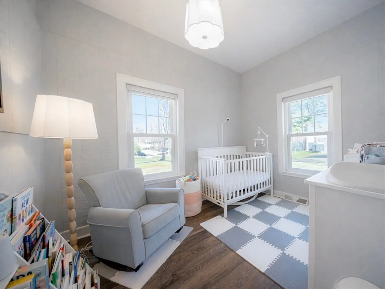
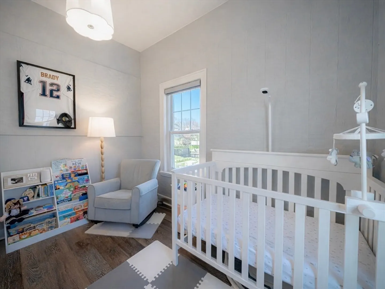
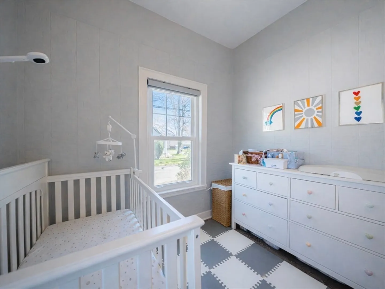
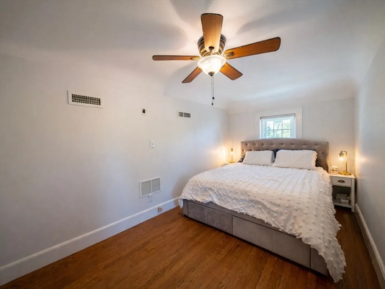
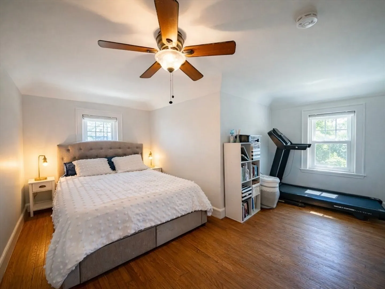
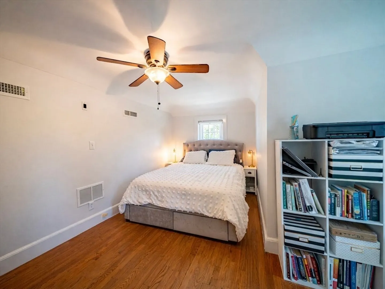
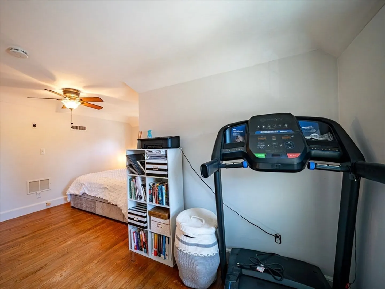
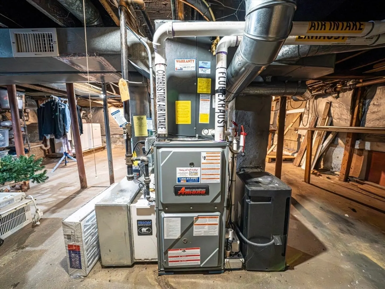
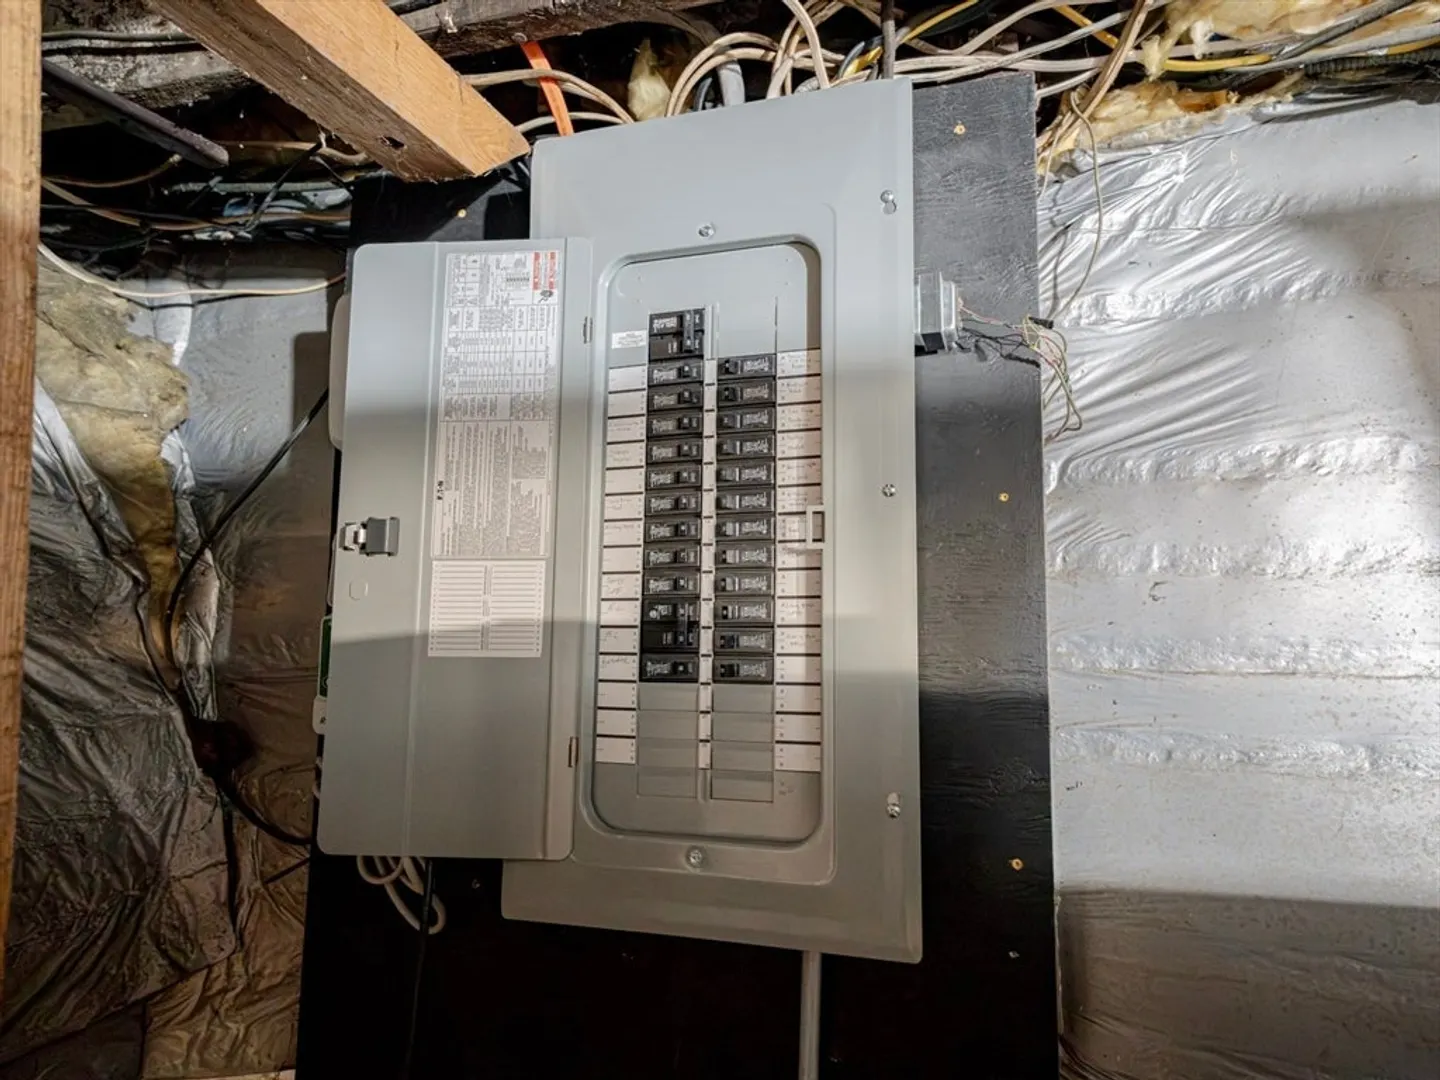
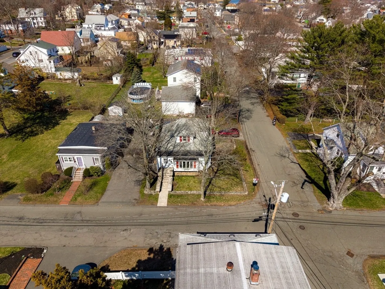
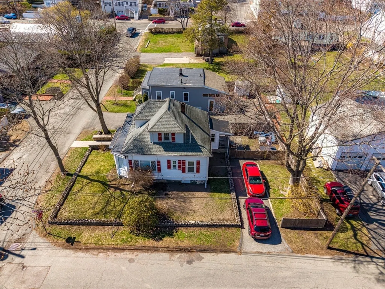
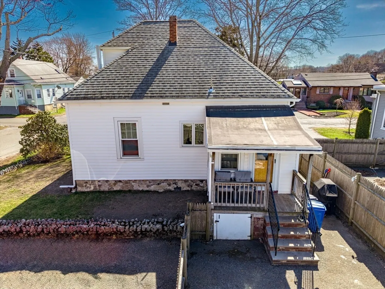
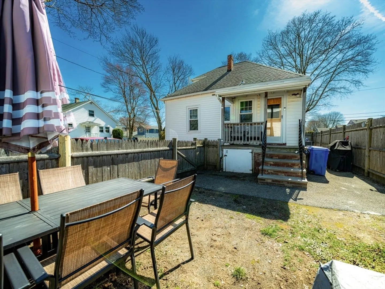
Charming and well-maintained Cape-style home located in desirable East Saugus! This 3-bedroom, 1-bath single-family offers approximately 1,400 sq ft of living space and a warm, inviting layout. The standout living room features soaring high ceilings that create an open, airy feel, beautifully complemented by a prominent staircase that adds character and architectural interest. The home includes an eat-in kitchen with updated cabinetry, hardwood flooring throughout much of the main living areas, and thoughtful updates including a newer roof, a 2019 gas heating system, central A/C, and updated electrical. Enjoy additional space with an enclosed porch and plenty of storage space in the basement. Situated on a fenced corner lot with off-street parking for two vehicles, this property also provides convenient access to major highways, shopping, dining, and nearby outdoor destinations like Breakheart Reservation and Lynn Woods. A wonderful place to call home! OFFERS IF ANY DUE 4/21 AT NOON
-
Highlights
- Cooling: Central Air
- Parking Spots: 2
- Property Type: Single Family Residence
- Total Rooms: 4
- Status: Closed
- Heating: Forced Air, Natural Gas
- Property Class: Residential
- Style: Cape, Bungalow
- Year Built: 1930
-
Additional Details
- Basement: Full
- Lot Features: Corner Lot
- Year Built Details: Actual
- Zoning: Na
- Foundation: Stone
- SqFt Source: Public Record
- Year Built Source: Public Records
-
Amenities
- Parking Features: Paved Drive
-
Utilities
- Sewer: Public Sewer
- Water Source: Public
-
Fees / Taxes
- Assessed Value: $514,100
- Taxes: $5,491
- Tax Year: 2025
Similar Listings
Sold
37 Photos
Sold
22 Photos
Sold
40 Photos
Sold
42 Photos
Content © 2026 MLS Property Information Network, Inc. The information in this listing was gathered from third party resources including the seller and public records.
Listing information provided courtesy of Redfin Corp..
MLS Property Information Network, Inc. and its subscribers disclaim any and all representations or warranties as to the accuracy of this information.
