
Sold!
$1,675,000
10
Beds
4
Baths
4,008
Living Area
-
Property Description
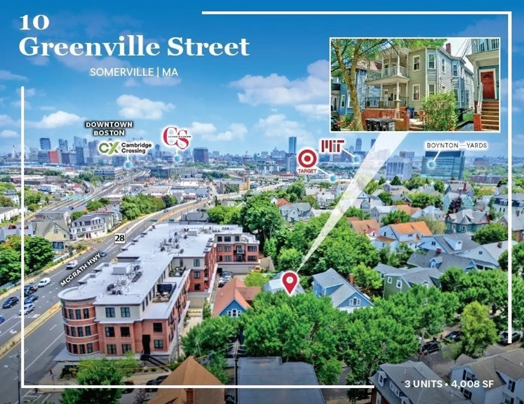
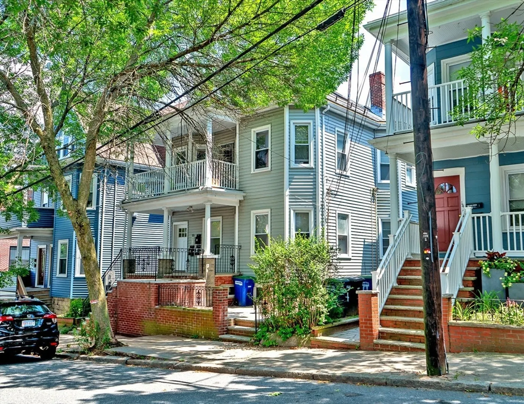
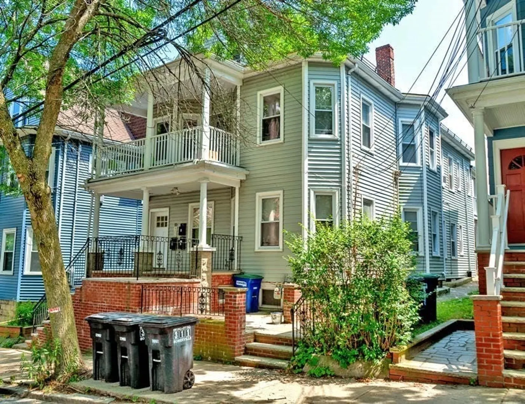
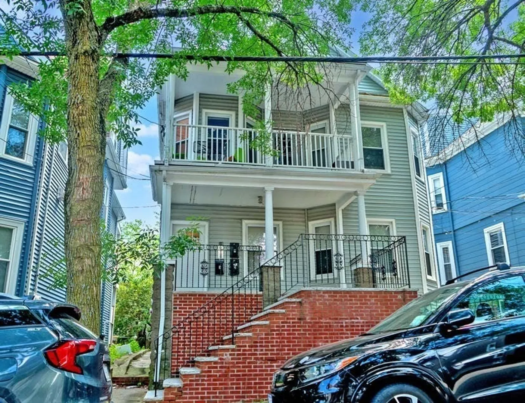
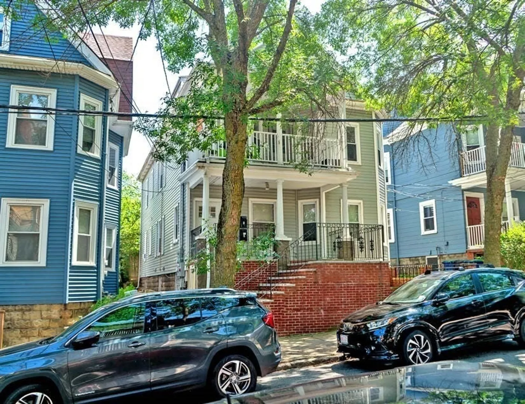
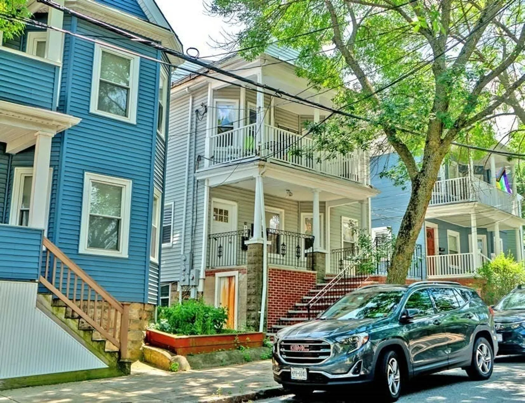
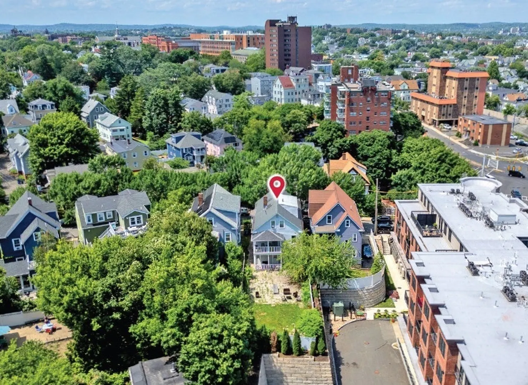
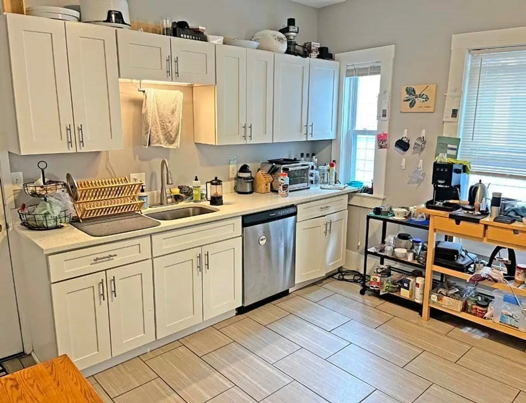
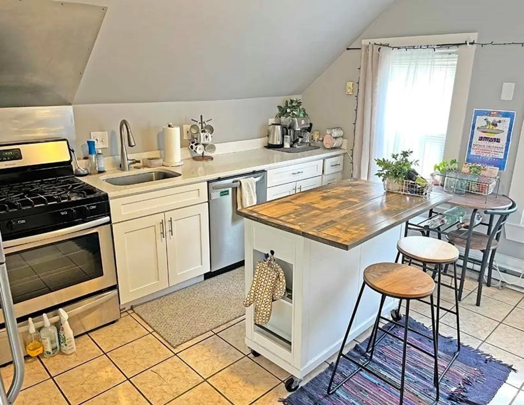
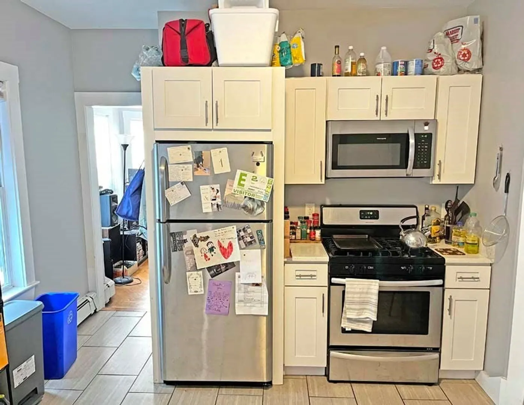
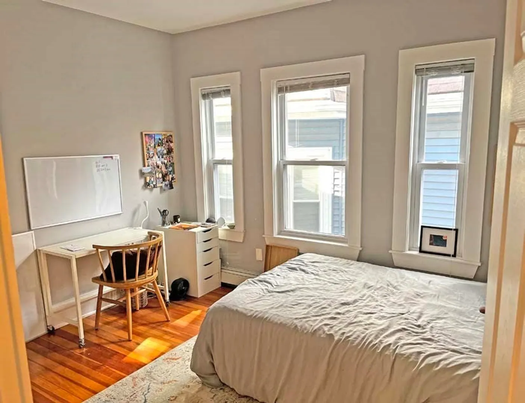
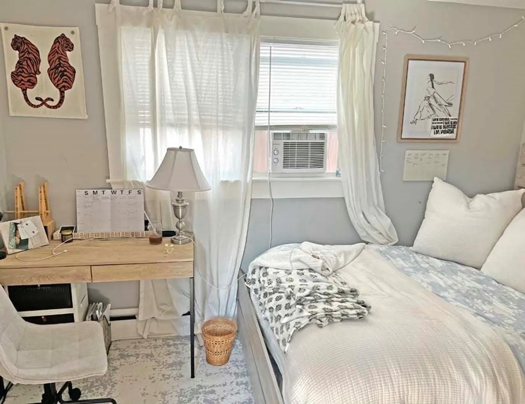
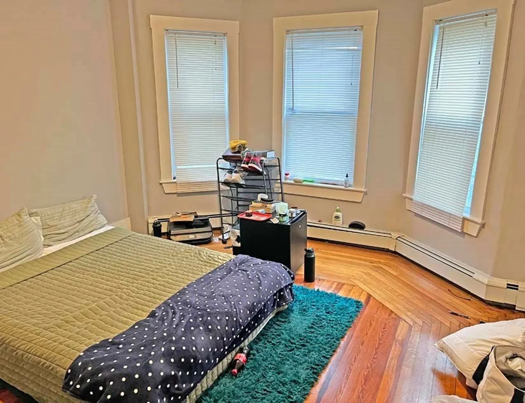
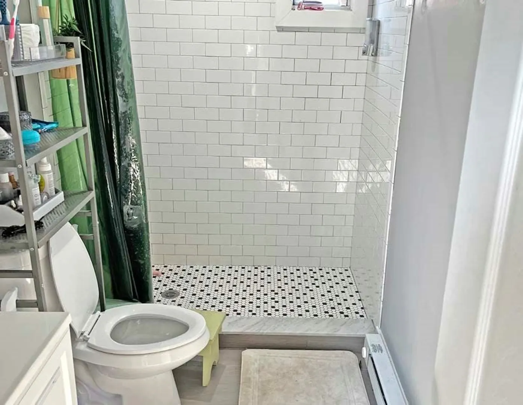
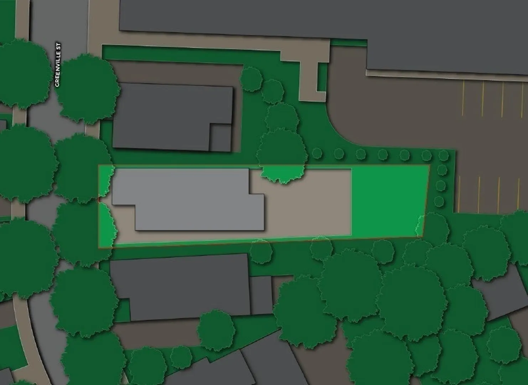
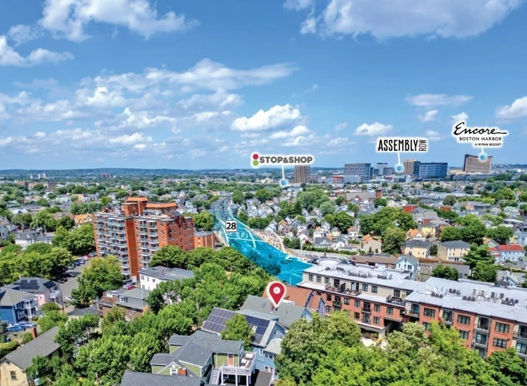
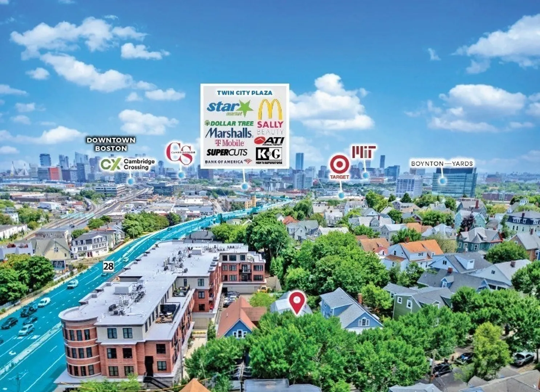
The Property consists of a fully-leased, three-story building with three residential units consisting of one 4-Bedroom/2-Bathroom unit and two 3-Bedroom/1-Bathroom units. 10 Greenville Street is a turn-key Property with condo quality finishes including new luxury vinyl plank flooring and/or refinished hardwood, new kitchens with new cabinetry, quartz countertops, stainless steel appliances and new bathrooms with modern amenities. The building is separately metered for heat, hot water and electricity which the tenants pay directly. Unit 1 has in-unit washer and dryer, and both units 1 and 2 feature Navien Tankless Hot Water Heaters. The Property also features a large backyard for the tenants. Located in Somerville’s Prospect Hill neighborhood, in the path of the Green Line Extension, the Property offers the rare opportunity to acquire an exceptionally well-located, fully renovated asset in one of the strongest real estate markets in a region that is poised for future growth.
-
Highlights
- Property Class: Residential Income
- Total Rooms: 16
- Status: Closed
- Property Type: 3 Family
- Year Built: 1900
-
Additional Details
- Foundation: Block
- Road Frontage Type: Public
- Total Number of Units: 3
- Year Built Source: Public Records
- Lot Features: Other
- Roof: Shingle
- Year Built Details: Approximate
- Zoning: Nr
-
Amenities
- Community Features: Public Transportation, Shopping, Pool, Tennis Court(s), Park, Walk/Jog Trails, Medical Facility, Laundromat, Bike Path, Highway Access, House of Worship, Private School, Public School, T-Station, University
-
Utilities
- Electric: Individually Metered
- Water Source: Public
- Sewer: Public Sewer
-
Fees / Taxes
- Assessed Value: $1,677,500
- Compensation Based On: Net Sale Price
- Tax Year: 2024
- Total Rent: $11,700
- Buyer Agent Compensation: 2%
- Rental Fee Includes: Unit 1(Water), Unit 2(Water), Unit 3(Water)
- Taxes: $17,647
Similar Listings
Sold
23 Photos
Sold
33 Photos
Sold
39 Photos
Sold
26 Photos
Content © 2026 MLS Property Information Network, Inc. The information in this listing was gathered from third party resources including the seller and public records.
Listing information provided courtesy of Horvath & Tremblay.
MLS Property Information Network, Inc. and its subscribers disclaim any and all representations or warranties as to the accuracy of this information.
