
Sold!
$420,000
2
Beds
1/1
Bath
1,381
Living Area
-
Property Description
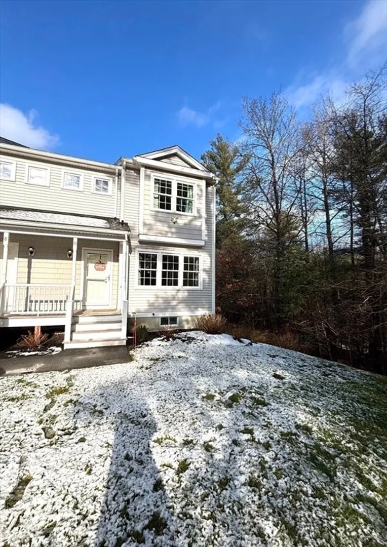
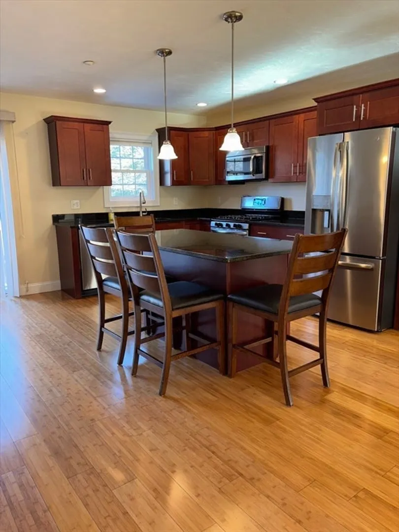
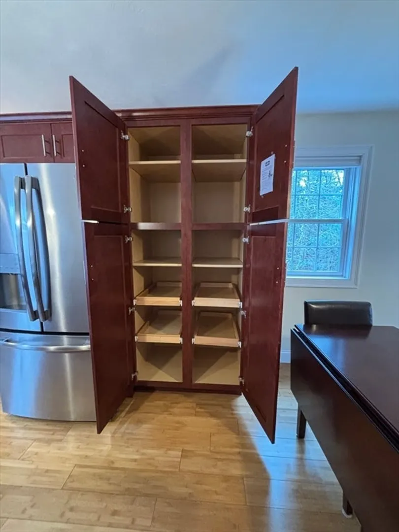
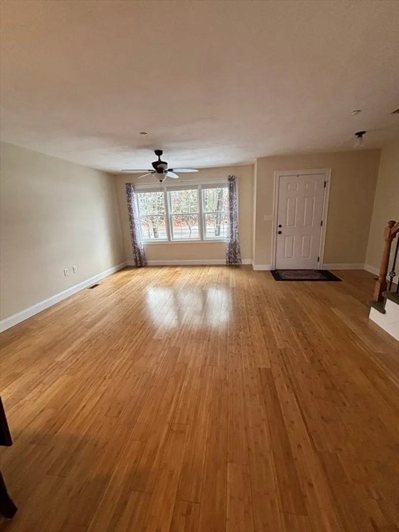
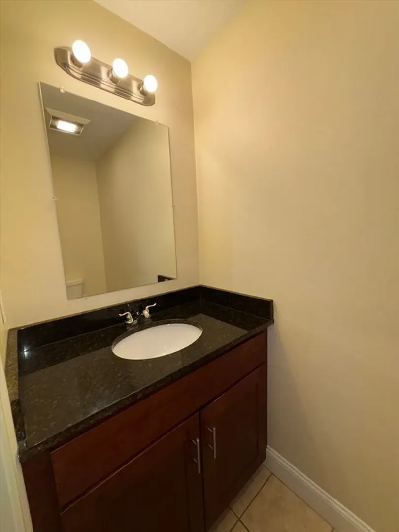
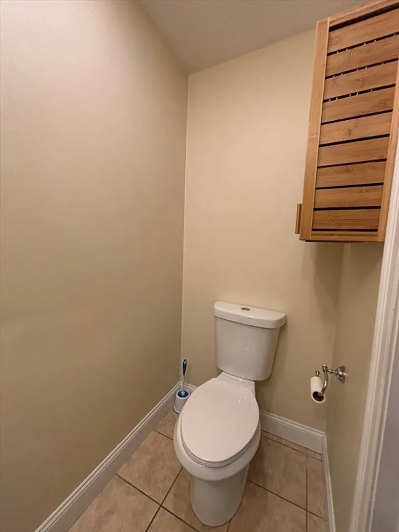
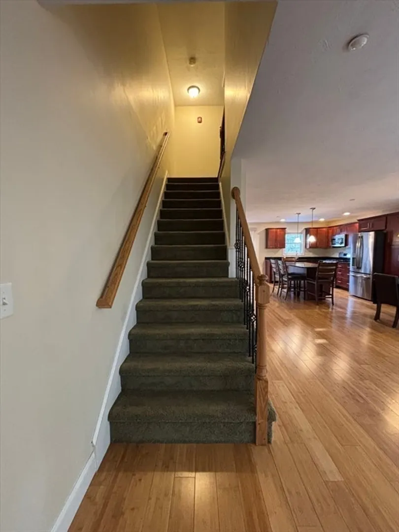
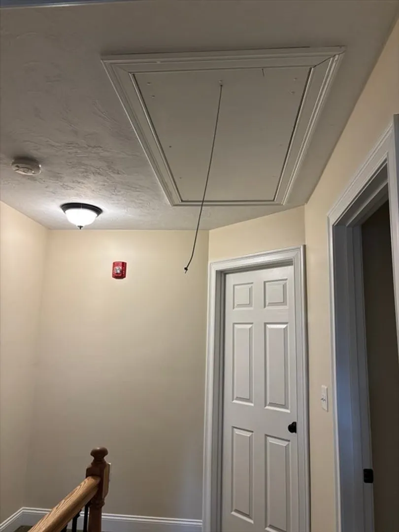
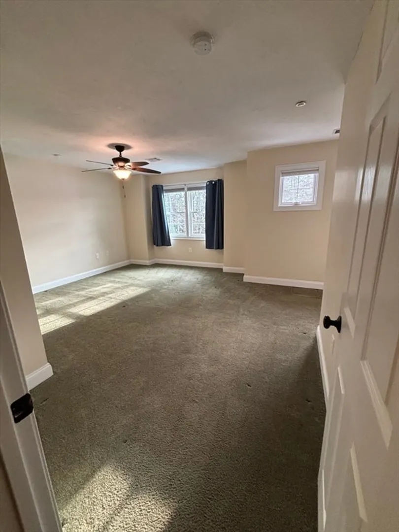
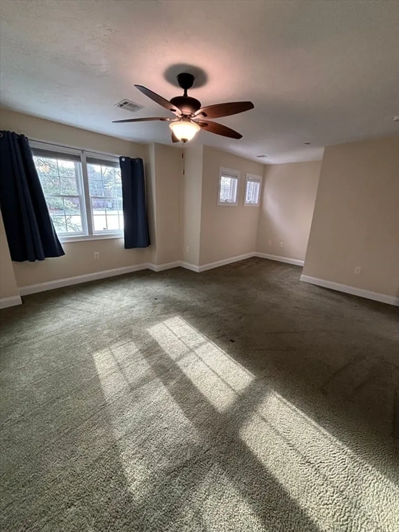
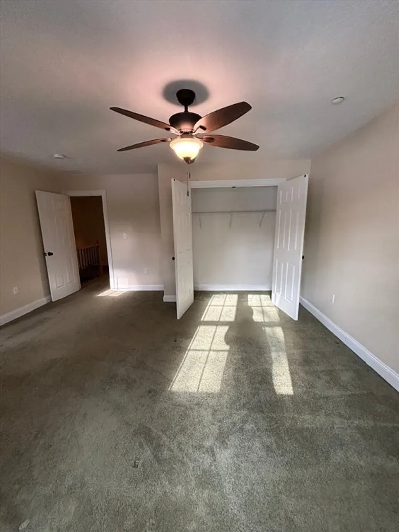
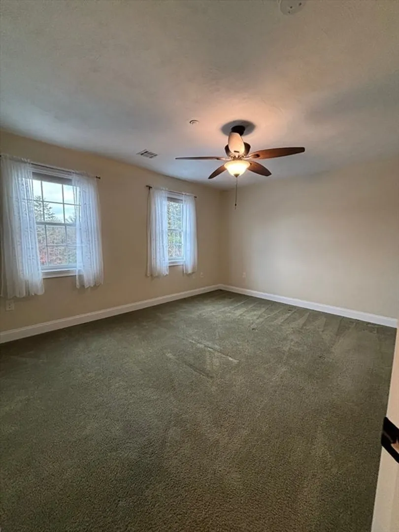
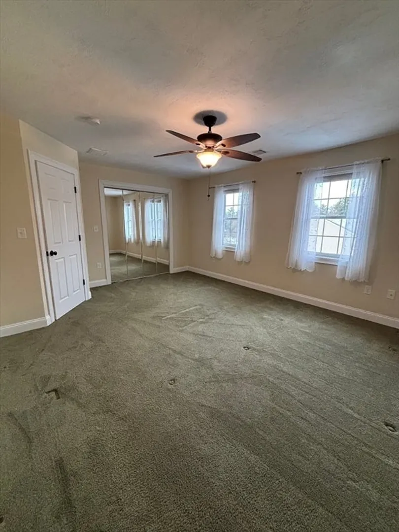
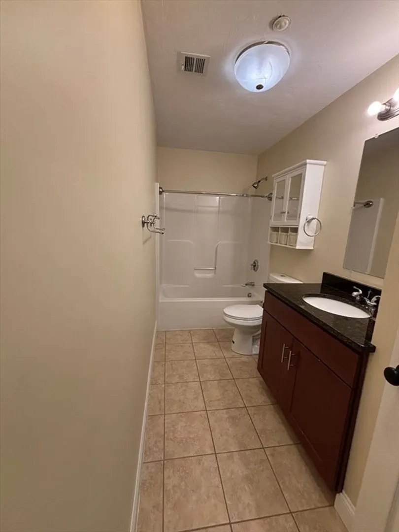
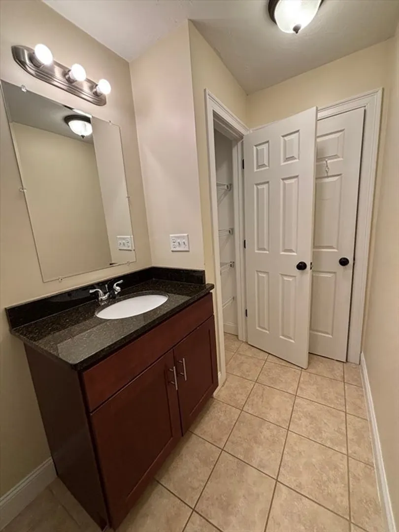
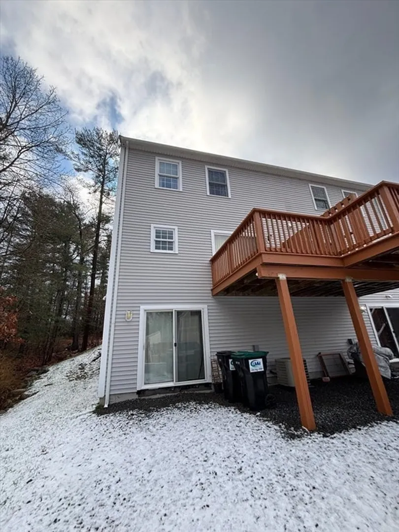
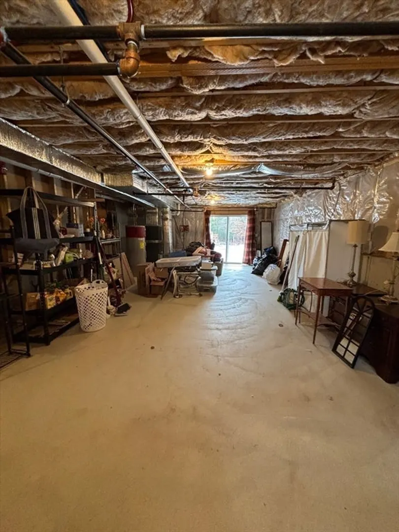
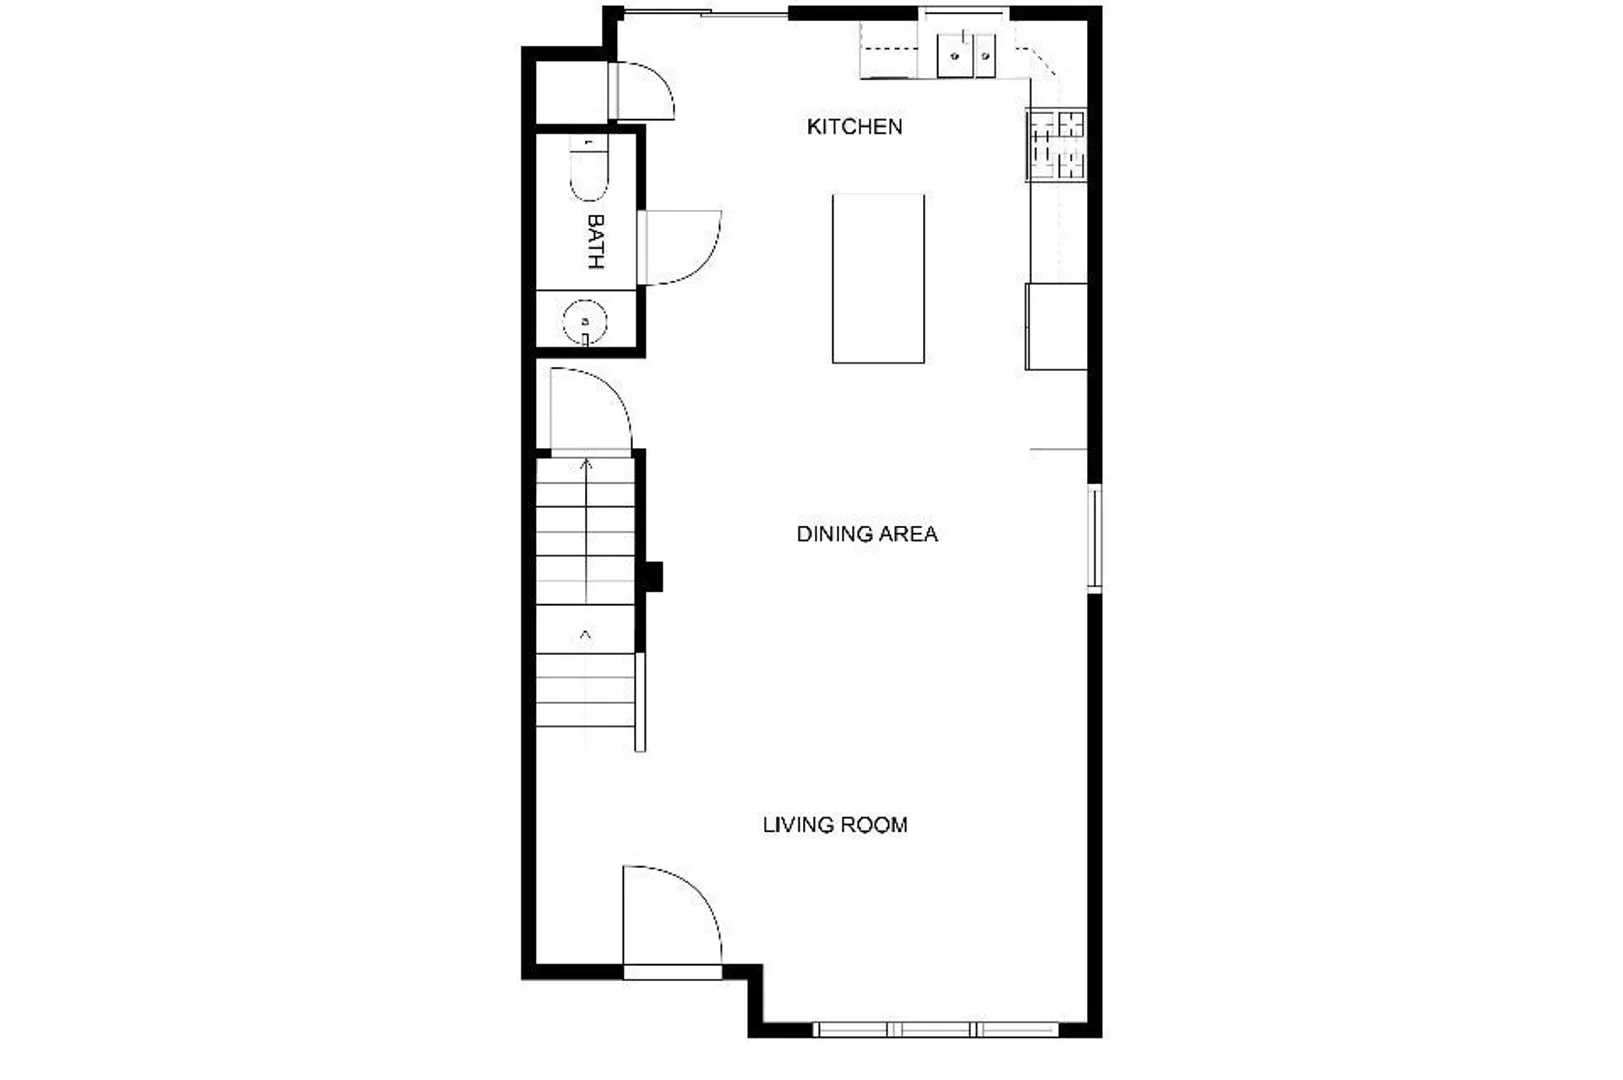
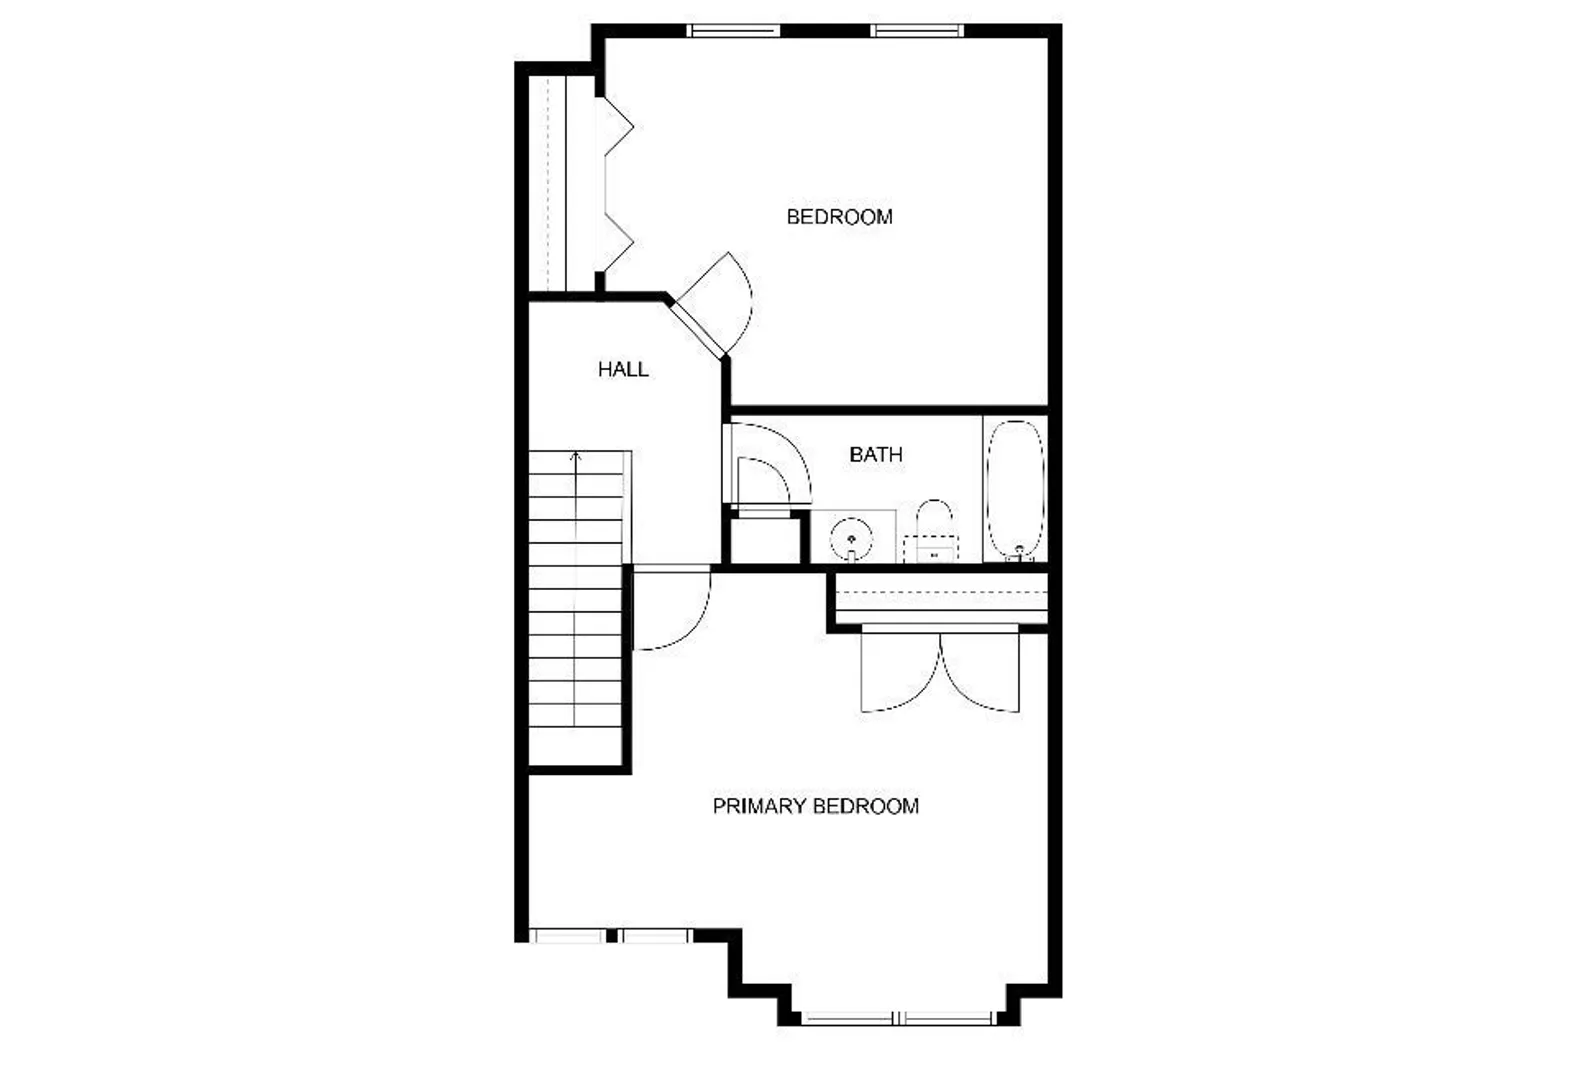
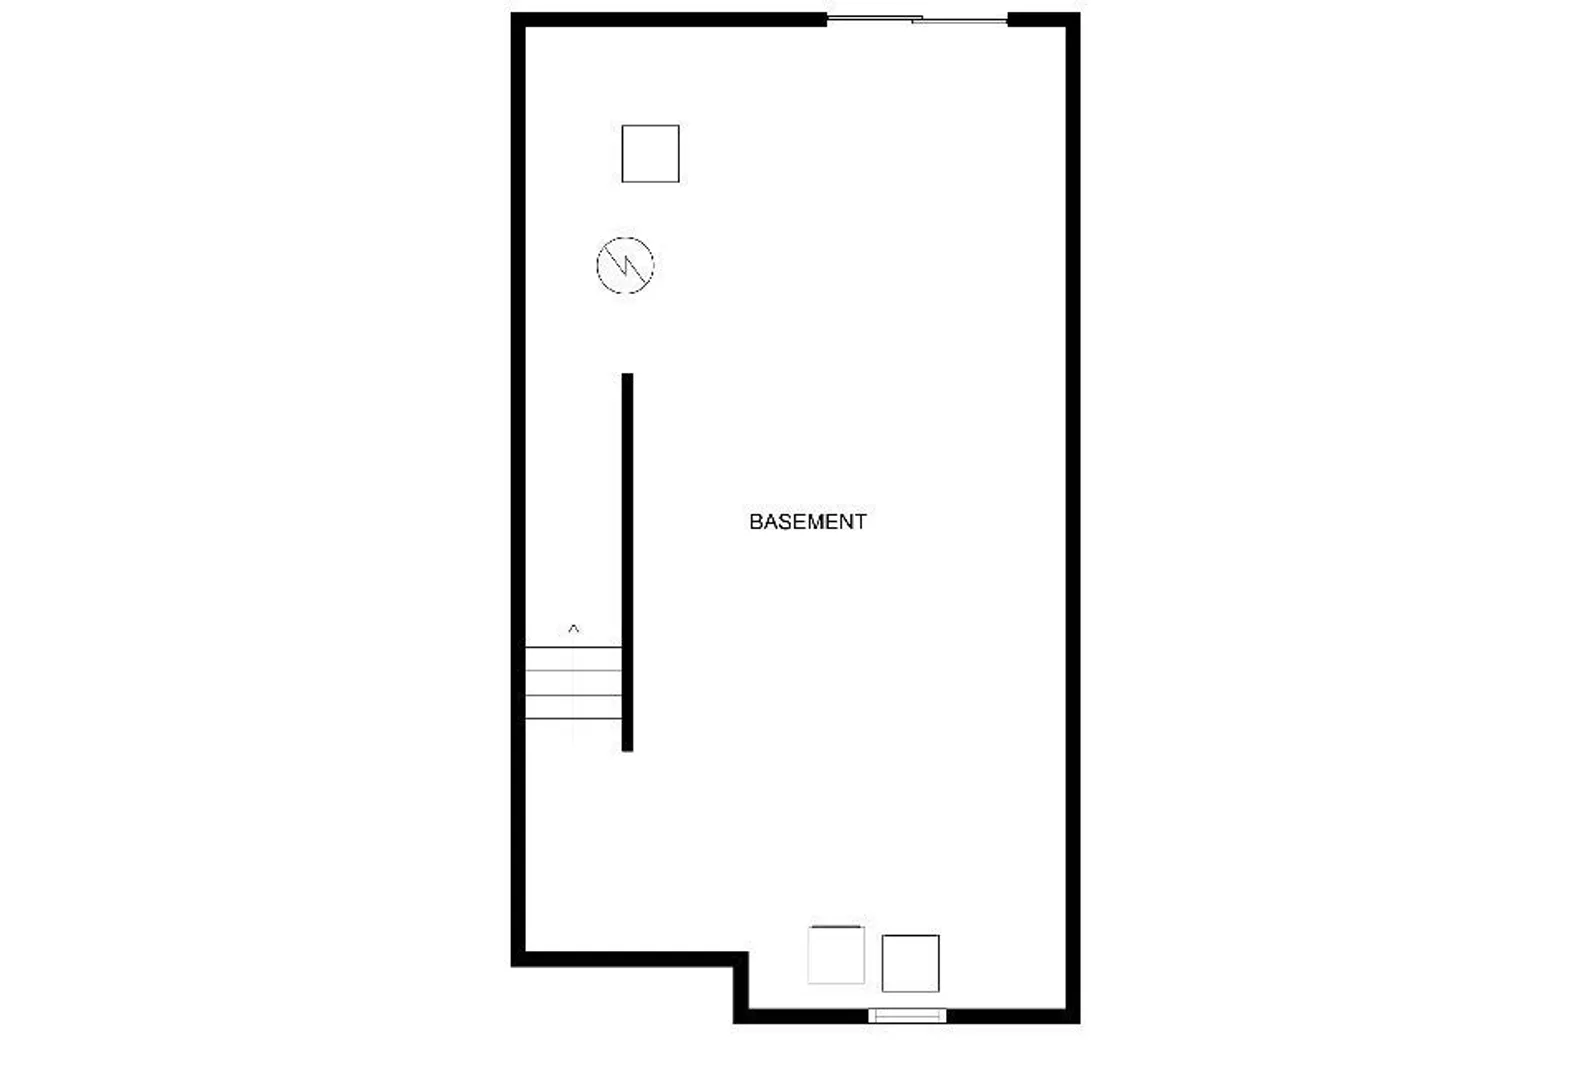
Great Cedar awaits you with this amazing, meticulously maintained end-unit, offering modern living with an adjacent serene wooded setting. First floor features a spacious open floor plan to enjoy your living room, half bathroom, adjacent kitchen and dining area with modern stainless appliances, granite countertops and oversized island with gorgeous high end cabinetry including extra storage. Upstairs is adorned with wall to wall carpet, two spacious bedrooms with large closets, access to the attic with pull down stairs, and a full bathroom featuring a tub/shower, granite vanity, and closet for your linens and towels. The lower level has a washer and dryer included along with gas furnace, central air, hot water heater and walk out slider. Lots of space to upgrade and develop from storage to living space. Commuter rail, restaurants, and shopping less than a mile away from your front door.
-
Highlights
- Building Name: Great Cedar Condominiums
- Heating: Forced Air, Natural Gas
- Parking Spots: 2
- Property Type: Condominium
- Total Rooms: 4
- Year Built: 2016
- Cooling: Central Air
- HOA Fee: $370
- Property Class: Residential
- Stories: 3
- Unit Number: 10
- Status: Closed
-
Additional Details
- Appliances: Range, Dishwasher, Microwave, Refrigerator, Washer, Dryer, Plumbed For Ice Maker
- Construction: Frame
- Flooring: Wood, Tile, Carpet, Bamboo
- Roof: Shingle
- Total Number of Units: 29
- Year Built Source: Builder
- Basement: Y
- Exterior Features: Porch
- Pets Allowed: Yes w/ Restrictions
- SqFt Source: Public Record
- Year Built Details: Approximate
- Zoning: Res
-
Amenities
- Community Features: Public Transportation, Shopping, Park, Walk/Jog Trails, Bike Path, Conservation Area, T-Station
- Parking Features: Off Street, Assigned, Paved
-
Utilities
- Electric: Circuit Breakers
- Water Source: Public
- Sewer: Private Sewer
-
Fees / Taxes
- Assessed Value: $376,400
- HOA Fee Includes: Sewer, Insurance, Maintenance Structure, Road Maintenance, Maintenance Grounds, Snow Removal, Trash
- Taxes: $376,400
- HOA Fee Frequency: Monthly
- Tax Year: 2024
Similar Listings
Sold
36 Photos
Sold
42 Photos
Sold
36 Photos
Sold
36 Photos
Content © 2026 MLS Property Information Network, Inc. The information in this listing was gathered from third party resources including the seller and public records.
Listing information provided courtesy of Real Broker MA, LLC.
MLS Property Information Network, Inc. and its subscribers disclaim any and all representations or warranties as to the accuracy of this information.
