
Sold!
$842,000
3
Beds
2/1
Baths
1,890
Living Area
-
Property Description
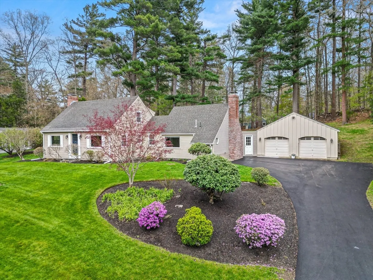
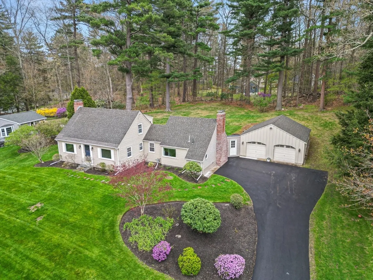
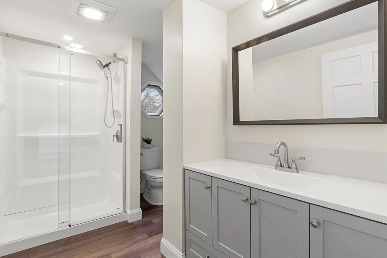
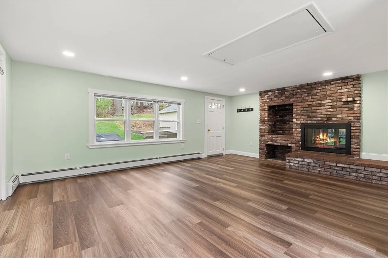
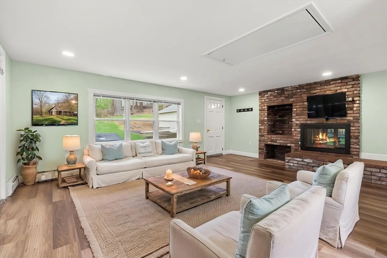
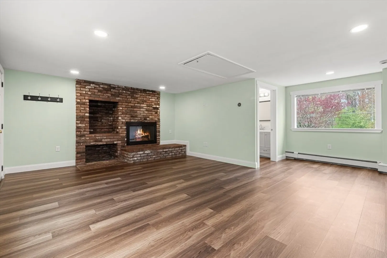
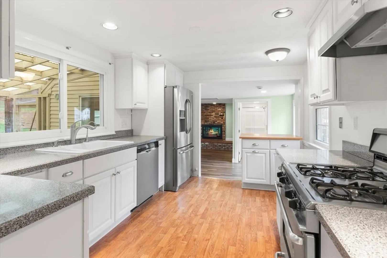
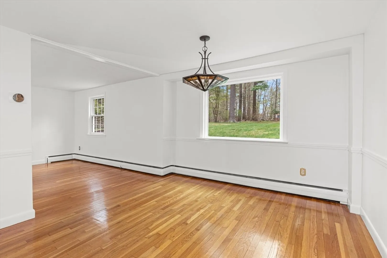
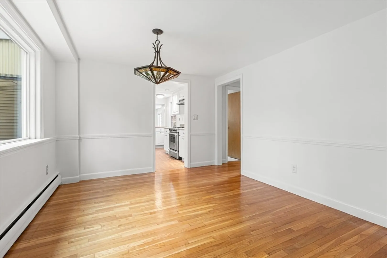
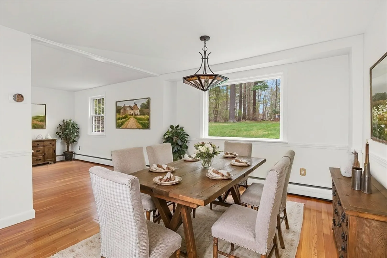
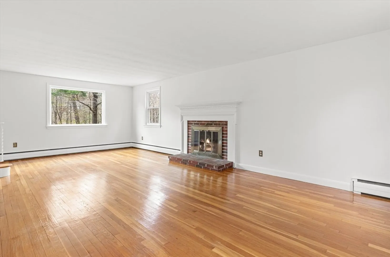
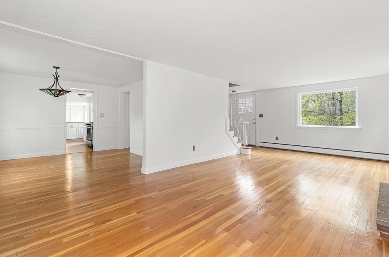
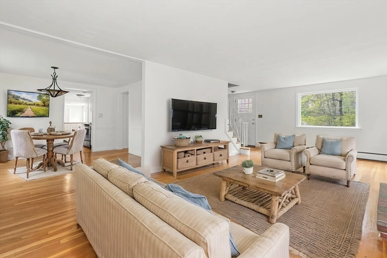
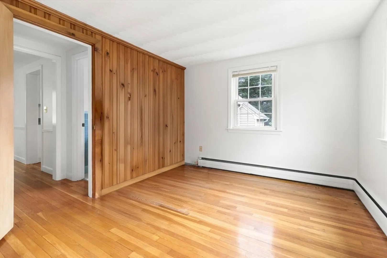
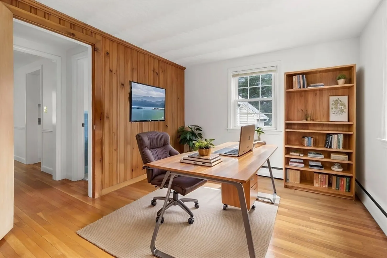
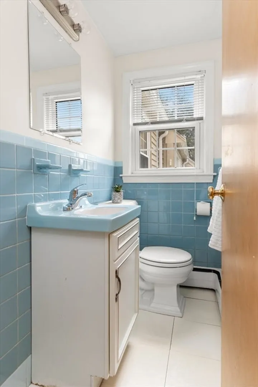
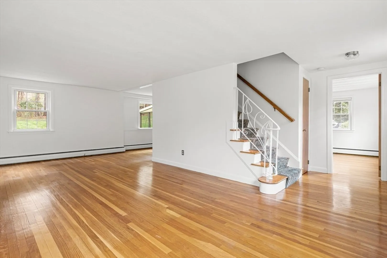
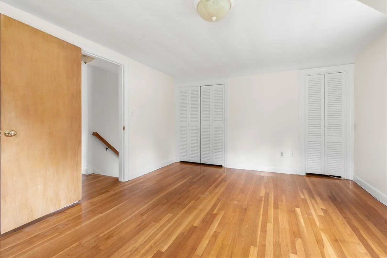
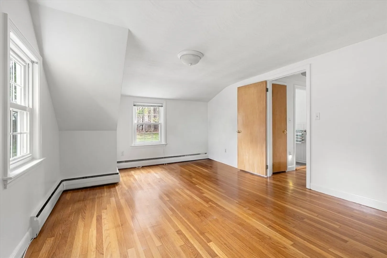
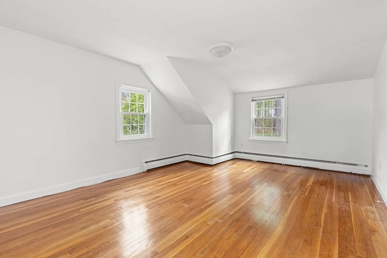
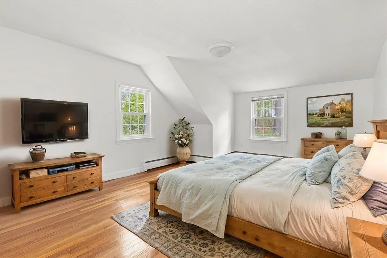
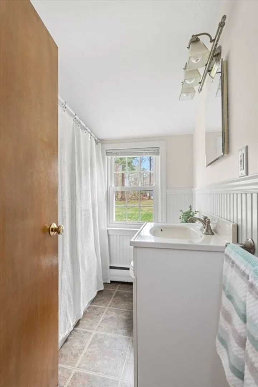
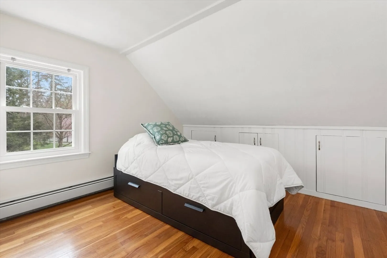
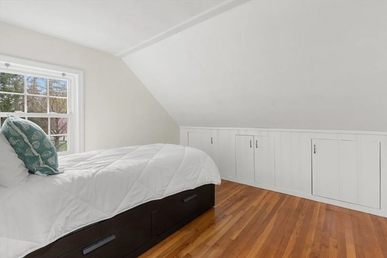
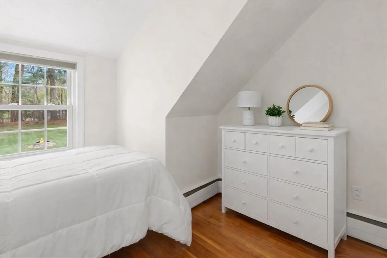
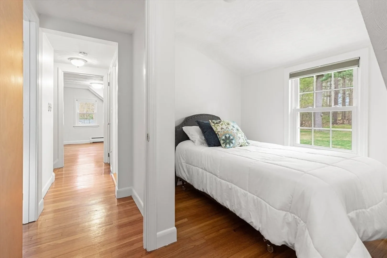
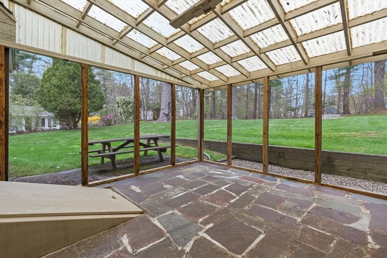
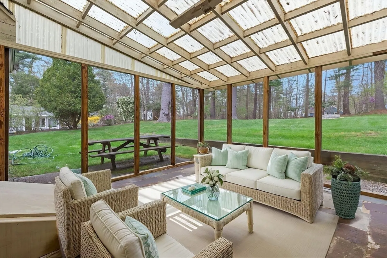
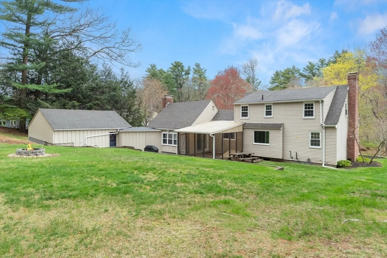
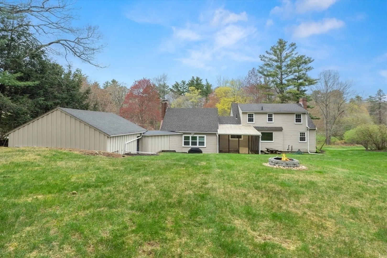
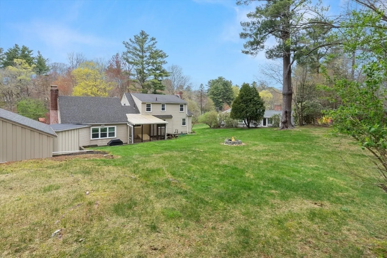
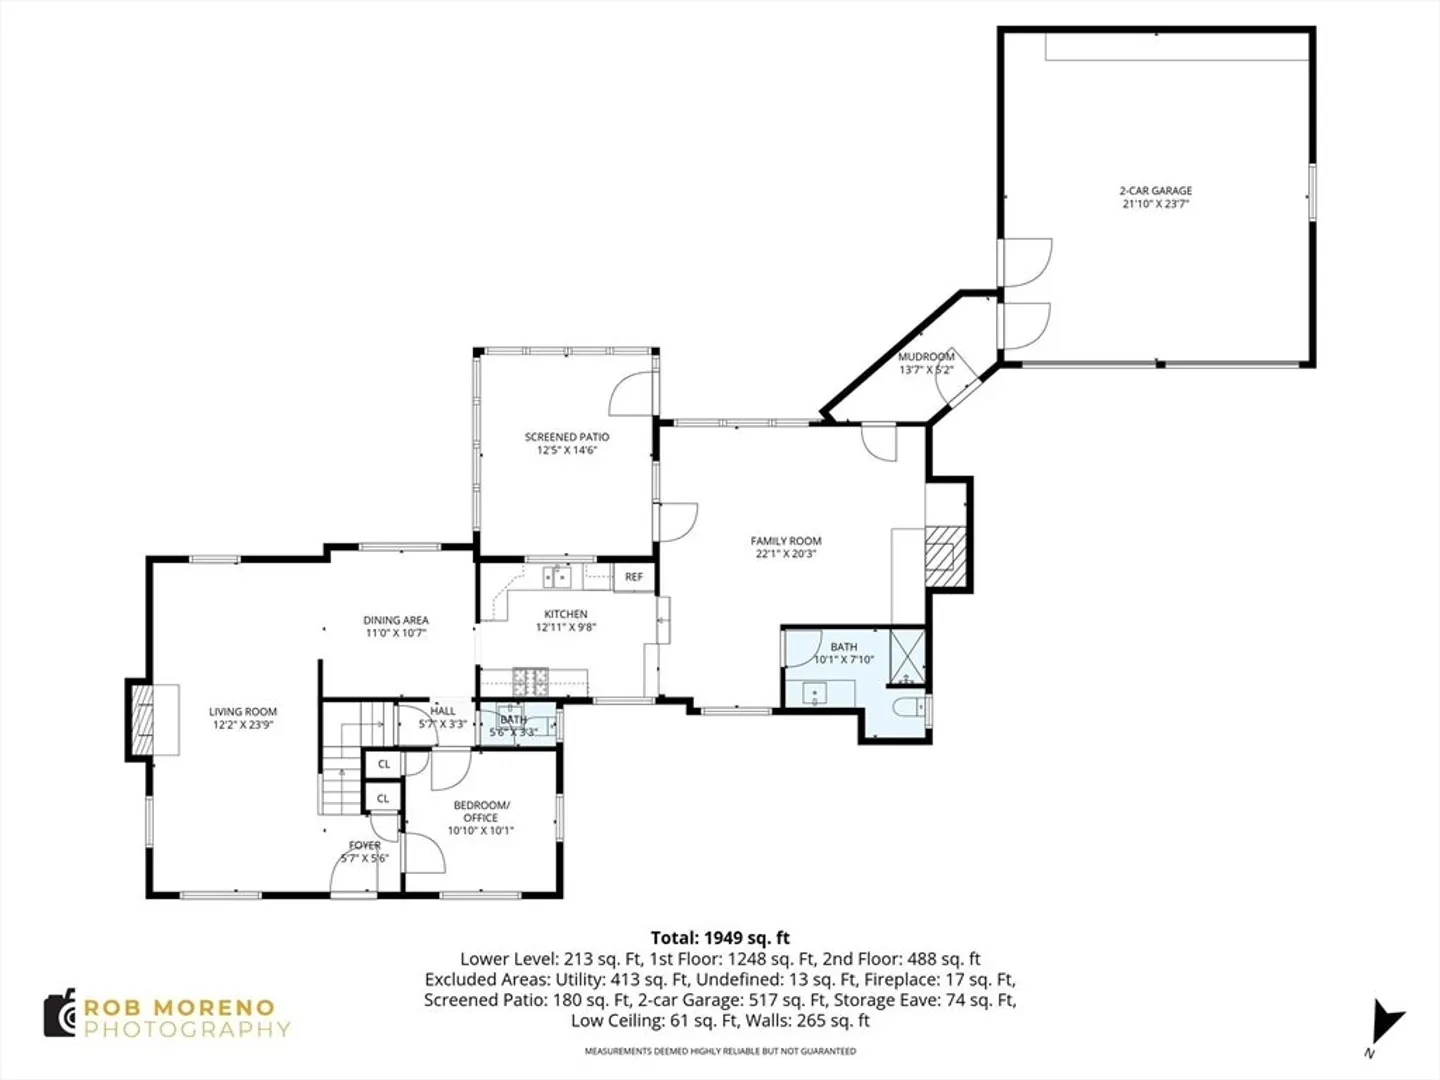
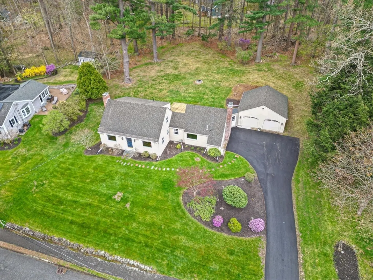
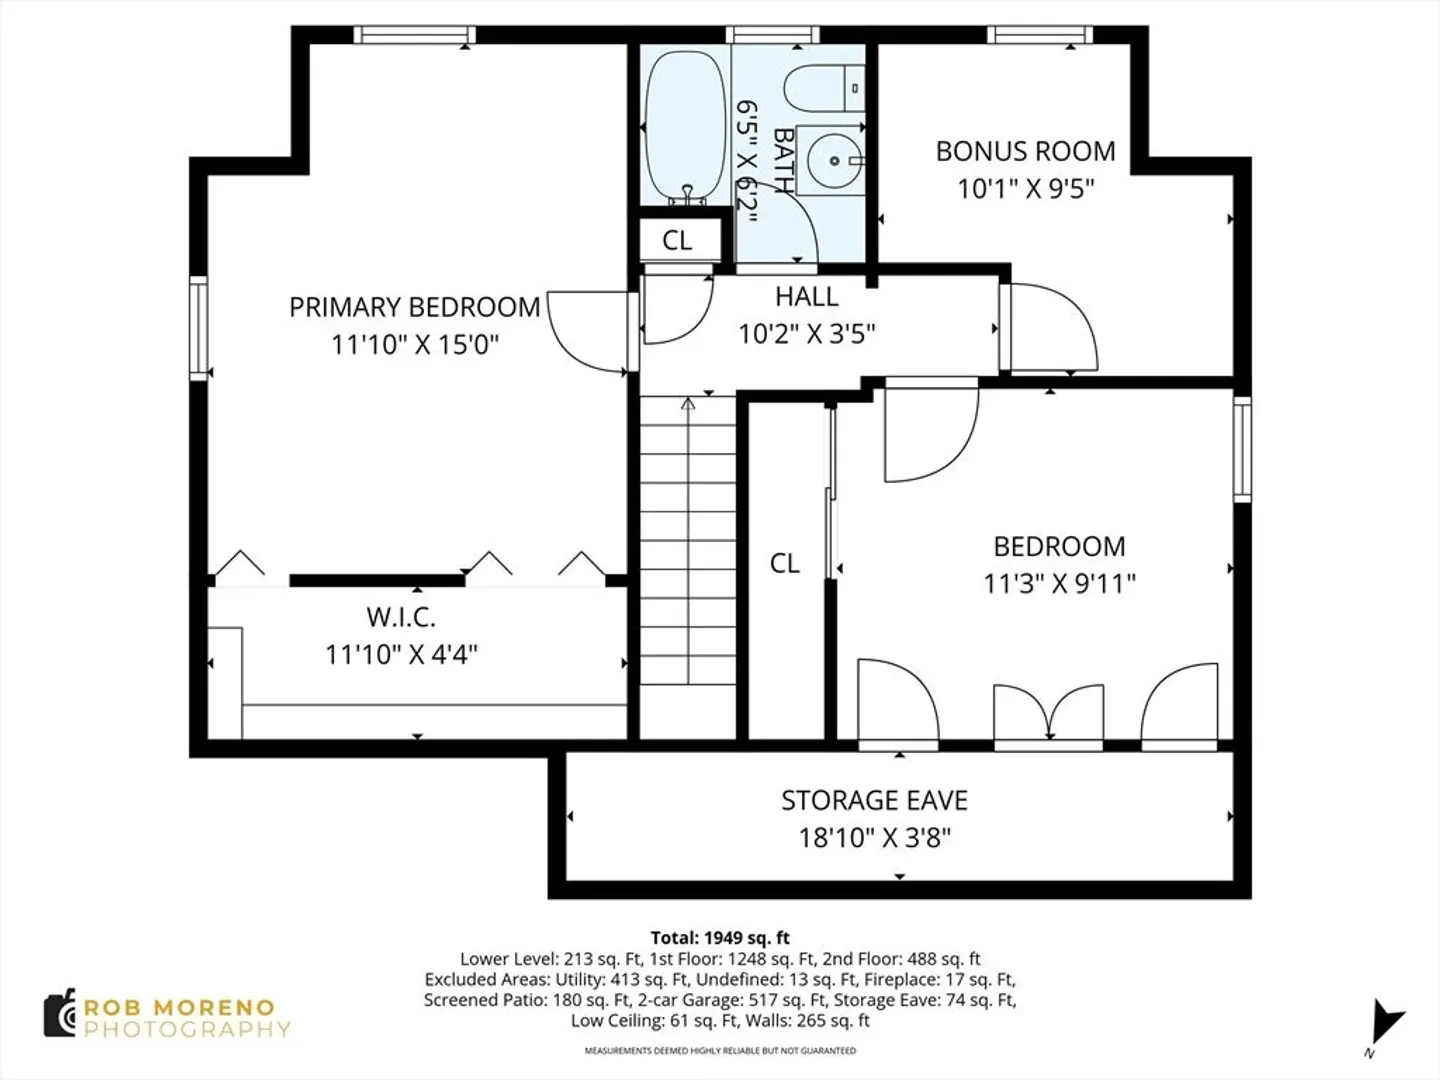
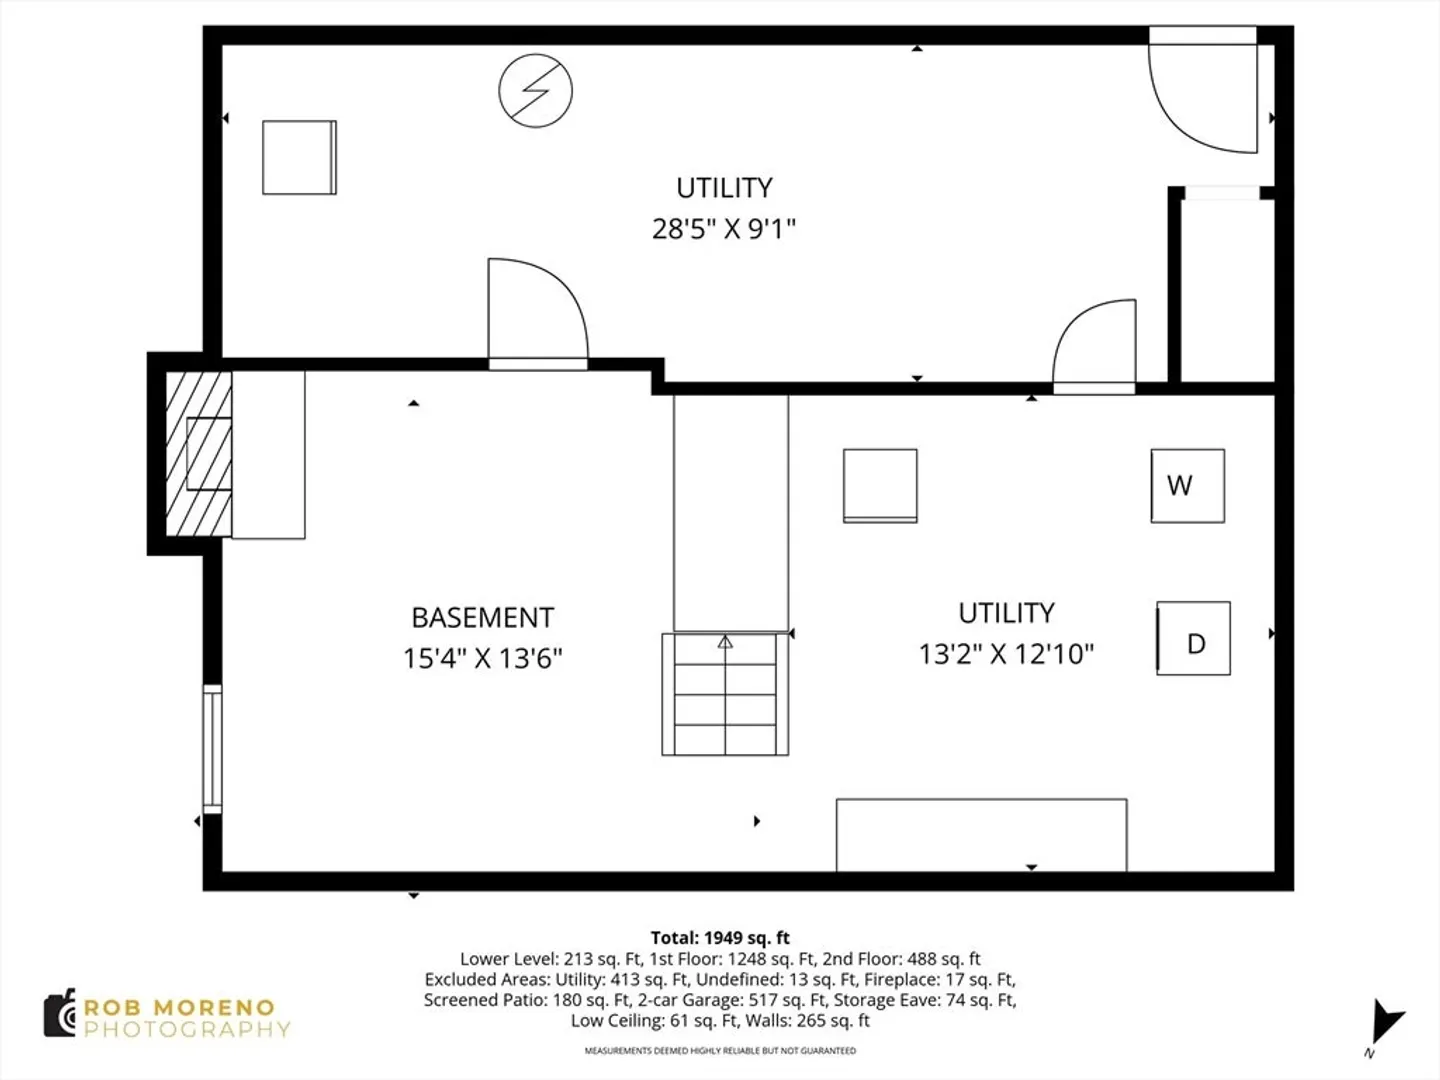
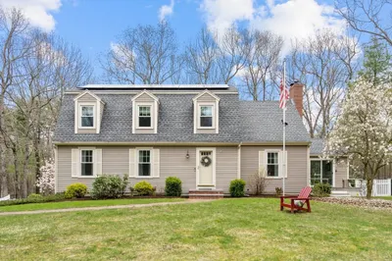
Make this quintessential Cape with a lush sprawling lawn your next home. A flexible floor plan that fits many lifestyles is one highlight in this delightful home. The main level features a front-to-back living room with a brick front fireplace, a large family room w/ a wood-burning fireplace that has access to a generous screened patio leading to the yard. The kitchen is adjacent to a charming dining room lined with wainscoting. For added convenience, this level also boasts a ½ bath, an office, den or guest room, an updated bath w/ a walk-in shower and a mudroom off the side entrance that leads to a 2-car garage. Upstairs angled ceilings and hardwood flooring accent the primary bedroom with a large closet running the length of one wall. The 2nd bedroom has a deep closet, and a bonus room that can be an office, nursery or a 3rd bedroom. All 3 rooms share a sizable full bath. Extras: wood flooring is throughout this gem near highly-rated Topsfield/Masco schools & walk to town location!
-
Highlights
- Heating: Baseboard, Natural Gas
- Property Class: Residential
- Style: Cape
- Year Built: 1959
- Parking Spots: 6
- Property Type: Single Family Residence
- Total Rooms: 8
- Status: Closed
-
Additional Details
- Appliances: Range, Dishwasher, Refrigerator, Washer, Dryer
- Fireplaces: 2
- Foundation: Concrete Perimeter
- Road Frontage Type: Public
- SqFt Source: Public Record
- Year Built Source: Public Records
- Construction: Frame
- Flooring: Tile, Hardwood, Flooring - Hardwood
- Interior Features: Closet, Breezeway, Office, Mud Room
- Roof: Shingle
- Year Built Details: Approximate
- Zoning: Cr
-
Amenities
- Community Features: Public Transportation, Tennis Court(s), Park, Walk/Jog Trails, Bike Path, Highway Access, House of Worship, Public School
- Parking Features: Attached, Paved Drive
- Covered Parking Spaces: 2
- Waterfront Features: Lake/Pond, Beach Ownership(Association)
-
Utilities
- Sewer: Private Sewer
- Water Source: Public
-
Fees / Taxes
- Assessed Value: $672,400
- Taxes: $10,079
- Tax Year: 2025
Similar Listings
Sold
42 Photos
Sold
42 Photos
Sold
41 Photos
Sold
42 Photos
Content © 2026 MLS Property Information Network, Inc. The information in this listing was gathered from third party resources including the seller and public records.
Listing information provided courtesy of William Raveis R.E. & Home Services.
MLS Property Information Network, Inc. and its subscribers disclaim any and all representations or warranties as to the accuracy of this information.
