
10 George St
$569,900
4
Beds
3
Baths
2,184
Sqft
- Request Info
- Call
- Save
-
More
- Mortgage Calculator

Property Tools
$569,900
4
Beds
3
Baths
2,184
Living Area
-
Property Description
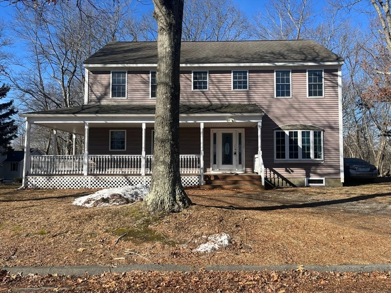
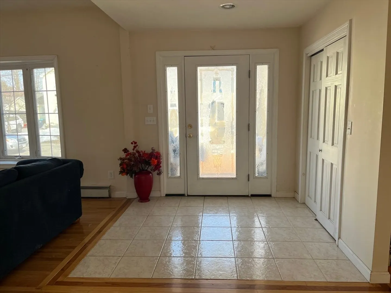
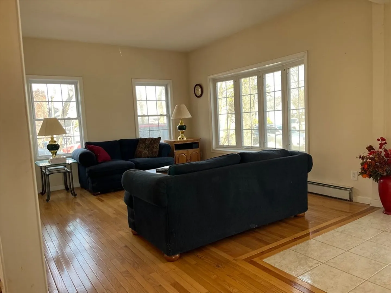
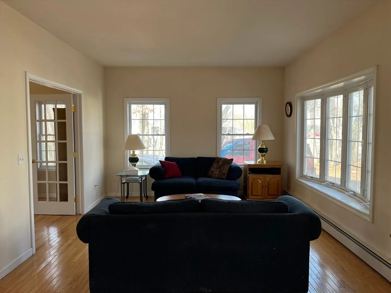
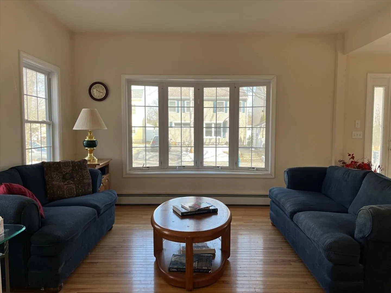
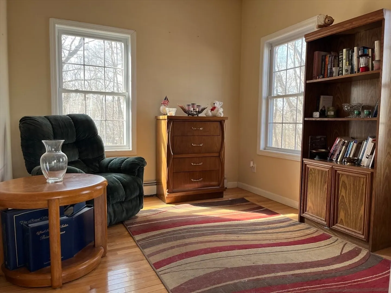
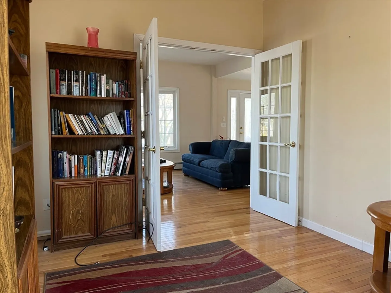
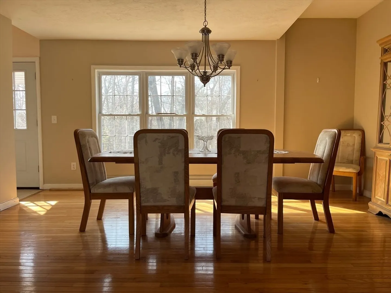
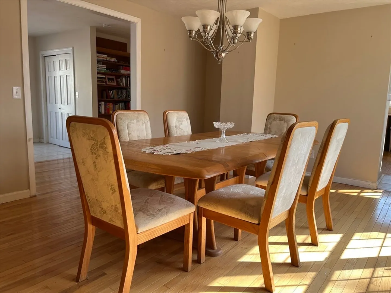
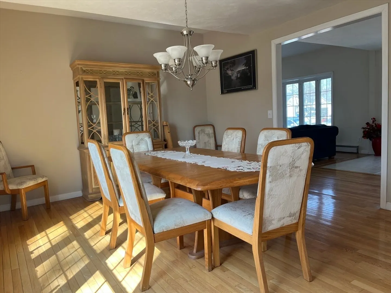
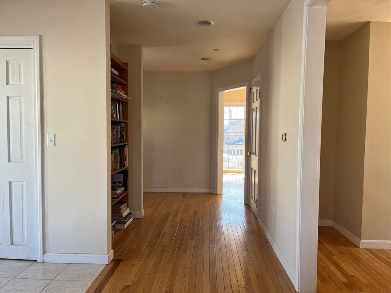
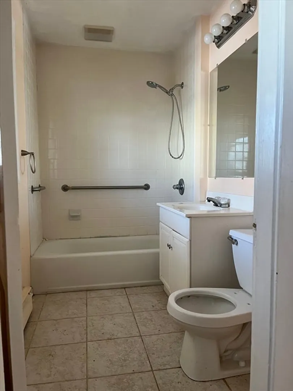
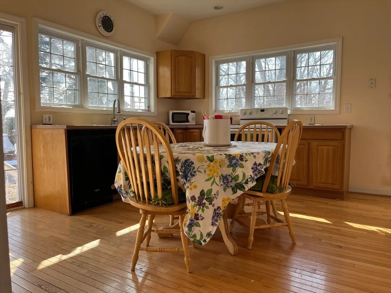
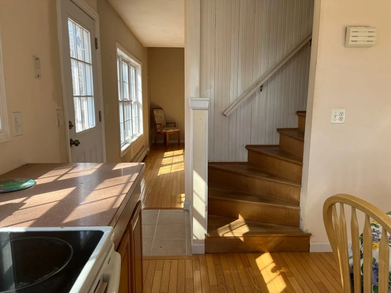
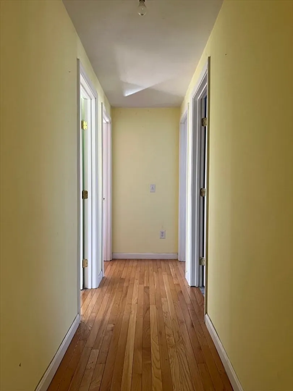
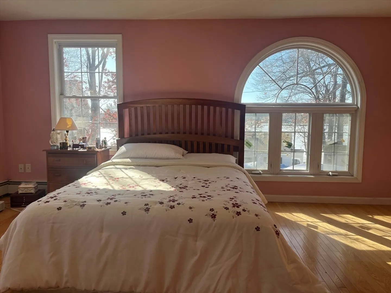
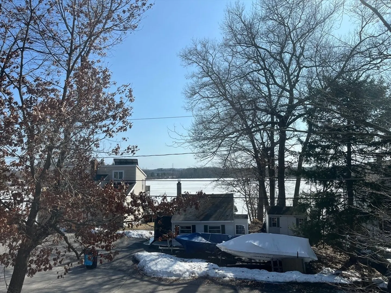
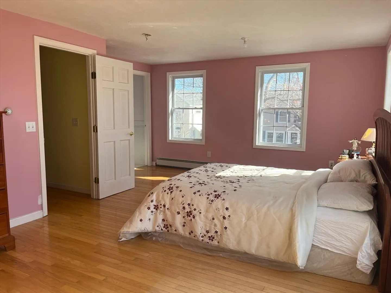
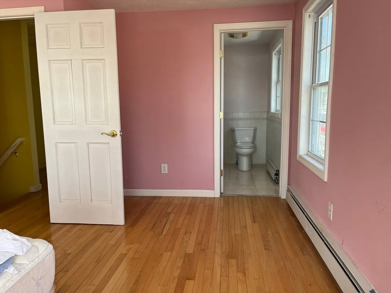
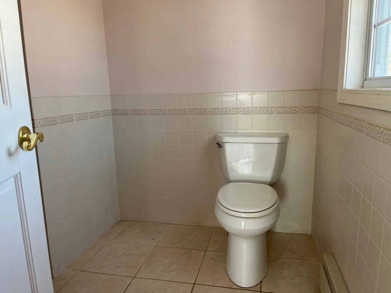
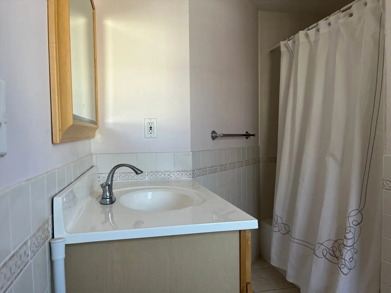
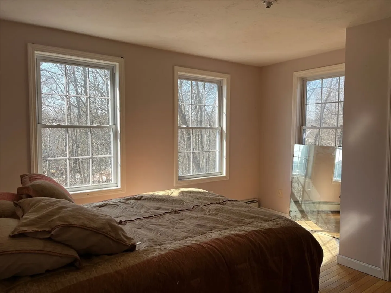
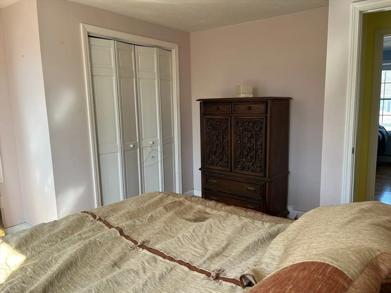
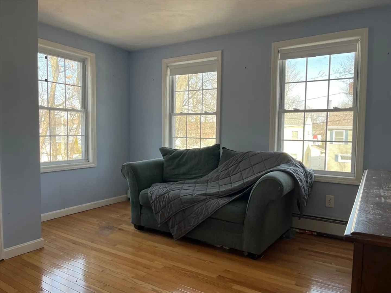

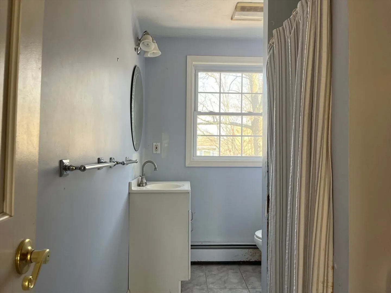
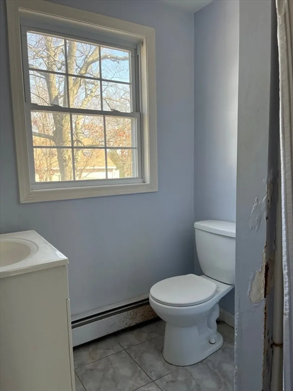
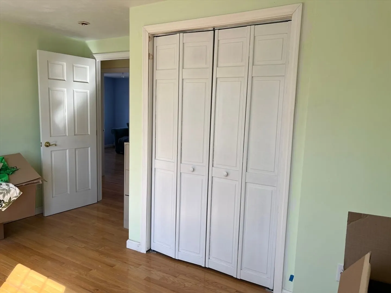
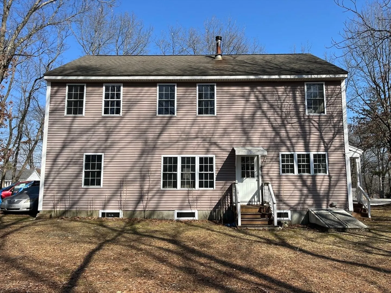
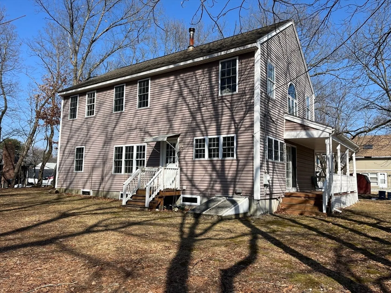
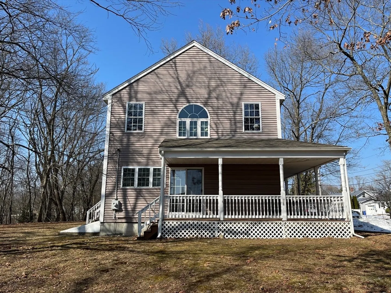
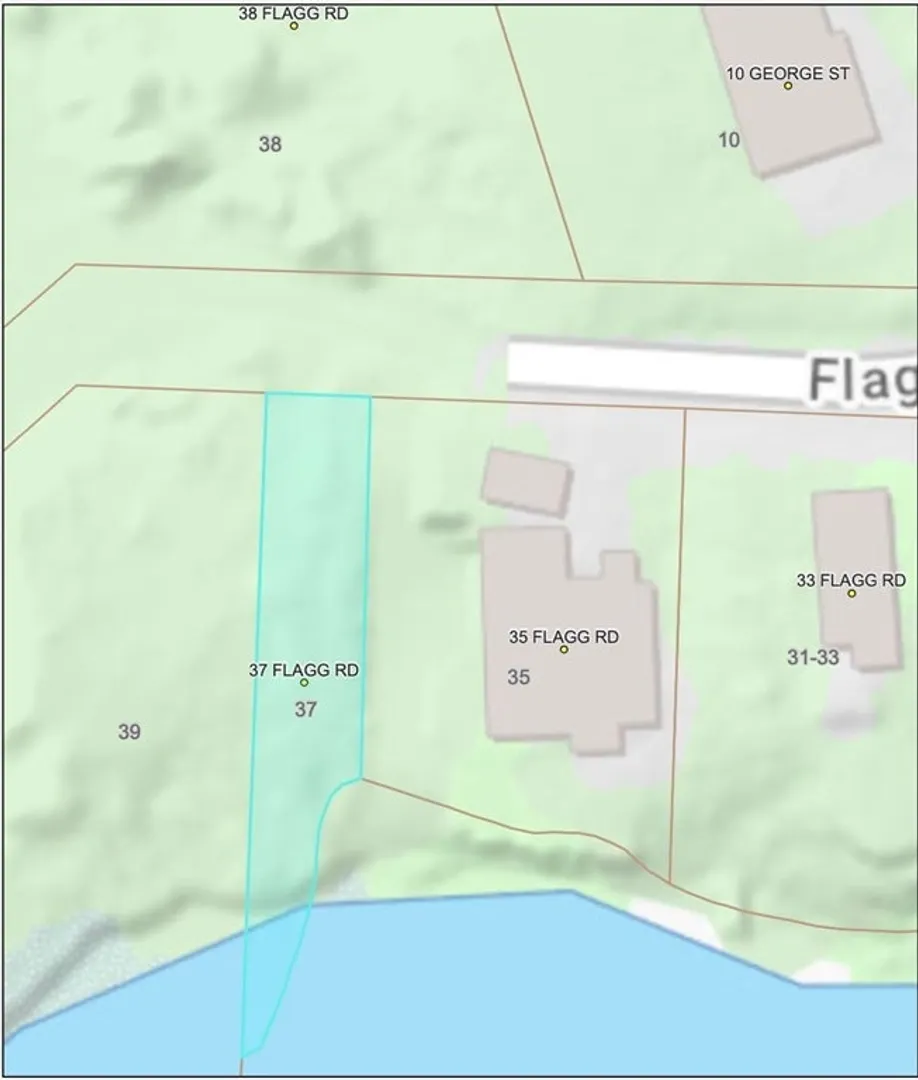
Originally built in 1920, this charming colonial has been updated with an open floor plan perfect for casual living. A farmer's front porch welcomes you into a bright main living space ideal for entertaining, flowing into a spacious dining room. The eat-in kitchen includes laundry facilities and backyard access, while French doors open to a first-floor office or den. Four bedrooms and three full baths offer plenty of room to make this home your own. Set on a generous 13,605 sq ft lot, there's ample space for gardening, relaxing, or outdoor entertaining. The home retains its original era charm and is brimming with potential, ideal for investors or buyers with a vision. Updates are needed; the property is sold as-is, and buyers are encouraged to perform their own due diligence. Bonus opportunity: deeded access to land at 37 Flagg Rd provides water access to Flint Pond for additional consideration.
-
Highlights
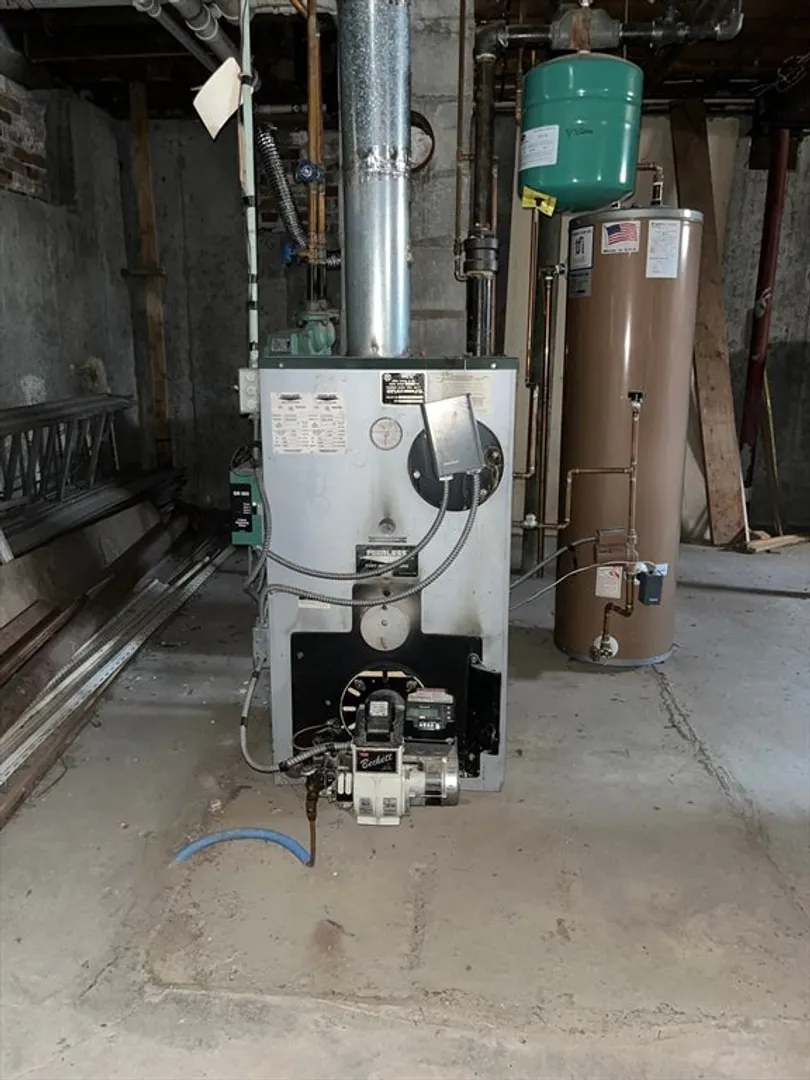
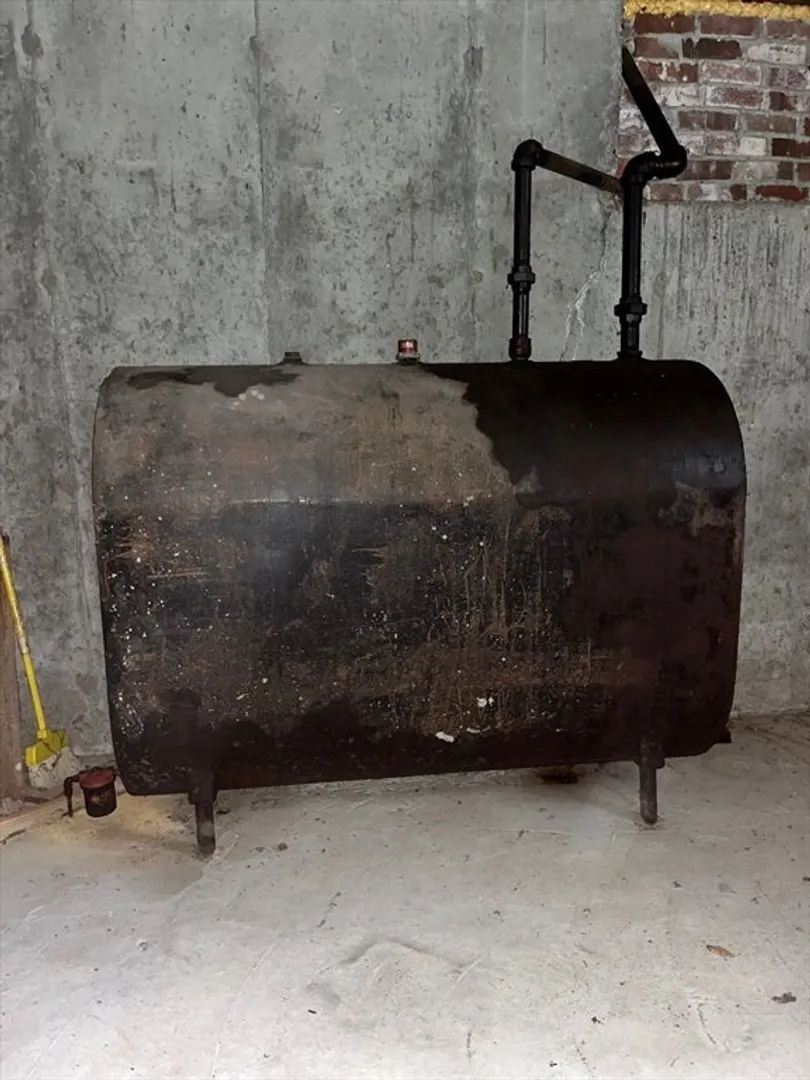
- Heating: Baseboard, Oil
- Property Class: Residential
- Style: Colonial
- Year Built: 1920
- Parking Spots: 2
- Property Type: Single Family Residence
- Total Rooms: 8
- Status: Active
-
Additional Details
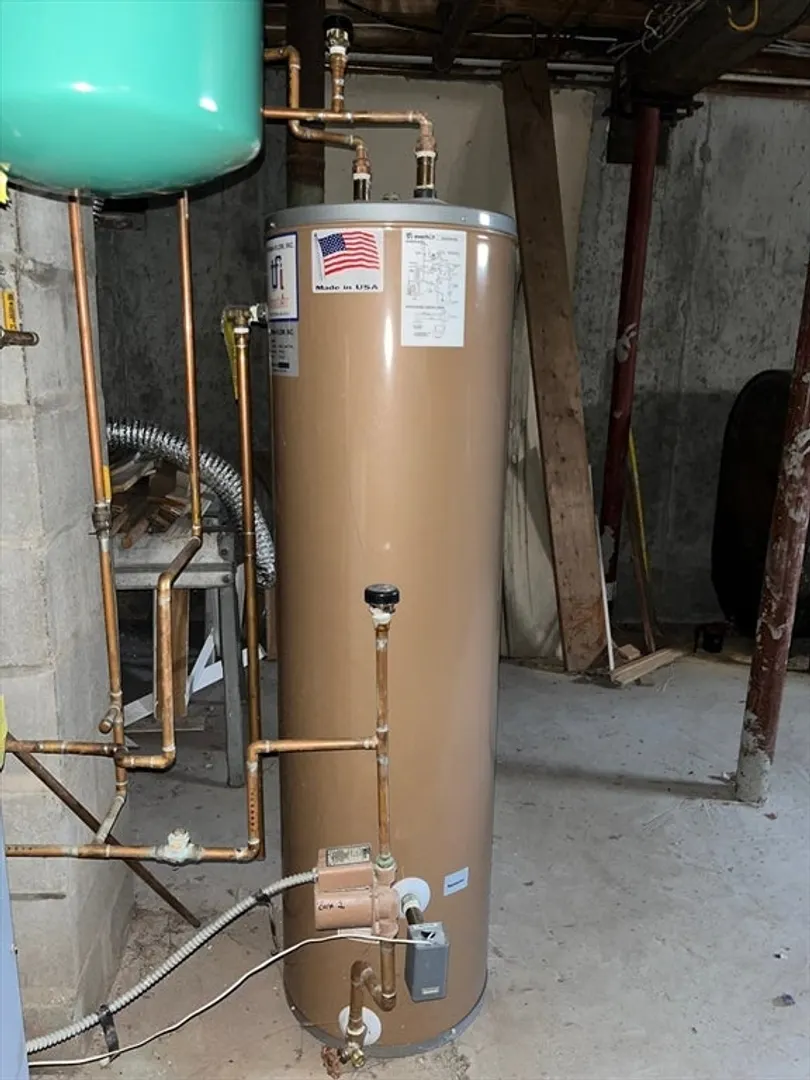
- Appliances: Water Heater, Range, Dishwasher, Refrigerator, Washer, Dryer
- Construction: Frame
- Flooring: Wood, Tile
- Lot Features: Corner Lot
- Roof: Shingle
- Year Built Details: Approximate
- Zoning: Res B-
- Basement: Interior Entry, Concrete, Unfinished
- Exterior Features: Porch, Deck - Wood
- Foundation: Concrete Perimeter
- Road Frontage Type: Public
- SqFt Source: Public Record
- Year Built Source: Public Records
-
Amenities
- Community Features: Public Transportation, Shopping, Highway Access, Private School, Public School
- Parking Features: Off Street, Unpaved
-
Utilities
- Sewer: Private Sewer, Other
- Water Source: Public
-
Fees / Taxes
- Assessed Value: $467,100
- Taxes: $5,624
- Tax Year: 2025
Similar Listings
Content © 2026 MLS Property Information Network, Inc. The information in this listing was gathered from third party resources including the seller and public records.
Listing information provided courtesy of RE/MAX Vision.
MLS Property Information Network, Inc. and its subscribers disclaim any and all representations or warranties as to the accuracy of this information.