
10 Gearty St
$629,900
3
Beds
1/1
Bath
1,922
Sqft
- Request Info
- Call
- Save
-
More
- Mortgage Calculator

Property Tools
$629,900
3
Beds
1/1
Bath
1,922
Living Area
-
Property Description
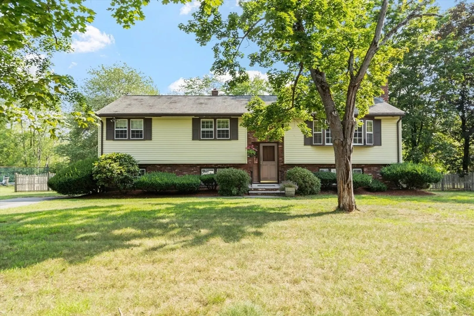
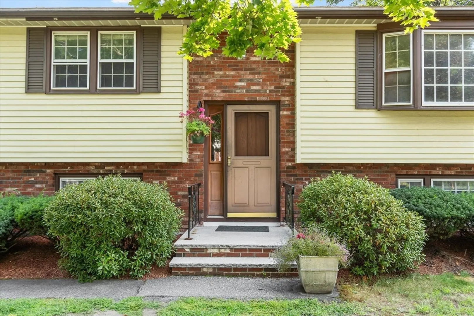
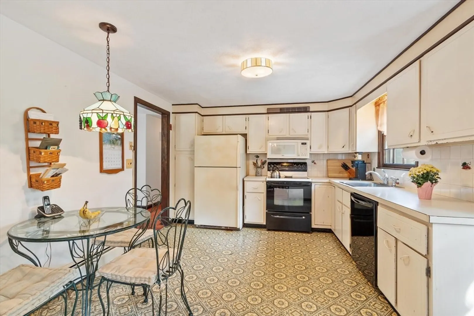
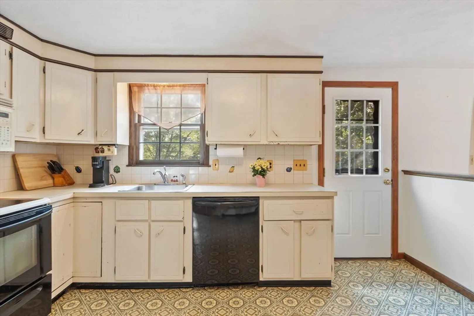
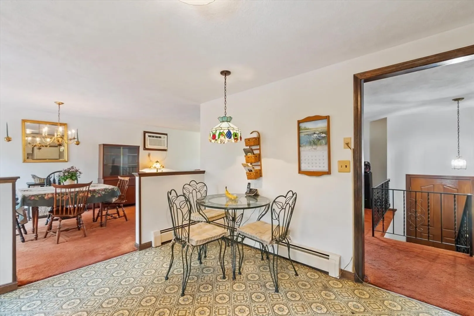
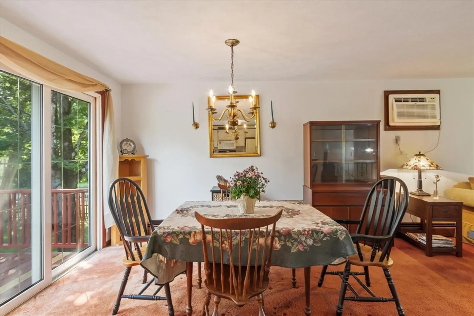
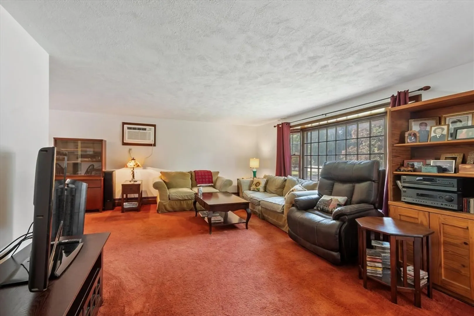
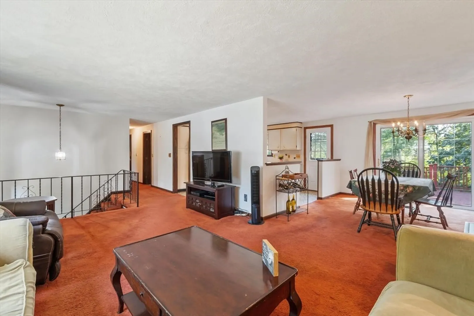
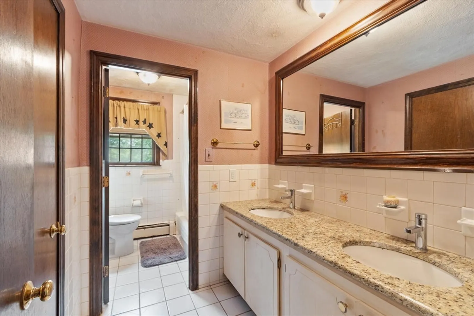
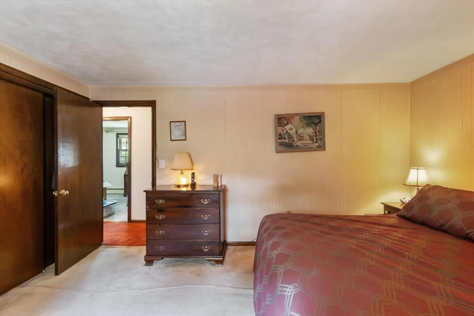
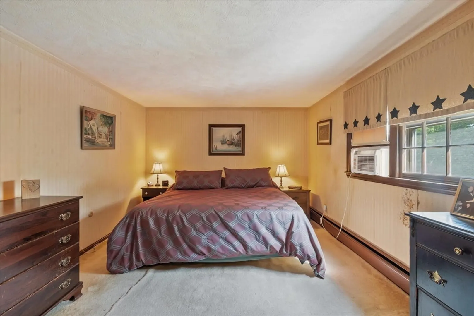
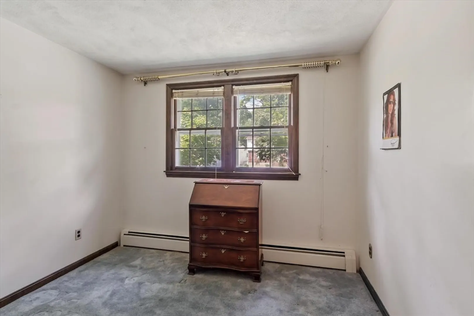
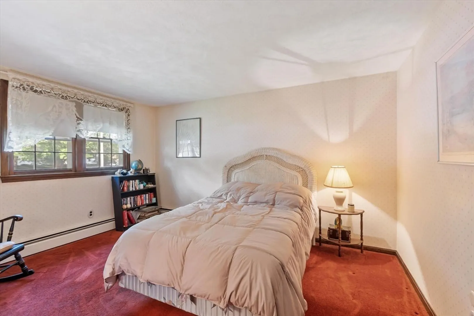
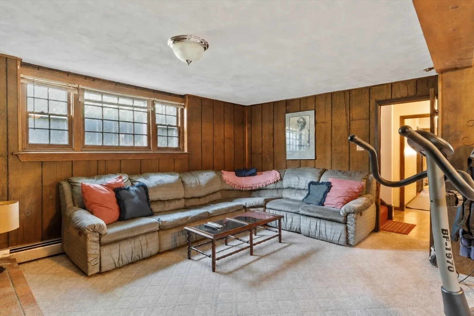
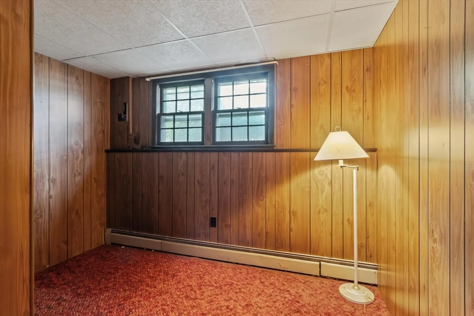
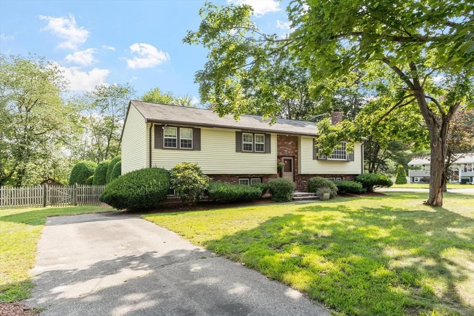
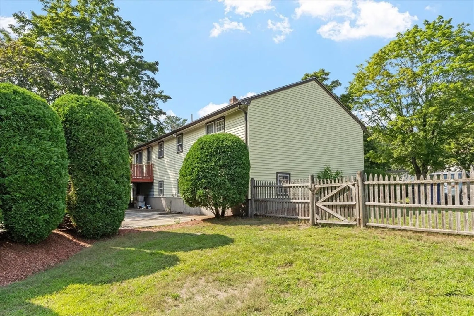
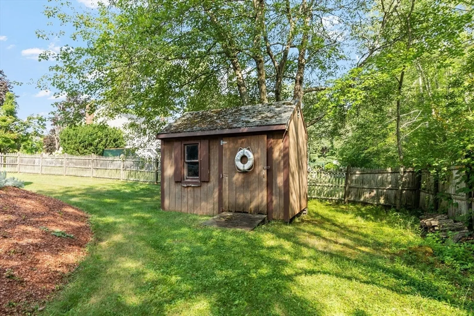
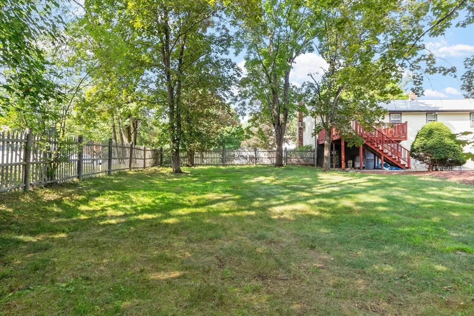
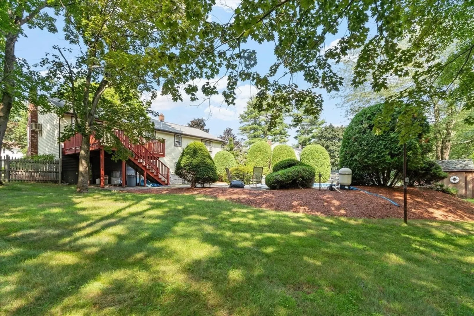
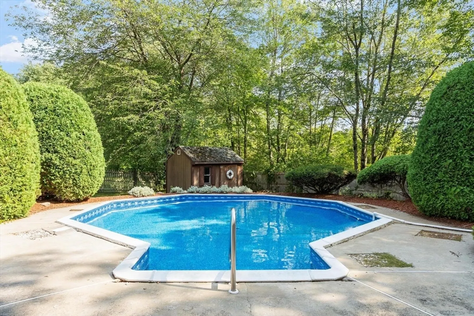
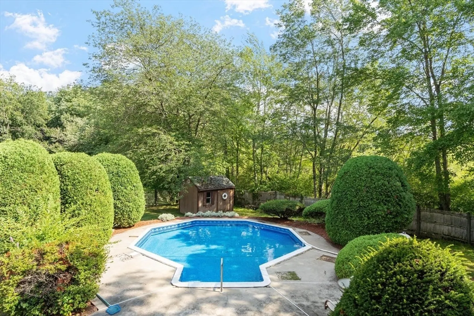
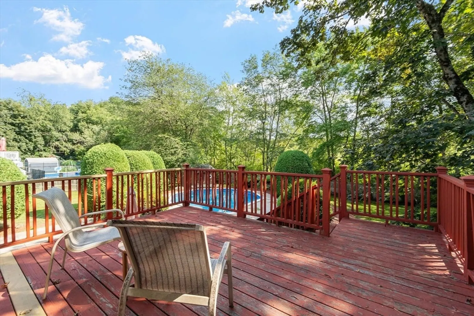
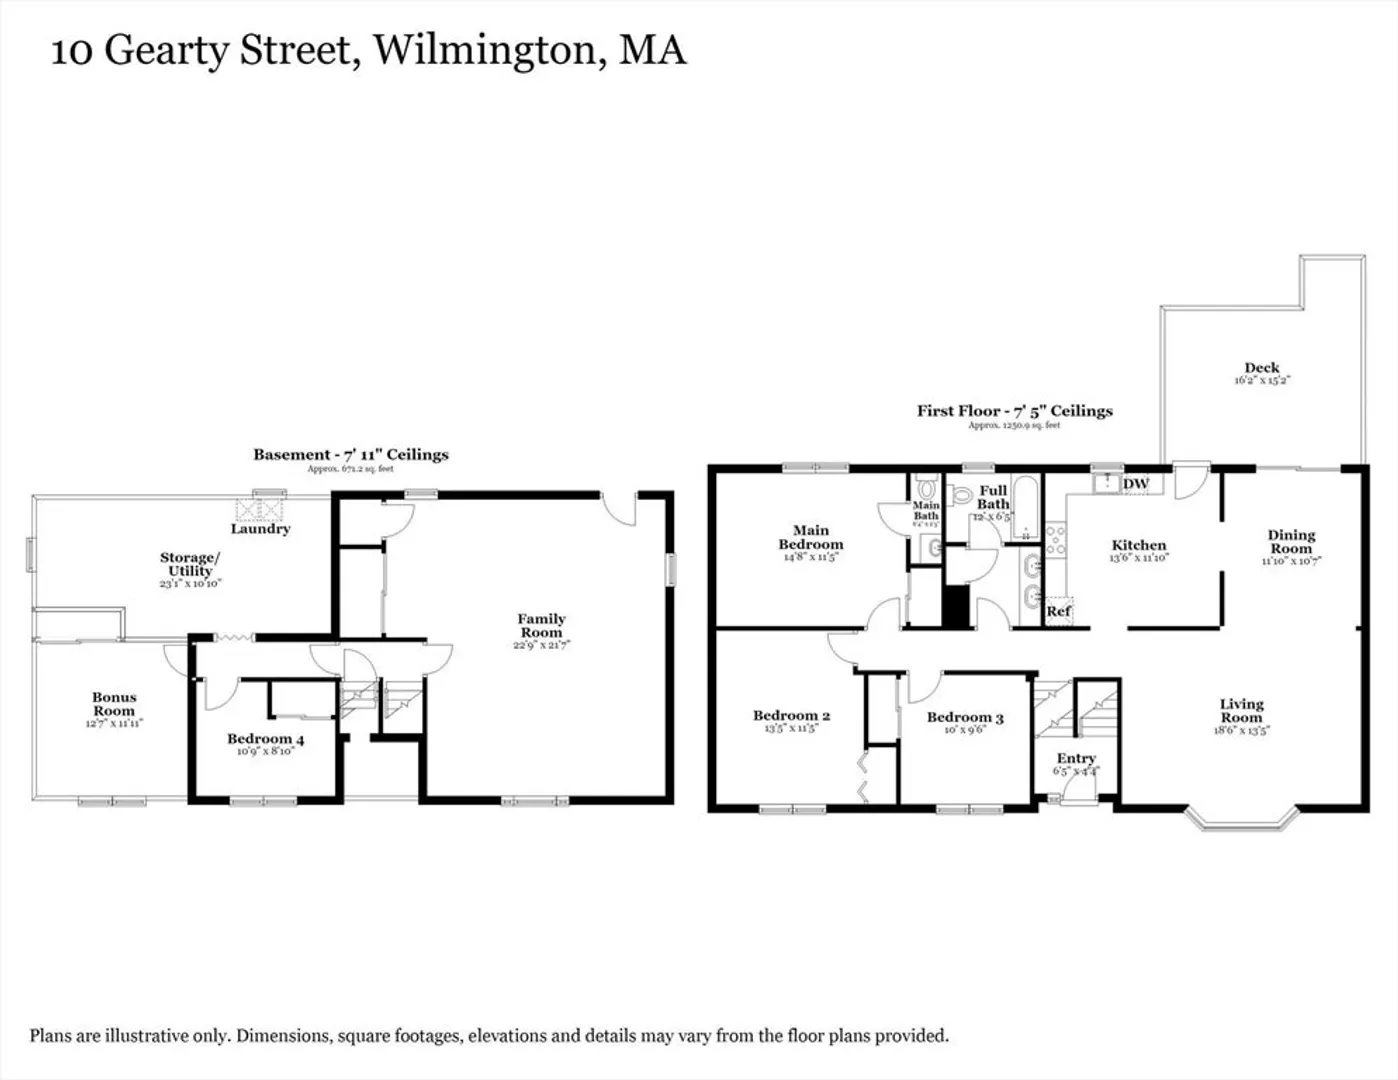
Discover the perfect blend of space, privacy, and potential in this 3–4 bedroom raised ranch, ideally situated on a quiet dead-end street in a desirable neighborhood. The main level features an eat-in kitchen, spacious living and dining areas, a primary bedroom with a private half bath, two additional bedrooms, and a full bath. The finished walk-out lower level provides even more living space, including a comfortable family room, a bedroom/office, and an additional room ready to be customized to suit your needs. Set on a generous corner lot, the property offers a wonderful sense of privacy with conservation land directly behind the home, along with a fully fenced yard. Enjoy summer days relaxing by the in-ground pool or entertaining on the expansive deck and patio. While the home would benefit from updating, it offers tremendous potential to create a home that truly reflects your style and is priced accordingly. An excellent opportunity for buyers looking to add value and make a home their own!
-
Highlights
- Cooling: Window Unit(s)
- Parking Spots: 4
- Property Type: Single Family Residence
- Total Rooms: 9
- Status: Active
- Heating: Baseboard, Oil
- Property Class: Residential
- Style: Raised Ranch
- Year Built: 1973
-
Additional Details
- Appliances: Water Heater, Range, Dishwasher, Microwave, Refrigerator
- Construction: Frame
- Exterior Features: Deck, Pool - Inground, Storage, Fenced Yard
- Flooring: Tile, Vinyl, Carpet
- Foundation Area: 1250
- Lot Features: Corner Lot, Wooded
- Roof: Shingle
- Year Built Details: Actual
- Zoning: Res
- Basement: Full, Partially Finished, Walk-Out Access
- Exclusions: Washer/Dryer Are Negotiable
- Fireplaces: 1
- Foundation: Concrete Perimeter
- Interior Features: Bonus Room, Office, Central Vacuum
- Road Frontage Type: Public, Dead End
- SqFt Source: Measured
- Year Built Source: Public Records
-
Amenities
- Community Features: Public Transportation, Shopping, Park, Walk/Jog Trails, Medical Facility, Conservation Area, Highway Access, Public School
- Pool Features: In Ground
- Parking Features: Paved Drive, Off Street, Paved
-
Utilities
- Electric: Circuit Breakers
- Water Source: Public
- Sewer: Public Sewer
-
Fees / Taxes
- Assessed Value: $738,800
- Taxes: $8,432
- Tax Year: 2026
Similar Listings
Content © 2026 MLS Property Information Network, Inc. The information in this listing was gathered from third party resources including the seller and public records.
Listing information provided courtesy of Coldwell Banker Realty - Wilmington.
MLS Property Information Network, Inc. and its subscribers disclaim any and all representations or warranties as to the accuracy of this information.