
10 Garrison Heights Drive
$559,999
4
Beds
2/1
Baths
1,930
Sqft
- Request Info
- Call
- Save
-
More
- Mortgage Calculator

Property Tools
$559,999
4
Beds
2/1
Baths
1,930
Living Area
-
Property Description
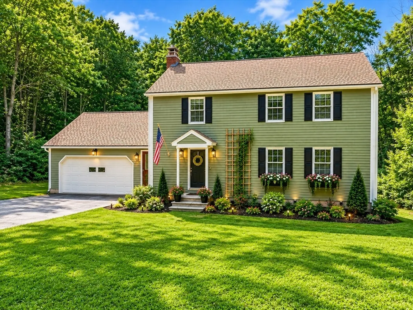
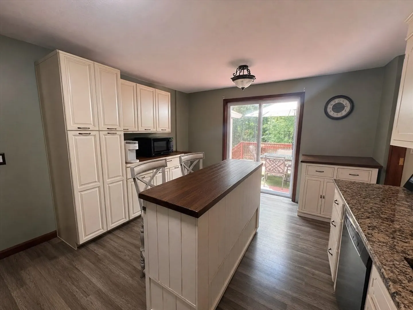
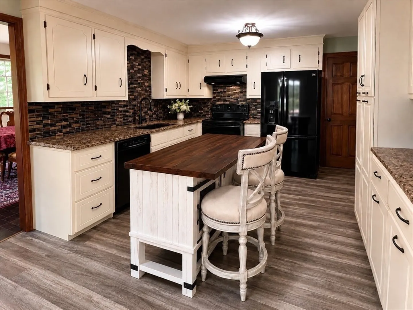
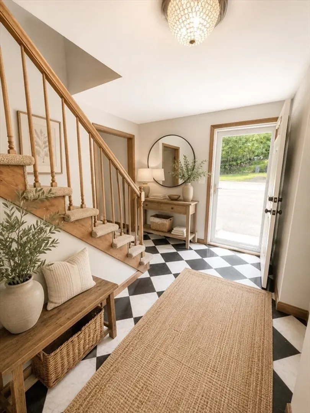
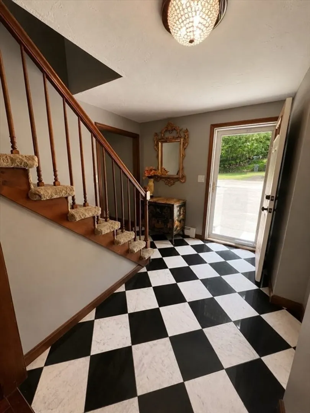
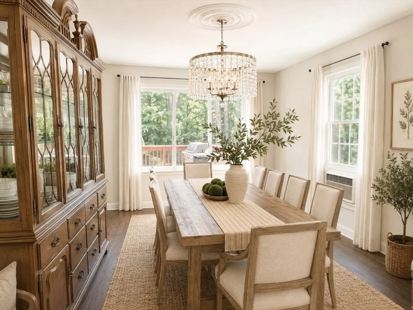
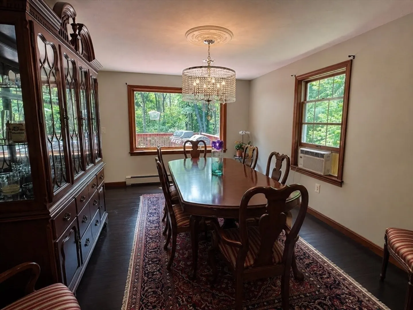
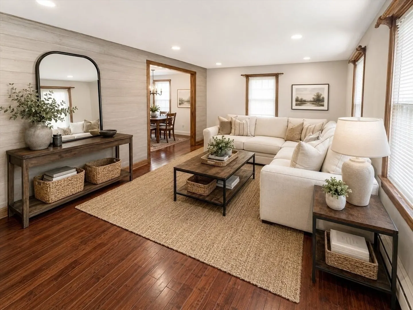
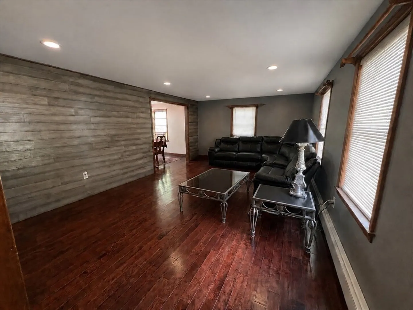
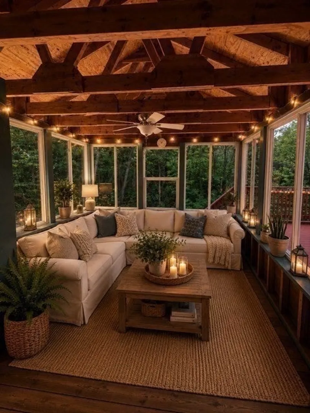
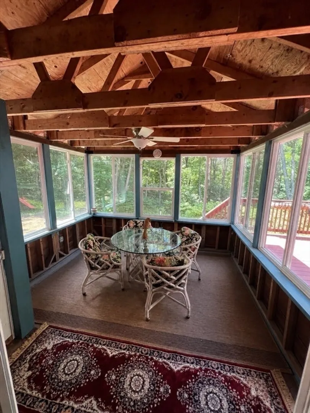
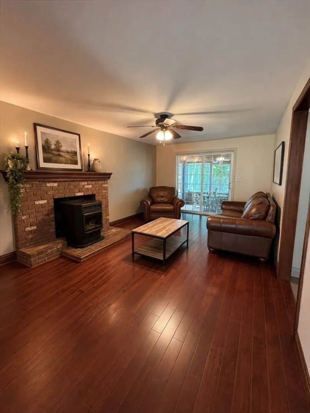
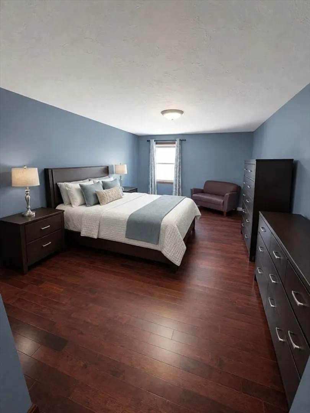
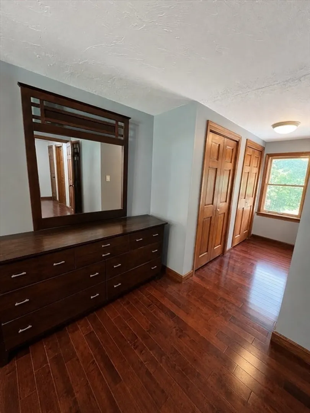
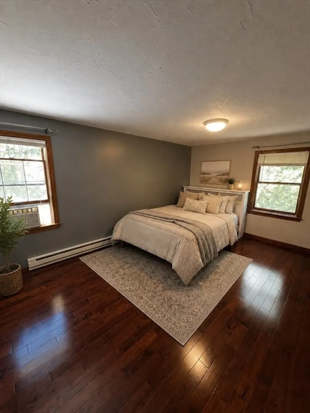
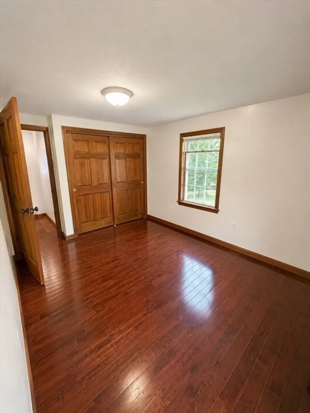
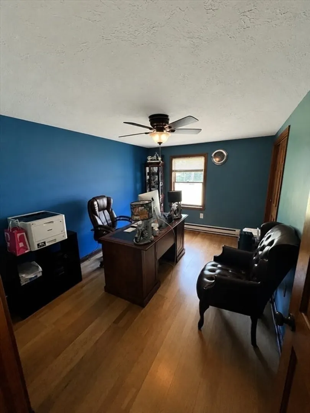
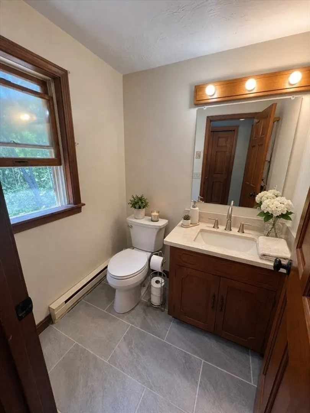
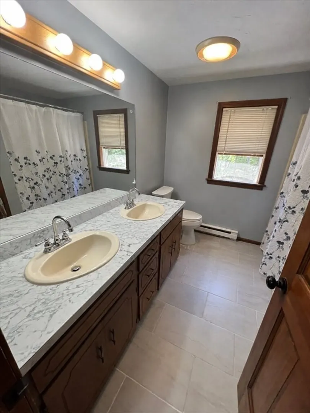
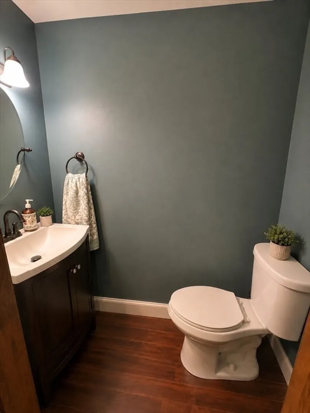
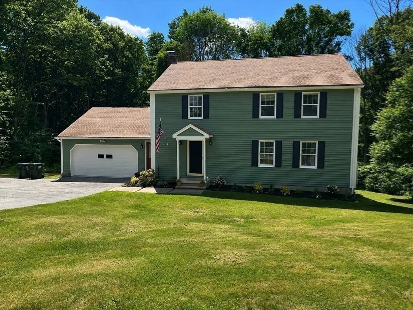
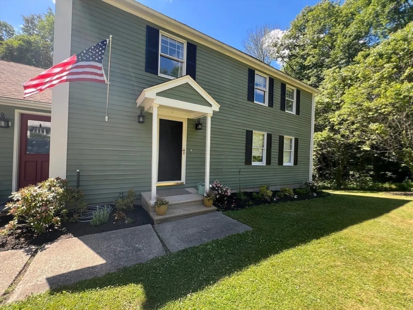
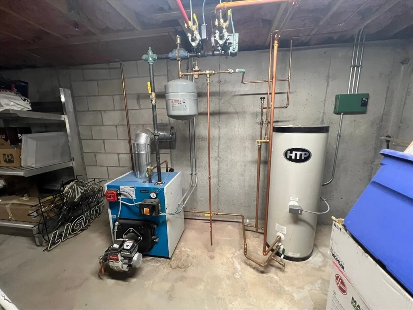
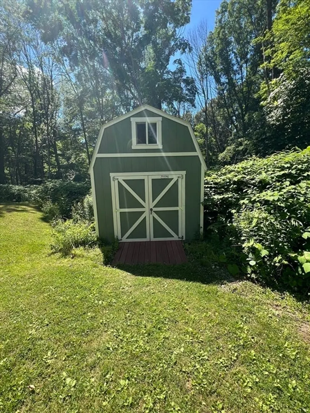
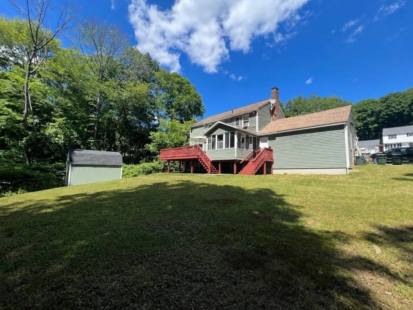
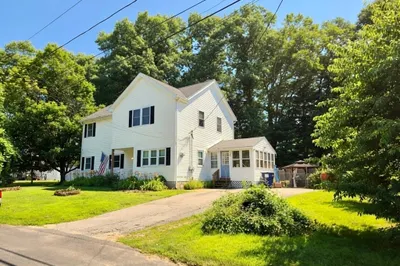
****MOTIVATED SELLER....BRING AN OFFER...****This spacious 4-bedroom, 2.5-bath Colonial offers nearly 2,000 sq ft of comfortable living in a desirable cul-de-sac neighborhood. Brazilian cherry floors flow through most rooms, complemented by an oversized entry, sun-filled dining room, spacious living room, and cozy den with a pellet stove. The kitchen features granite countertops and luxury vinyl flooring. Enjoy a private backyard, oversized deck and the 3-season porch area. All located on a quiet dead-end street, tucked away yet close to dining, Market Basket, Home Depot, and major highways. Recent updates include a 4-bedroom septic system (2017), roof (2012), and a 5-year-old oil burner and oil tank. Generator-ready and offered at $579,900
-
Highlights
- Cooling: Window Unit(s)
- Parking Spots: 6
- Property Type: Single Family Residence
- Total Rooms: 8
- Status: Active
- Heating: Baseboard, Oil, Electric
- Property Class: Residential
- Style: Colonial
- Year Built: 1986
-
Additional Details
- Appliances: Water Heater, Range, Dishwasher, Microwave, Refrigerator, Washer, Dryer, Water Treatment
- Construction: Frame
- Fireplaces: 1
- Foundation: Concrete Perimeter
- Road Frontage Type: Public, Dead End
- SqFt Source: Public Record
- Year Built Source: Public Records
- Basement: Full, Walk-Out Access, Interior Entry, Concrete
- Exterior Features: Porch - Enclosed, Deck - Wood, Rain Gutters, Storage, Screens
- Flooring: Wood, Tile, Laminate, Flooring - Marble
- Interior Features: Closet, Entry Hall
- Roof: Shingle
- Year Built Details: Actual
- Zoning: R1
-
Amenities
- Community Features: Shopping, Walk/Jog Trails, Highway Access, House of Worship, Public School, Sidewalks
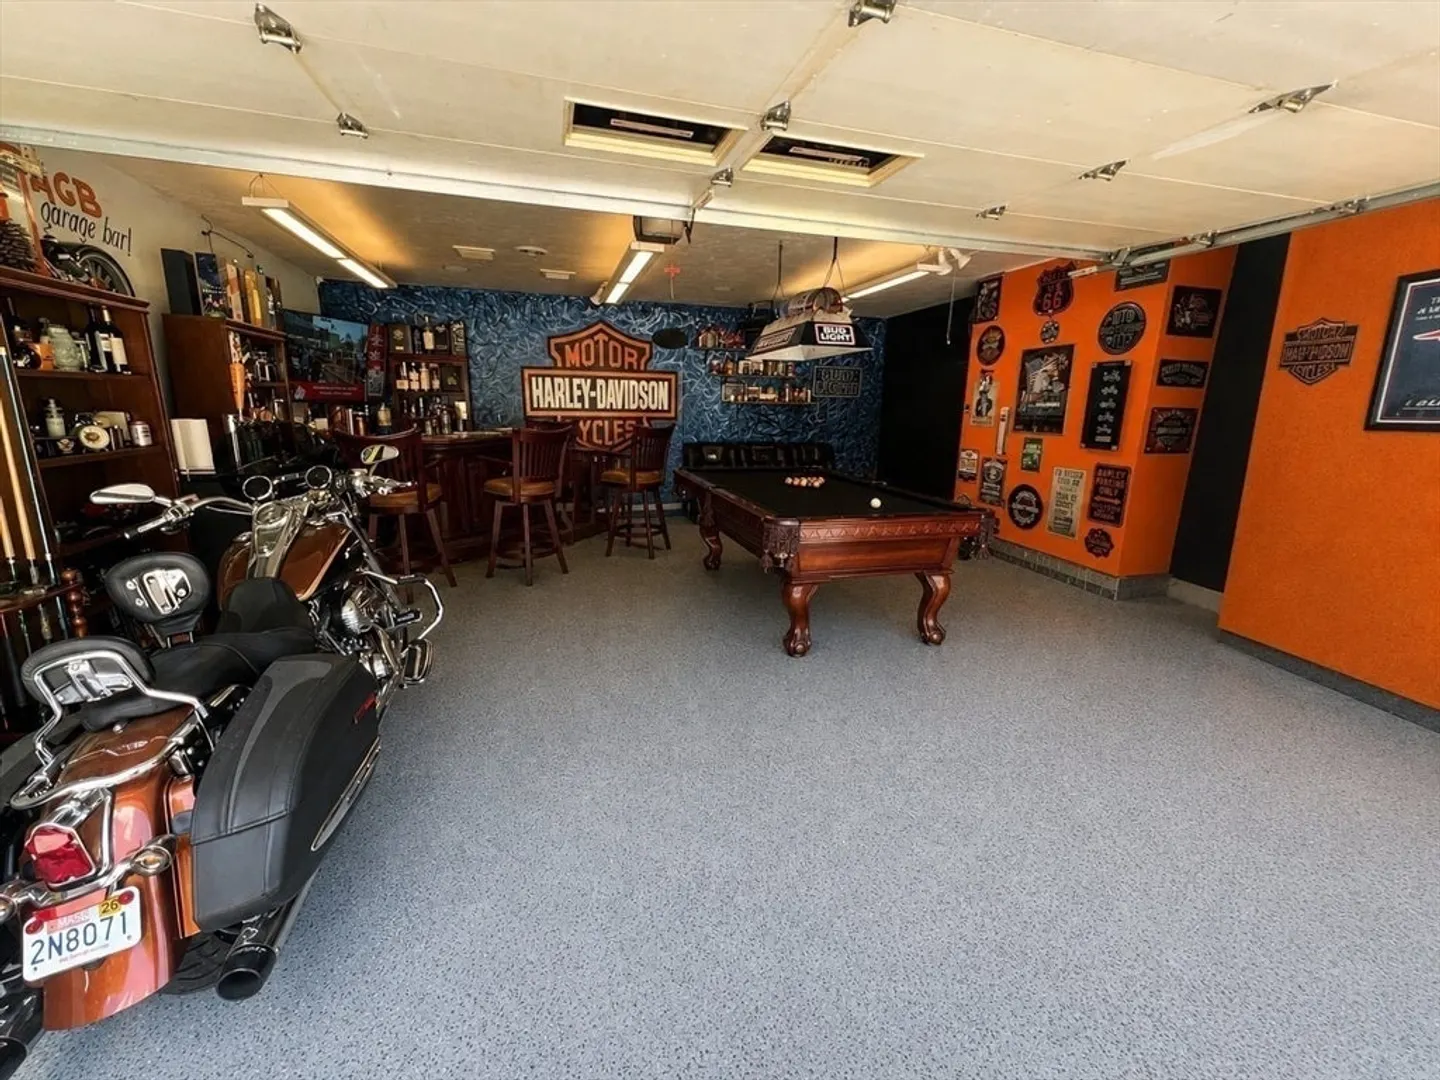
- Parking Features: Attached, Garage Door Opener, Storage, Workshop in Garage, Garage Faces Side, Paved Drive, Off Street, Paved
- Covered Parking Spaces: 2
-
Utilities
- Electric: Circuit Breakers
- Water Source: Private
- Sewer: Private Sewer
-
Fees / Taxes
- Assessed Value: $449,600
- Taxes: $5,696
- Tax Year: 2025
Similar Listings
Content © 2026 MLS Property Information Network, Inc. The information in this listing was gathered from third party resources including the seller and public records.
Listing information provided courtesy of 2 Sisters Realty & Associates.
MLS Property Information Network, Inc. and its subscribers disclaim any and all representations or warranties as to the accuracy of this information.