
Sold!
$515,000
6
Beds
3
Baths
2,524
Living Area
-
Property Description
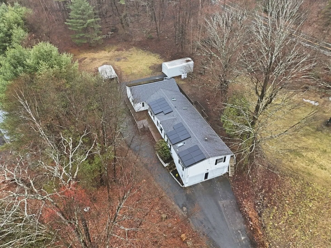
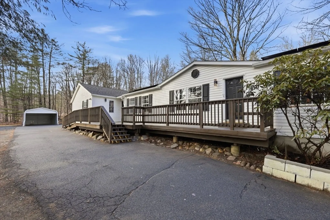
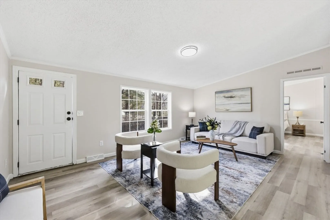
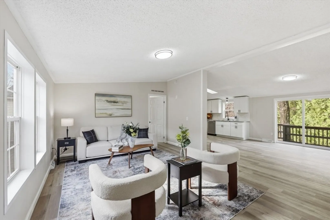
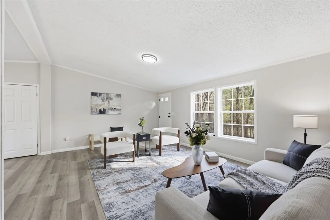
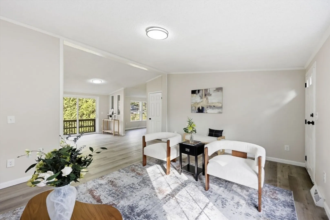
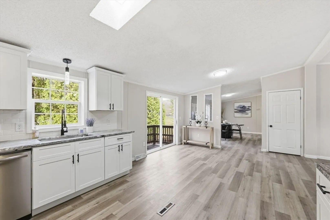
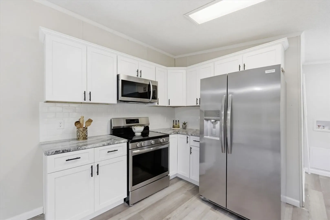
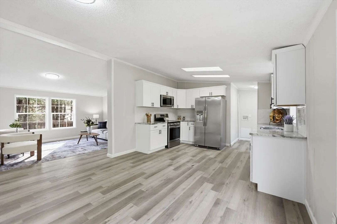
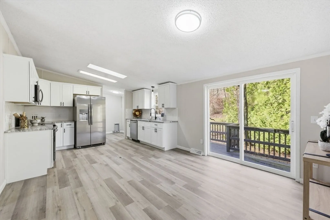
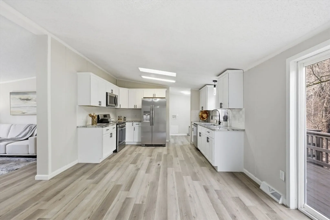
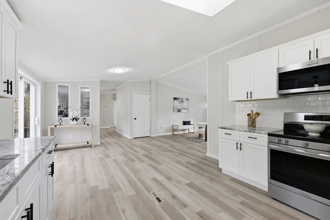
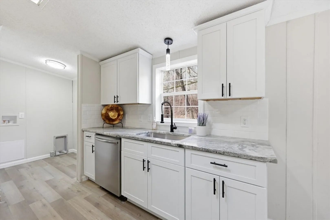
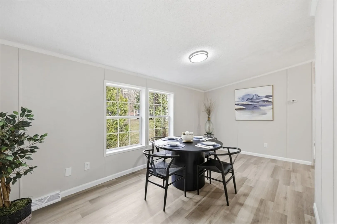
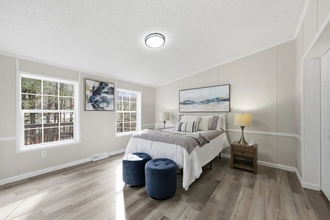
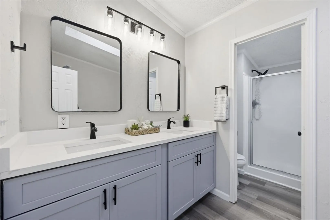
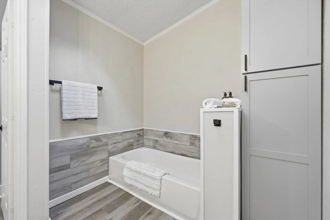
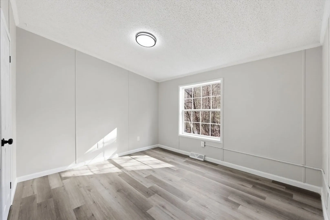
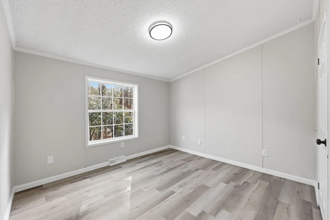
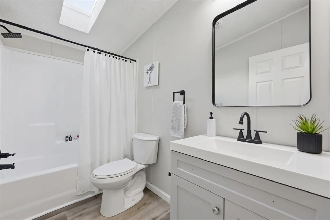
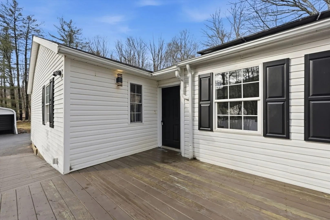
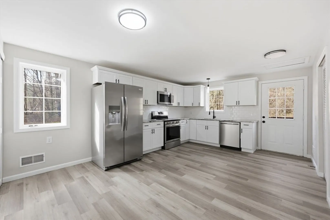
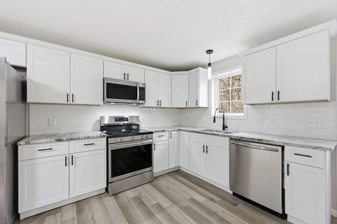
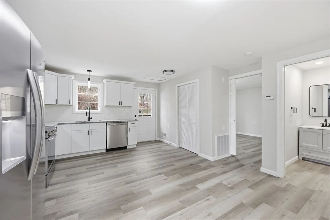
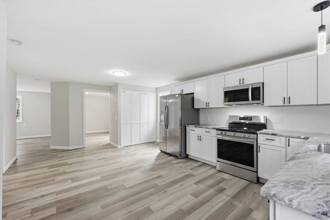
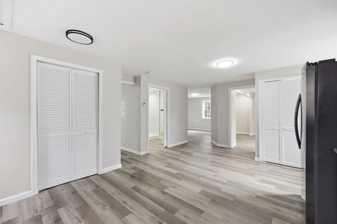
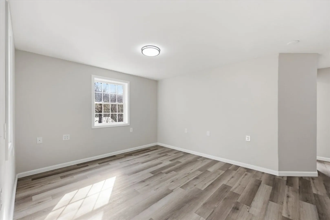
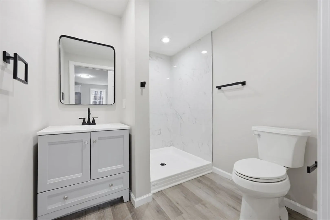
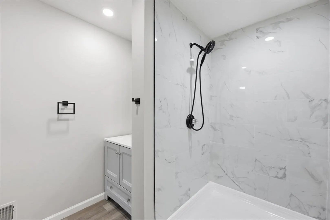
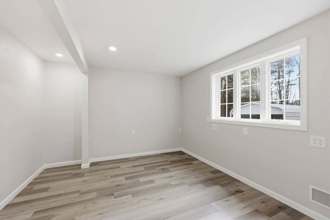
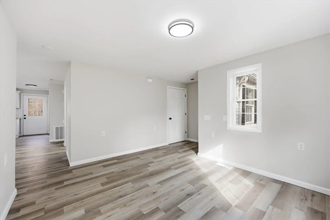
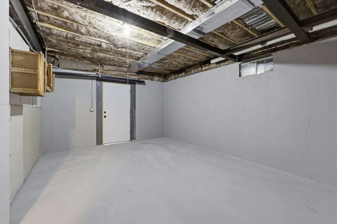
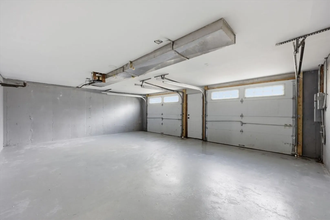
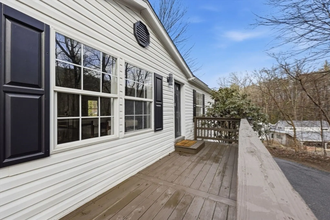
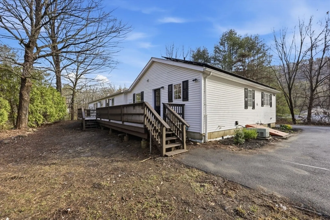
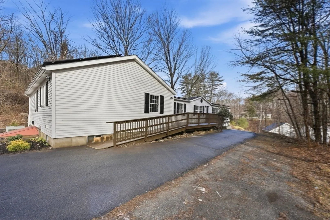
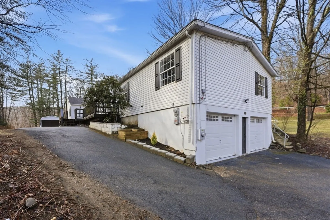
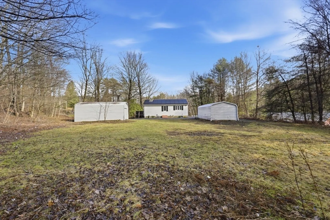
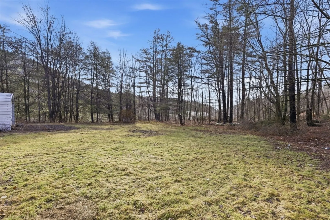
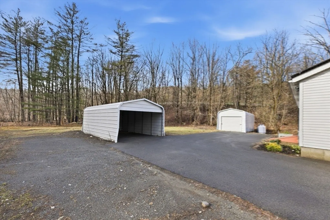
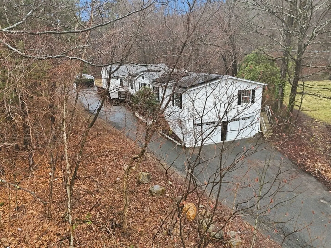
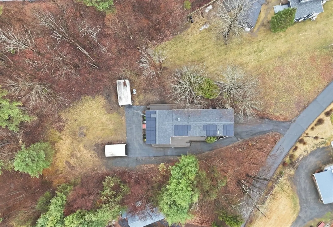
Rarely available in the Buckland/Shelburne Falls area this NEWLY RENOVATED two family side by side single floor living offers a layout well suited for multi generational living or added income potential. The main residence highlights 4 bedrooms, including a PRIMARY SUITE w/ full bath & skylights, along w/ an additional full bathroom. The living room flows into a kitchen w/ vaulted ceilings & a dining area w/ direct access to the deck. A two car attached garage, central air add to the overall appeal, and one electric meter servicing both units w/ solar panels offering cost savings. The 2nd unit includes 2 bedrooms, a full bath w/ stand up shower, kitchen, & living room, ideal for extended living or rental use. Each side offers its own private basement, two carports & a private yard. Set in a country setting just minutes from downtown with convenient access to local shops, dining, and area attractions, this property presents a unique opportunity w/a hard to find layout.
-
Highlights
- Cooling: Central Air
- Levels: 2
- Property Class: Residential Income
- Stories: 2
- Year Built: 1995
- Heating: Oil, Electric, Propane
- Parking Spots: 6
- Property Type: 2 Family - 2 Units Side by Side
- Total Rooms: 11
- Status: Closed
-
Additional Details
- Appliances: Range, Dishwasher, Microwave, Refrigerator
- Exterior Features: Balcony/Deck, Rain Gutters
- Foundation: Concrete Perimeter
- Lot Features: Wooded
- Roof: Shingle
- Total Number of Units: 2
- Year Built Source: Public Records
- Basement: Full
- Flooring: Vinyl
- Interior Features: Stone/Granite/Solid Counters, Upgraded Cabinets, Upgraded Countertops, Bathroom With Tub & Shower, Remodeled, Slider, Living Room, Kitchen
- Road Frontage Type: Public
- SqFt Source: Public Record
- Year Built Details: Actual
- Zoning: Res
-
Amenities
- Community Features: Shopping, Walk/Jog Trails
- Parking Features: Paved Drive, Off Street
- Covered Parking Spaces: 2
-
Utilities
- Electric: Circuit Breakers
- Water Source: Public
- Sewer: Public Sewer
-
Fees / Taxes
- Assessed Value: $362,700
- Taxes: $6,144
- Tax Year: 2026
Content © 2026 MLS Property Information Network, Inc. The information in this listing was gathered from third party resources including the seller and public records.
Listing information provided courtesy of Executive Real Estate, Inc..
MLS Property Information Network, Inc. and its subscribers disclaim any and all representations or warranties as to the accuracy of this information.
