
10 Fuller Ave #15
$429,900
3
Beds
1/1
Bath
1,500
Sqft
- Request Info
- Call
- Save
-
More
- Mortgage Calculator

Property Tools
$429,900
3
Beds
1/1
Bath
1,500
Living Area
-
Property Description
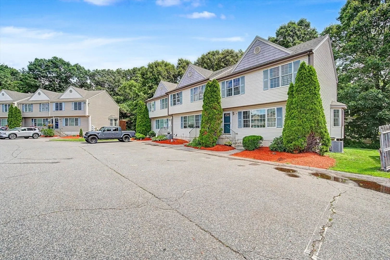
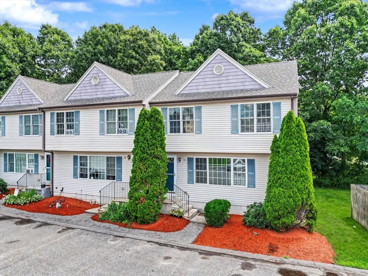
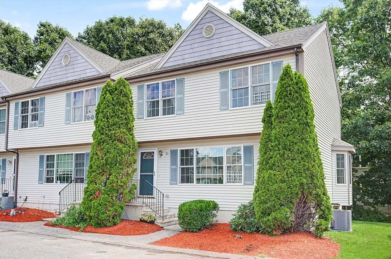
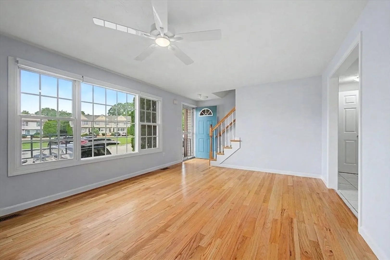
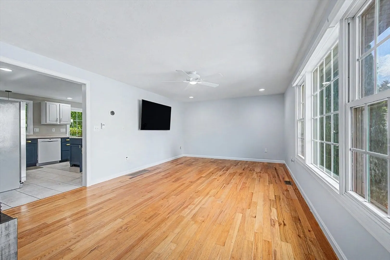
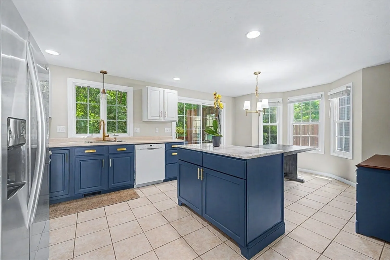
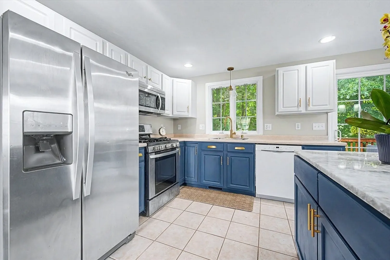
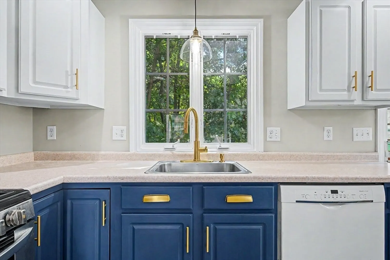
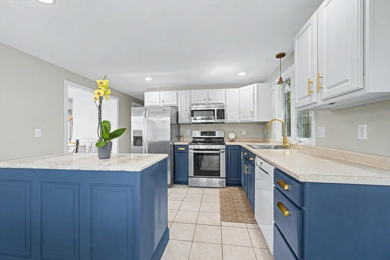
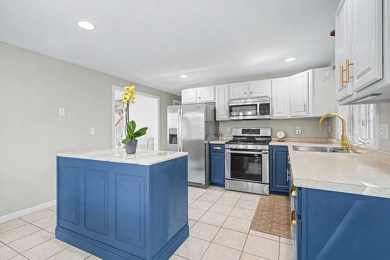
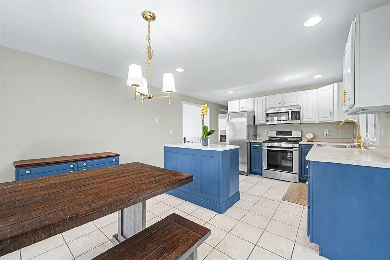
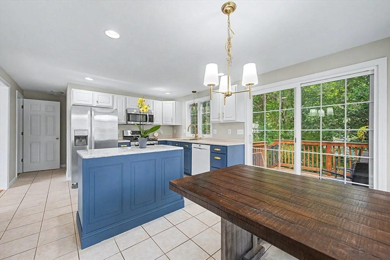
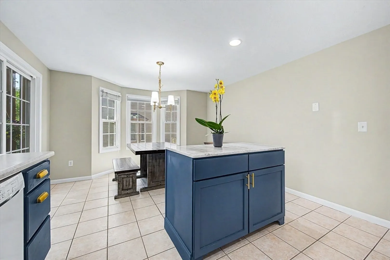
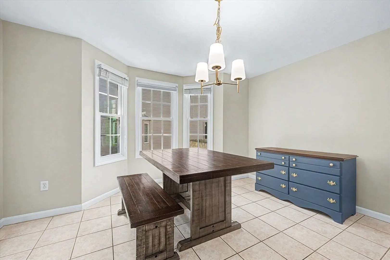
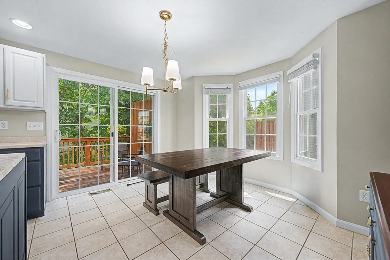
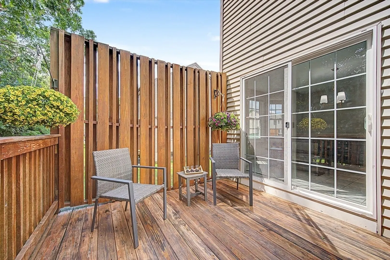
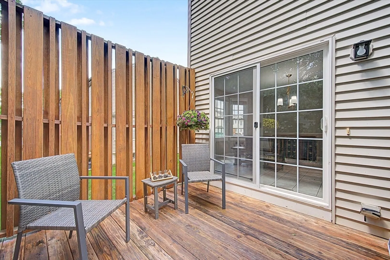
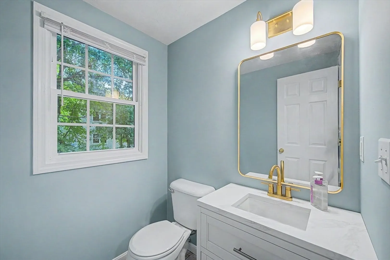
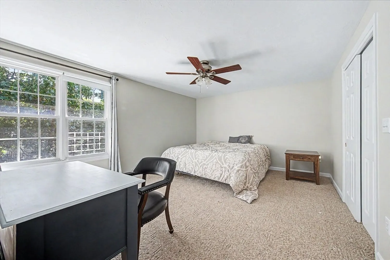
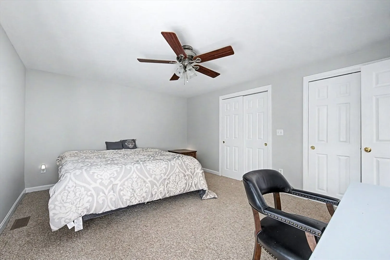
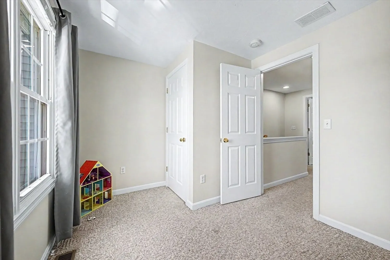
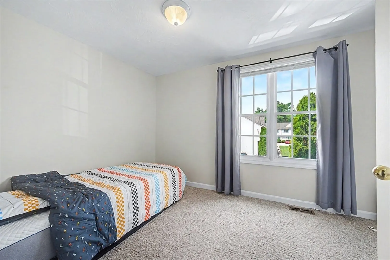
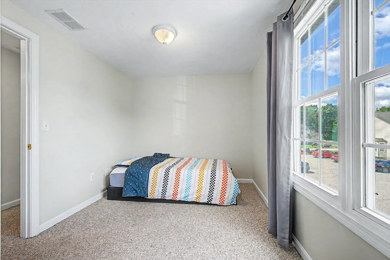
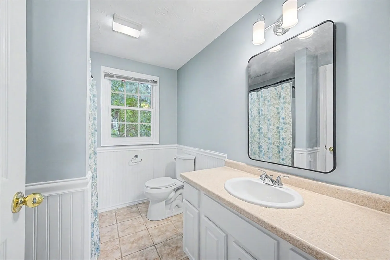
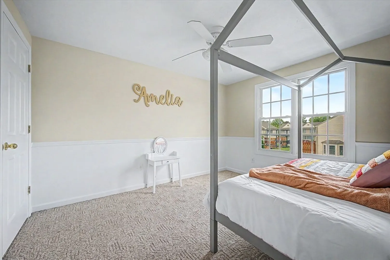
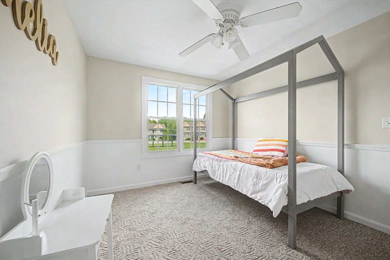
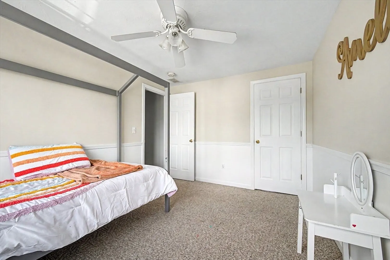
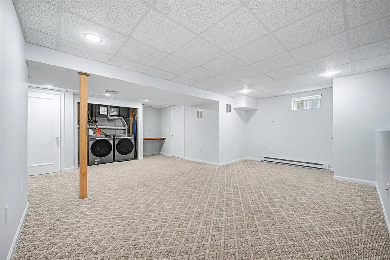
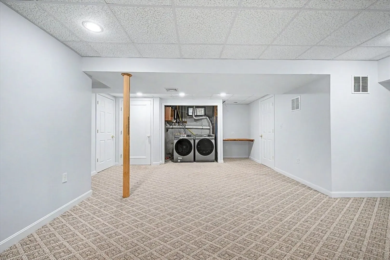
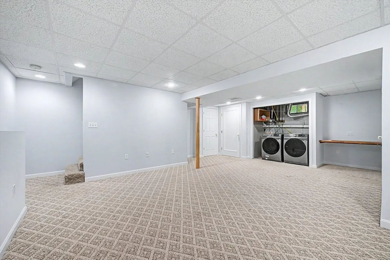
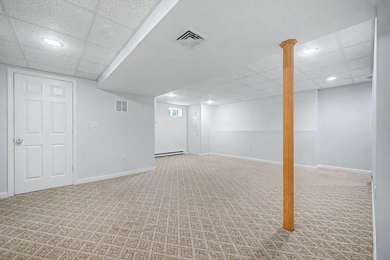
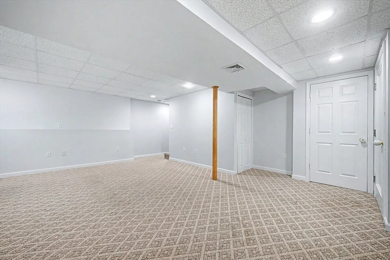
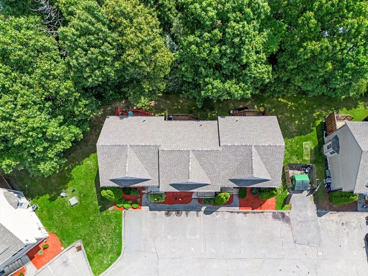
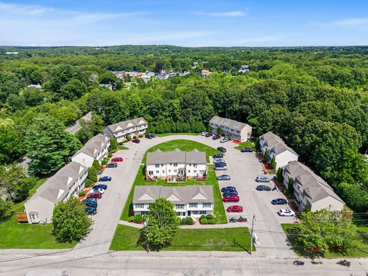
Welcome to Willow Court! This well-maintained end-unit townhouse offers comfortable living across three levels with approximately 1500 square feet of space. The first floor features a spacious living room, eat-in kitchen, and convenient access to the private rear deck—perfect for relaxing or enjoying outdoor dining. Upstairs, you'll find three generously sized bedrooms, including a primary bedroom, along with a full bath. The finished lower level provides valuable additional living space that can be used as a family room, home office, playroom, or gym. A half bath and additional storage add to the functionality of the home. Built in 2002 and situated in a convenient Attleboro location, this condo offers easy access to shopping, dining, transportation, major highways, parks, and area amenities. A great opportunity for comfortable, low-maintenance townhouse living!
-
Highlights
- Building Name: Willow Court Condominiums
- Heating: Forced Air, Natural Gas
- Parking Spots: 2
- Property Type: Condominium
- Total Rooms: 6
- Year Built: 2002
- Cooling: Central Air
- HOA Fee: $225
- Property Class: Residential
- Stories: 2
- Unit Number: 15
- Status: Active
-
Additional Details
- Appliances: Range, Dishwasher, Microwave, Refrigerator
- Construction: Frame
- Flooring: Tile, Carpet, Hardwood
- Roof: Shingle
- Total Number of Units: 24
- Year Built Source: Public Records
- Basement: Y
- Exterior Features: Deck
- Pets Allowed: Yes w/ Restrictions
- SqFt Source: Public Record
- Year Built Details: Actual
- Zoning: R
-
Amenities
- Community Features: Public Transportation, Shopping
- Parking Features: Assigned
-
Utilities
- Electric: Circuit Breakers
- Water Source: Public
- Sewer: Public Sewer
-
Fees / Taxes
- Assessed Value: $341,700
- HOA Fee Includes: Insurance, Maintenance Structure, Road Maintenance, Maintenance Grounds, Snow Removal, Trash
- Taxes: $4,169
- HOA Fee Frequency: Monthly
- Tax Year: 2026
Content © 2026 MLS Property Information Network, Inc. The information in this listing was gathered from third party resources including the seller and public records.
Listing information provided courtesy of RE/MAX Real Estate Center.
MLS Property Information Network, Inc. and its subscribers disclaim any and all representations or warranties as to the accuracy of this information.