
Sold!
$350,000
2
Beds
1
Bath
1,620
Living Area
-
Property Description
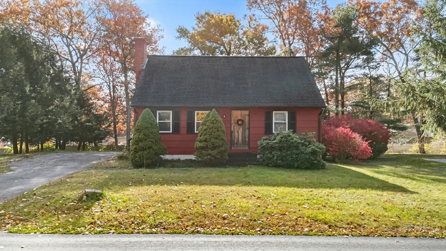
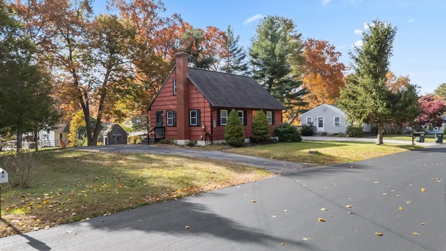
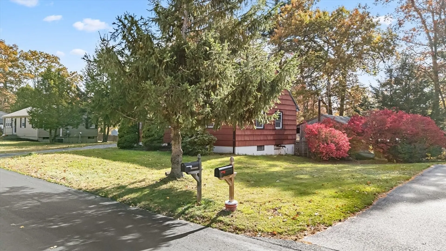
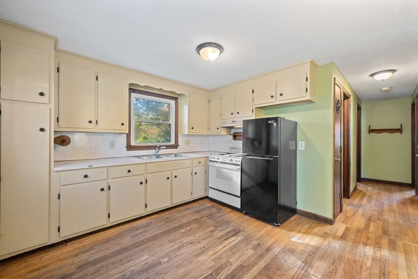
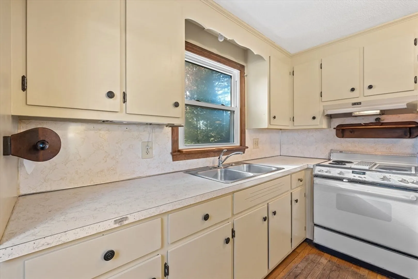
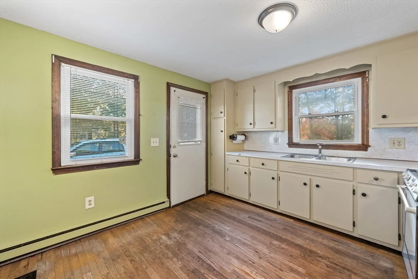
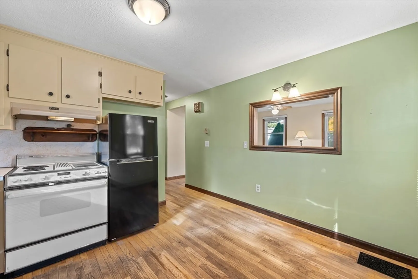
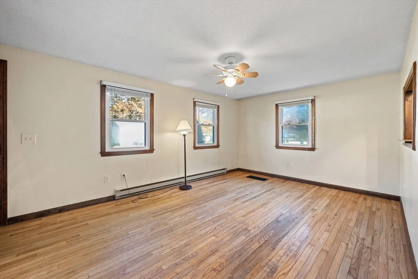
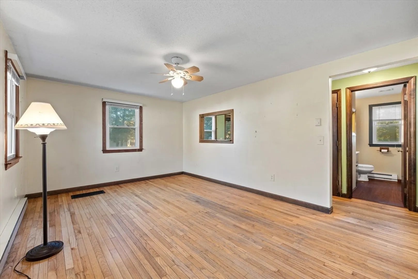
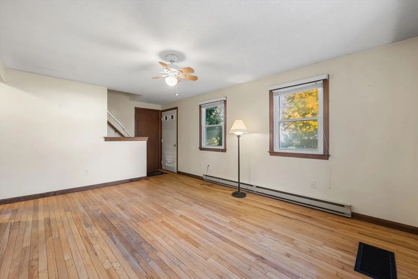
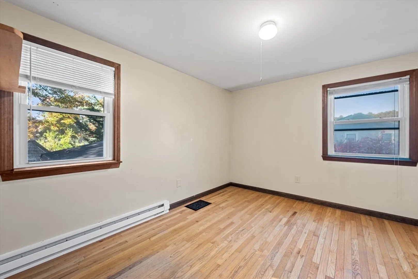
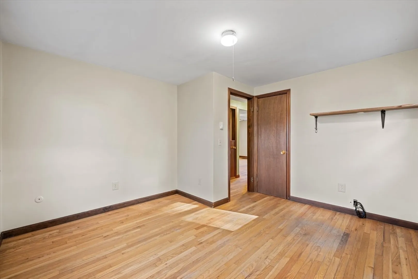
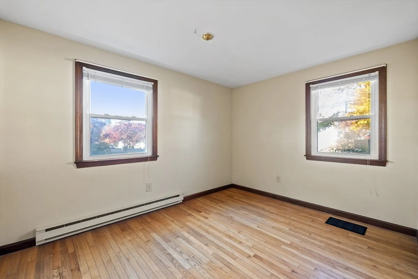
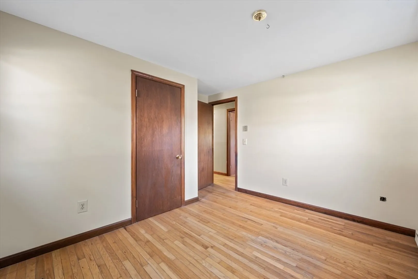
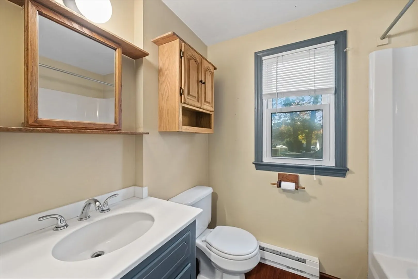
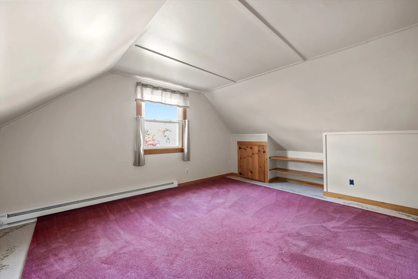
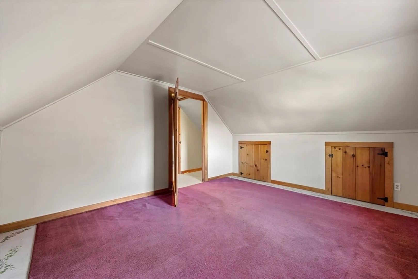
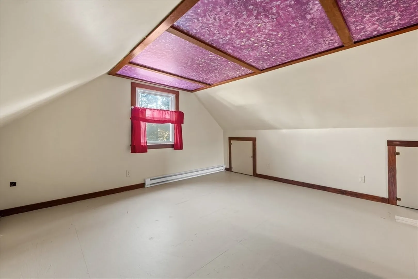
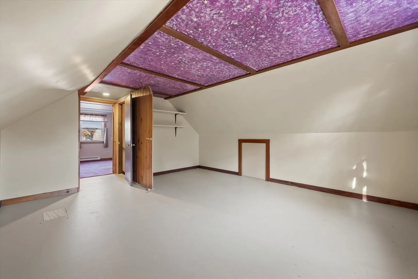
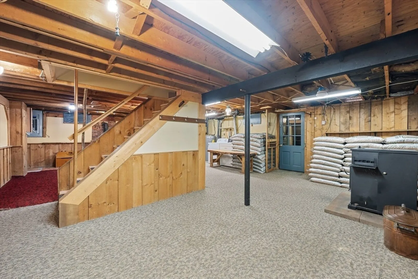
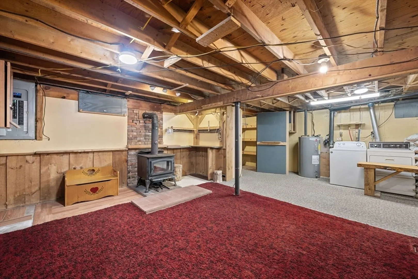
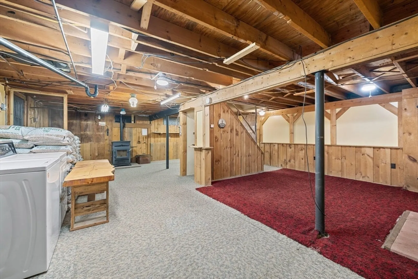
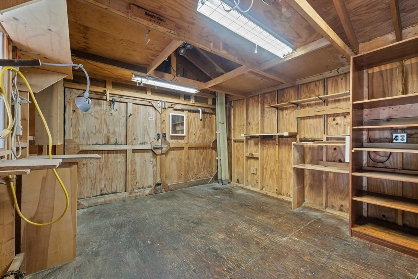
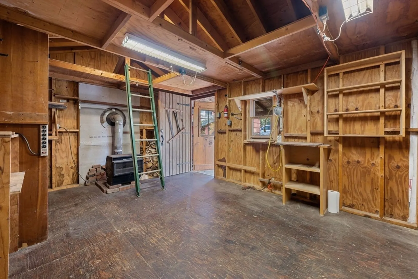
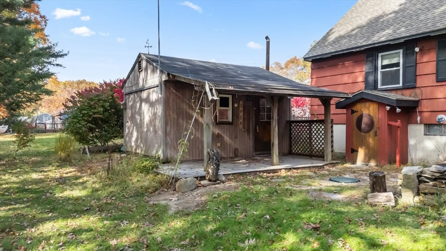
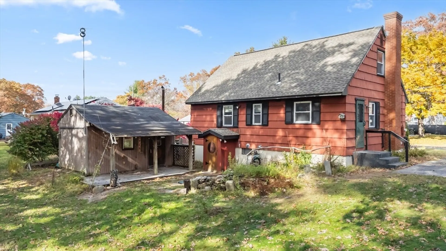
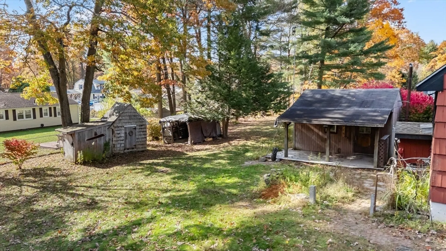
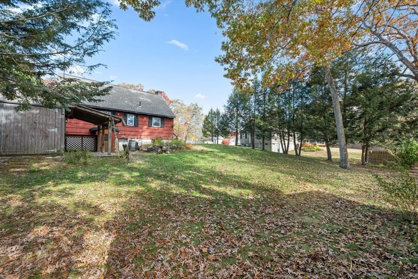
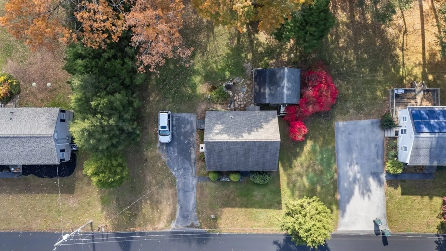
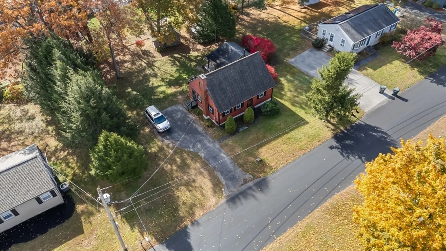
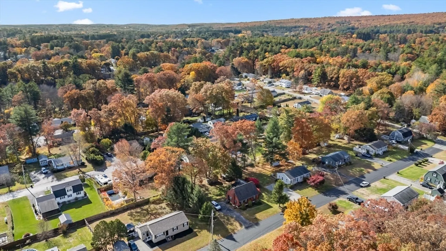
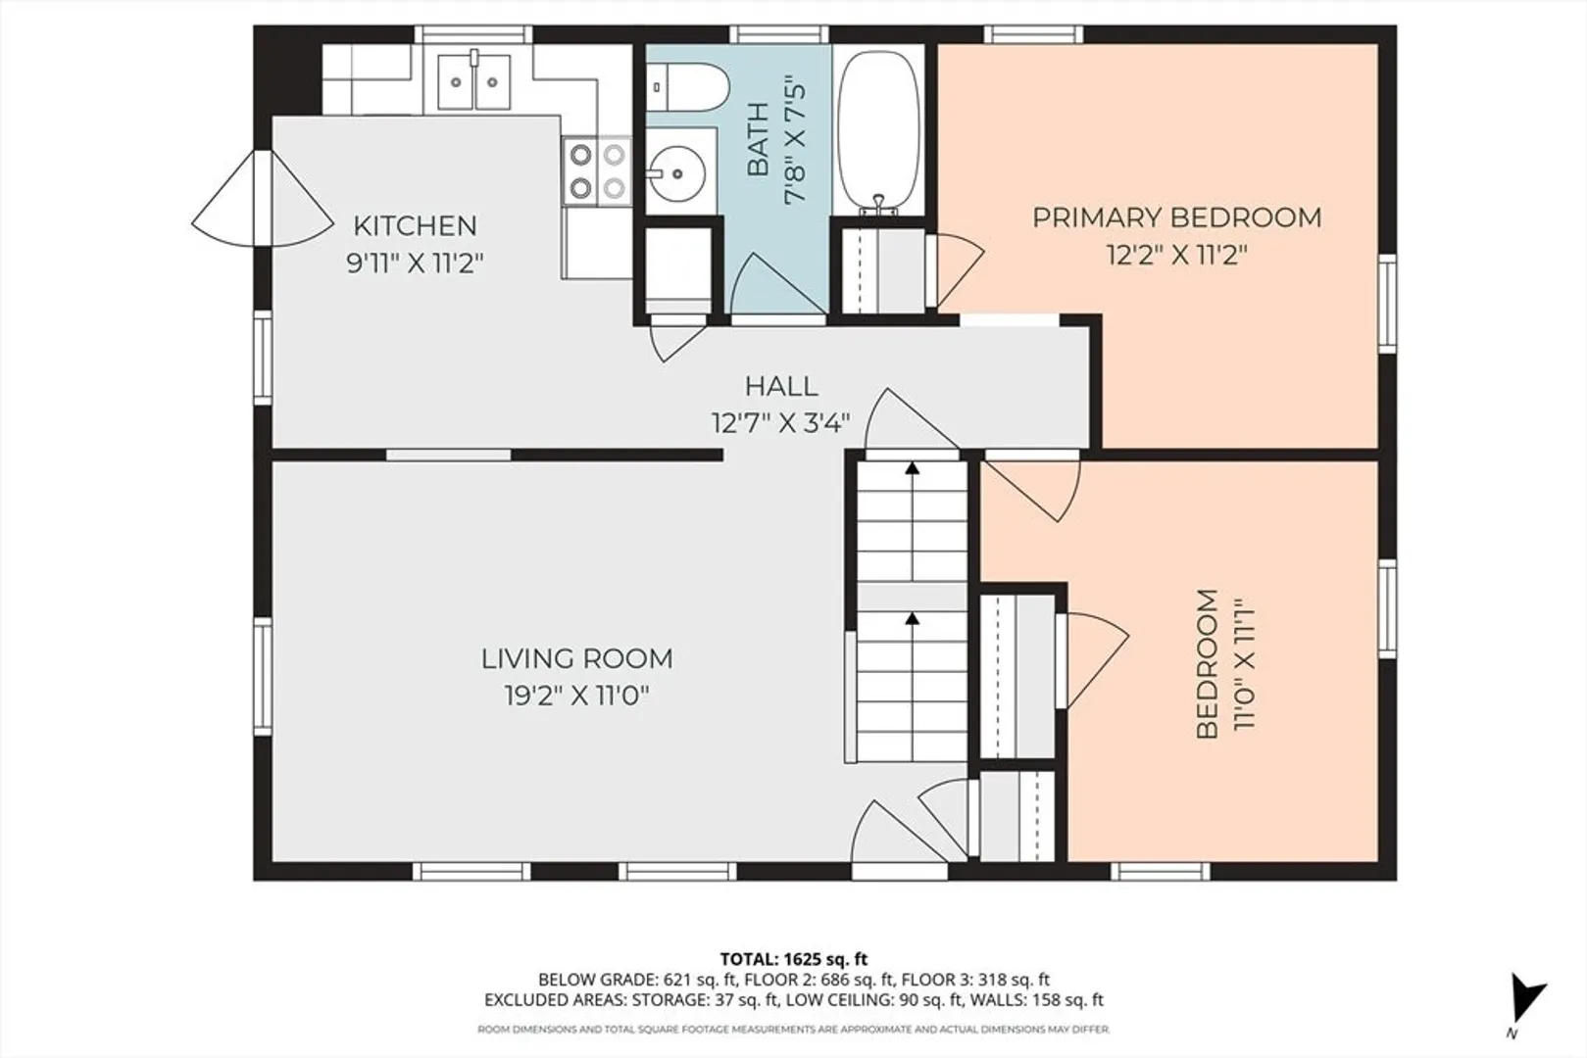
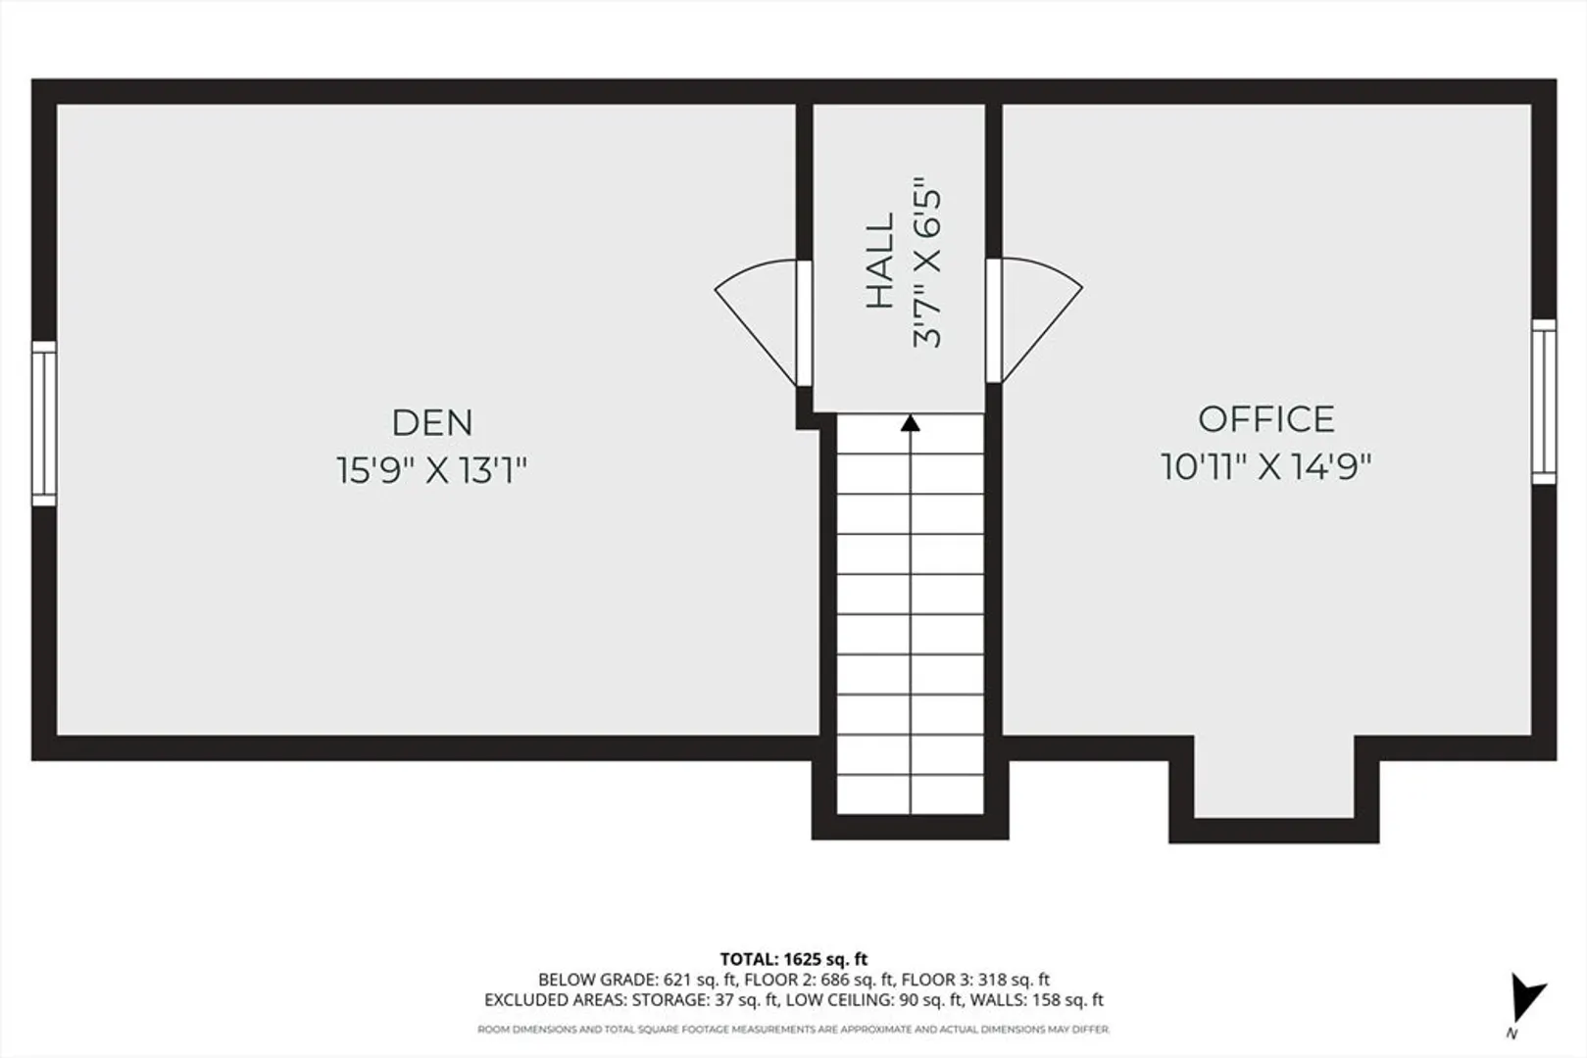
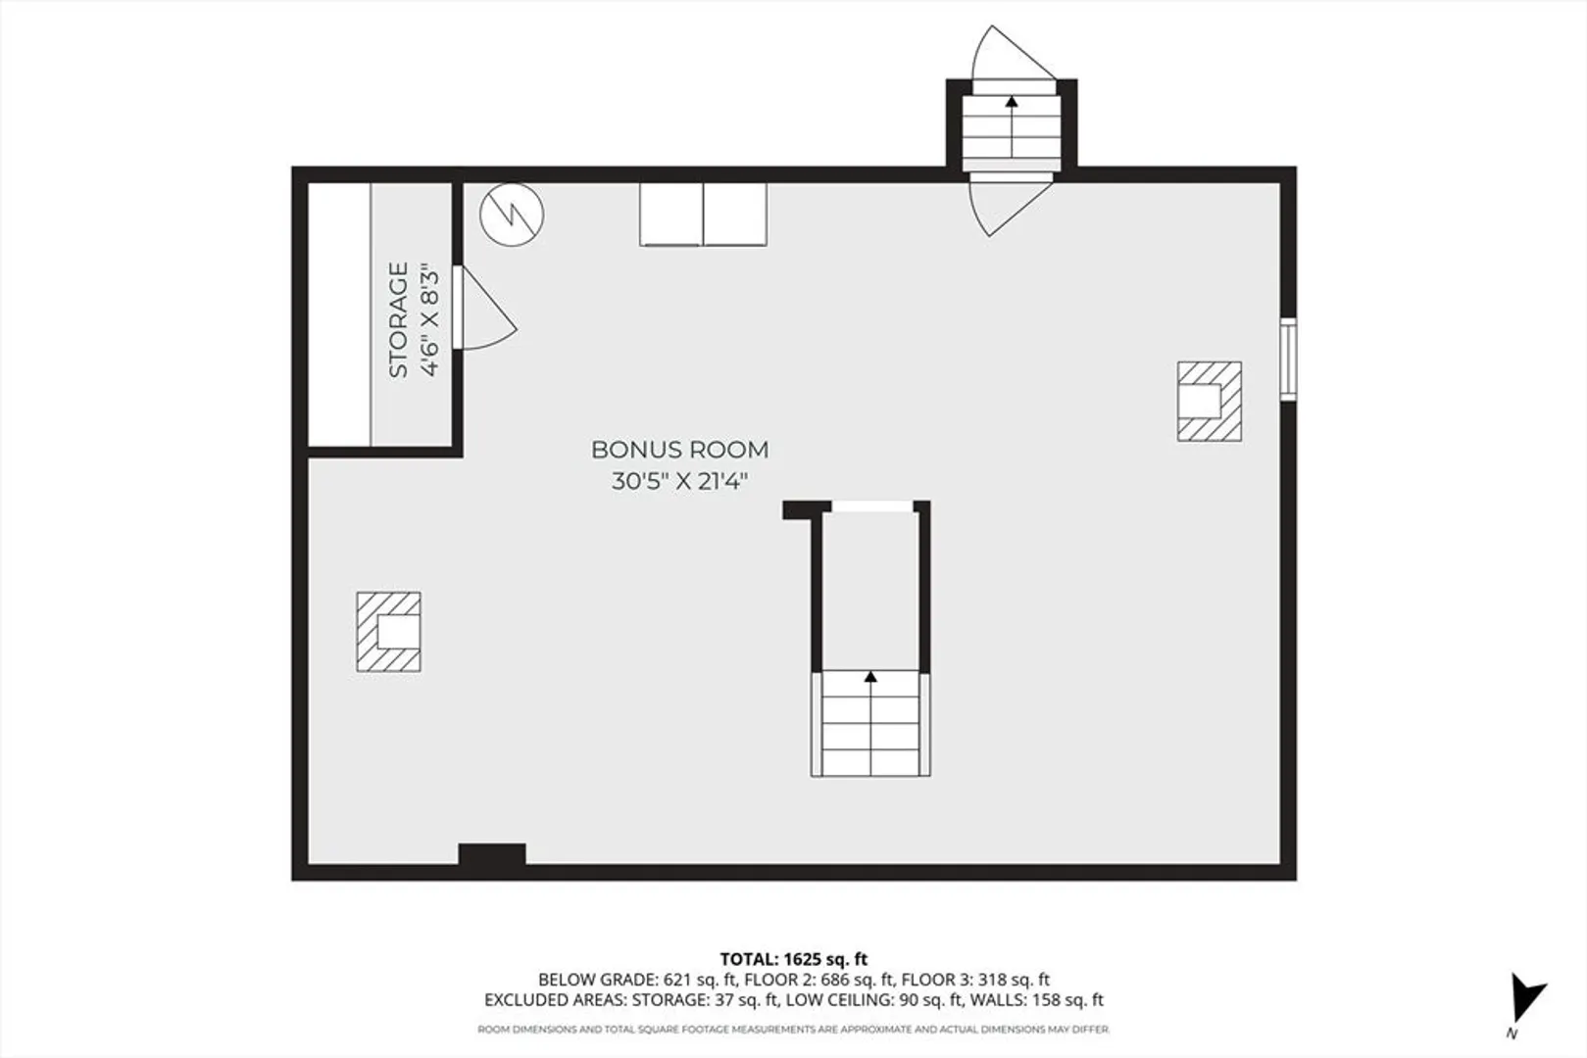
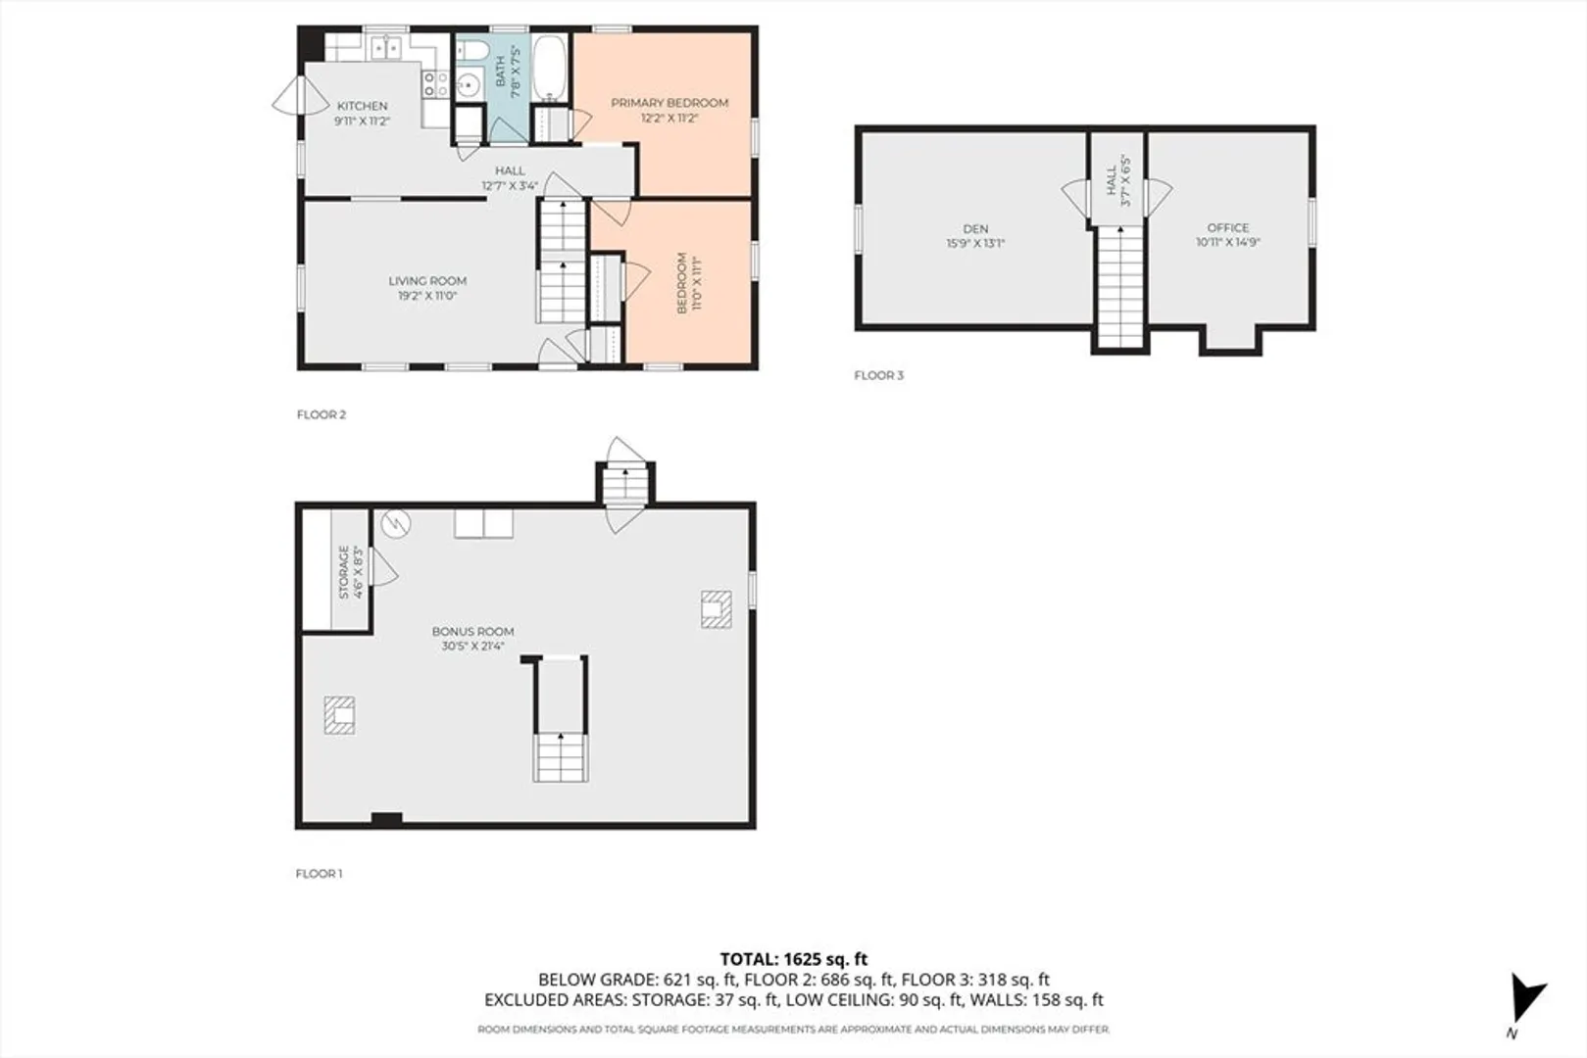
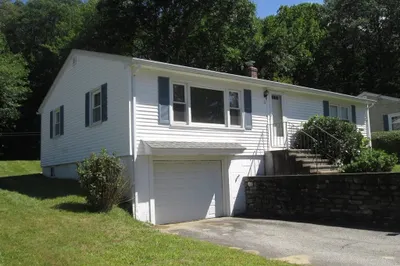
Welcome home to this fantastic cape in the Sherwood Forest neighborhood in Oxford! Step inside and admire the hardwood floors throughout the main level, a great-sized living room, and 2 first-floor bedrooms. Don’t let the 2-bedroom title V fool you, this cape has so much extra space! Upstairs you’ll find 2 additional finished & heated rooms that could be perfect for guest rooms, an office, playroom, or hobby space- the choice is yours. The basement also has bonus space ready to become your home gym or gameroom and already has an established workshop area for your home projects as well as a wood & pellet stove for alternative heating options. Outside, there is a spacious backyard to enjoy your favorite outdoor activities and has a shed for your tools or toys. So much flexibility in this floor plan to cater this home to fit your needs. Conveniently located very close to the center of town, shopping, and highway access. Don’t miss your chance to make this charming cape yours!
-
Highlights
- Heating: Electric Baseboard, Electric, Pellet Stove, Wood Stove
- Property Class: Residential
- Style: Cape
- Year Built: 1975
- Parking Spots: 4
- Property Type: Single Family Residence
- Total Rooms: 7
- Status: Closed
-
Additional Details
- Appliances: Electric Water Heater, Water Heater, Range, Refrigerator, Washer, Dryer
- Construction: Frame
- Fireplaces: 2
- Foundation: Concrete Perimeter
- Lot Features: Cleared, Level
- Roof: Shingle
- Year Built Details: Actual
- Zoning: R3
- Basement: Full, Finished, Walk-Out Access, Interior Entry, Concrete
- Exterior Features: Storage
- Flooring: Wood, Carpet, Flooring - Wood, Flooring - Wall to Wall Carpet
- Interior Features: Den, Office
- Road Frontage Type: Public
- SqFt Source: Measured
- Year Built Source: Public Records
-
Amenities
- Community Features: Public Transportation, Walk/Jog Trails
- Parking Features: Paved Drive, Off Street, Paved
-
Utilities
- Electric: Circuit Breakers, 200+ Amp Service
- Water Source: Public
- Sewer: Private Sewer
-
Fees / Taxes
- Assessed Value: $274,600
- Taxes: $3,479
- Tax Year: 2025
Similar Listings
Sold
34 Photos
Sold
27 Photos
Sold
40 Photos
Sold
24 Photos
Content © 2026 MLS Property Information Network, Inc. The information in this listing was gathered from third party resources including the seller and public records.
Listing information provided courtesy of Lamacchia Realty, Inc..
MLS Property Information Network, Inc. and its subscribers disclaim any and all representations or warranties as to the accuracy of this information.
