
Sold!
$325,000
2
Beds
1/1
Bath
1,080
Living Area
-
Property Description
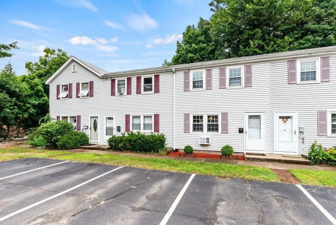
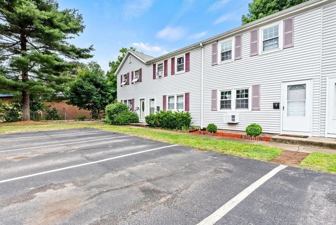
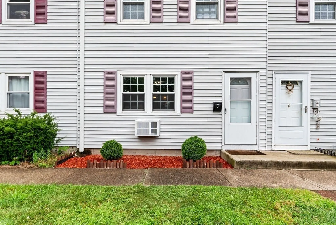
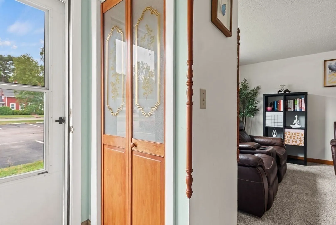
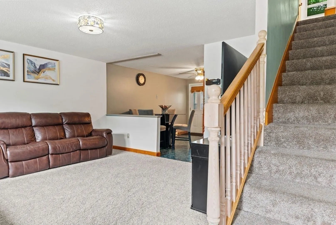
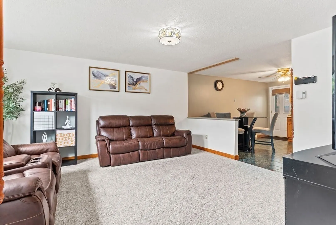
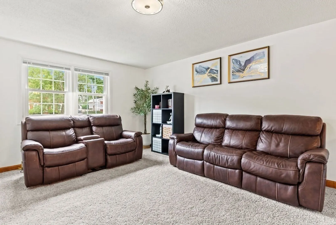
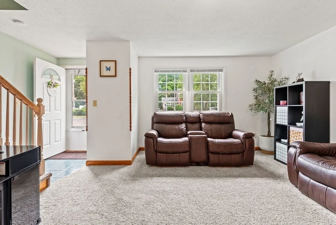
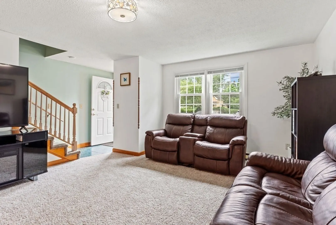
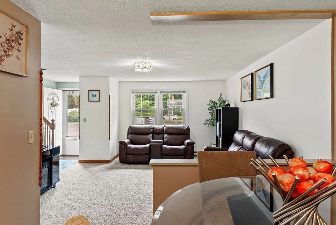
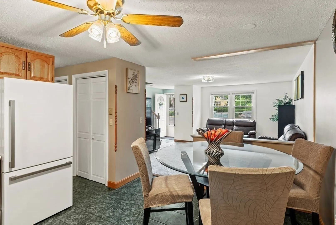
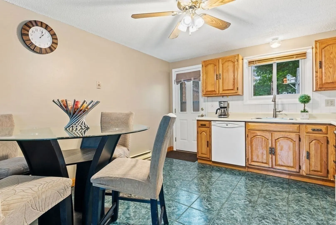
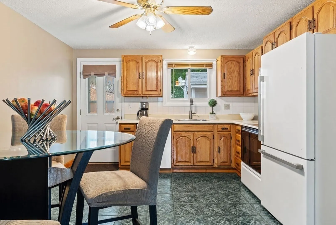
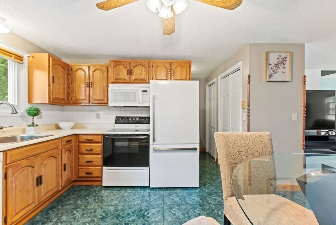
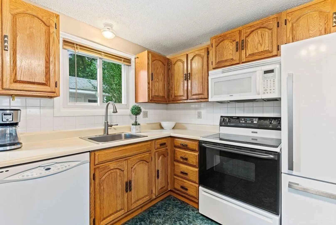
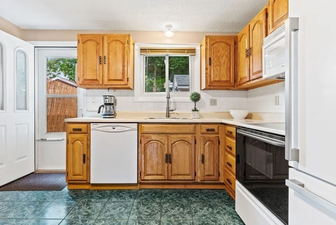
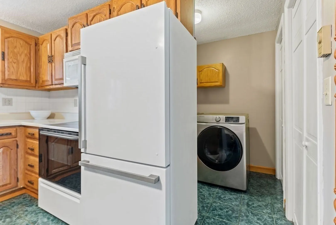
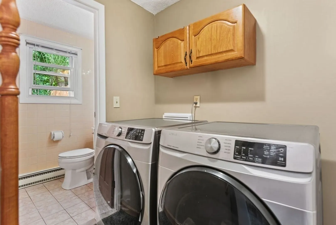
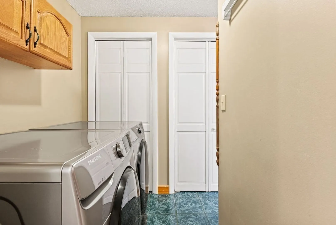
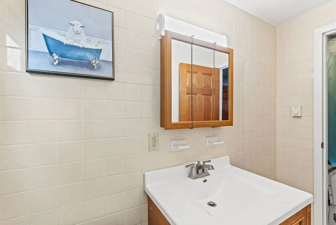
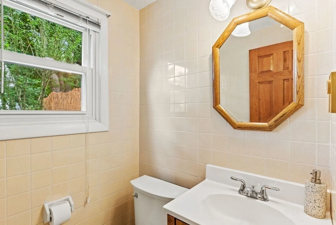
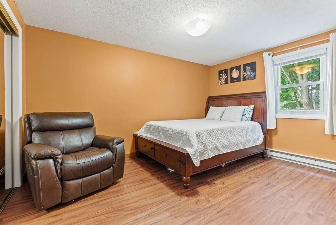
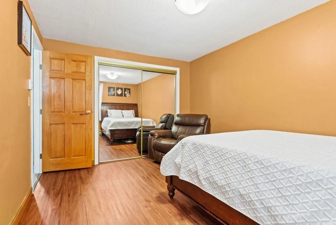
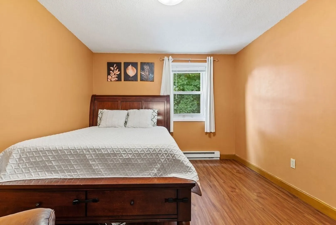
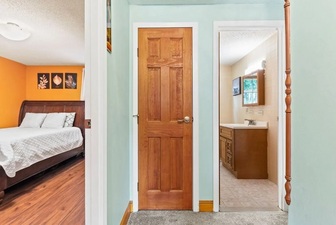
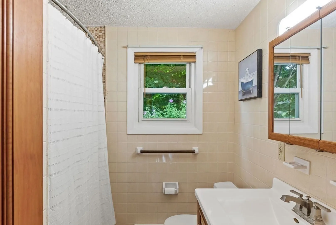
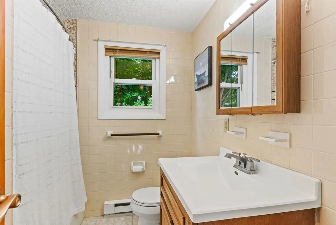
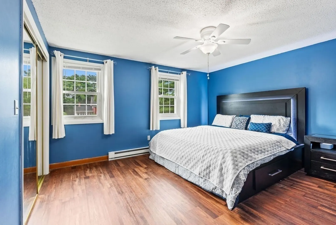
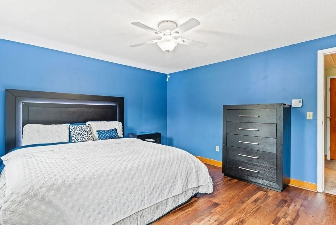
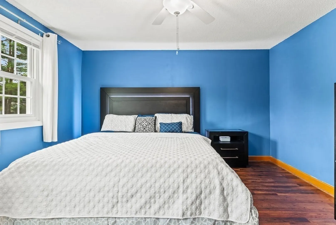
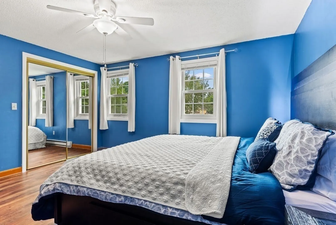
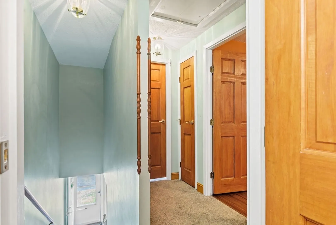
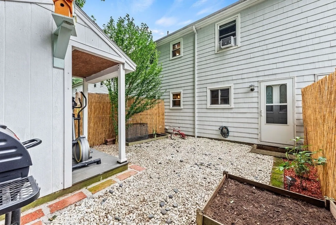
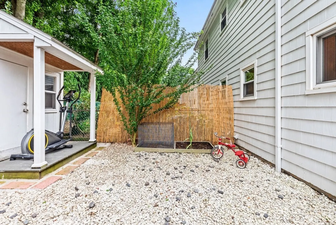
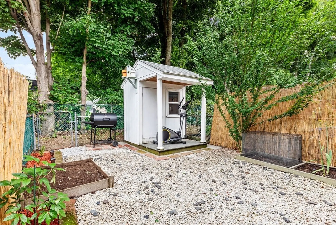
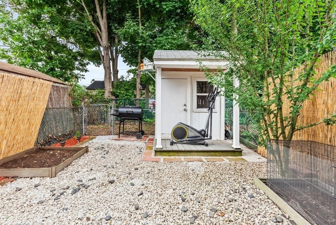
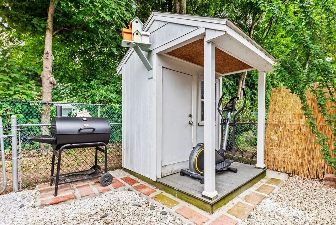
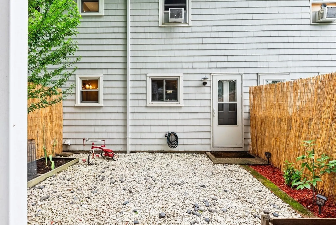
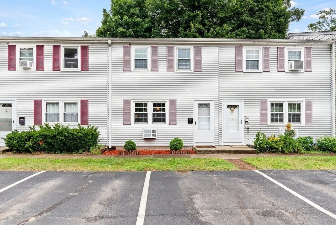
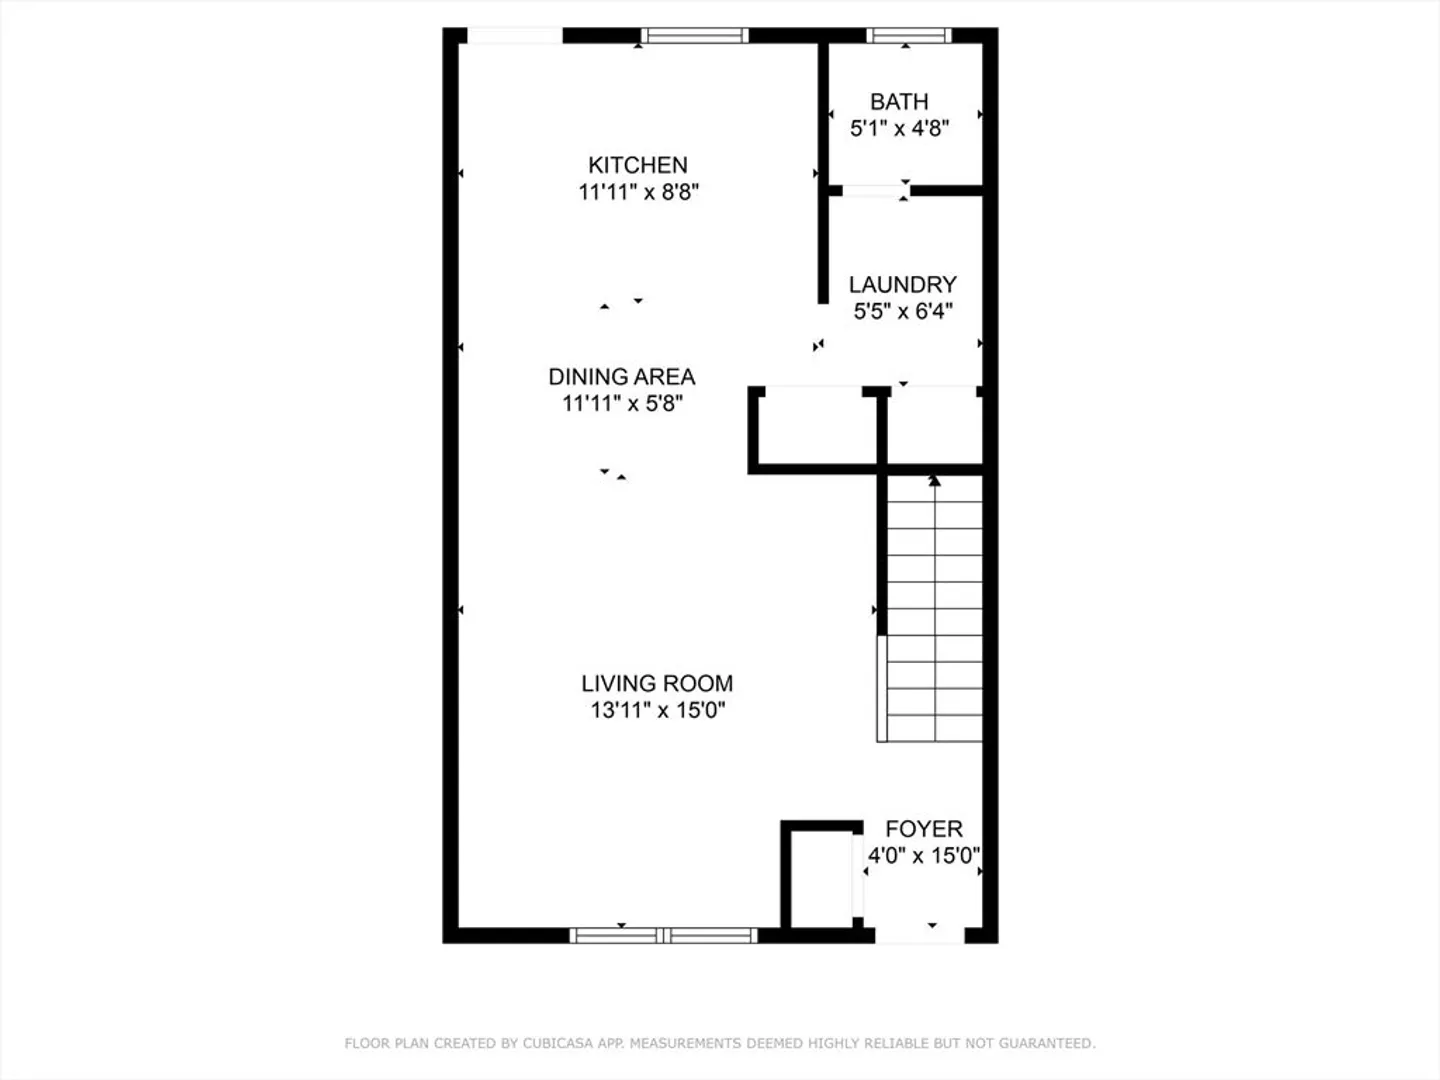
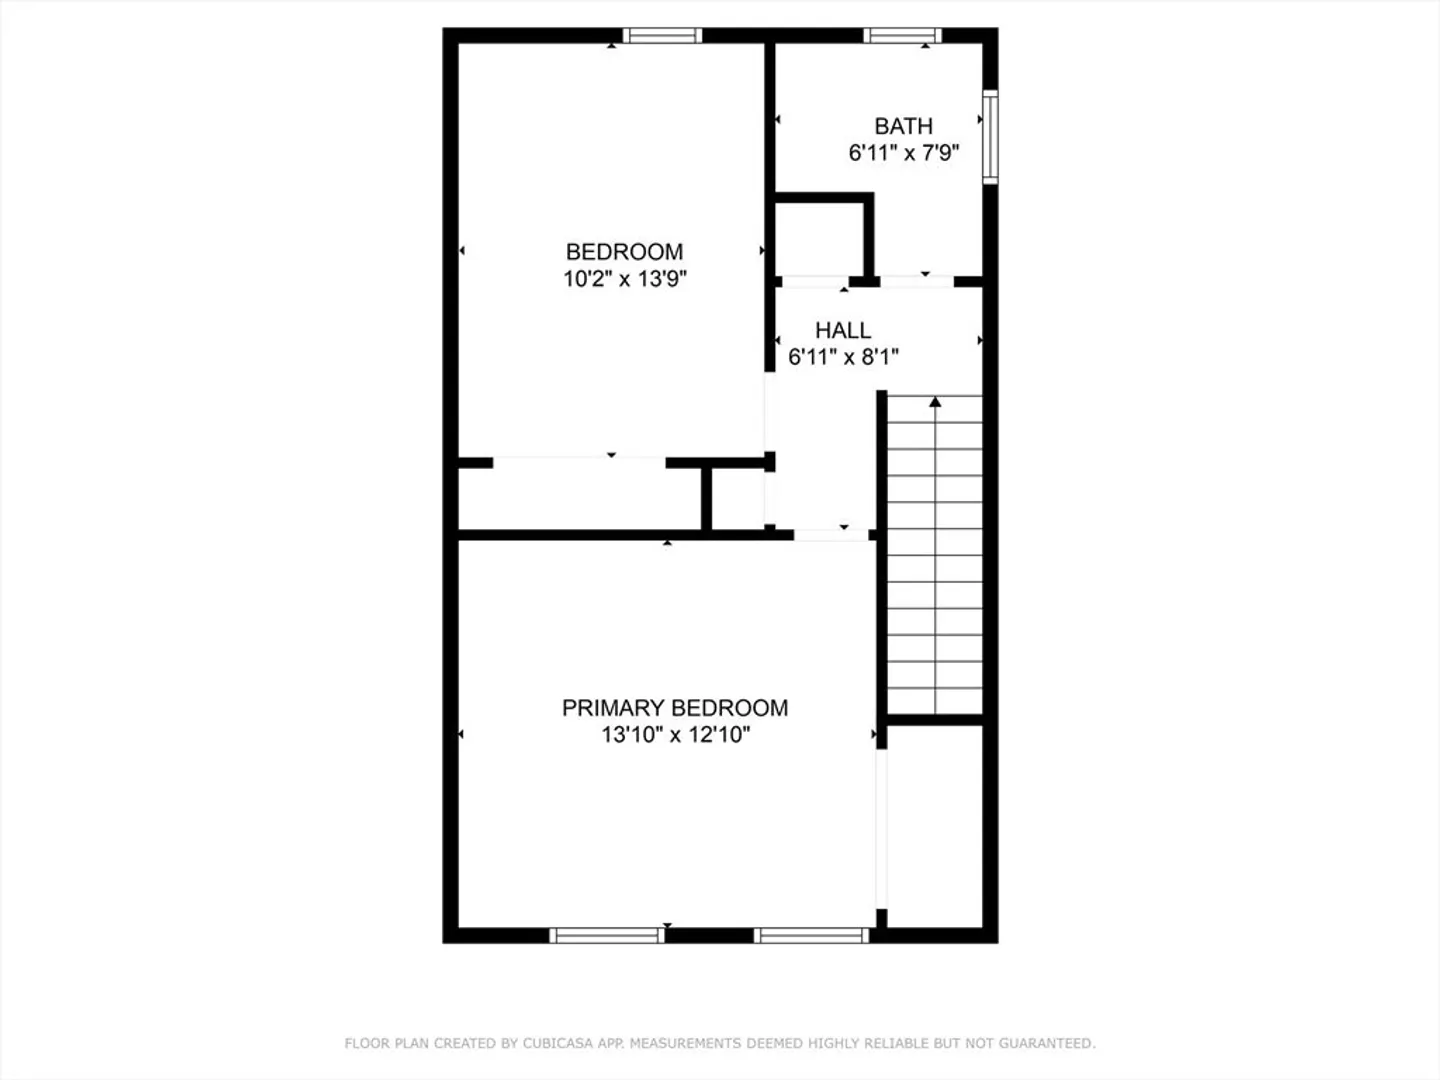
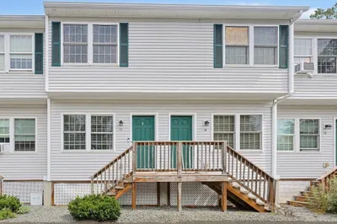
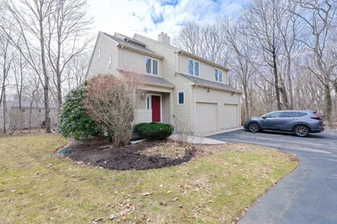
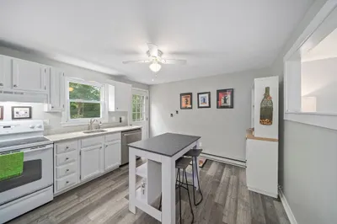
OFFER DEADLINE TUESDAY 7/30 12noon. Prime commuter location in Attleboro Falls for this well maintained Townhouse. Open concept first floor living room for easy entertaining. Eat in kitchen equipped with lots of cabinets and a pantry. Access your private fenced yard off the kitchen, featuring garden areas and shed for extra storage. First floor laundry area for added convenience and a half bath. Two generous sized bedrooms with large closets and vinyl plank flooring on the second floor along with the full bathroom. Attic with pull down stairs to help keep you organized. Two assigned parking spaces. Convenient to major highways and commuter rail. Low condo fee at this strong self managed condo association. Make this home your next move!
-
Highlights
- Area: Attleboro Falls
- Cooling: Window Unit(s), Wall Unit(s), Whole House Fan
- HOA Fee: $175
- Property Class: Residential
- Stories: 2
- Unit Number: 3
- Status: Closed
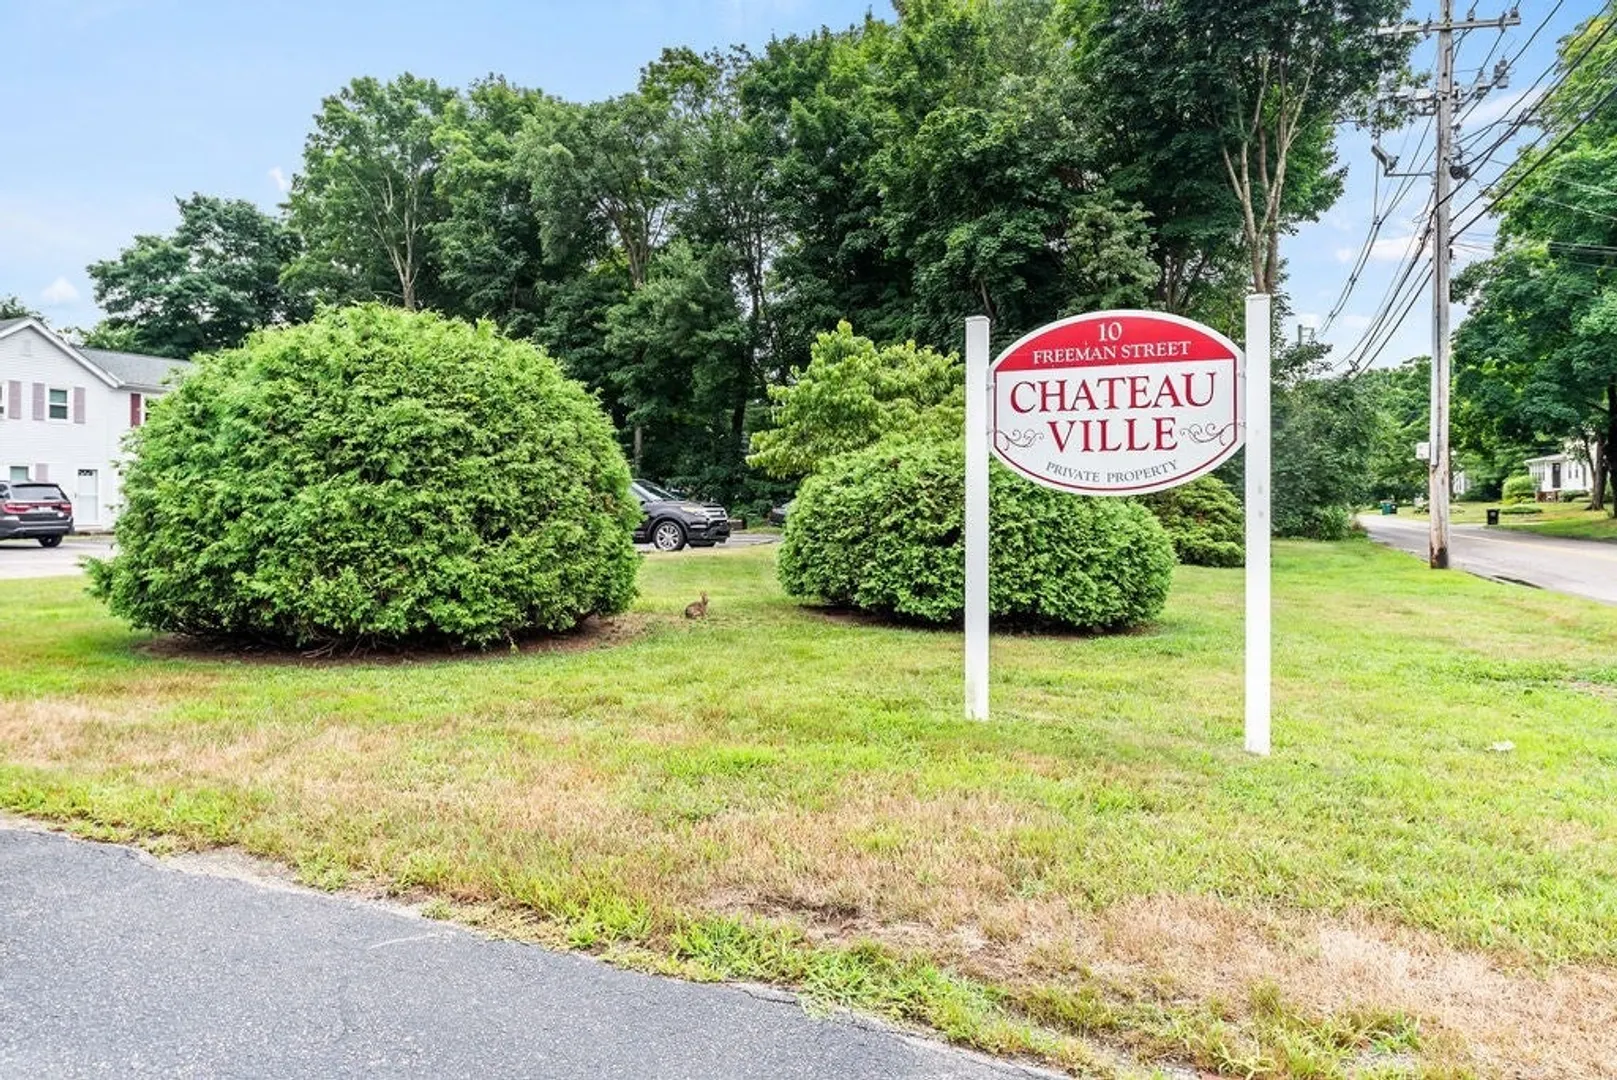
- Building Name: Chateau Ville
- Heating: Electric Baseboard
- Parking Spots: 2
- Property Type: Condominium
- Total Rooms: 4
- Year Built: 1967
-
Additional Details
- Appliances: Range, Dishwasher, Refrigerator, Washer, Dryer
- Exclusions: Two Window A/C Units
- Flooring: Tile, Vinyl, Carpet
- SqFt Source: Public Record
- Year Built Details: Actual
- Zoning: R15
- Basement: N
- Exterior Features: Storage, Fenced Yard, Garden
- Pets Allowed: Yes w/ Restrictions
- Total Number of Units: 17
- Year Built Source: Public Records
-
Amenities
- Community Features: Public Transportation, Shopping, Medical Facility, Highway Access, House of Worship, Private School, Public School
- Parking Features: Off Street, Assigned, Paved
-
Utilities
- Sewer: Public Sewer
- Water Source: Public
-
Fees / Taxes
- Assessed Value: $253,800
- HOA Fee Includes: Water, Sewer, Insurance, Maintenance Structure, Road Maintenance, Maintenance Grounds, Snow Removal, Trash
- Taxes: $2,929
- HOA Fee Frequency: Monthly
- Tax Year: 2024
Similar Listings
117 Church Street #UNIT 4
North Attleboro, MA 02760
$325,000
2
Beds
1/1
Bath
1,271
Sqft
View Details
Sold
33 Photos
Sold
34 Photos
Sold
36 Photos
Sold
19 Photos
Content © 2026 MLS Property Information Network, Inc. The information in this listing was gathered from third party resources including the seller and public records.
Listing information provided courtesy of RE/MAX Real Estate Center.
MLS Property Information Network, Inc. and its subscribers disclaim any and all representations or warranties as to the accuracy of this information.
