
Sold!
$690,000
6
Beds
2
Baths
2,658
Living Area
-
Property Description
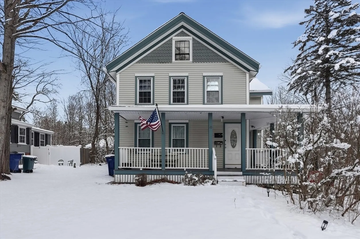
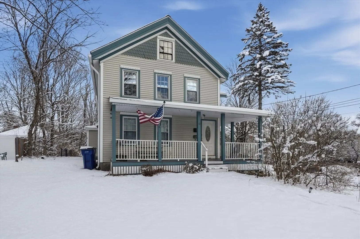
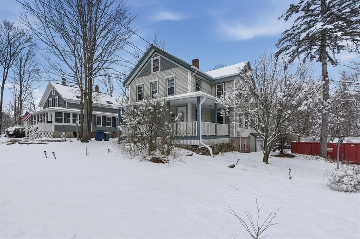
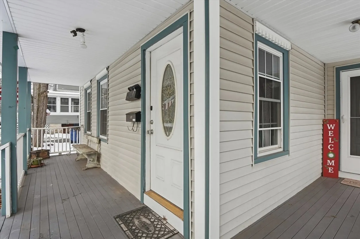
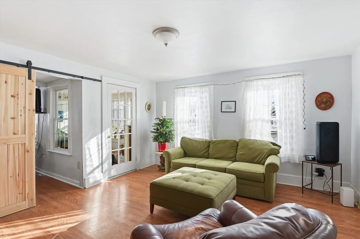
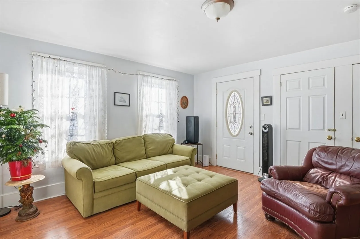
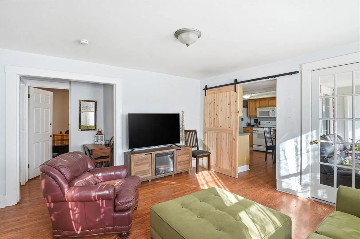
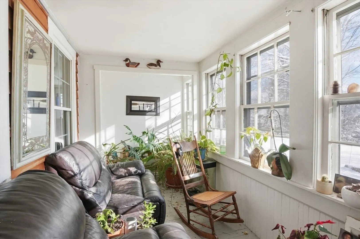
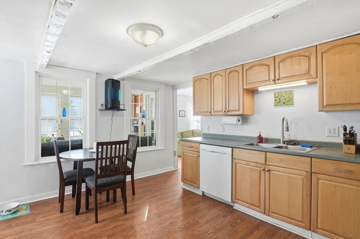
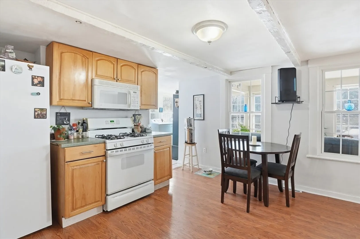
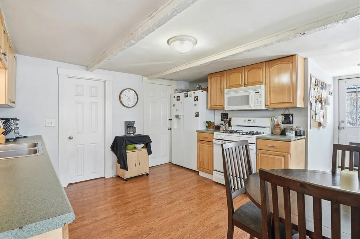
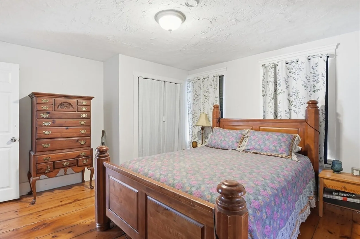
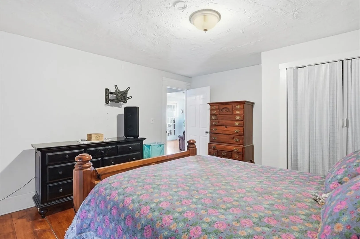
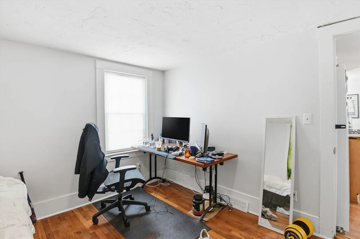
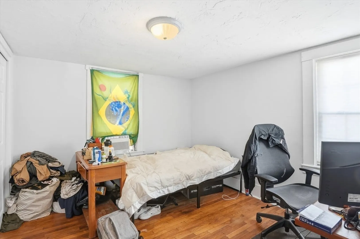
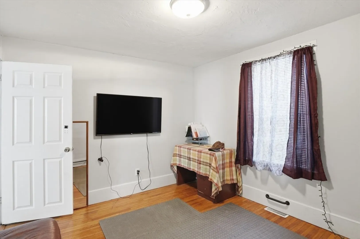
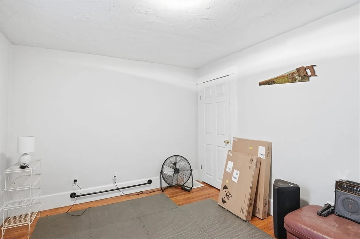
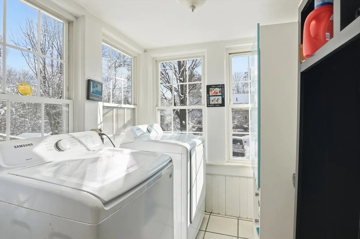
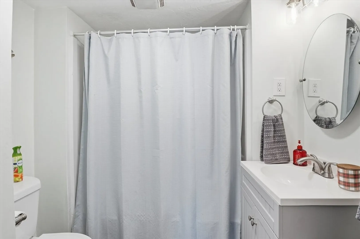
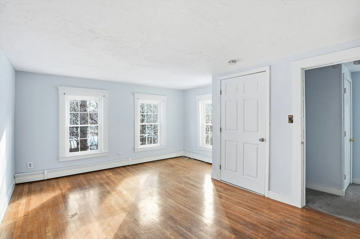
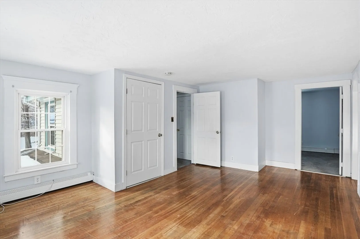
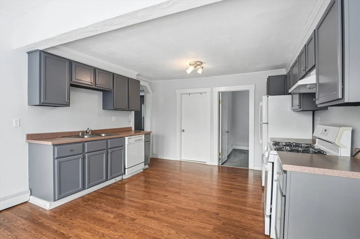
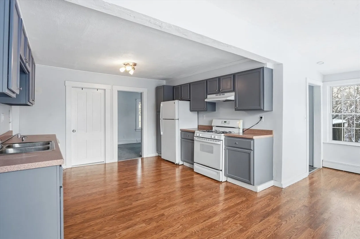
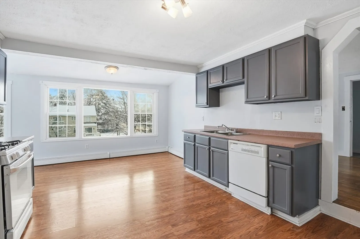
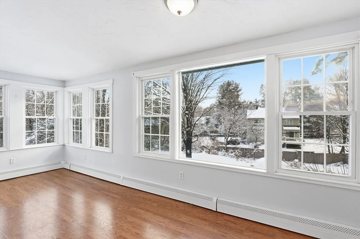
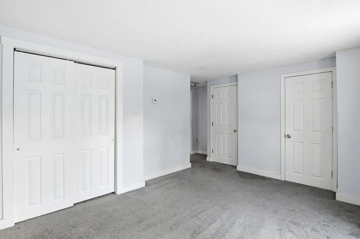
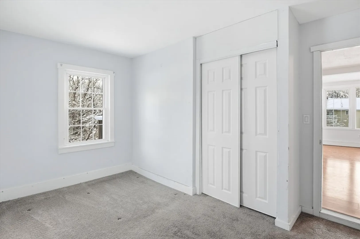
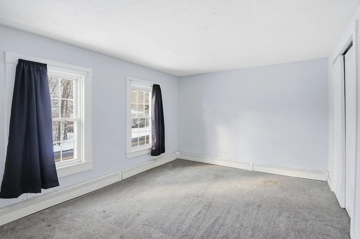
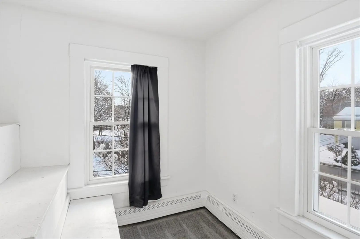
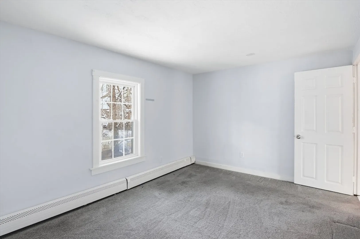
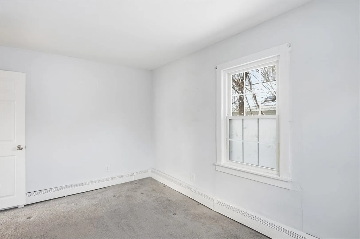
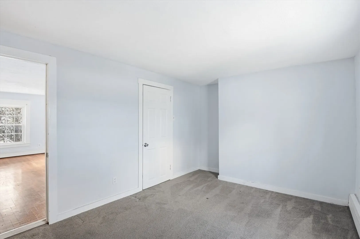
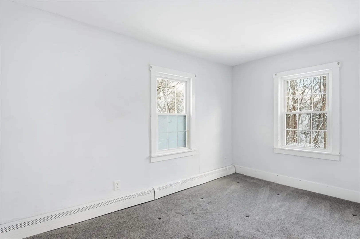
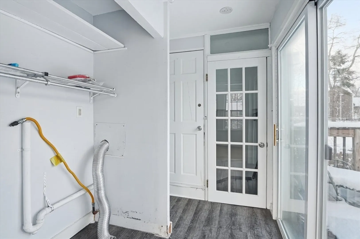
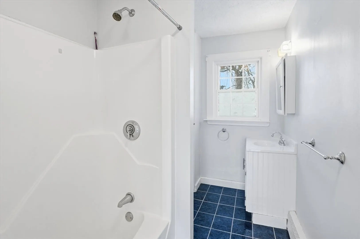
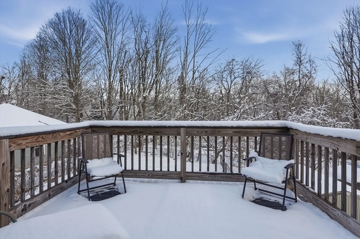
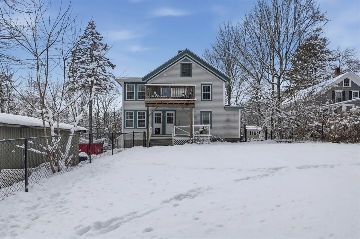
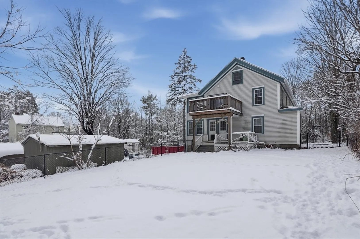
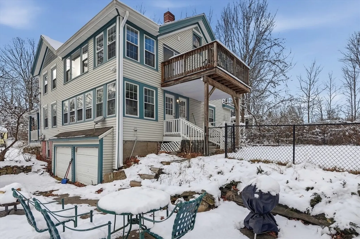
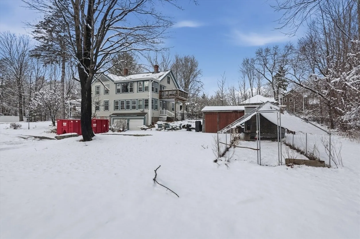
Perfect investment opportunity with flexible living options—live in one unit and rent the other, or maximize income by renting both! This well-maintained two-family home features a welcoming covered front porch with separate private entrances for each unit. The first-floor unit offers a sun-filled living room with access to an enclosed 3 season porch, an eat-in kitchen accented by a stylish barn door, a full bath, a dedicated laundry room, and three bedrooms with hardwood floors. The second-floor unit includes a bright living room with hardwood floors, a spacious eat-in kitchen with a large picture window and access to a back deck, a full bath, and three generously sized bedrooms with ample closet space. Outside, enjoy a spacious yard with a fenced-in area, storage shed, and a two-car garage. Seller needs to find suitable housing. OFFER DEADLINE - JANUARY 28TH- 4:00 PM - PLEASE GIVE 24 HOURS TO RESPOND!
-
Highlights
- Heating: Forced Air, Natural Gas, Baseboard
- Parking Spots: 10
- Property Type: 2 Family - 2 Units Up/Down
- Total Rooms: 10
- Status: Closed
- Levels: 2
- Property Class: Residential Income
- Stories: 2
- Year Built: 1880
-
Additional Details
- Appliances: Range, Dishwasher, Microwave, Refrigerator
- Construction: Frame
- Flooring: Tile, Carpet, Varies, Laminate, Hardwood
- Interior Features: Bathroom With Tub & Shower, Smart Thermostat, Other, Living Room, Kitchen
- Roof: Shingle
- Total Number of Units: 2
- Year Built Source: Public Records
- Basement: Full, Interior Entry, Garage Access
- Exterior Features: Rain Gutters
- Foundation: Stone
- Lot Features: Cleared, Level
- SqFt Source: Public Record
- Year Built Details: Actual
- Zoning: Arii
-
Amenities
- Community Features: Public Transportation, Shopping, Highway Access, Public School
- Parking Features: Off Street, Stone/Gravel
- Covered Parking Spaces: 2
-
Utilities
- Electric: Circuit Breakers, 100 Amp Service
- Water Source: Public
- Sewer: Public Sewer
-
Fees / Taxes
- Assessed Value: $479,900
- Taxes: $6,839
- Tax Year: 2025
Similar Listings
Sold
39 Photos
Sold
30 Photos
Sold
35 Photos
Sold
16 Photos
Content © 2026 MLS Property Information Network, Inc. The information in this listing was gathered from third party resources including the seller and public records.
Listing information provided courtesy of eXp Realty.
MLS Property Information Network, Inc. and its subscribers disclaim any and all representations or warranties as to the accuracy of this information.
