
Sold!
$650,000
5
Beds
2
Baths
2,024
Living Area
-
Property Description
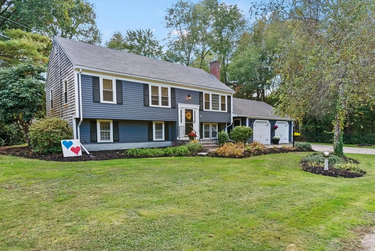
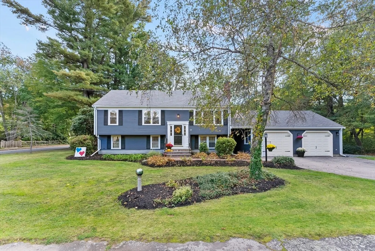
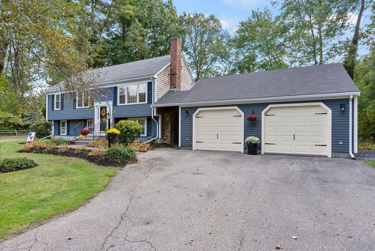
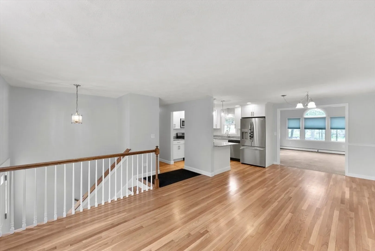
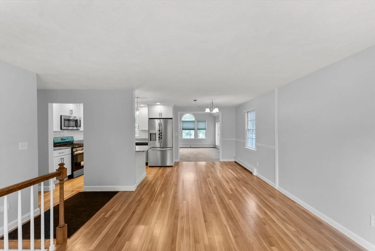
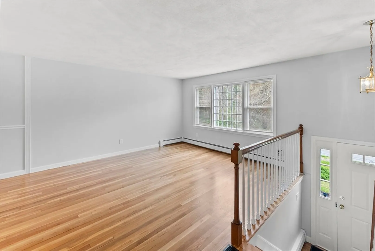
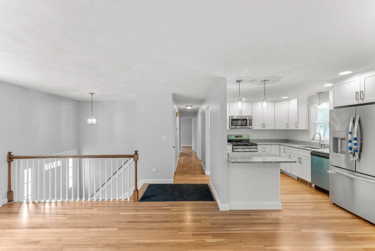
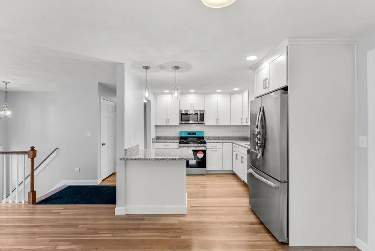
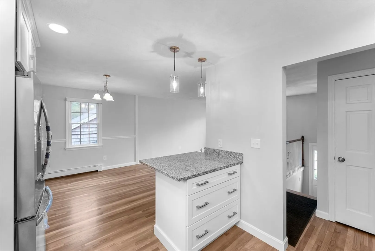
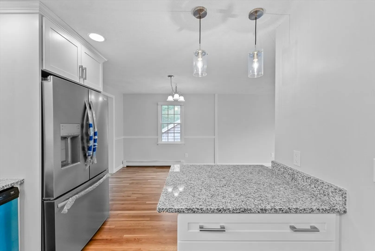
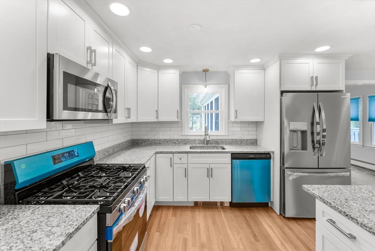
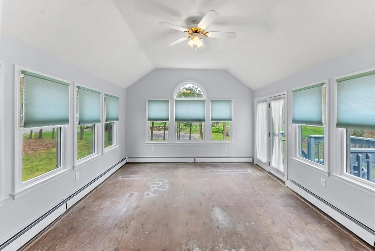
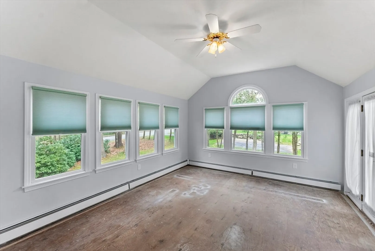
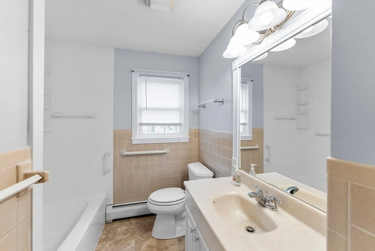
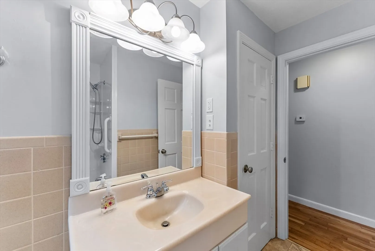
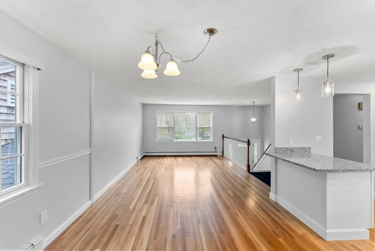
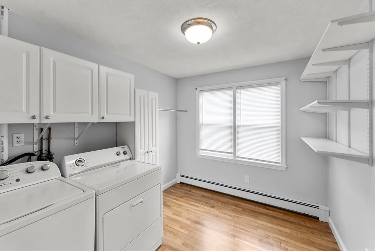
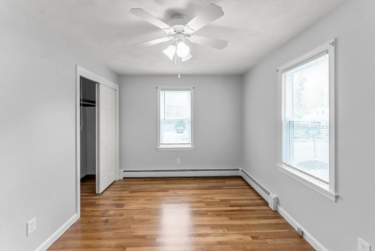
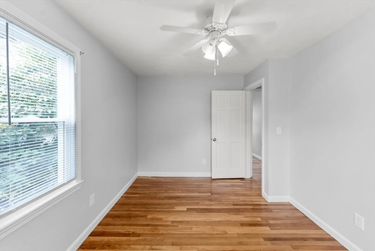
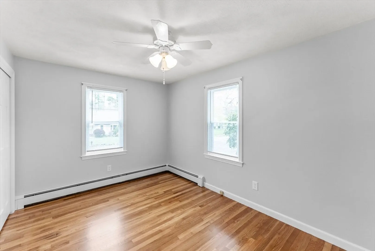
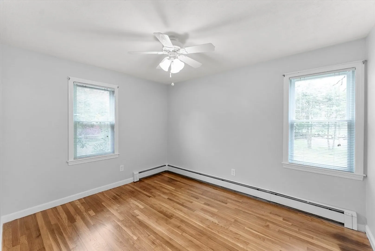
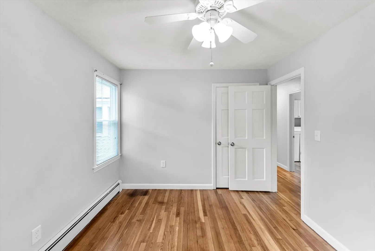
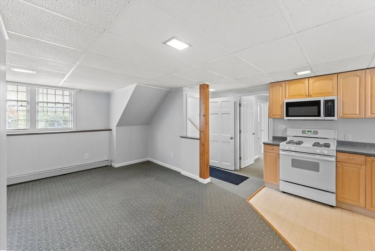
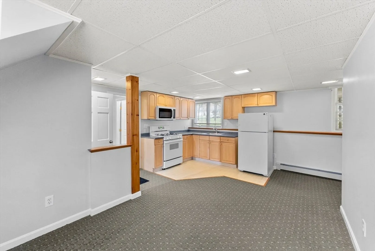
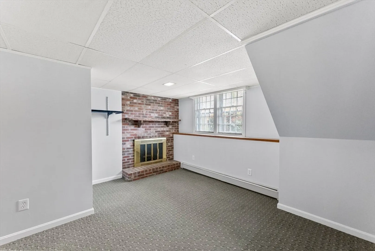
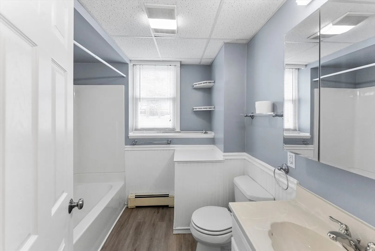
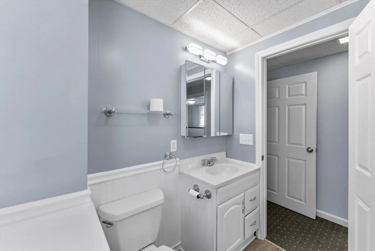
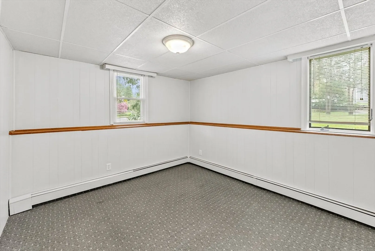
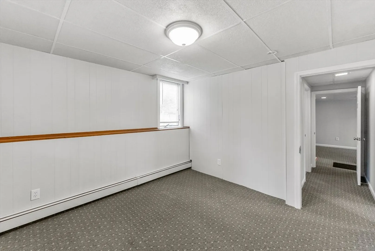
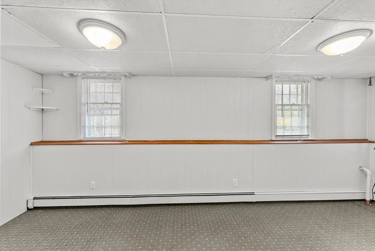
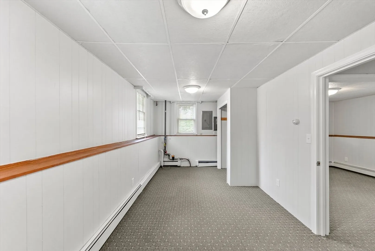
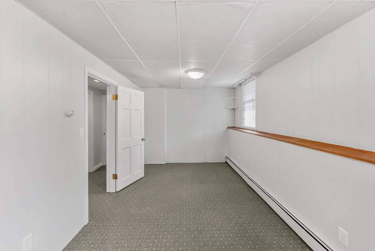
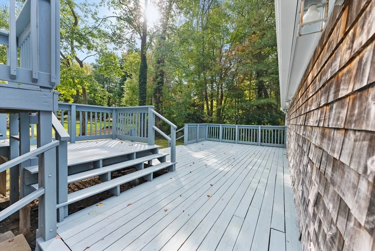
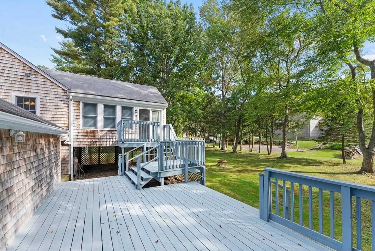
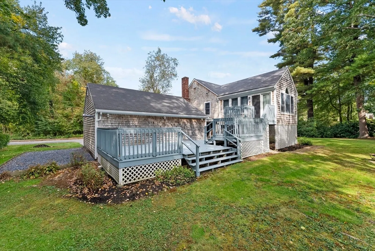
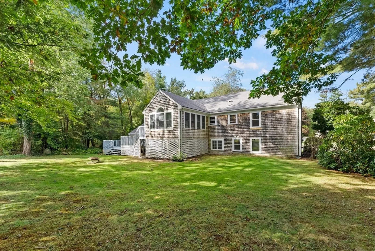
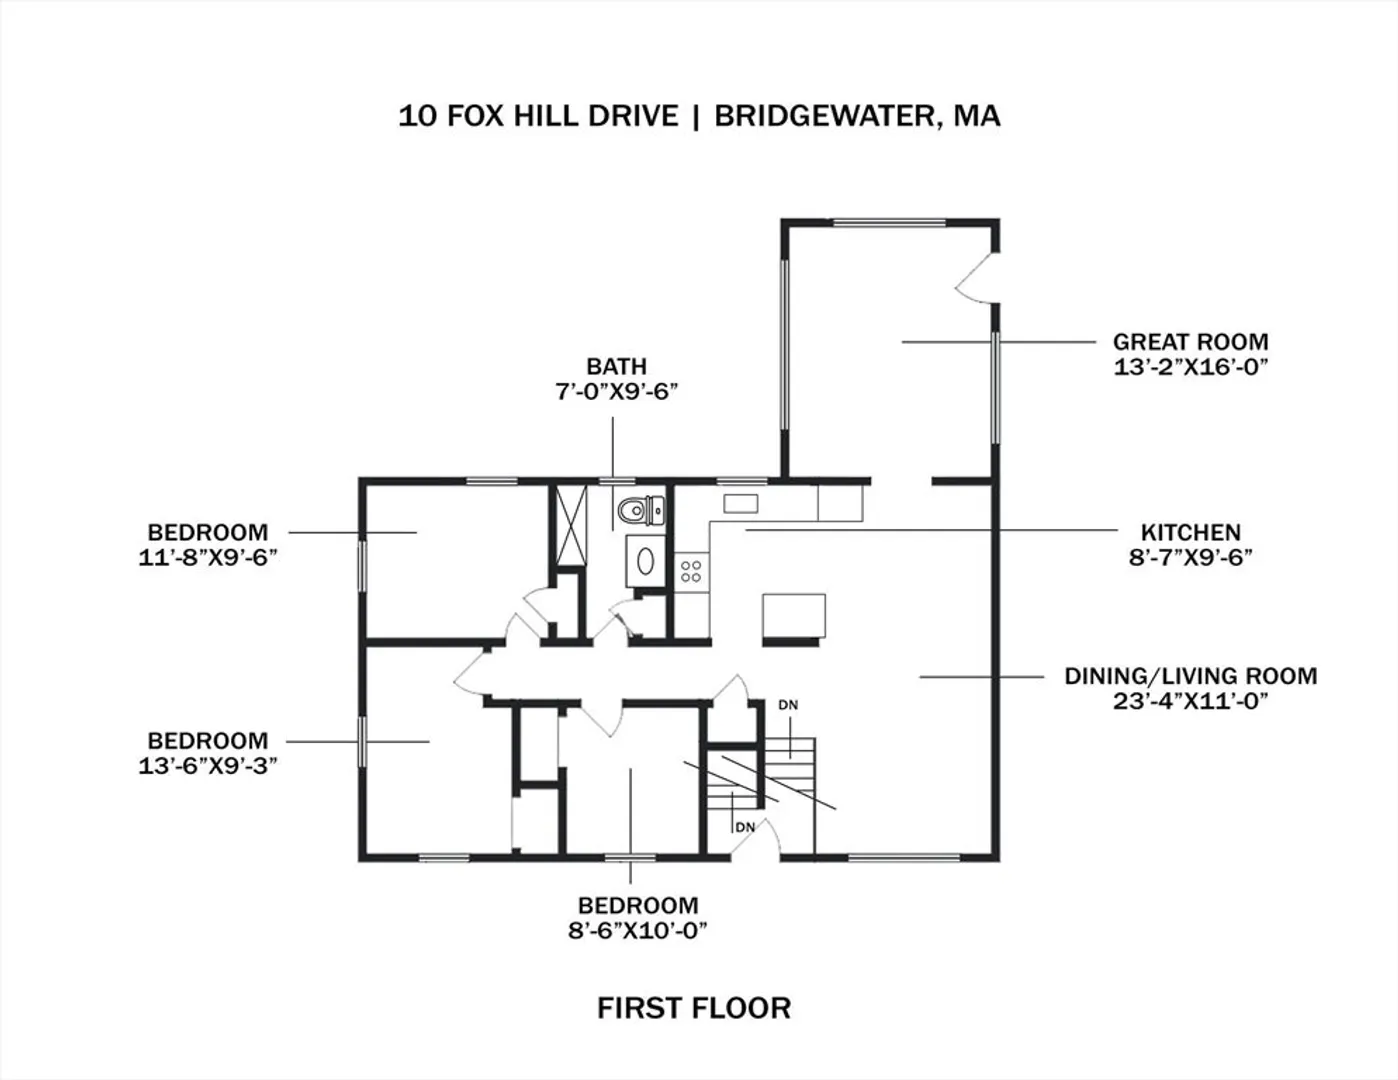
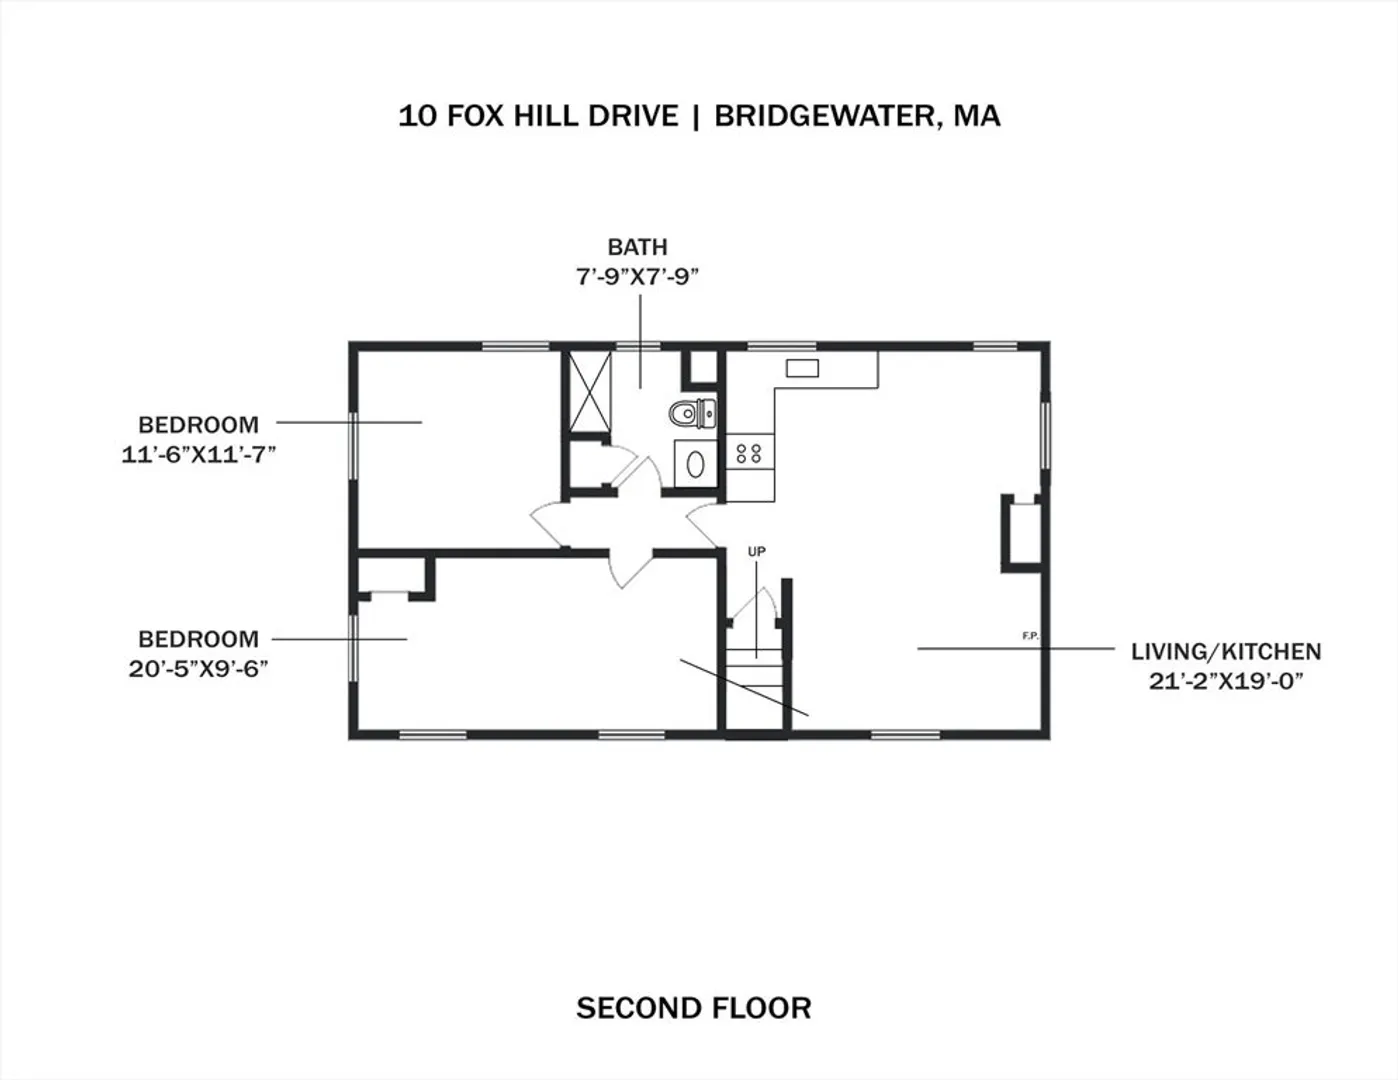
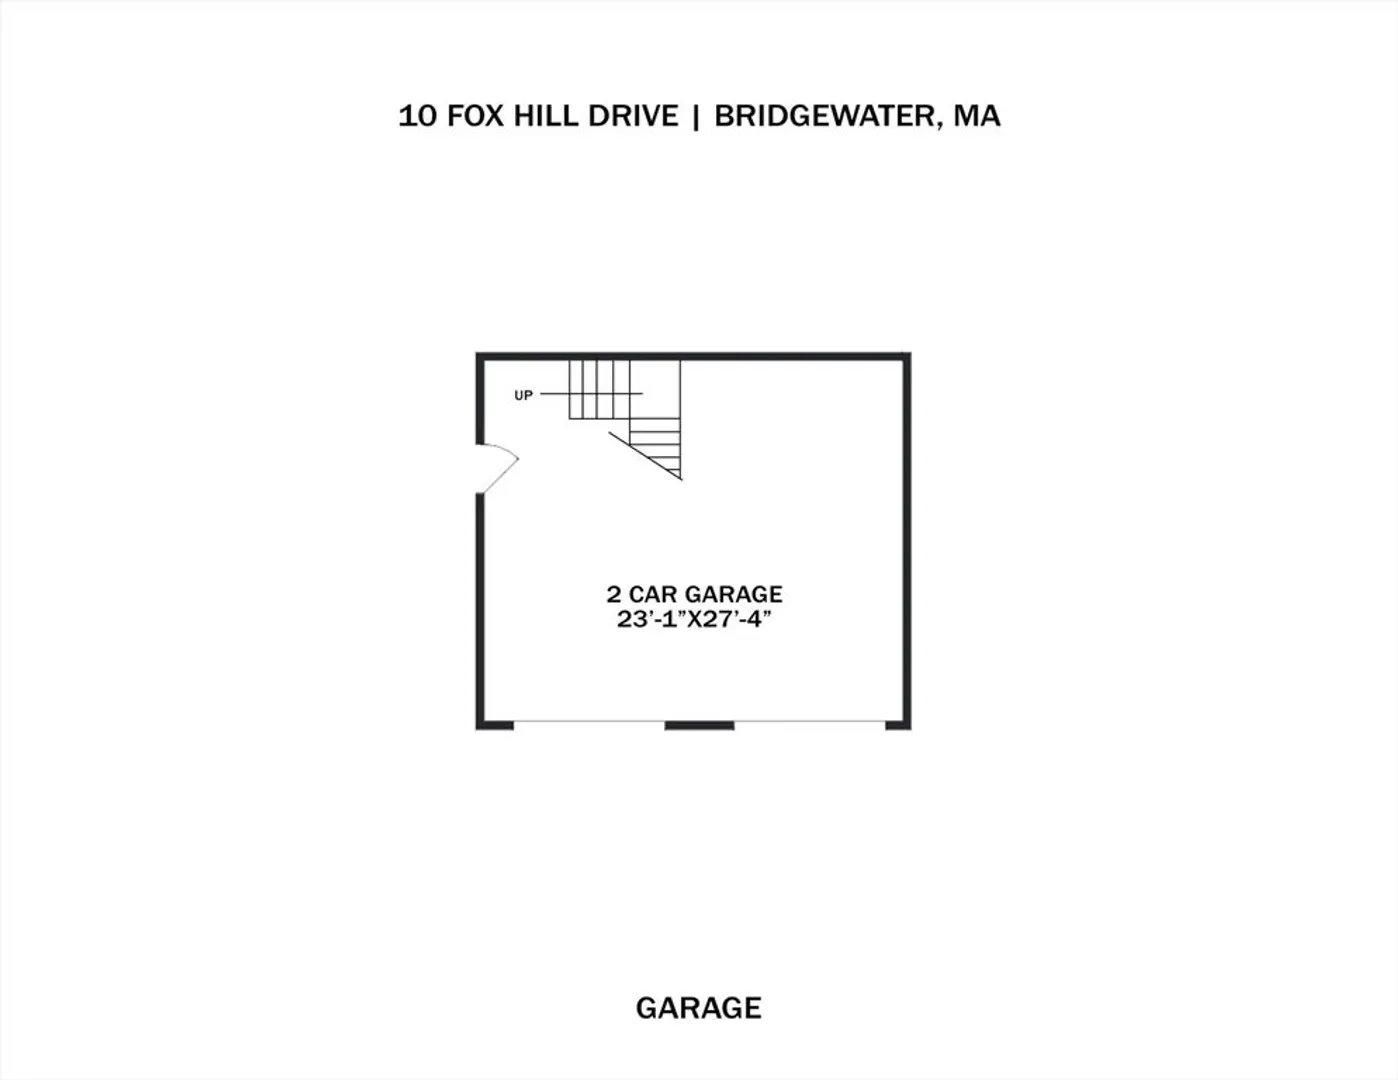
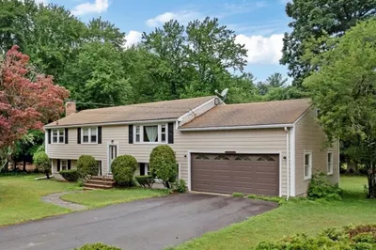
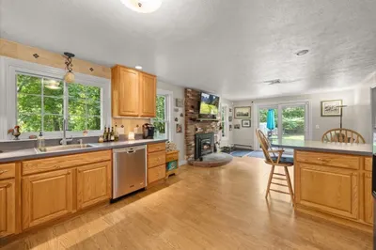
Welcome to Bridgewater! This charming home is nestled in a picturesque neighborhood just outside of down town, minutes to schools and connects to the prestigious Grange Park. Walk through the front door and your struck with newly finished hardwood floors and fresh paint throughout the entire home. The main level is outfitted with a newly installed Kitchen with granite counters, stainless steal appliances and recessed lights. The kitchen opens directly into the vaulted living space where you'll have your choice of color on the to be installed carpet in the living room. Additionally upstairs you have a full bath with 3 spacious bedrooms. Downstairs you'll find your in-law suite with full kitchen, full bath, living space and 2 great sized bedrooms. If all this wasn't enough outside you have the freshly painted exterior, 2 car detached garage with heat and loft and plenty of yard space for you and your guests to enjoy. This home truly is move in ready! You don't want to miss this!
-
Highlights
- Heating: Baseboard, Natural Gas
- Property Class: Residential
- Style: Raised Ranch
- Year Built: 1977
- Parking Spots: 4
- Property Type: Single Family Residence
- Total Rooms: 9
- Status: Closed
-
Additional Details
- Appliances: Gas Water Heater, Water Heater, Range, Dishwasher, Microwave, Refrigerator, Washer, Dryer
- Construction: Conventional (2x4-2x6)
- Fireplaces: 1
- Foundation: Concrete Perimeter
- Lot Features: Corner Lot, Wooded, Level
- Roof: Shingle
- Year Built Source: Public Records
- Basement: Full, Finished, Interior Entry, Sump Pump
- Exterior Features: Deck - Wood, Rain Gutters
- Flooring: Carpet, Hardwood, Vinyl / VCT
- Interior Features: In-Law Floorplan, Central Vacuum, Other
- Road Frontage Type: Public
- Year Built Details: Approximate
- Zoning: Res
-
Amenities
- Community Features: Public Transportation, Shopping, Park, Highway Access, Public School, T-Station, University
- Parking Features: Detached, Heated Garage, Storage, Garage Faces Side, Paved Drive, Off Street, Paved
- Covered Parking Spaces: 2
-
Utilities
- Electric: Circuit Breakers, 100 Amp Service
- Water Source: Public
- Sewer: Public Sewer
-
Fees / Taxes
- Assessed Value: $510,500
- Compensation Based On: Net Sale Price
- Taxes: $6,555
- Buyer Agent Compensation: 2%%
- Tax Year: 2023
Similar Listings
Sold
41 Photos
Sold
9 Photos
Sold
23 Photos
Sold
42 Photos
Content © 2026 MLS Property Information Network, Inc. The information in this listing was gathered from third party resources including the seller and public records.
Listing information provided courtesy of Eastern Alliance Realty, LLC.
MLS Property Information Network, Inc. and its subscribers disclaim any and all representations or warranties as to the accuracy of this information.
