
Sold!

$140,500
2
Beds
2
Baths
980
Living Area
-
Property Description
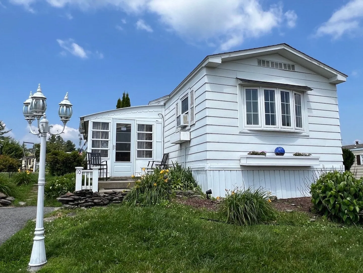
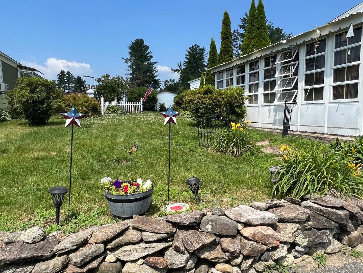
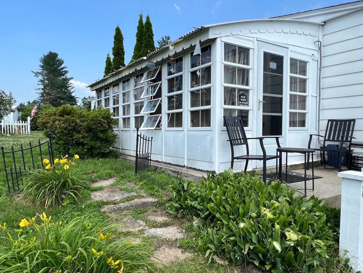
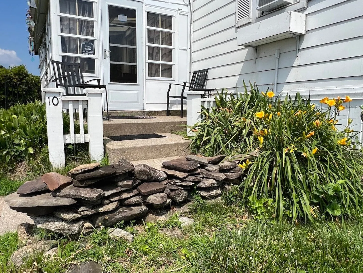
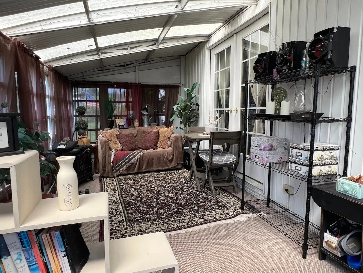
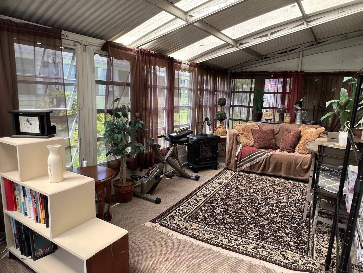
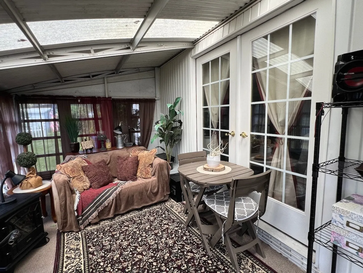
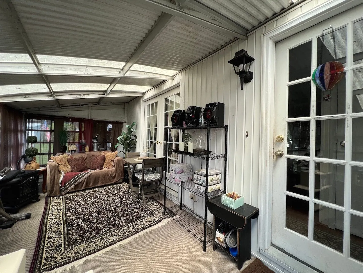
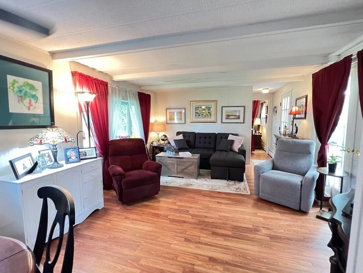
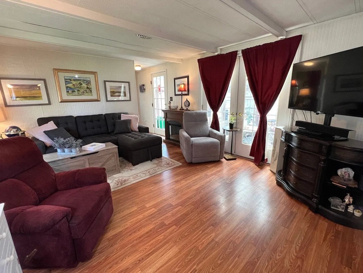
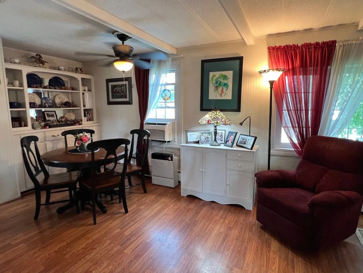
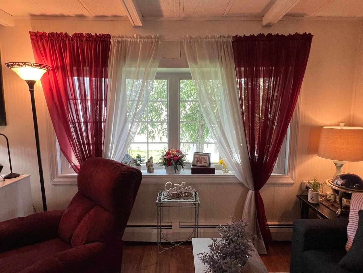
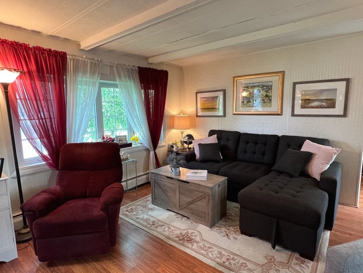
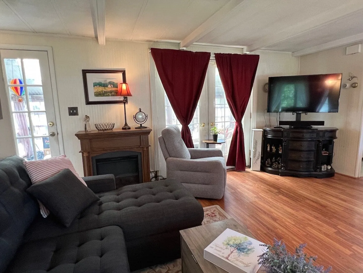
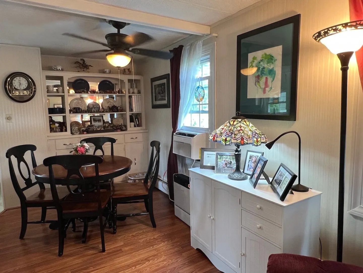
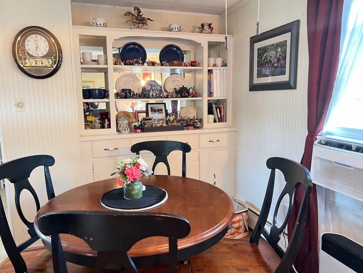
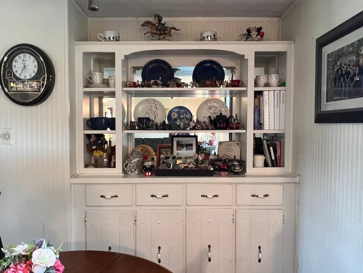
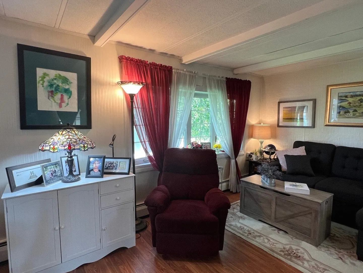
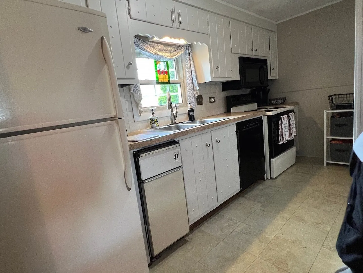
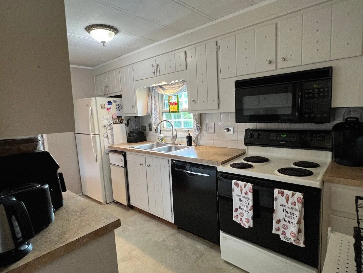
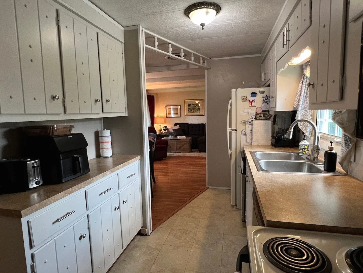
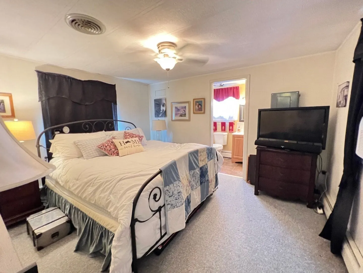
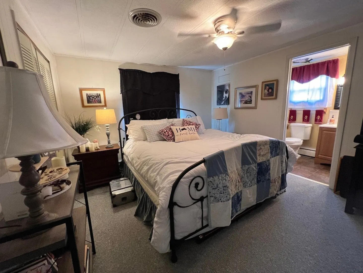
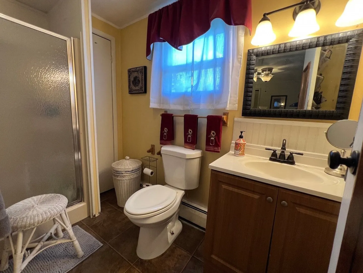
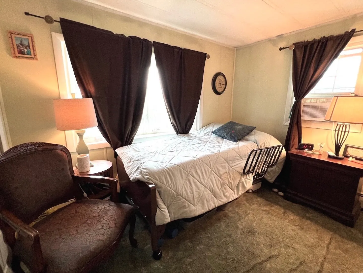
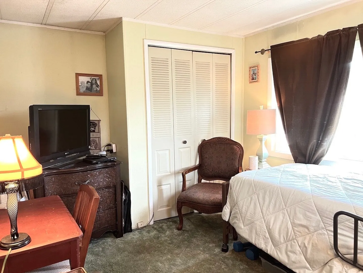
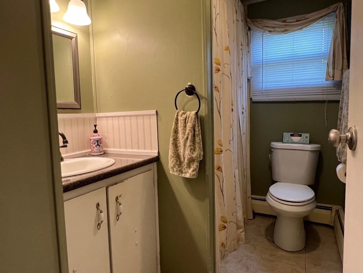
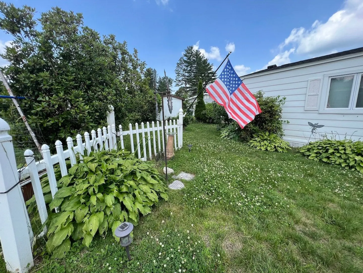
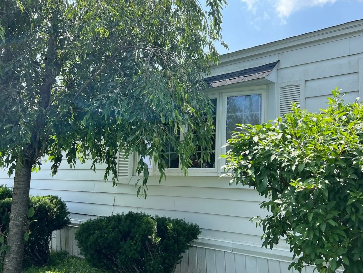
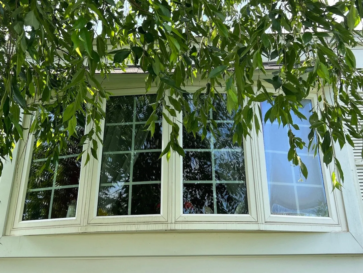
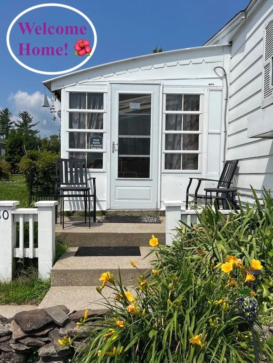
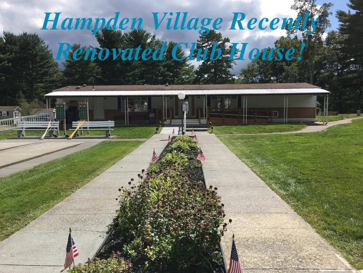
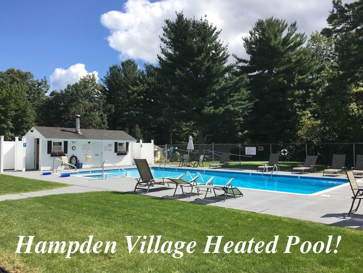
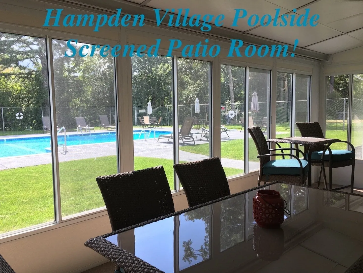
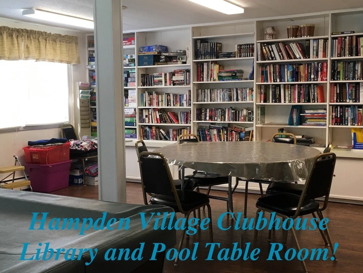
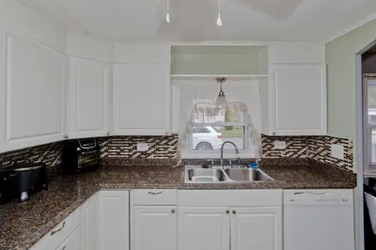
If you are looking for affordable retirement living, this might be the one! Come see this adorable, country cottage style mobile home with two bedrooms and TWO FULL baths! This unit welcomes you with a nicely landscaped lot and a cozy three season porch that can be open to the indoor living space via french glass doors! The living room has a beautiful bow window allowing lots of natural light to flow through the living room. This home features a new roof, updated heating system, beautiful vinyl plank flooring and again, TWO FULL baths! Don't miss this one! Buyer must be age 55 or older and is responsible for obtaining park approval. Showings begin Saturday 6/28 at 10am by private appointment only. There will NOT be an Open House. Lot fee is 449.00/month and includes taxes, water, sewer, trash and use of community amenities such as club house and heated in-groud pool. Schedule your showing today!
-
Highlights
- Cooling: Window Unit(s)
- HOA Fee: $449
- Property Class: Residential
- Total Rooms: 4
- Status: Closed
- Heating: Baseboard, Propane
- Parking Spots: 2
- Property Type: Mobile Home
- Year Built: 1979
-
Additional Details
- Appliances: Range, Dishwasher, Trash Compactor, Refrigerator, Washer, Dryer
- Exterior Features: Patio - Enclosed
- Foundation: Other
- Lot Features: Gentle Sloping, Level
- Roof: Shingle
- Year Built Details: Actual
- Zoning: 000
- Construction: Modular
- Flooring: Vinyl, Carpet, Laminate
- Interior Features: Internet Available - Broadband, High Speed Internet
- Road Frontage Type: Private Road, Dead End
- SqFt Source: Other
- Year Built Source: Owner
-
Amenities
- Community Features: Public Transportation, Pool, Walk/Jog Trails, Highway Access
- Parking Features: Paved Drive, Off Street, Paved
-
Utilities
- Electric: Circuit Breakers
- Water Source: Public
- Sewer: Private Sewer
-
Fees / Taxes
- HOA: Yes
- Tax Year: 2025
Similar Listings
Sold
34 Photos
Sold
38 Photos
Sold
21 Photos
Sold
28 Photos
Content © 2026 MLS Property Information Network, Inc. The information in this listing was gathered from third party resources including the seller and public records.
Listing information provided courtesy of Keller Williams Realty.
MLS Property Information Network, Inc. and its subscribers disclaim any and all representations or warranties as to the accuracy of this information.
