
Sold!
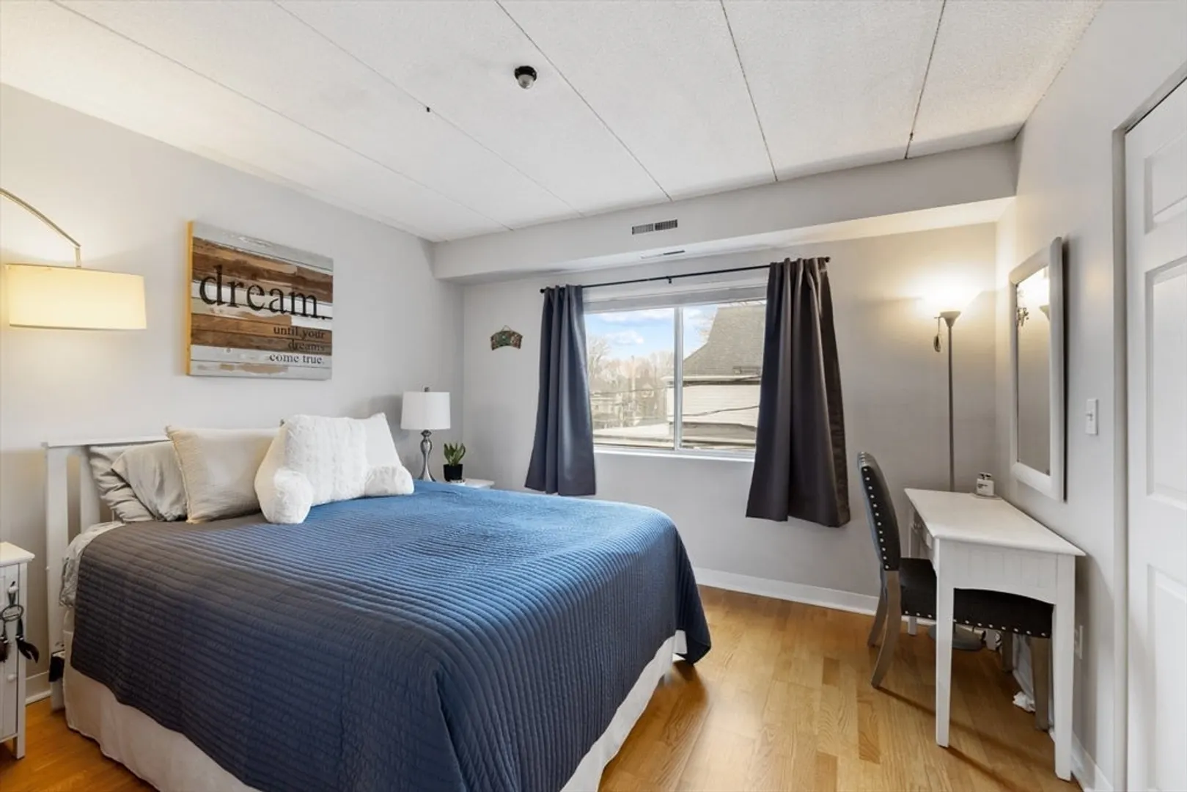
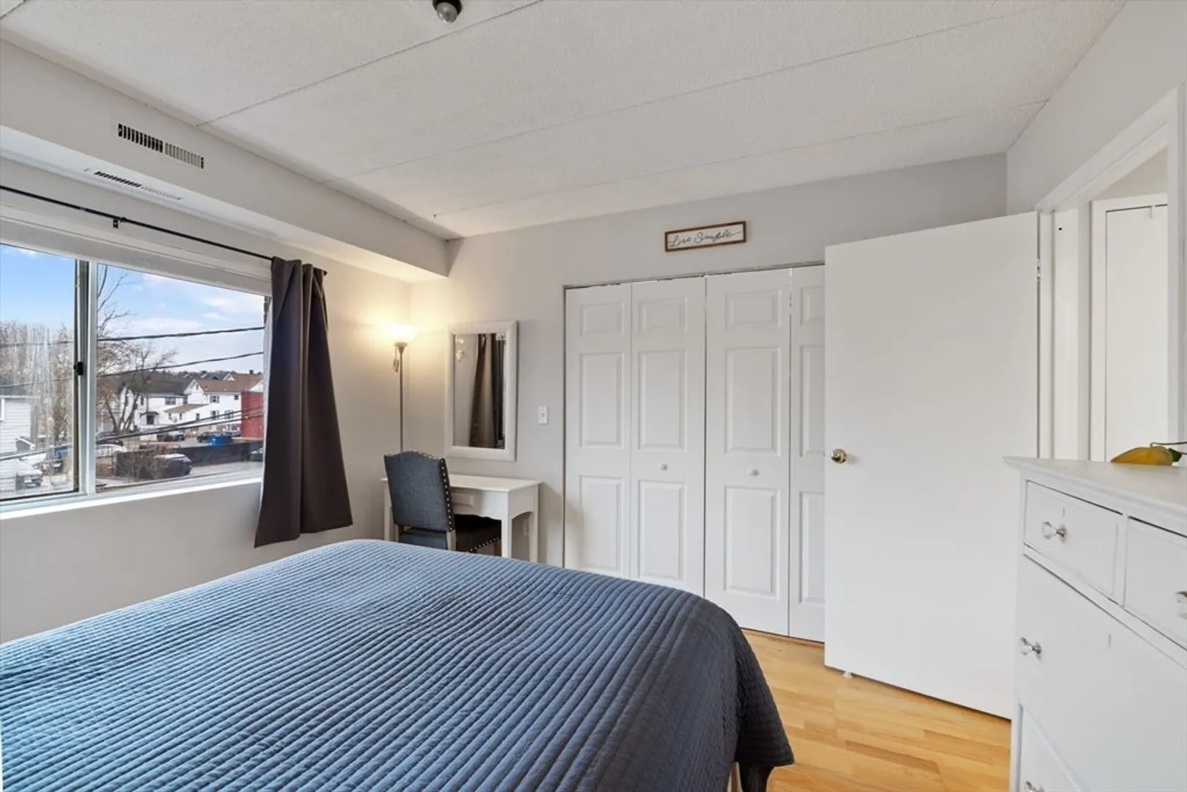
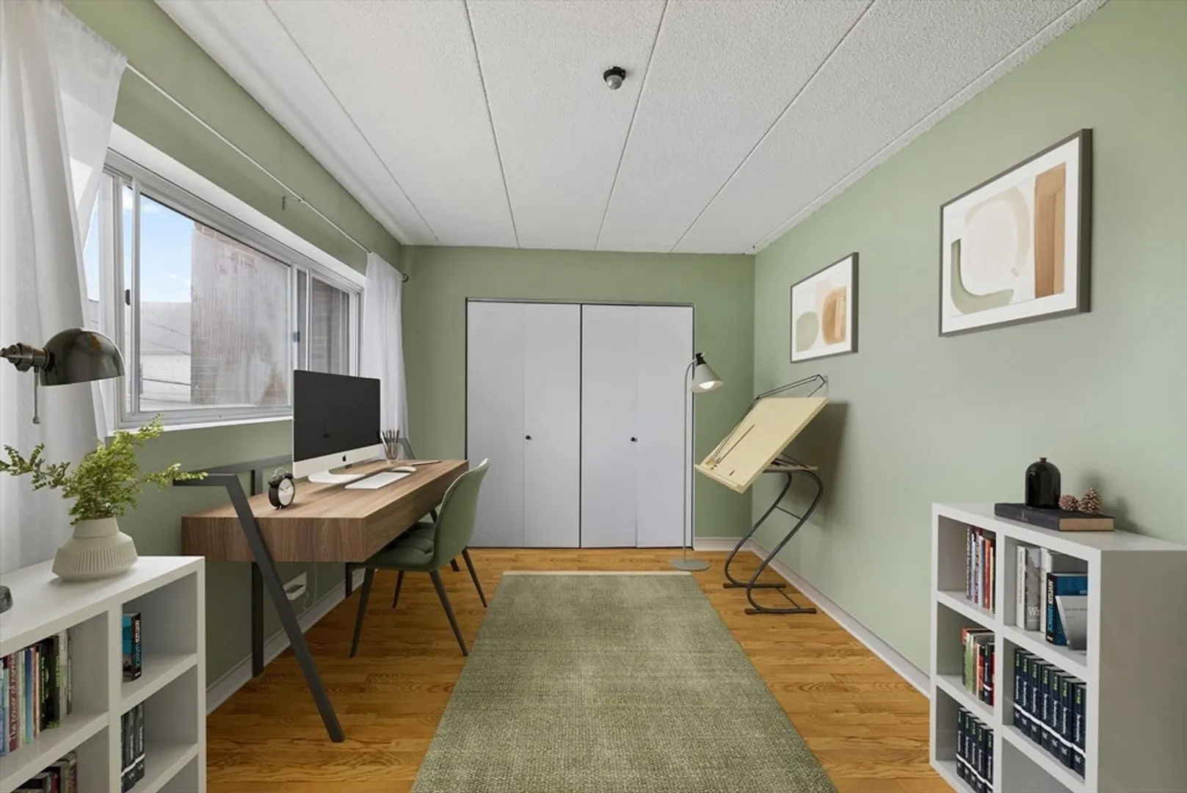
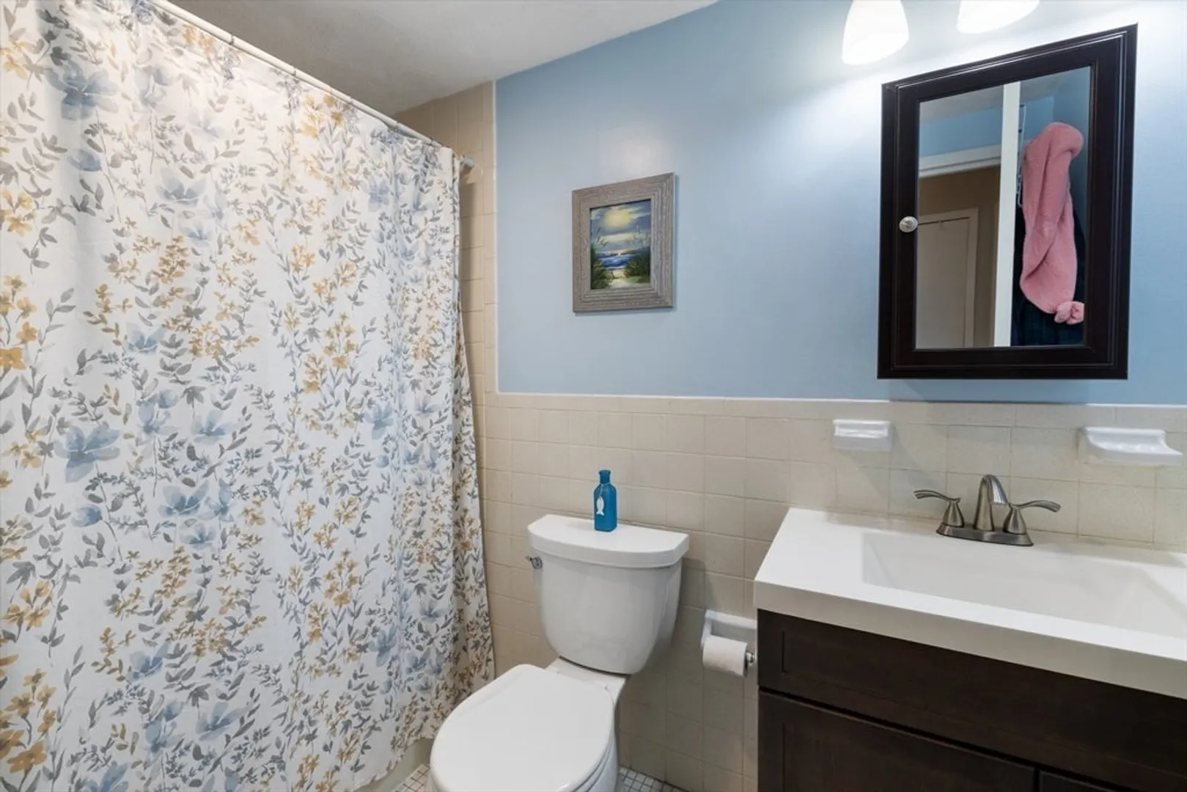
$401,000
2
Beds
1
Bath
976
Living Area
-
Property Description
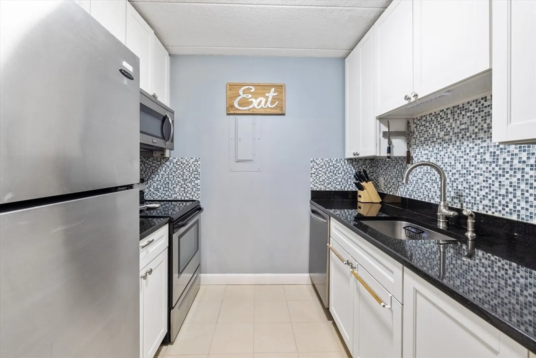
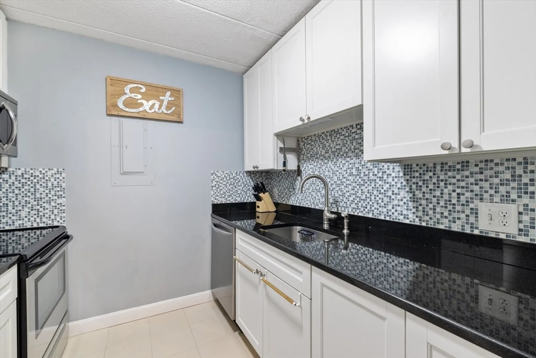
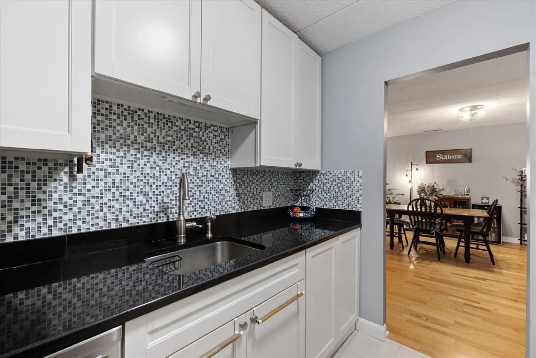
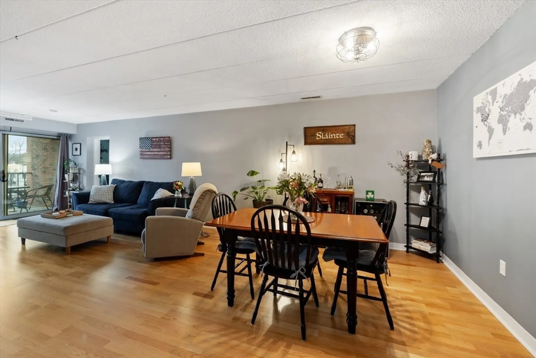
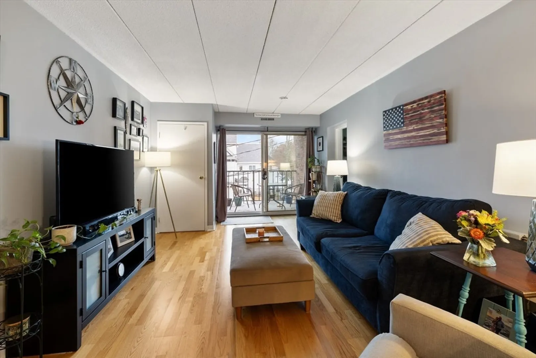
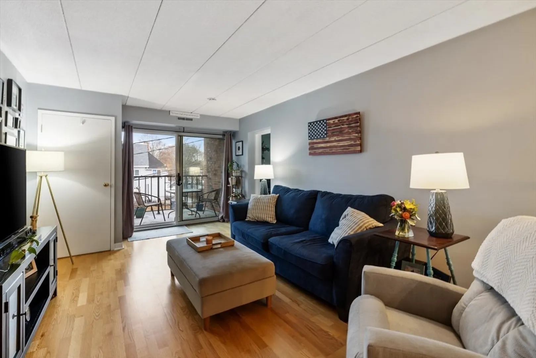
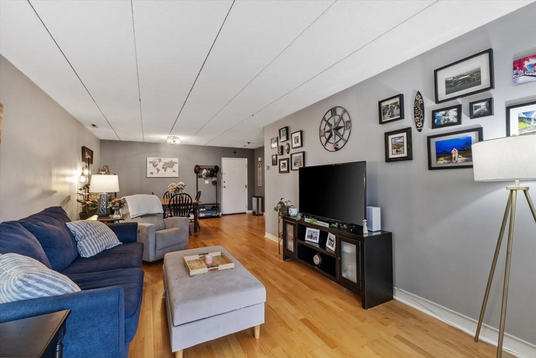
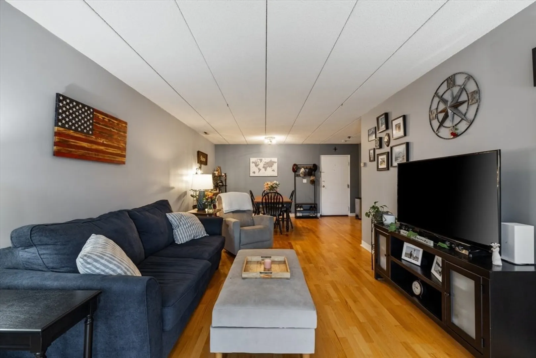
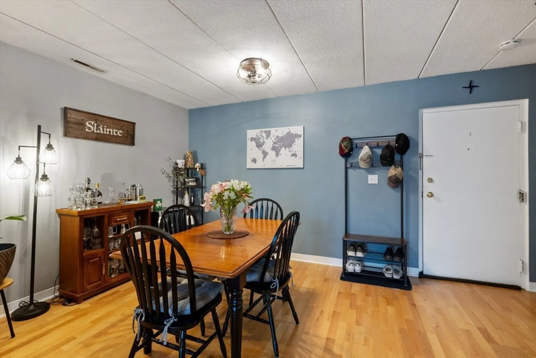
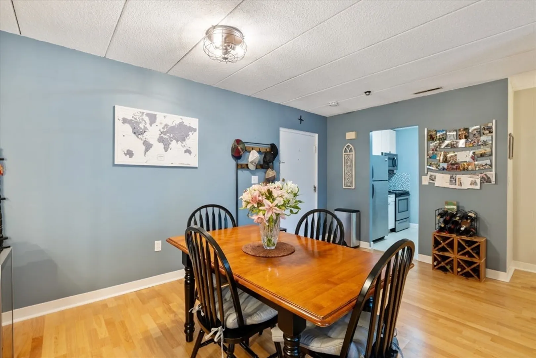
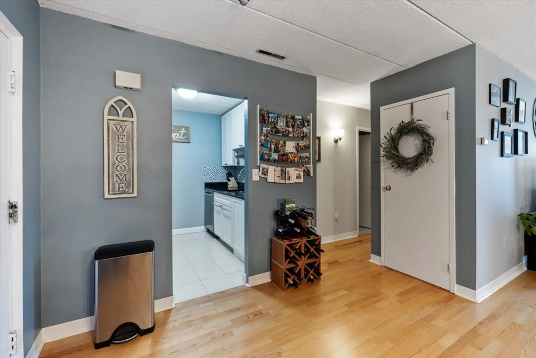
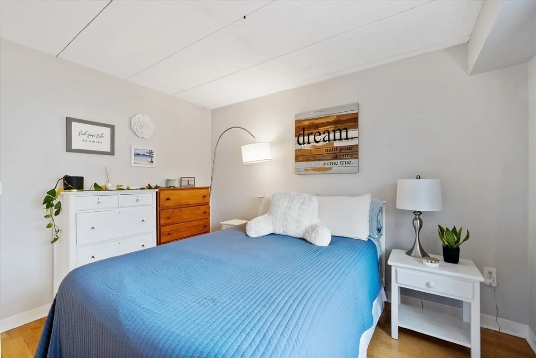
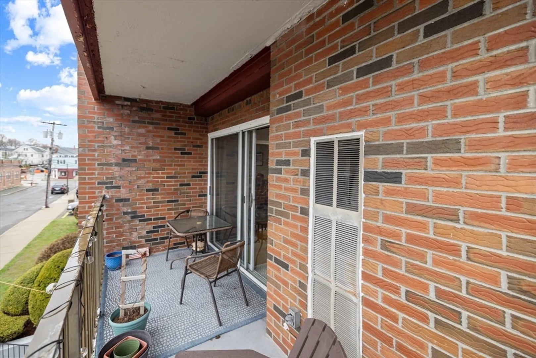
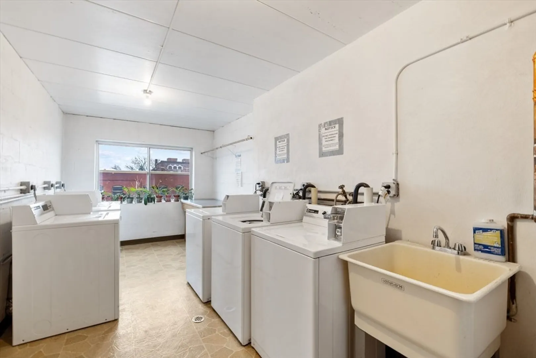
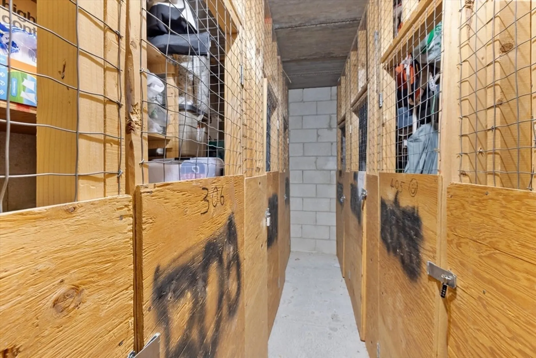
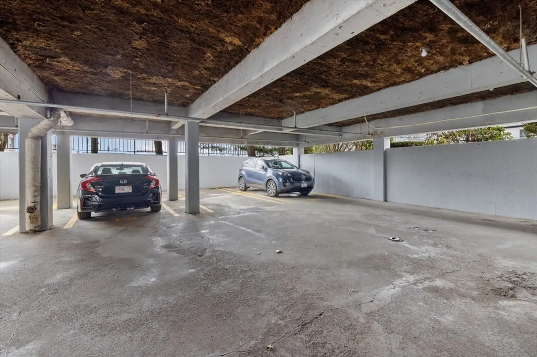
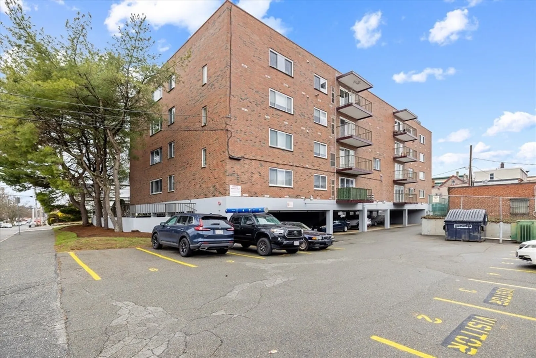
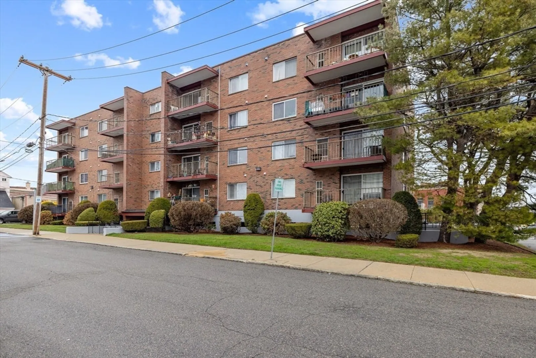
Welcome to this turnkey 2 bedroom condo located in the heart of downtown Wakefield! This home offers a rare opportunity to live just minutes to everything you love: Commuter Rail to Boston, scenic Lake Quannapowitt, and a vibrant local scene filled with restaurants, cafés, boutique shops, & more. From morning strolls around the lake to weekend brunches and nights out just around the corner, this location delivers an unmatched lifestyle. Whether you're commuting or working remotely, everything you need is within easy reach. Inside, the open living area flows seamlessly onto a private balcony through sliding glass doors—perfect for enjoying a morning coffee or unwinding after work. The kitchen features granite countertops and newer appliances—making cooking at home a pleasure. Added perks included deeded parking, central heat/cooling, private storage, elevator access, & same floor laundry. If you're seeking comfort, convenience, and community—this condo checks all the boxes!
-
Highlights
- Acres: 100
- Heating: Forced Air, Electric
- Parking Spots: 1
- Property Type: Condominium
- Total Rooms: 5
- Year Built: 1972
- Cooling: Central Air, Unit Control
- HOA Fee: $490
- Property Class: Residential
- Stories: 1
- Unit Number: 306
- Status: Closed
-
Additional Details
- Basement: N
- SqFt Source: Public Record
- Year Built Details: Approximate
- Zoning: B
- Exterior Features: Porch
- Total Number of Units: 24
- Year Built Source: Public Records
-
Amenities
- Community Features: Public Transportation, Shopping, Tennis Court(s), Park, Walk/Jog Trails, Bike Path, Conservation Area, Highway Access, Public School
- Parking Features: Deeded
-
Utilities
- Sewer: Public Sewer
- Water Source: Public
-
Fees / Taxes
- Assessed Value: $353,600
- HOA Fee Includes: Water, Sewer, Insurance, Maintenance Structure, Maintenance Grounds, Snow Removal, Trash, Reserve Funds
- Taxes: $4,013
- HOA Fee Frequency: Monthly
- Tax Year: 2025
Similar Listings
Sold
36 Photos
Sold
30 Photos
Sold
30 Photos
Sold
19 Photos
Content © 2026 MLS Property Information Network, Inc. The information in this listing was gathered from third party resources including the seller and public records.
Listing information provided courtesy of oNest Real Estate.
MLS Property Information Network, Inc. and its subscribers disclaim any and all representations or warranties as to the accuracy of this information.
