
10 Floret Cir #10
$1,595,000
2
Beds
2
Baths
2,200
Sqft
- Request Info
- Call
- Save
-
More
- Mortgage Calculator

Property Tools
$1,595,000
2
Beds
2
Baths
2,200
Living Area
-
Property Description
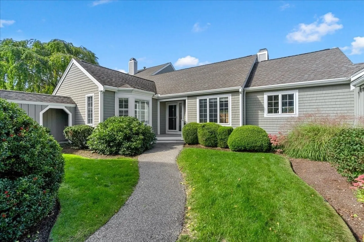
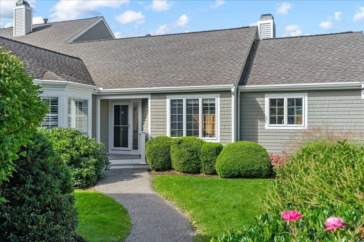
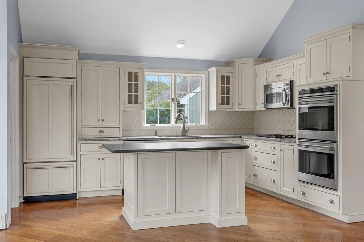
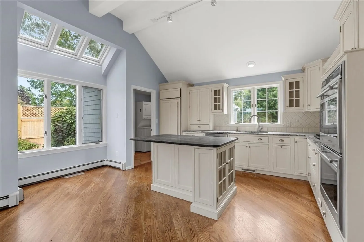
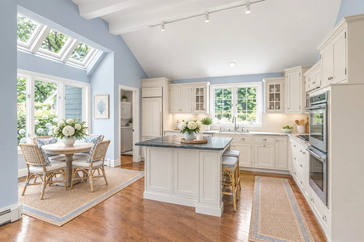
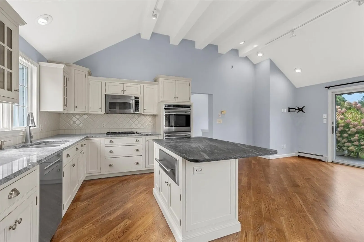
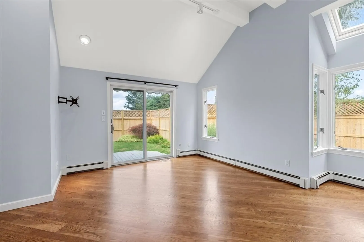
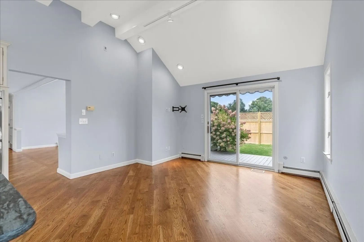
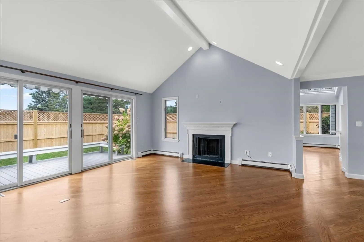
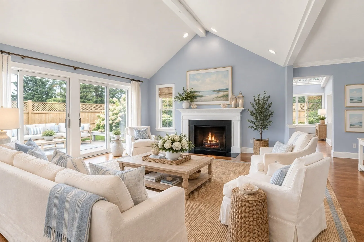
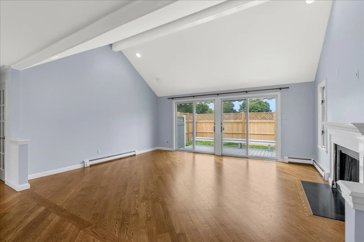
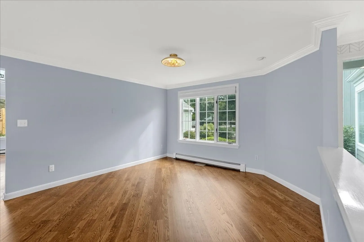
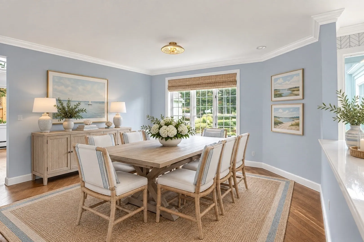
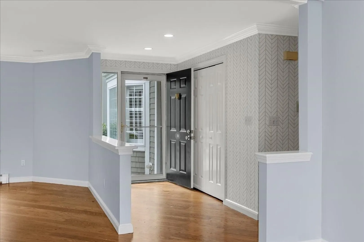
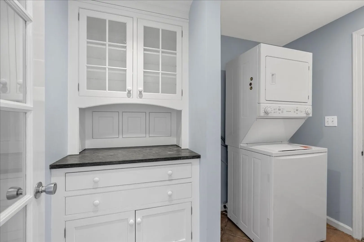
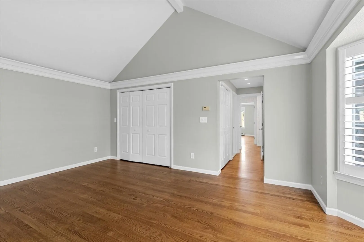
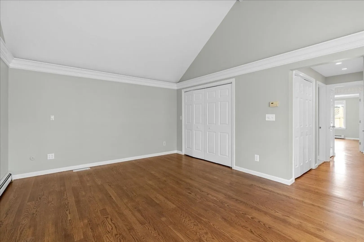
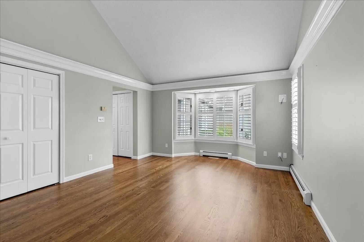
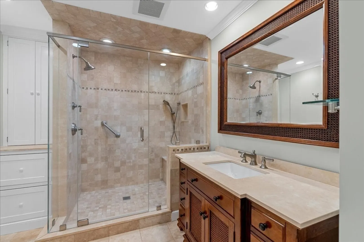
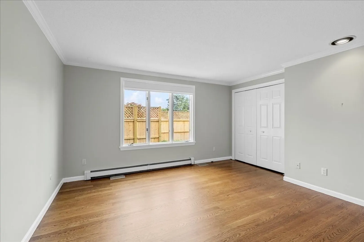
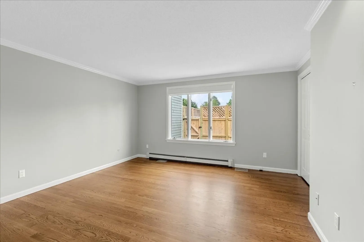
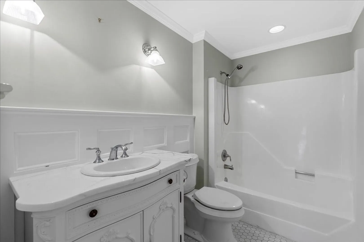
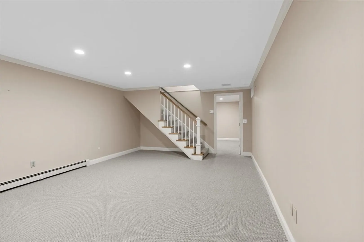
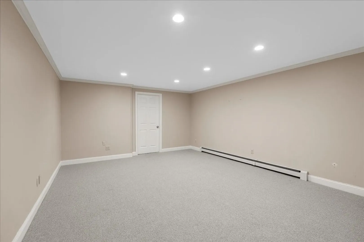
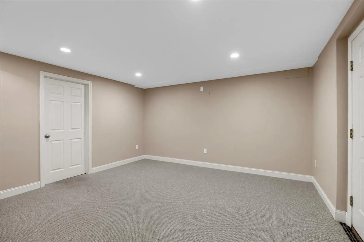
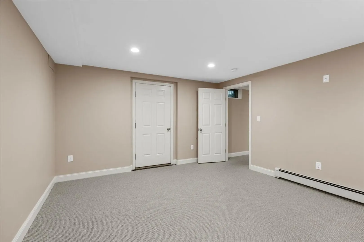
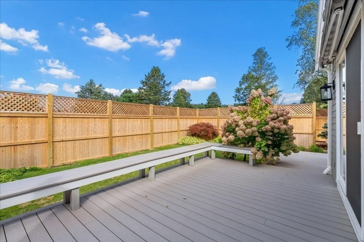
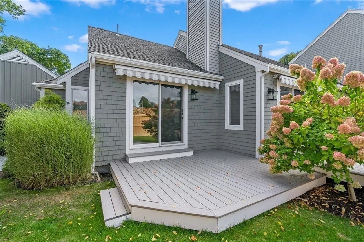
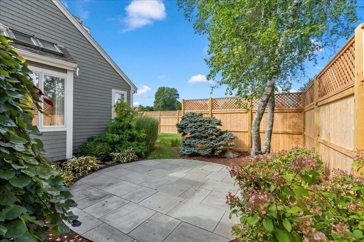
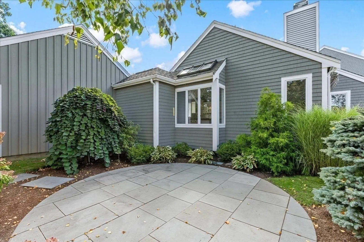
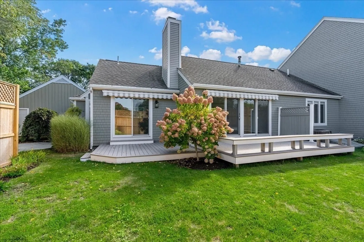
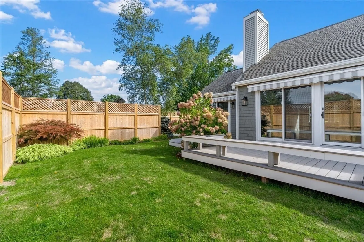
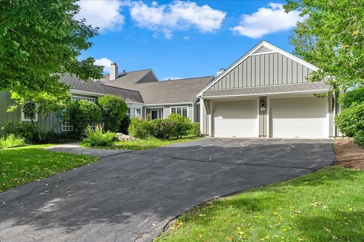
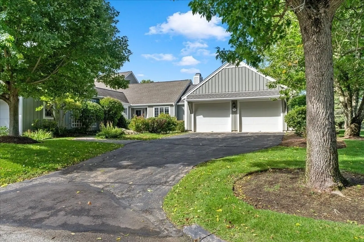
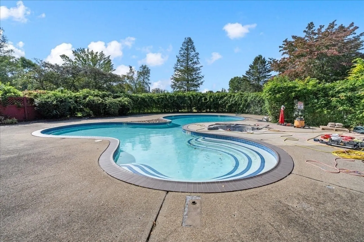
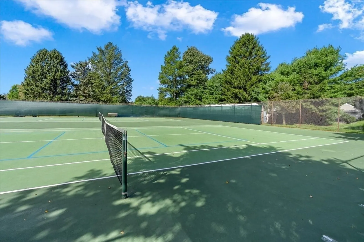
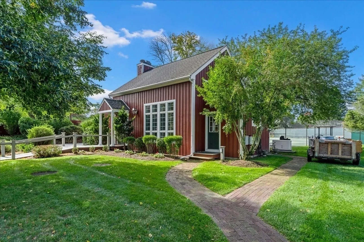
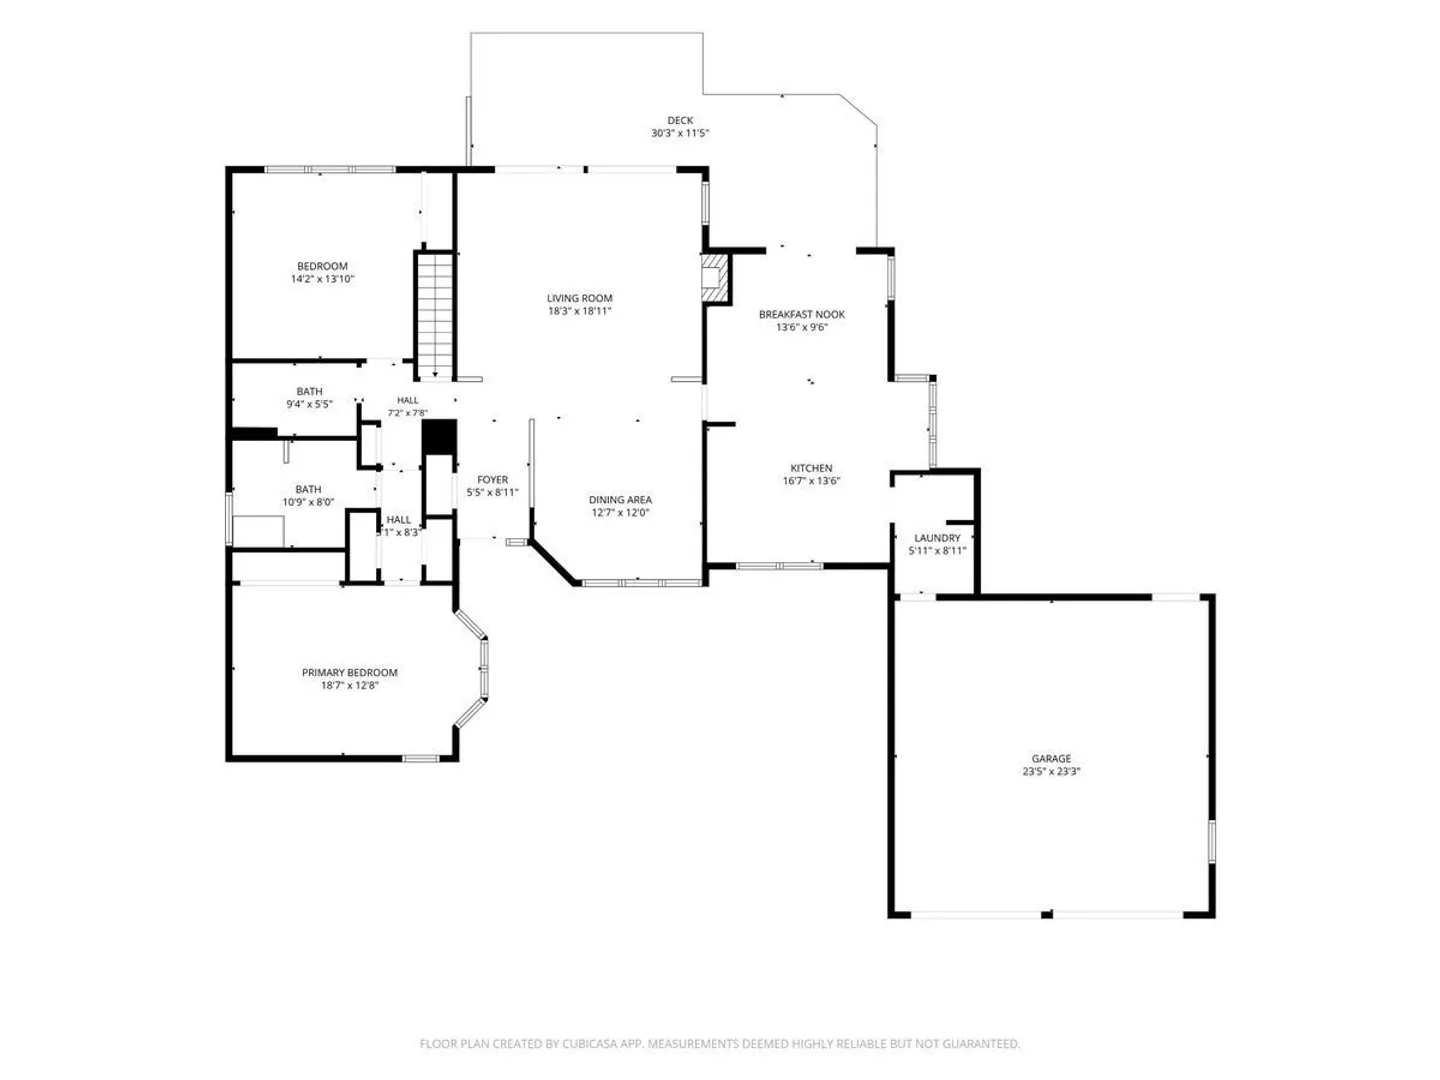
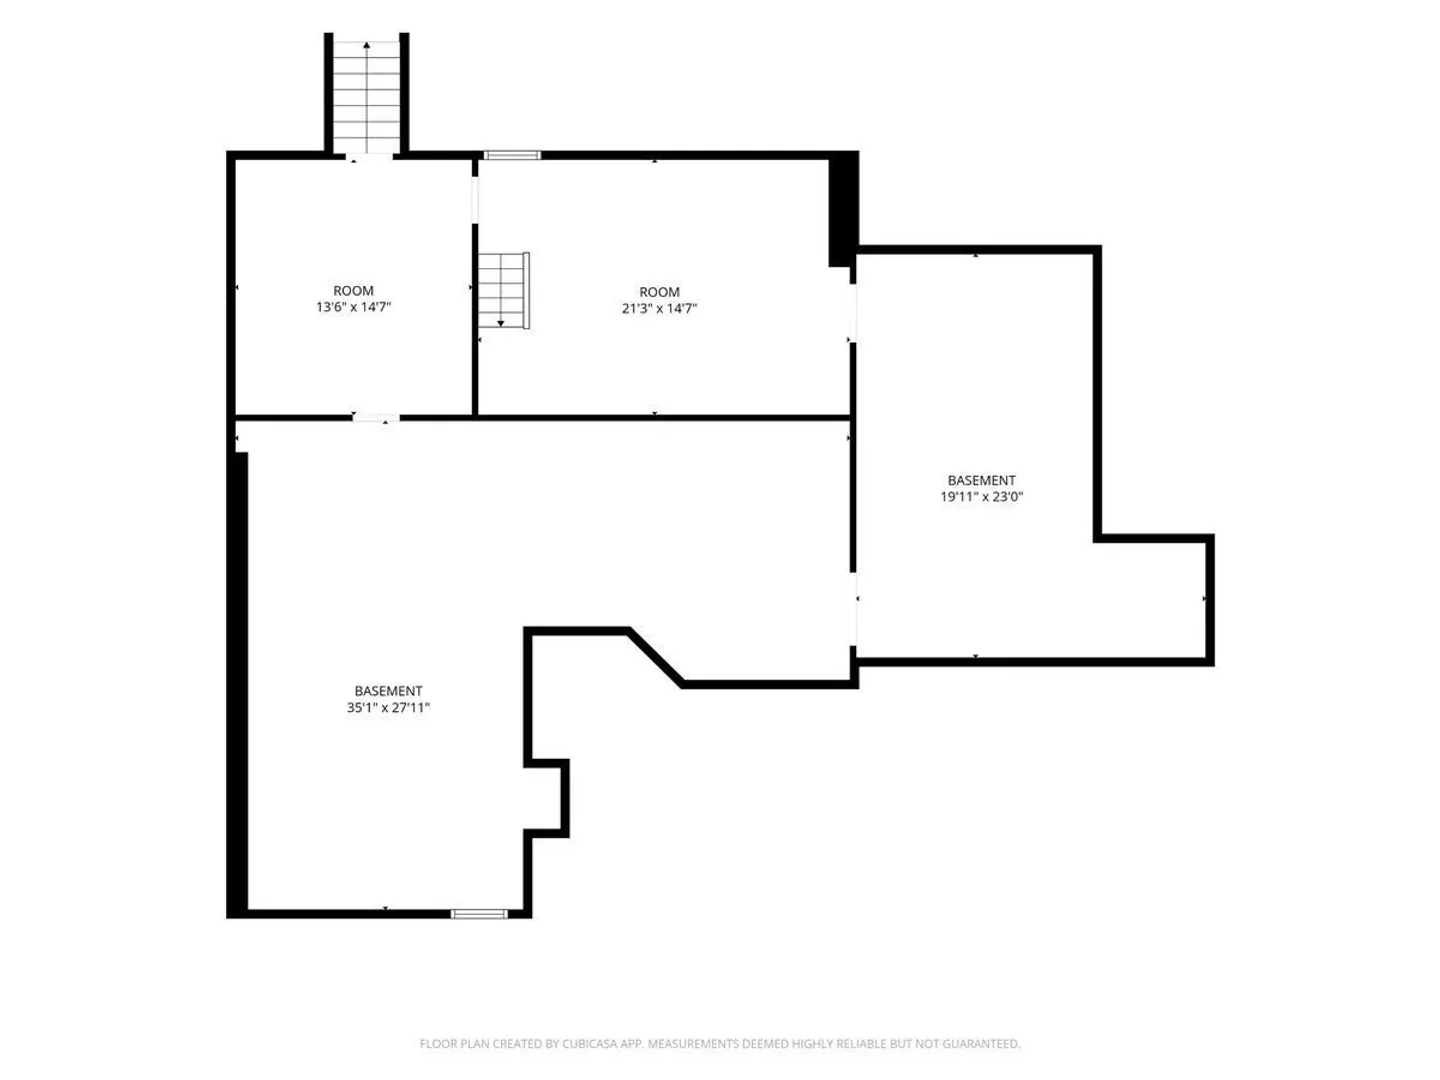
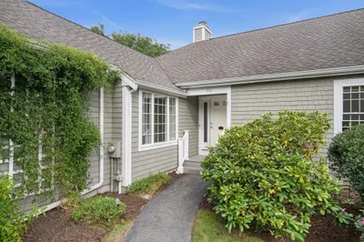
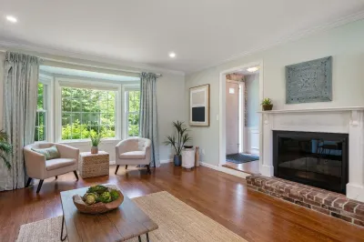
This highly sought-after end unit at The Meadows offers an exceptional blend of first-floor living, privacy, and inviting indoor and outdoor spaces. The thoughtfully designed sun drenched open floor plan is ideal for both everyday living and entertaining. The beautifully appointed chef’s kitchen features custom cabinetry and high-end appliances, including a Sub-Zero refrigerator, double Wolf ovens and cooktop, Bosch dishwasher, and Thermador warming drawer. The kitchen opens to a bright sitting area and dining space, creating a natural gathering place. The spacious living room features a fireplace and a wall of sliders overlooking the private, fenced backyard. The first-floor primary suite offers multiple closets and a luxurious bath with a glass-enclosed shower and custom built-ins. A second bedroom and full bath complete the first floor. A convenient mudroom with laundry provides direct access to the attached two-car garage. Enjoy exceptional outdoor living with an expansive composite deck with retractable awnings, bluestone patio and mature, beautifully established plantings. The partially finished lower level provides wonderful additional living space, including a comfortable family room and a flexible second room ideal for guests, a home office, or bedroom, along with abundant unfinished storage. The Meadows is a highly sought-after condominium community set on more than 50 beautifully landscaped acres, offering an array of amenities including a pool, tennis and pickleball courts, and clubhouse. Ideally located close to Hingham Center and Hingham Square.
-
Highlights
- Building Name: The Meadows
- Heating: Baseboard, Natural Gas
- Parking Spots: 6
- Property Type: Condominium
- Total Rooms: 8
- Year Built: 1984
- Cooling: Central Air
- HOA Fee: $1,258
- Property Class: Residential
- Stories: 1
- Unit Number: 10
- Status: Active
-
Additional Details
- Appliances: Oven, Dishwasher, Disposal, Microwave, Range, Refrigerator, Washer, Dryer, Plumbed For Ice Maker
- Construction: Frame
- Fireplaces: 1
- Interior Features: Mud Room, Game Room, Bonus Room
- Roof: Shingle
- Total Number of Units: 54
- Year Built Source: Public Records
- Basement: Y
- Exterior Features: Deck - Composite, Patio, Fenced Yard, Professional Landscaping
- Flooring: Tile, Carpet, Hardwood, Flooring - Stone/Ceramic Tile, Flooring - Wall to Wall Carpet
- Pets Allowed: Yes w/ Restrictions
- SqFt Source: Owner
- Year Built Details: Actual, Renovated Since
- Zoning: res
-
Amenities
- Community Features: Public Transportation, Shopping, Pool, Tennis Court(s), Walk/Jog Trails, Public School, T-Station
- Parking Features: Attached, Garage Door Opener, Storage, Paved
- Covered Parking Spaces: 2
- Pool Features: Association, In Ground
-
Utilities
- Electric: 200+ Amp Service
- Water Source: Public
- Sewer: Private Sewer
-
Fees / Taxes
- Assessed Value: $1,401,500
- HOA Fee Includes: Sewer, Insurance, Maintenance Structure, Maintenance Grounds, Snow Removal, Trash, Reserve Funds
- Taxes: $14,982
- HOA Fee Frequency: Monthly
- Tax Year: 2025
Similar Listings
Content © 2026 MLS Property Information Network, Inc. The information in this listing was gathered from third party resources including the seller and public records.
Listing information provided courtesy of Coldwell Banker Realty - Cohasset.
MLS Property Information Network, Inc. and its subscribers disclaim any and all representations or warranties as to the accuracy of this information.