
Rented!
$2,750/mo
2
Beds
1
Bath
944
Living Area
-
Property Description
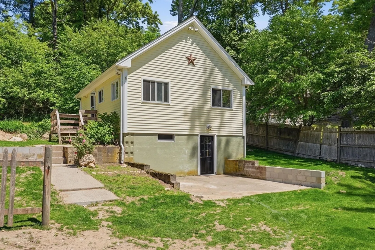
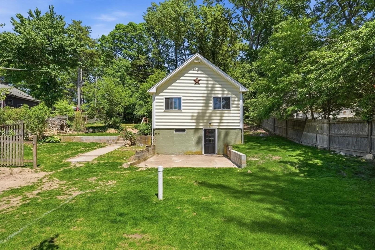
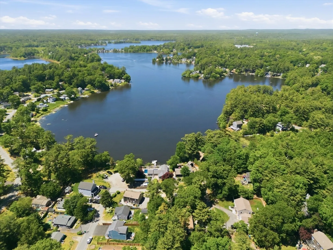
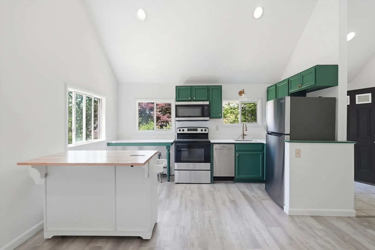
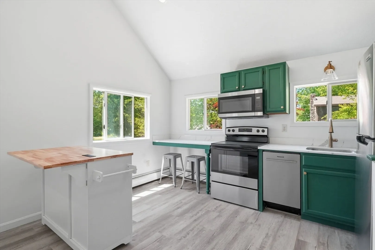
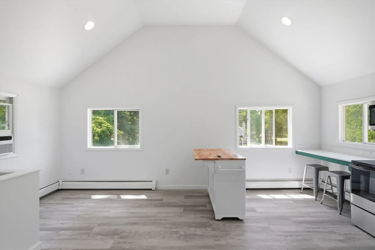
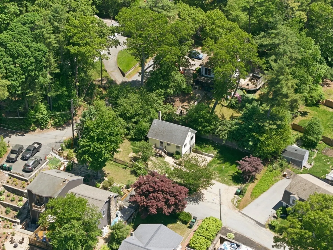
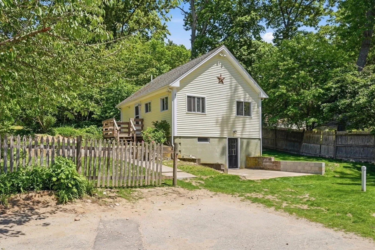
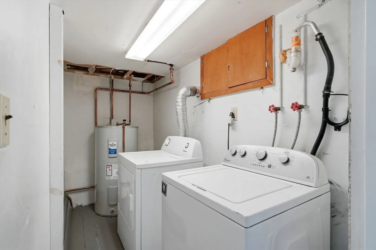
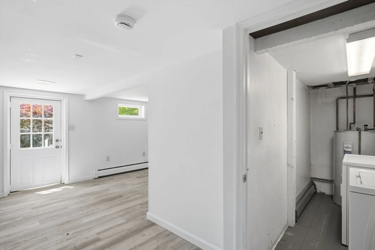
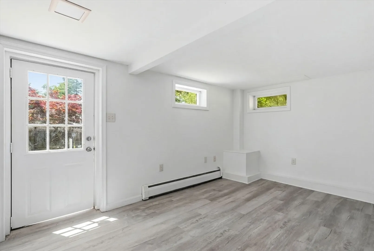
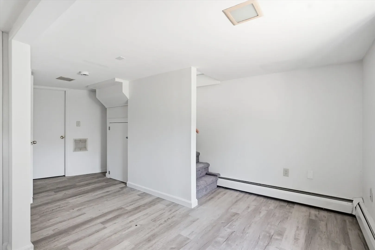
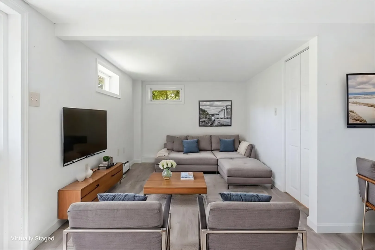
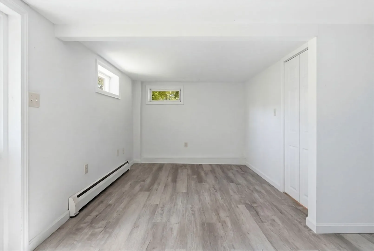
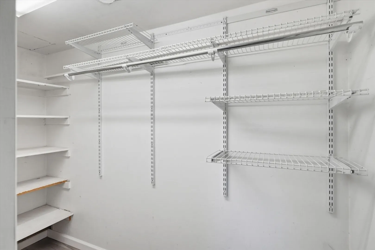
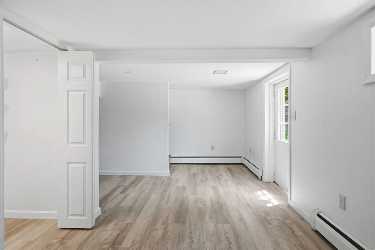
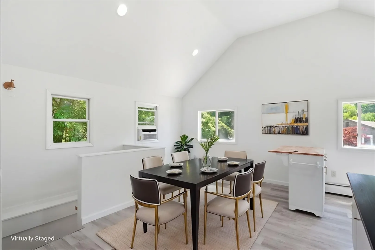
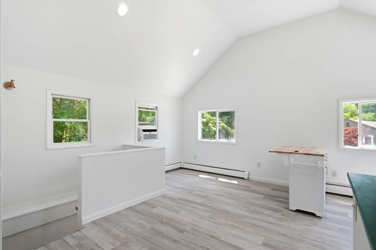
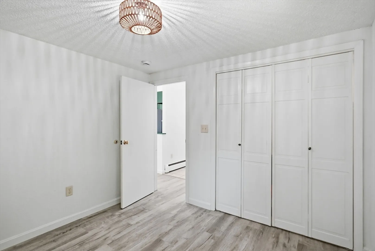
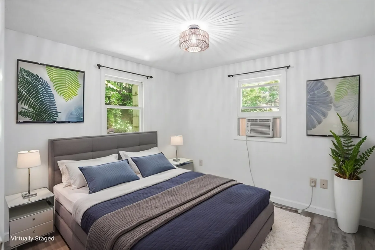
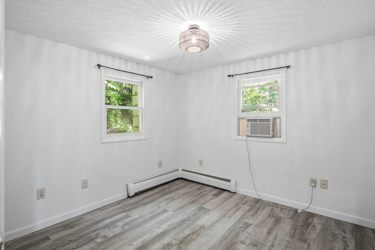
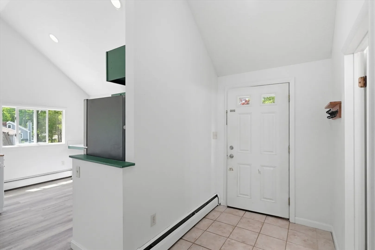
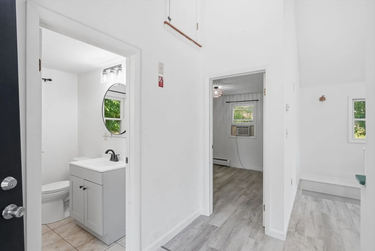
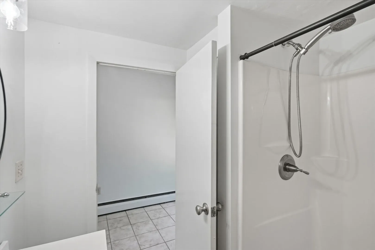
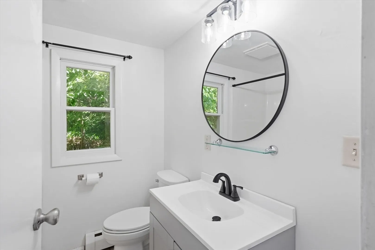
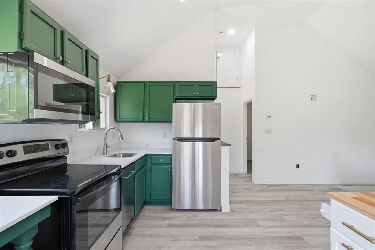
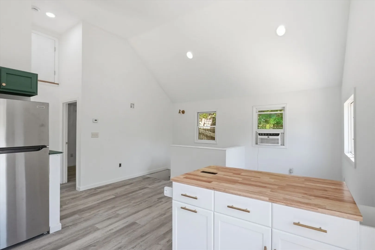
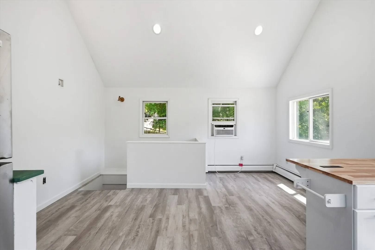
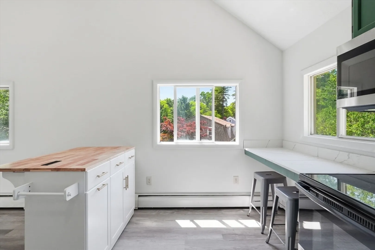
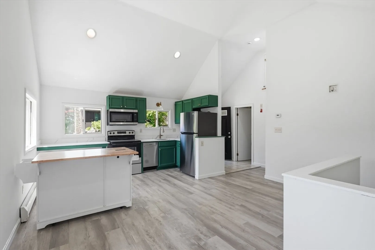
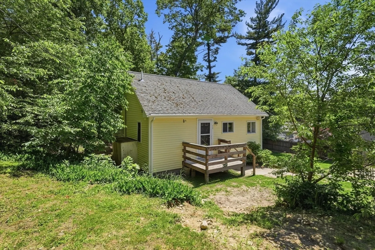
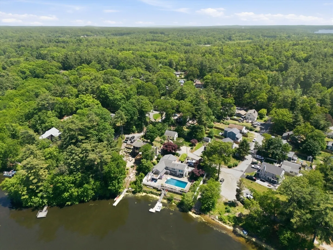
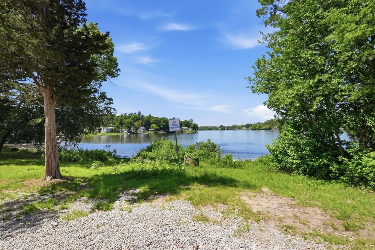
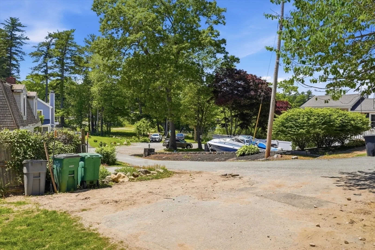
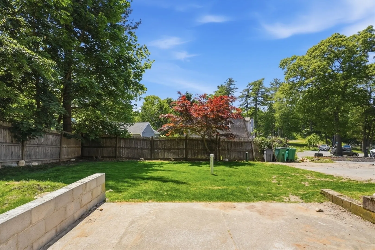
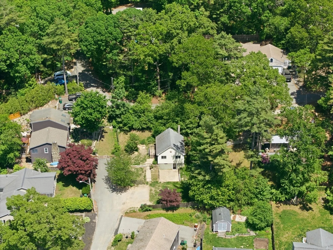
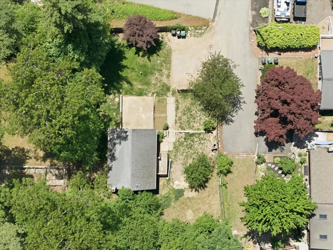
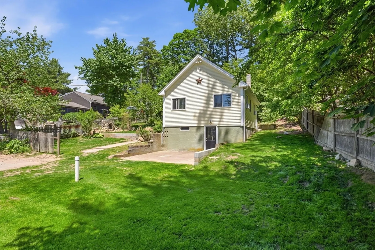
Welcome to 10 Fir Road, a beautifully renovated single-family home tucked away on a quiet dead-end street overlooking Furnace Pond. This hidden gem offers the perfect blend of modern updates, privacy, and scenic water views. Step inside to discover a thoughtfully renovated two-bedroom home spanning two levels. The main floor features an open-concept living and kitchen area with vaulted ceilings, a fully updated kitchen, brand-new appliances, and abundant natural light. You'll also find a spacious bedroom and renovated full bathroom on this level. The lower level is dedicated to the primary bedroom, complete with direct walkout access to the backyard, creating a private retreat. A laundry room adds convenience and functionality. Outside, enjoy a spacious backyard that has been recently reseeded and offers peaceful views of Furnace Pond—an ideal setting for relaxing, entertaining, or enjoying nature right from home. *Some pictures are virtually staged.
-
Highlights
- Heating: Oil, Baseboard
- Property Class: Residential Lease
- Total Rooms: 4
- Status: Closed
- Parking Spots: 2
- Property Type: Single Family Residence
- Year Built: 1950
-
Additional Details
- Appliances: Range, Dishwasher, Microwave, Refrigerator, Freezer, Washer, Dryer
- SqFt Source: Measured
- Year Built Source: Public Records
- Exterior Features: Patio
- Year Built Details: Actual
-
Amenities
- Community Features: Public Transportation, Shopping, Park, Walk/Jog Trails, Golf, Laundromat, Highway Access, Public School
- Waterfront Features: 0 to 1/10 Mile To Beach
-
Fees / Taxes
- Rental Fee Includes: Water, Sewer
Similar Listings


Sold
24 Photos
Sold
10 Photos
Sold
28 Photos
Sold

36 Photos
Content © 2026 MLS Property Information Network, Inc. The information in this listing was gathered from third party resources including the seller and public records.
Listing information provided courtesy of William Raveis R.E. & Home Services.
MLS Property Information Network, Inc. and its subscribers disclaim any and all representations or warranties as to the accuracy of this information.
