
Sold!
$625,500
6
Beds
3
Baths
3,204
Living Area
-
Property Description
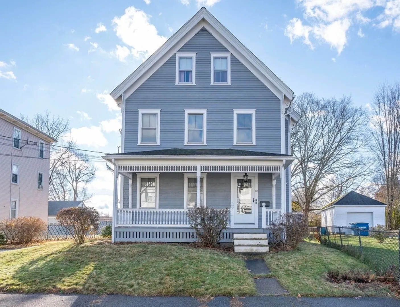
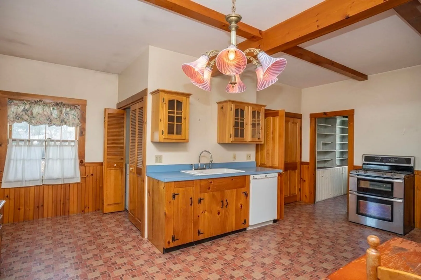
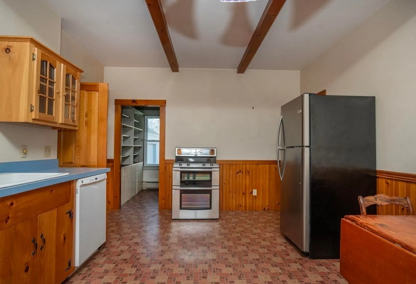
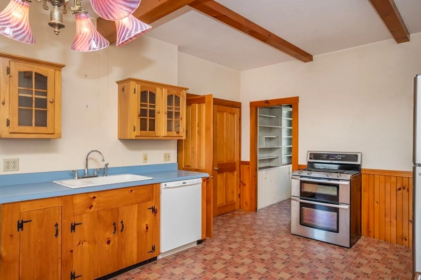
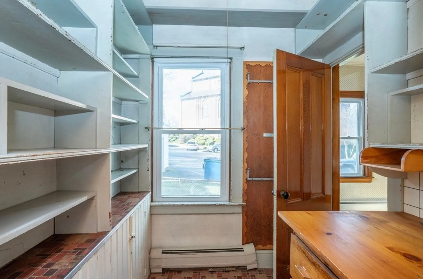
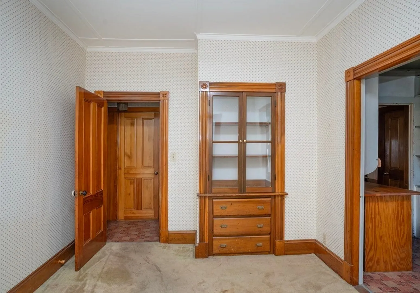
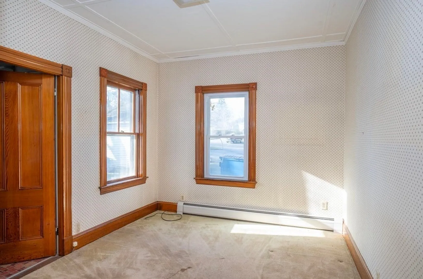
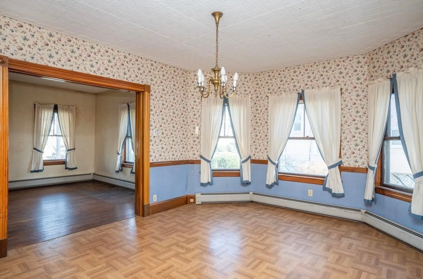
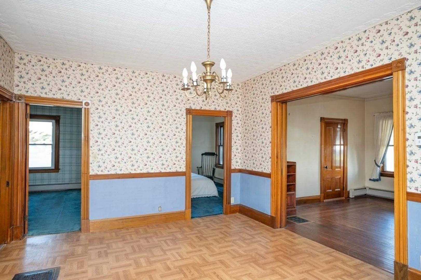
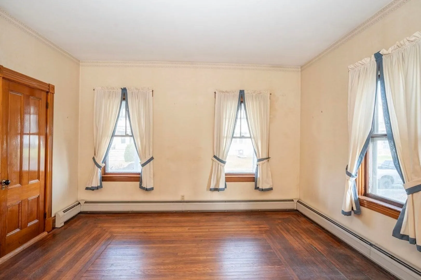
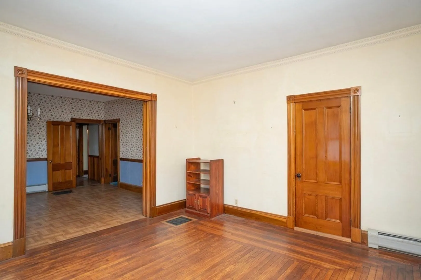
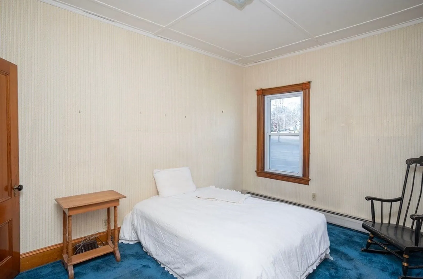
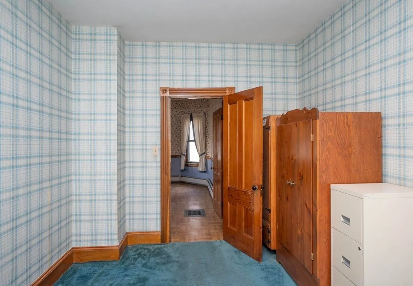
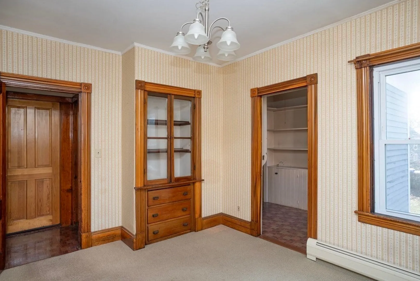
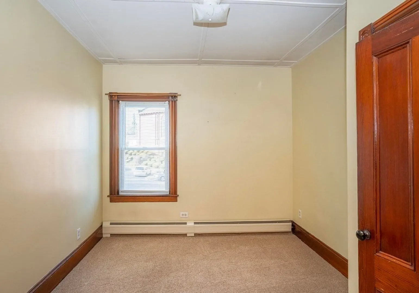
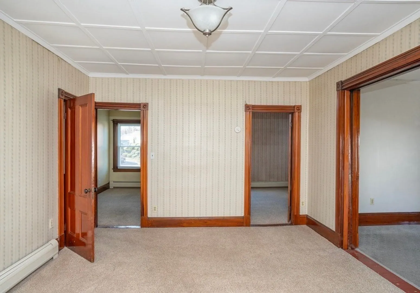
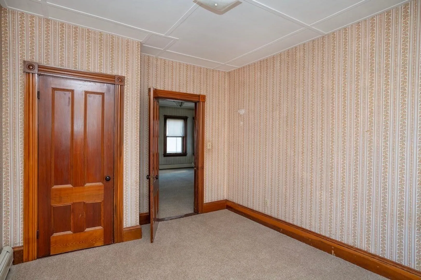
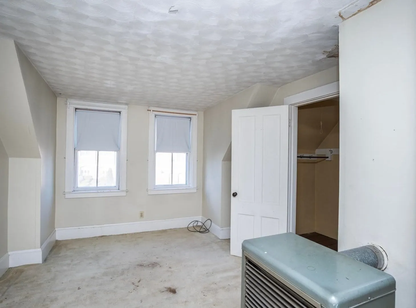
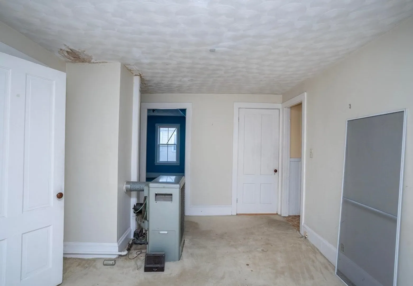
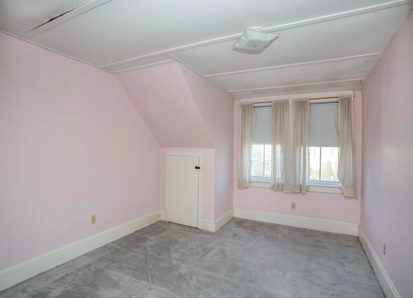
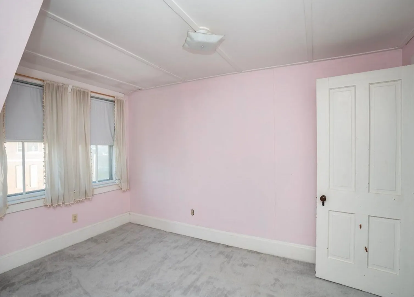
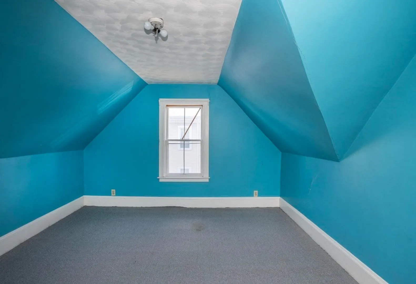
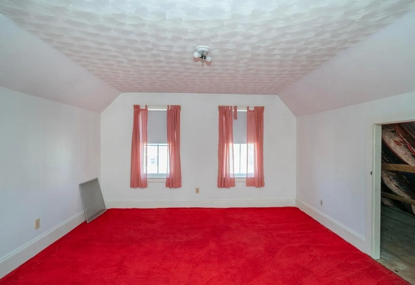
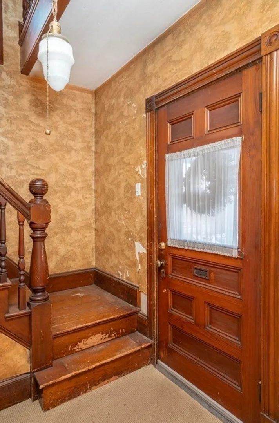
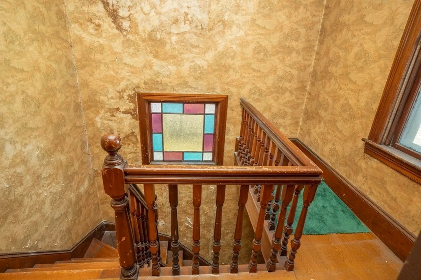
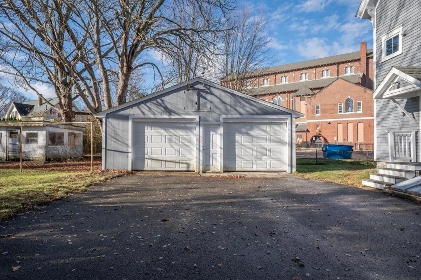
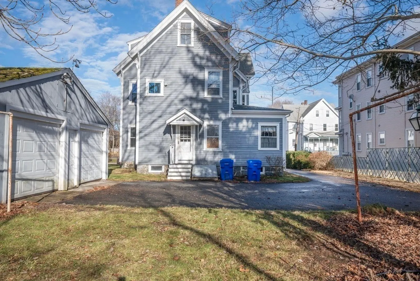
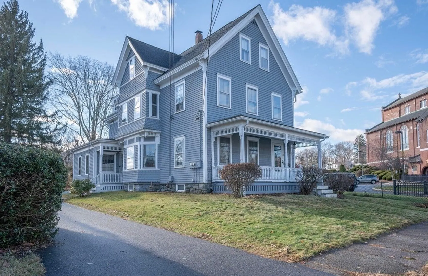
***Offer deadline Monday by 12PM- seller will be reviewing Monday evening** .... Great Investment opportunity or the Perfect owner-occupied property. First and second floors have 2-3 Bedrooms and spacious Double living rooms that you can potentially turn it into more bedrooms and increase cash flow. Attic is a finished layout for more living space. Updated Newer gas heating systems. Off-street parking with 2 car garage. Come take a look at our Open house Saturday 12/2 10:30AM -12PM.
-
Highlights
- Heating: Unit 1(Gas), Unit 2(Gas)
- Property Class: Residential Income
- Total Rooms: 17
- Status: Closed
- Parking Spots: 4
- Property Type: Multi Family
- Year Built: 1900
-
Additional Details
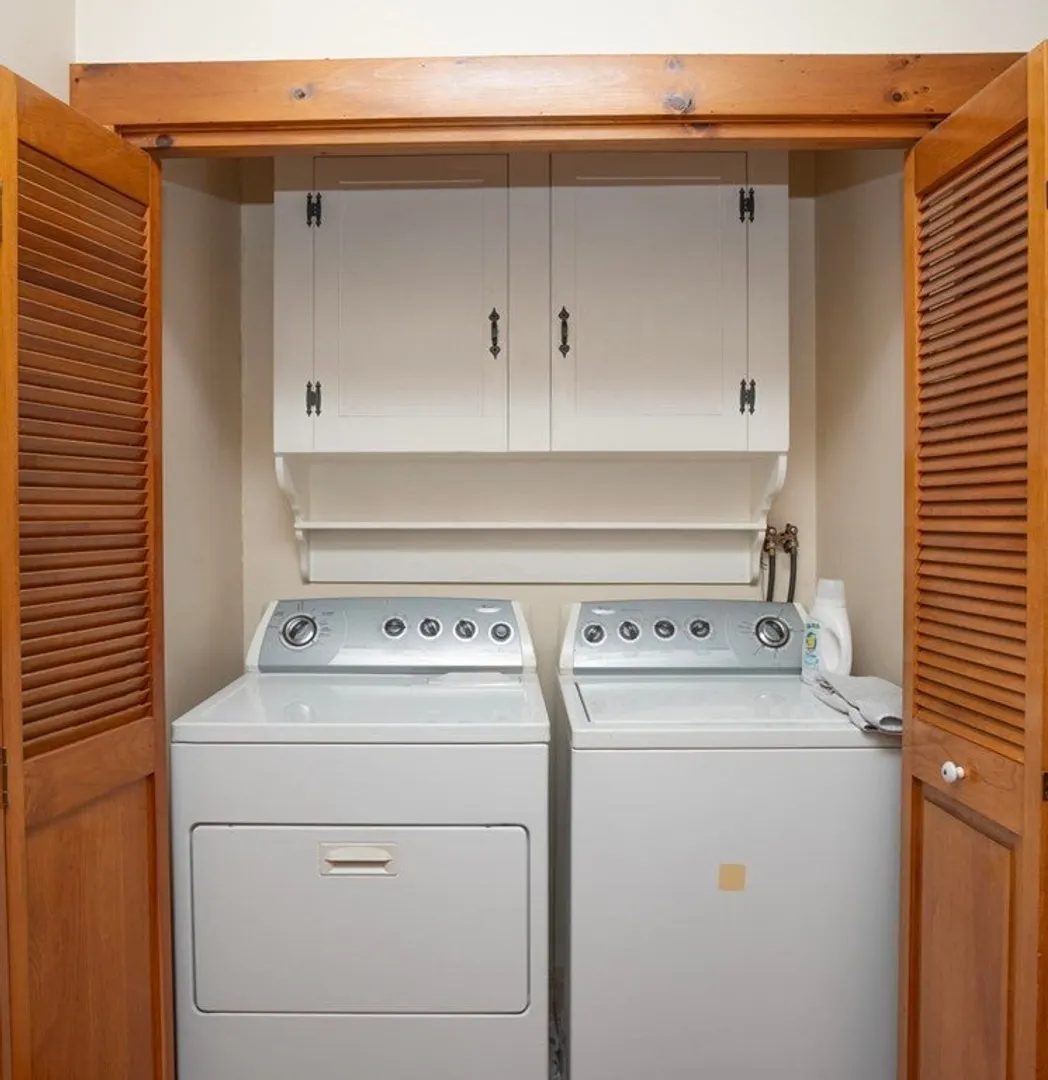
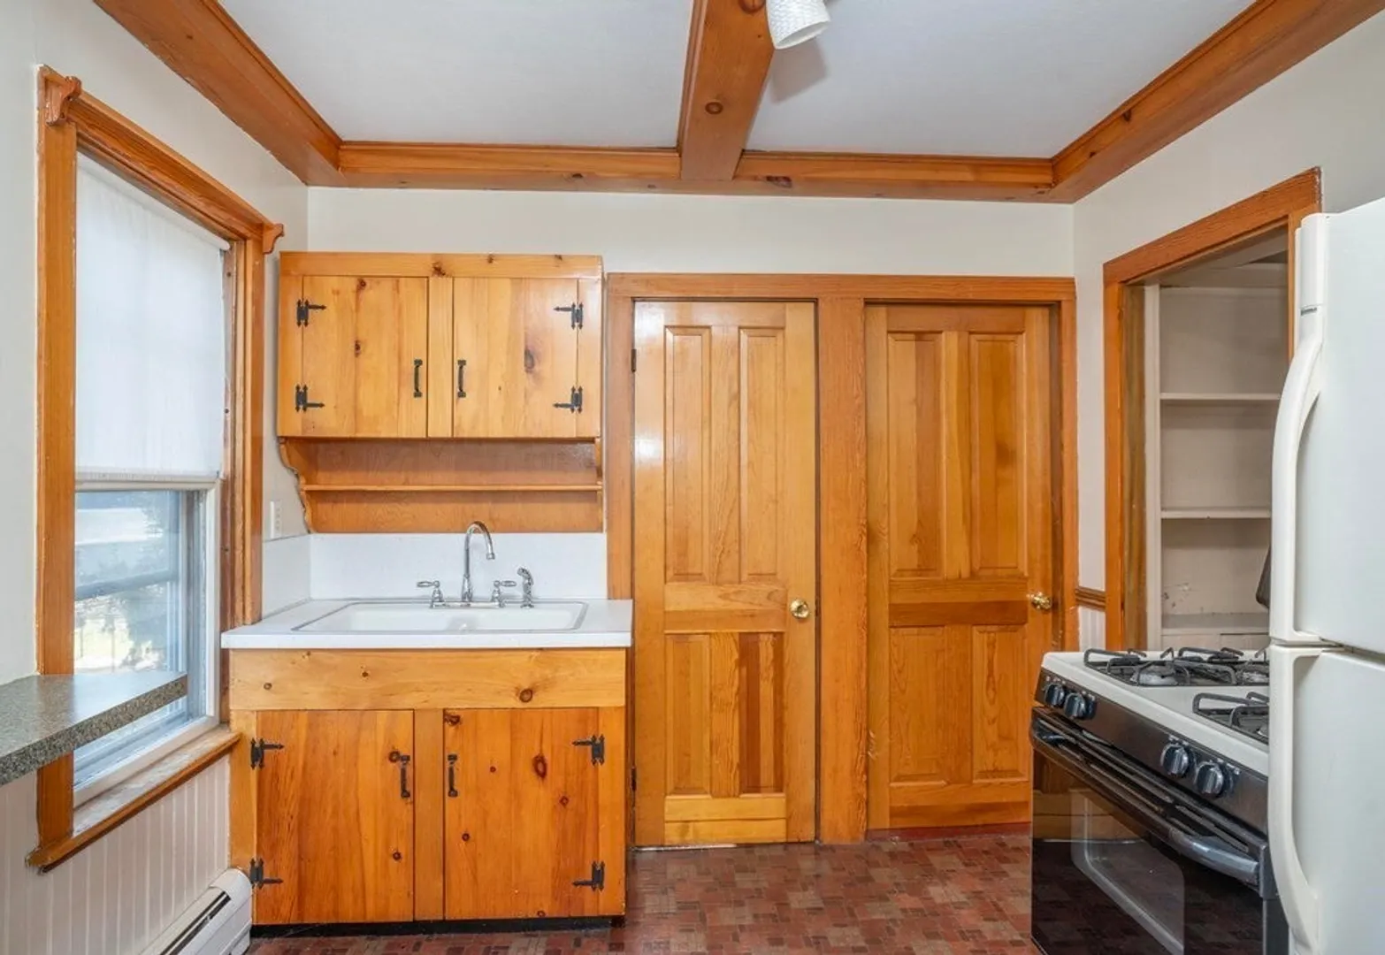
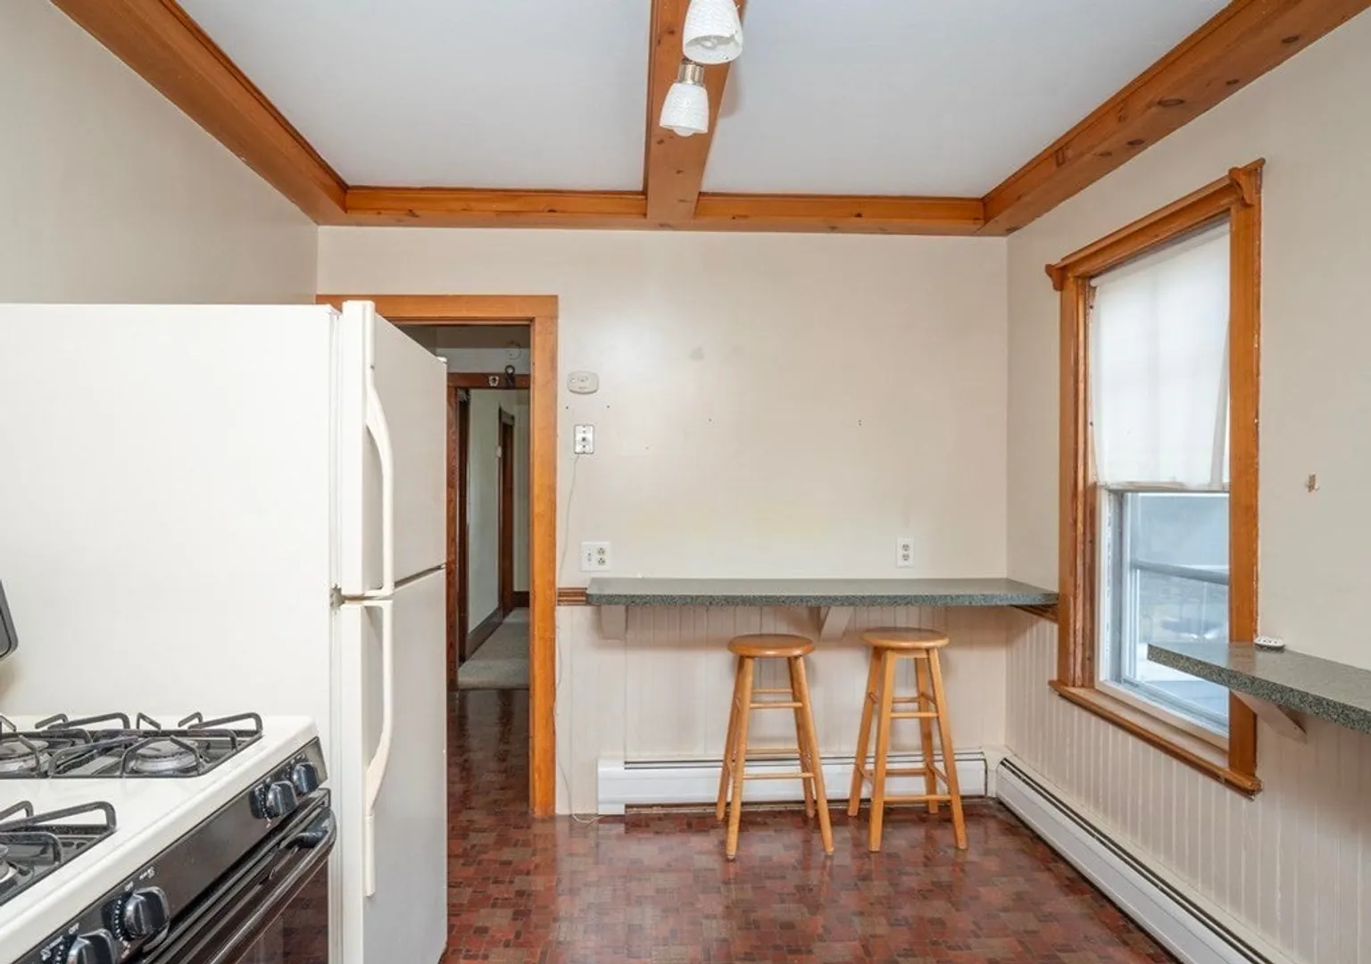
- Appliances: Unit 1(Range, Dishwasher, Refrigerator), Unit 2(Range, Refrigerator)
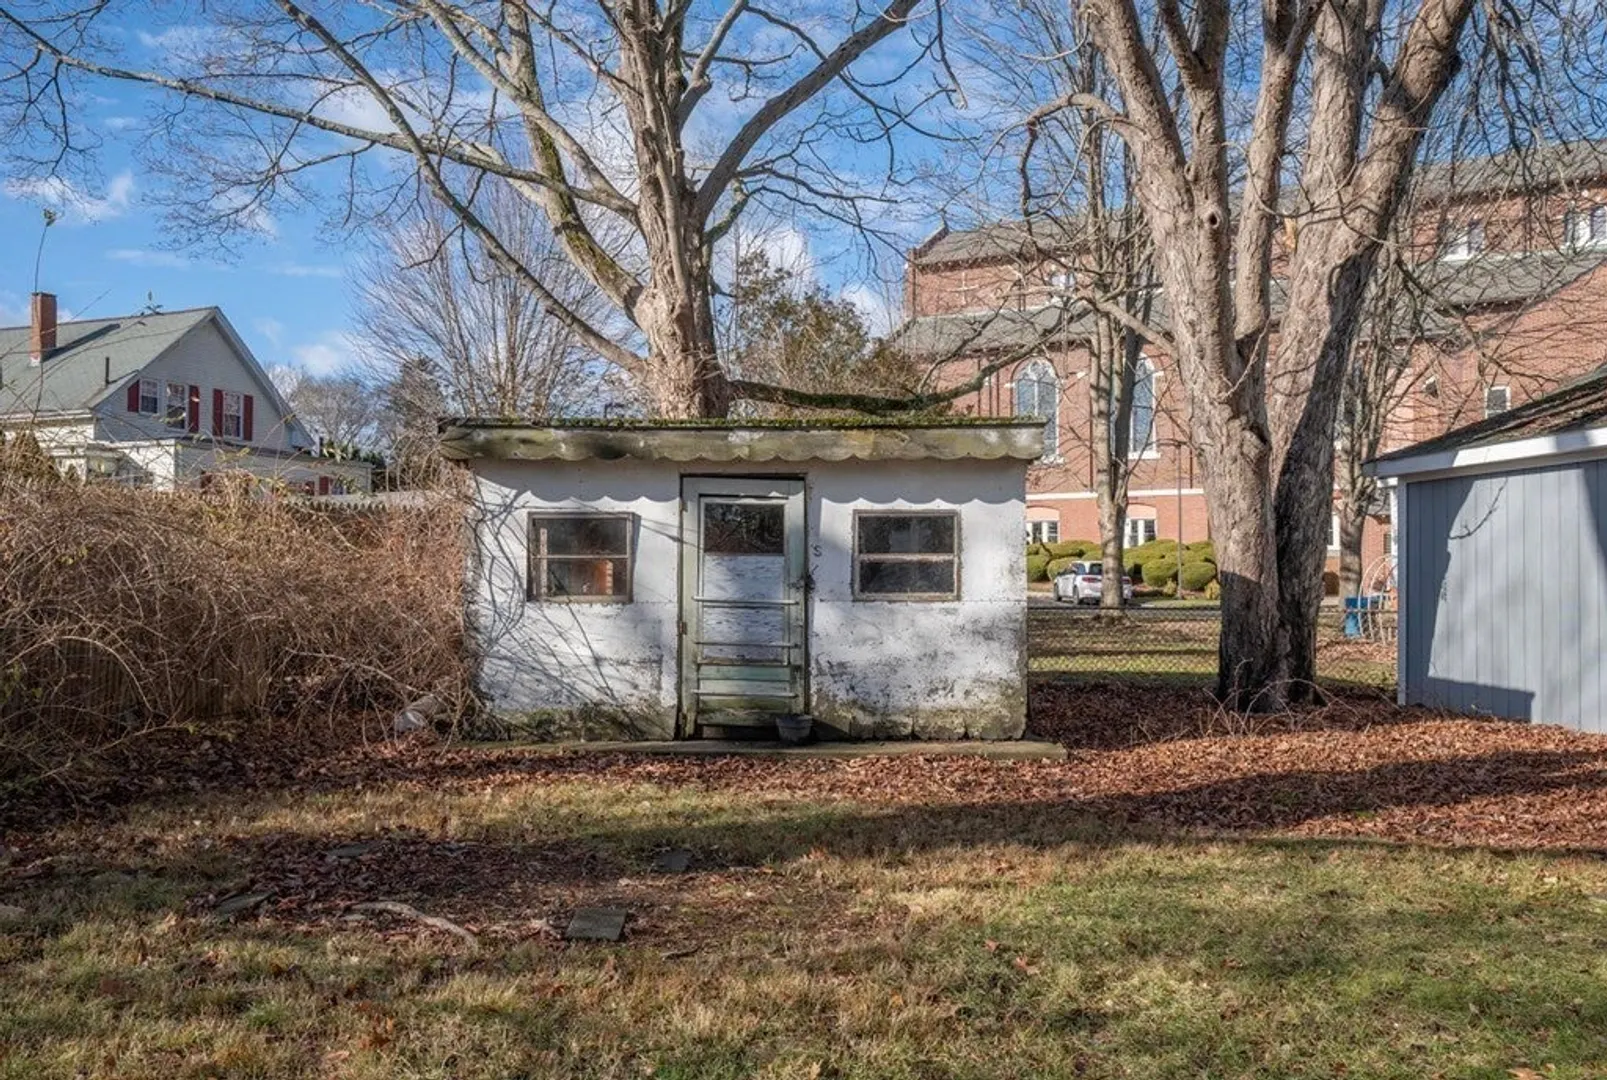
- Exterior Features: Handicap Access, Storage Shed
- Foundation: Irregular
- Road Frontage Type: Public
- Total Number of Units: 2
- Year Built Source: Public Records
- Basement: Full, Interior Entry, Concrete, Unfinished
- Flooring: Carpet, Hardwood, Unit 1(undefined), Unit 2(Wall to Wall Carpet)
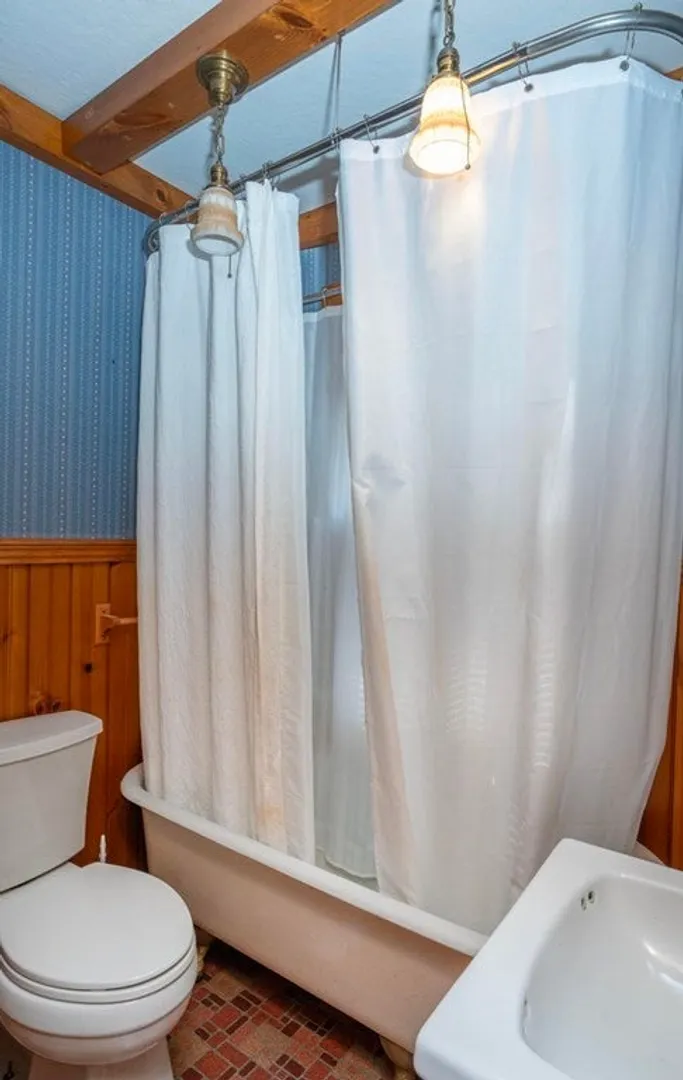
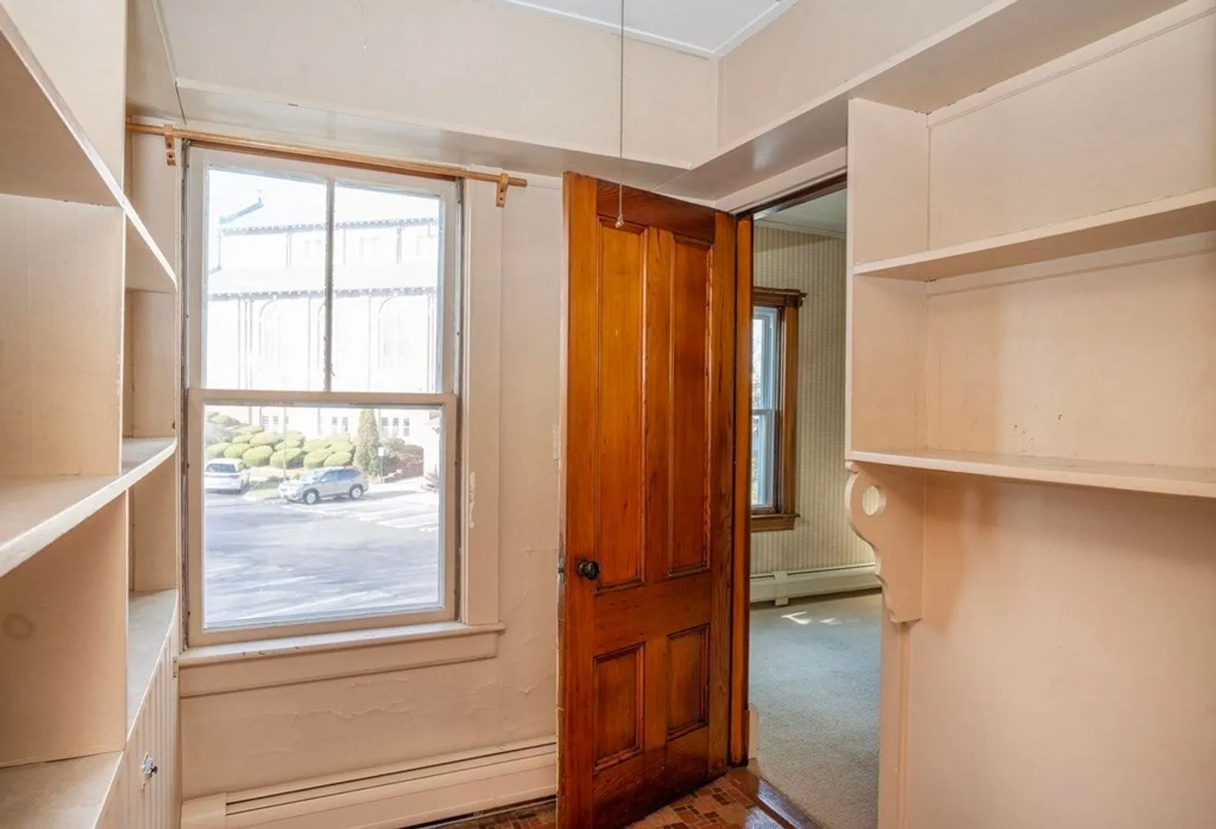
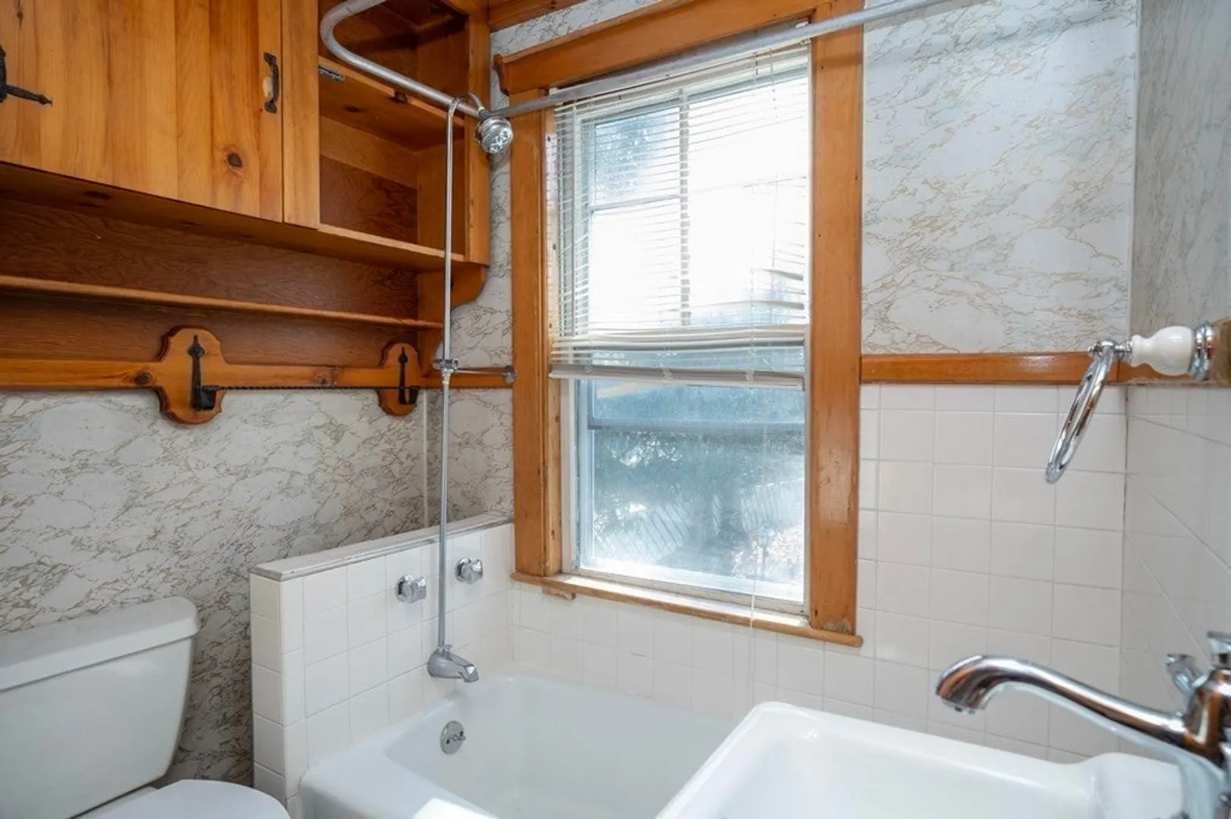
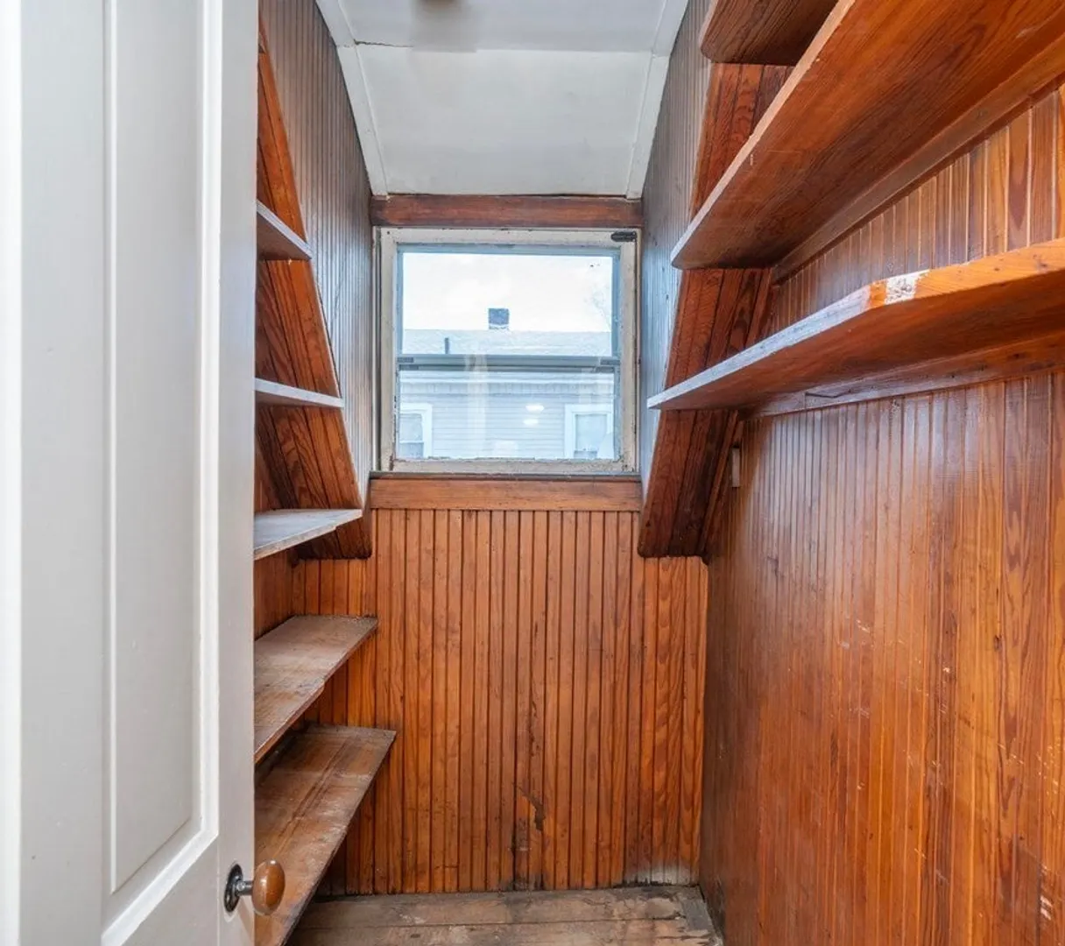
- Interior Features: Unit 1(Pantry, Bathroom With Tub), Unit 2(Pantry, Bathroom With Tub), Unit 1 Rooms(Living Room, Dining Room, Kitchen), Unit 2 Rooms(Living Room, Dining Room, Kitchen)
- Roof: Shingle
- Year Built Details: Approximate
- Zoning: Urbres
-
Amenities
- Community Features: Public Transportation, Shopping, Park, Medical Facility, House of Worship, Public School
- Parking Features: Paved Drive, Off Street, Paved
- Covered Parking Spaces: 2
-
Utilities
- Electric: Circuit Breakers, 100 Amp Service, Knob & Tube Wiring
- Water Source: Public
- Sewer: Public Sewer
-
Fees / Taxes
- Assessed Value: $447,900
- Compensation Based On: Net Sale Price
- Taxes: $5,397
- Buyer Agent Compensation: 2%
- Tax Year: 2023
Similar Listings
Sold
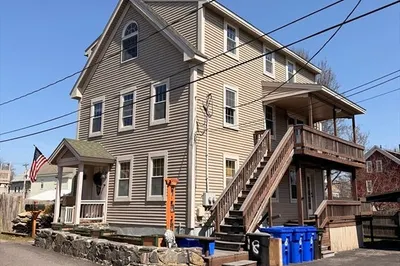
34 Photos
Sold
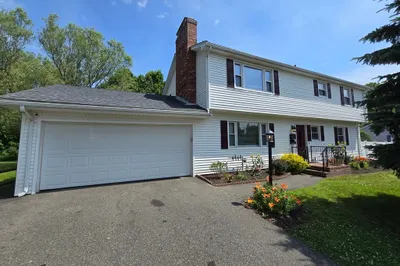
40 Photos
Sold
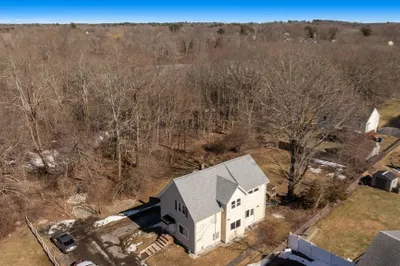
29 Photos
Sold
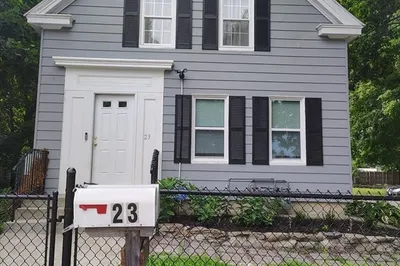
40 Photos
Content © 2026 MLS Property Information Network, Inc. The information in this listing was gathered from third party resources including the seller and public records.
Listing information provided courtesy of RE/MAX Synergy.
MLS Property Information Network, Inc. and its subscribers disclaim any and all representations or warranties as to the accuracy of this information.
