
10 Falcon Dr
$1,549,999
4
Beds
4
Baths
3,840
Sqft
- Request Info
- Call
- Save
-
More
- Mortgage Calculator

Property Tools
$1,549,999
4
Beds
4
Baths
3,840
Living Area
-
Property Description
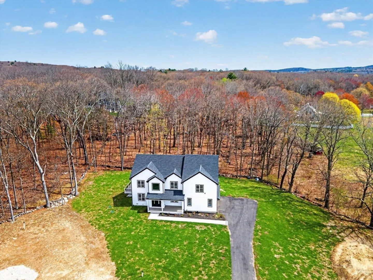
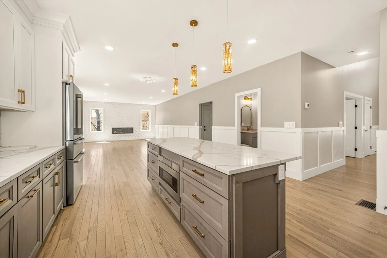
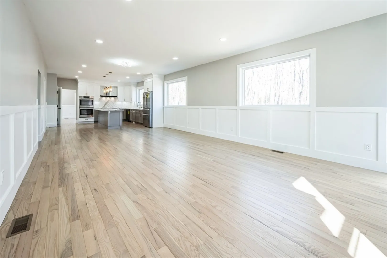
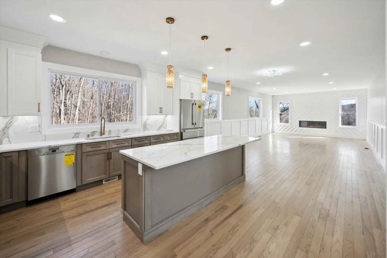
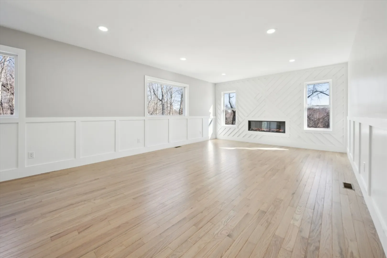
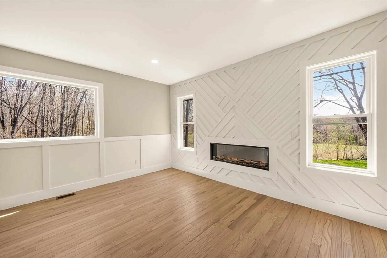
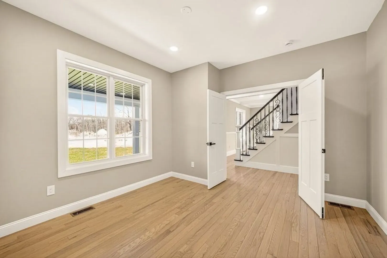
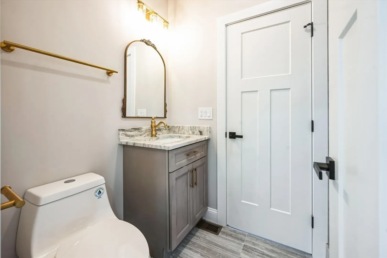
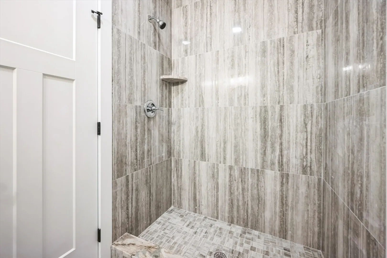
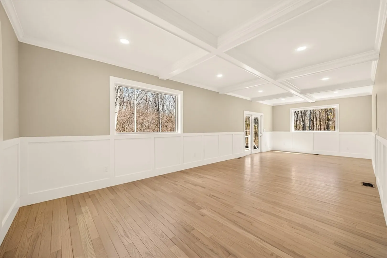
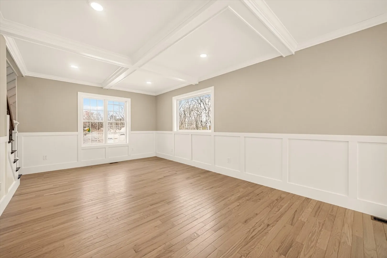
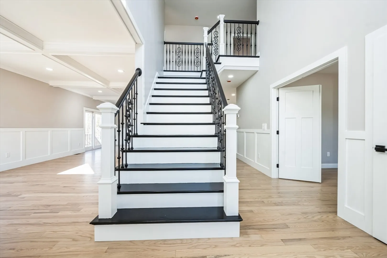
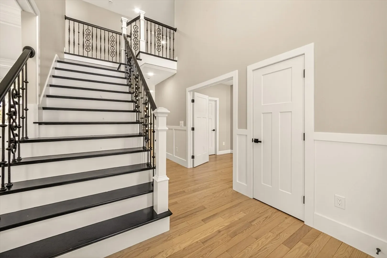
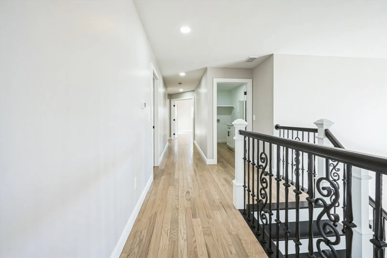
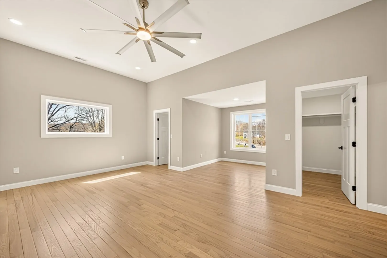
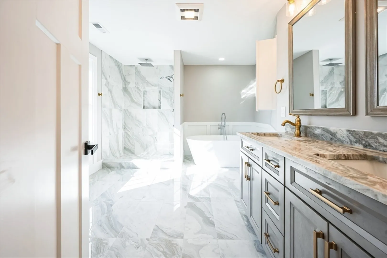
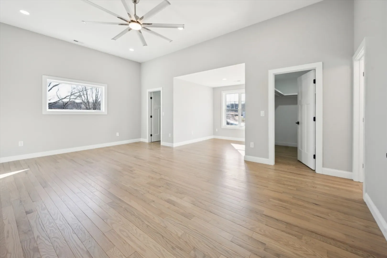
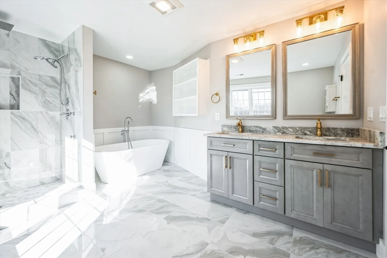
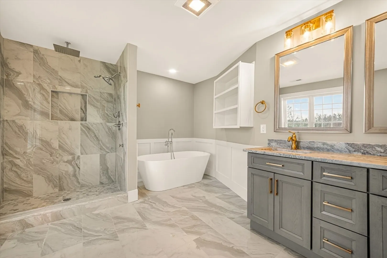
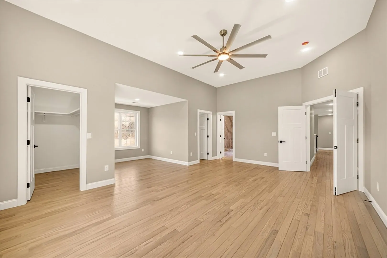
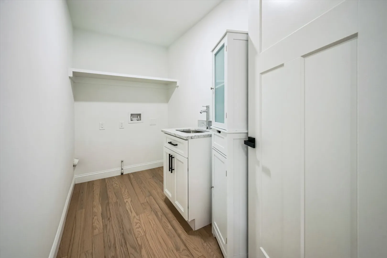
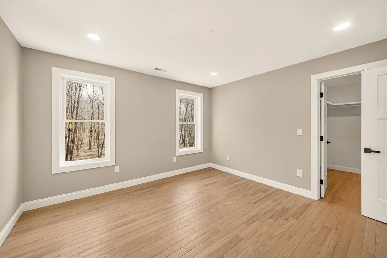
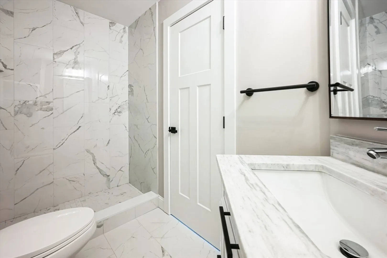
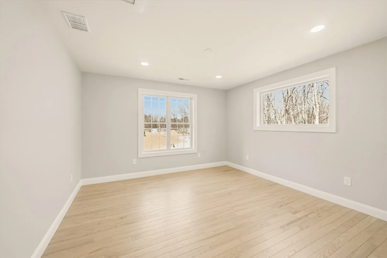
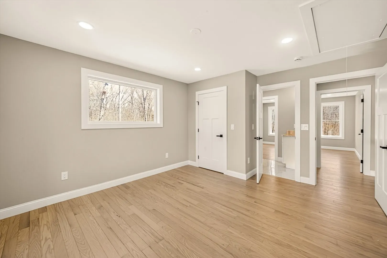
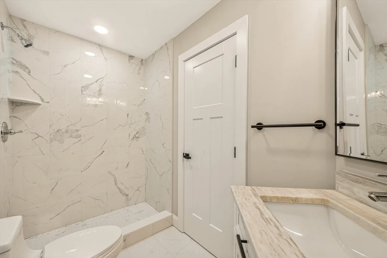
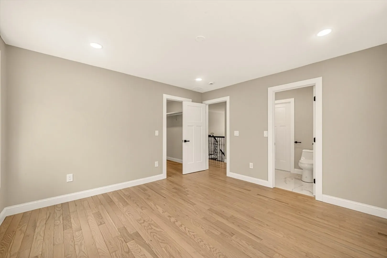
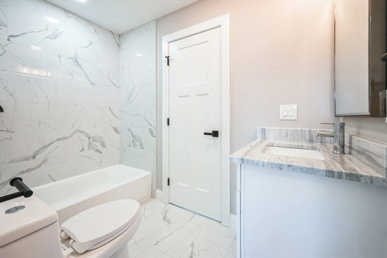
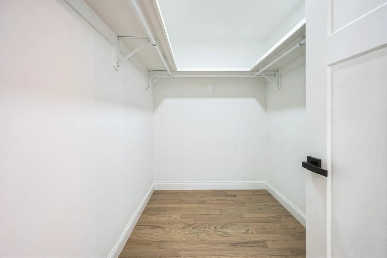
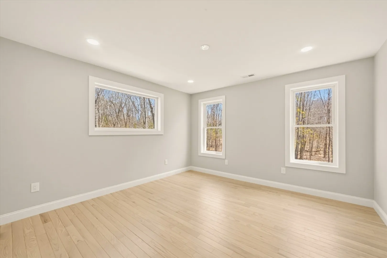
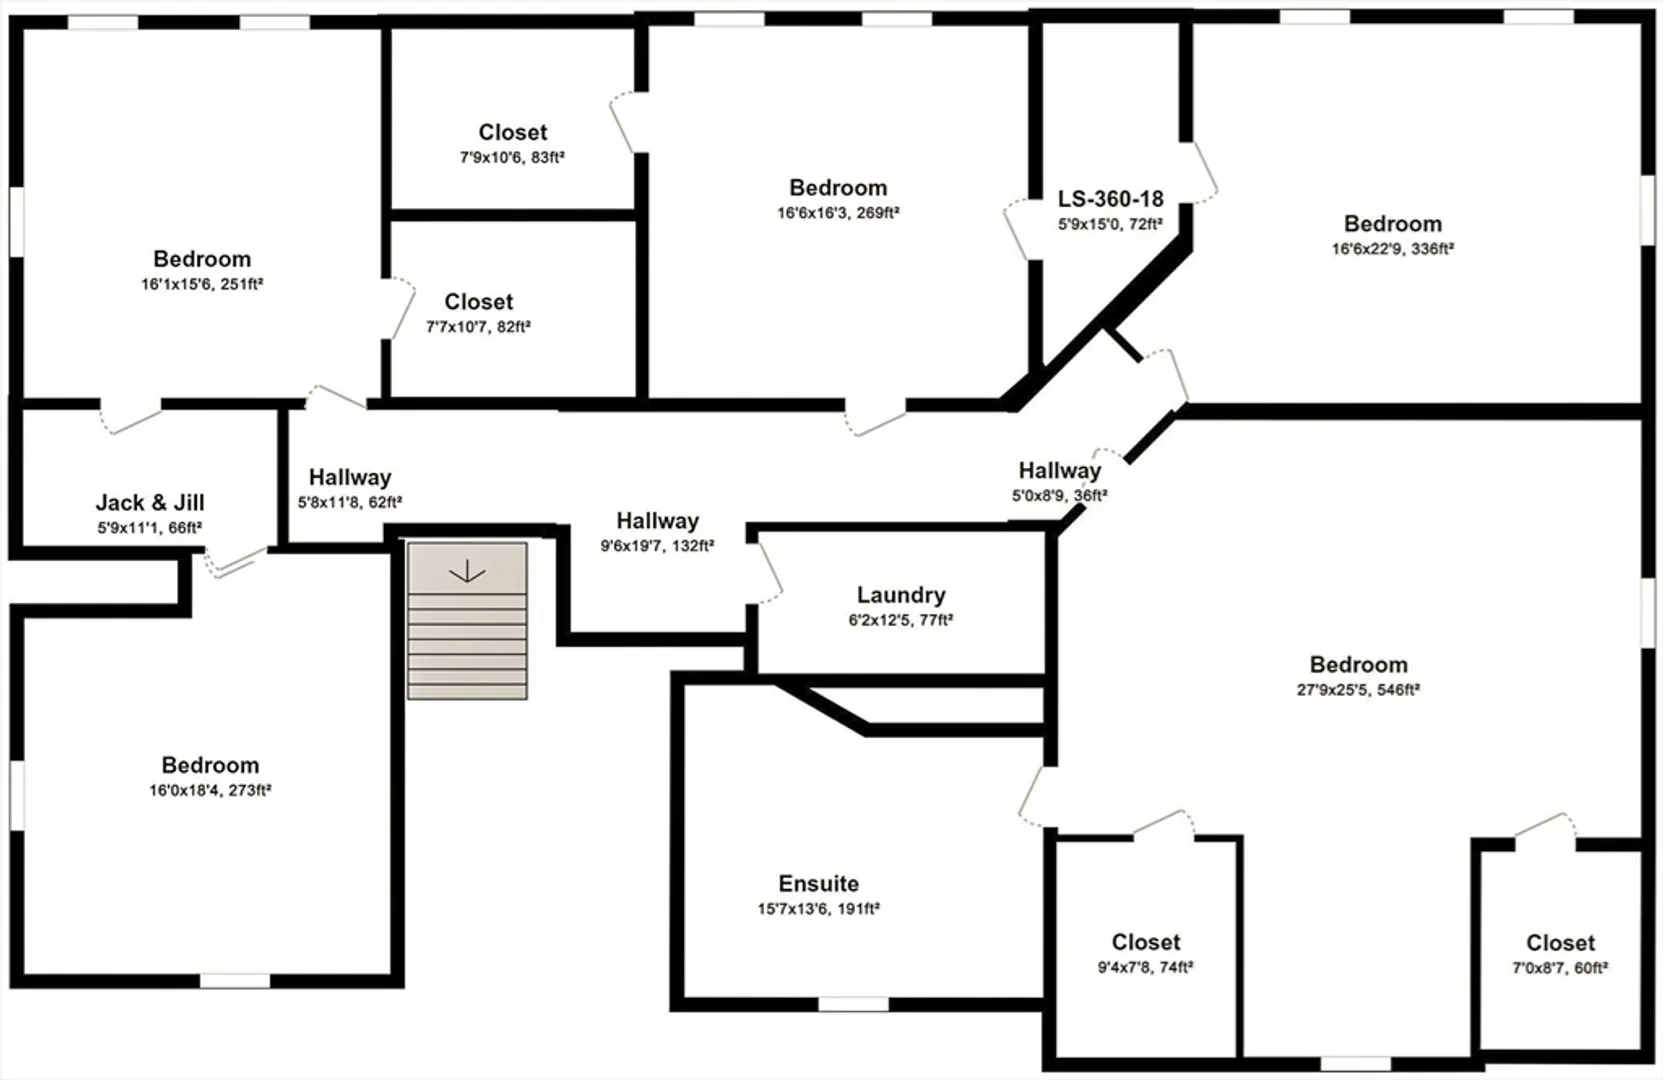
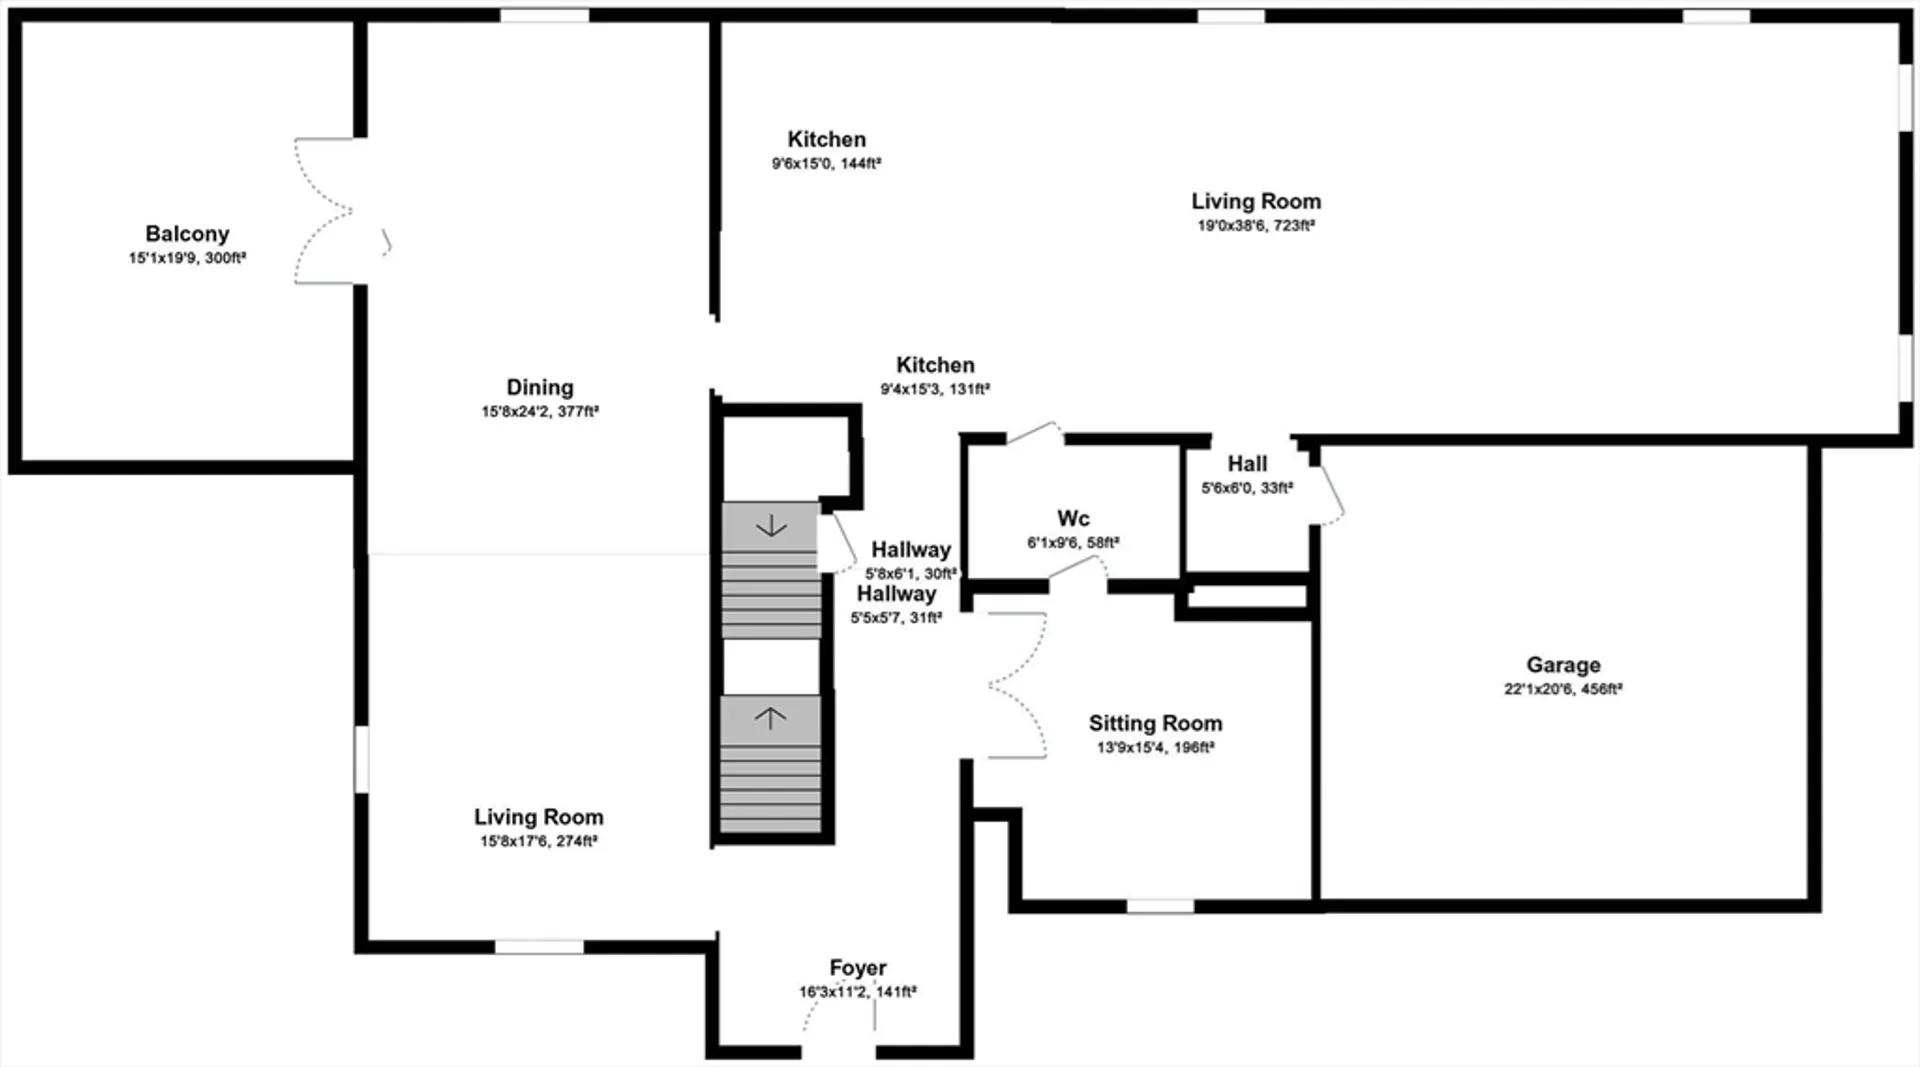
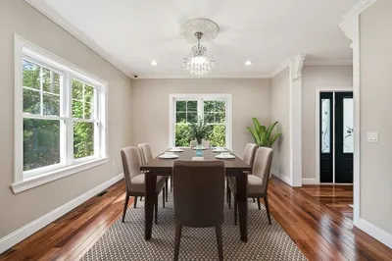
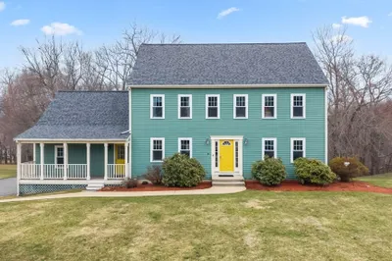
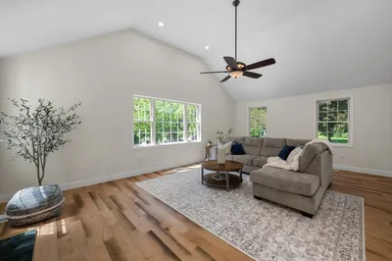
Ready to Move NEW HOME in Summer in Falcon Farms Newly Developed Neighborhood on a CUL-DE-SAC. A Must see Net Gen Home with 4 Bed/4Bath plus Office and In-Laws in most desirable Shrewsbury MA known for Low Property Taxes, great schools, and amazing access to Train Station, Mass Pike, Rt 9 and Rt 20. Being Built by a renowned custom builder with passion and attention to details, You will love Our Location, Privacy, Safety, Quality and Design. COME BUY THIS UNIQUE HOME OR BUILD YOUR DREAM CUSTOM HOME IN OUR NEW FALCON FARMS SUBDIVISION.
-
Highlights
- Cooling: Central Air, High Seer Heat Pump (12+)
- Parking Spots: 10
- Property Type: Single Family Residence
- Total Rooms: 12
- Status: Active
- Heating: Central, Forced Air, Natural Gas
- Property Class: Residential
- Style: Colonial
- Year Built: 2026
-
Additional Details
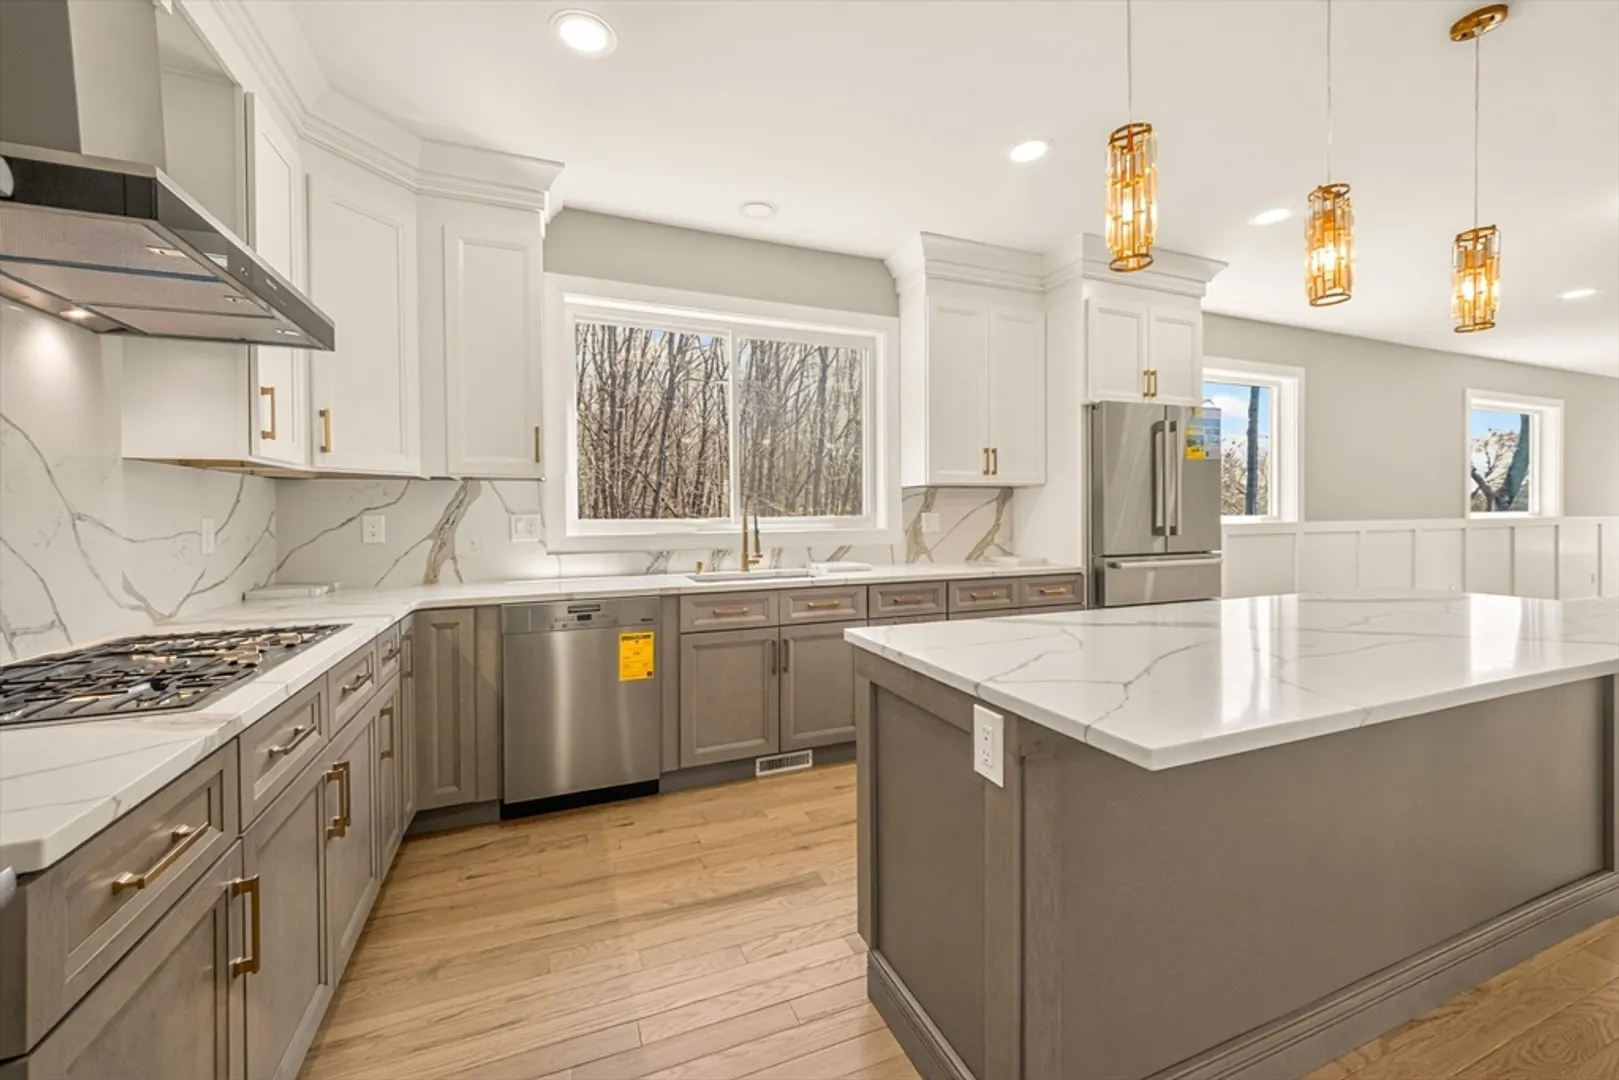
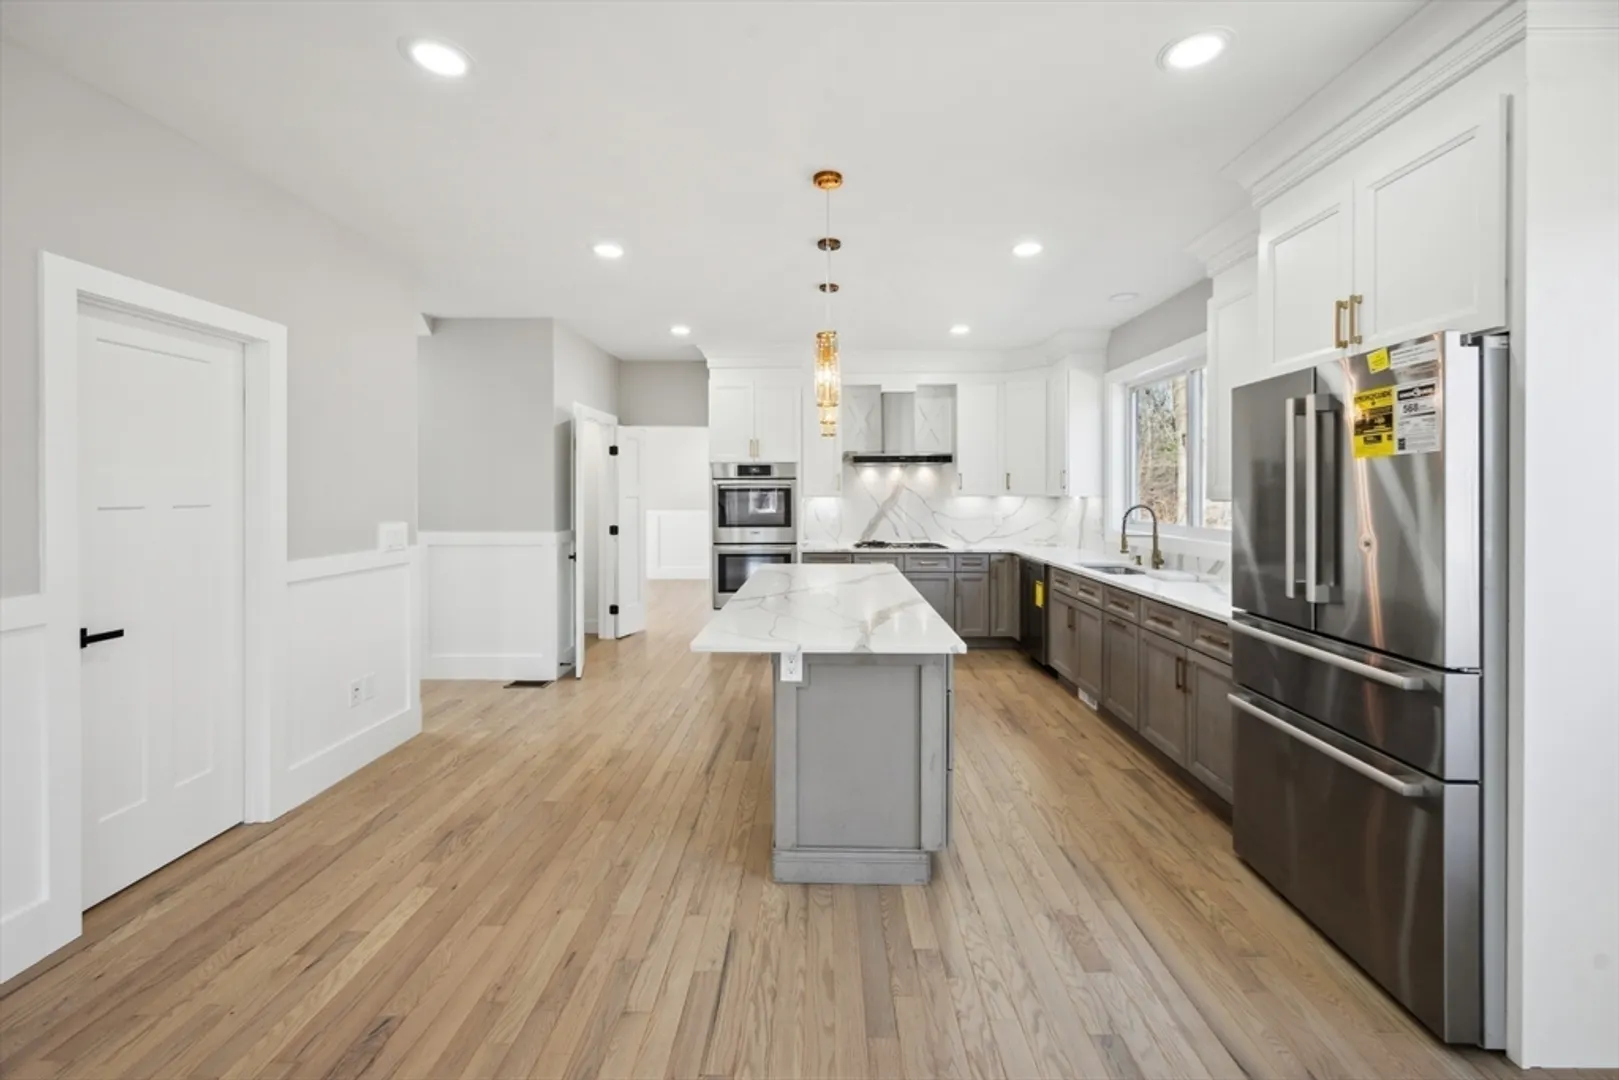
- Appliances: Gas Water Heater, Tankless Water Heater, Oven, Disposal, Microwave, ENERGY STAR Qualified Dishwasher, Range Hood, Cooktop, Plumbed For Ice Maker
- Construction: Stone, Post & Beam, Conventional (2x4-2x6), Other
- Fireplaces: 1
- Foundation: Concrete Perimeter
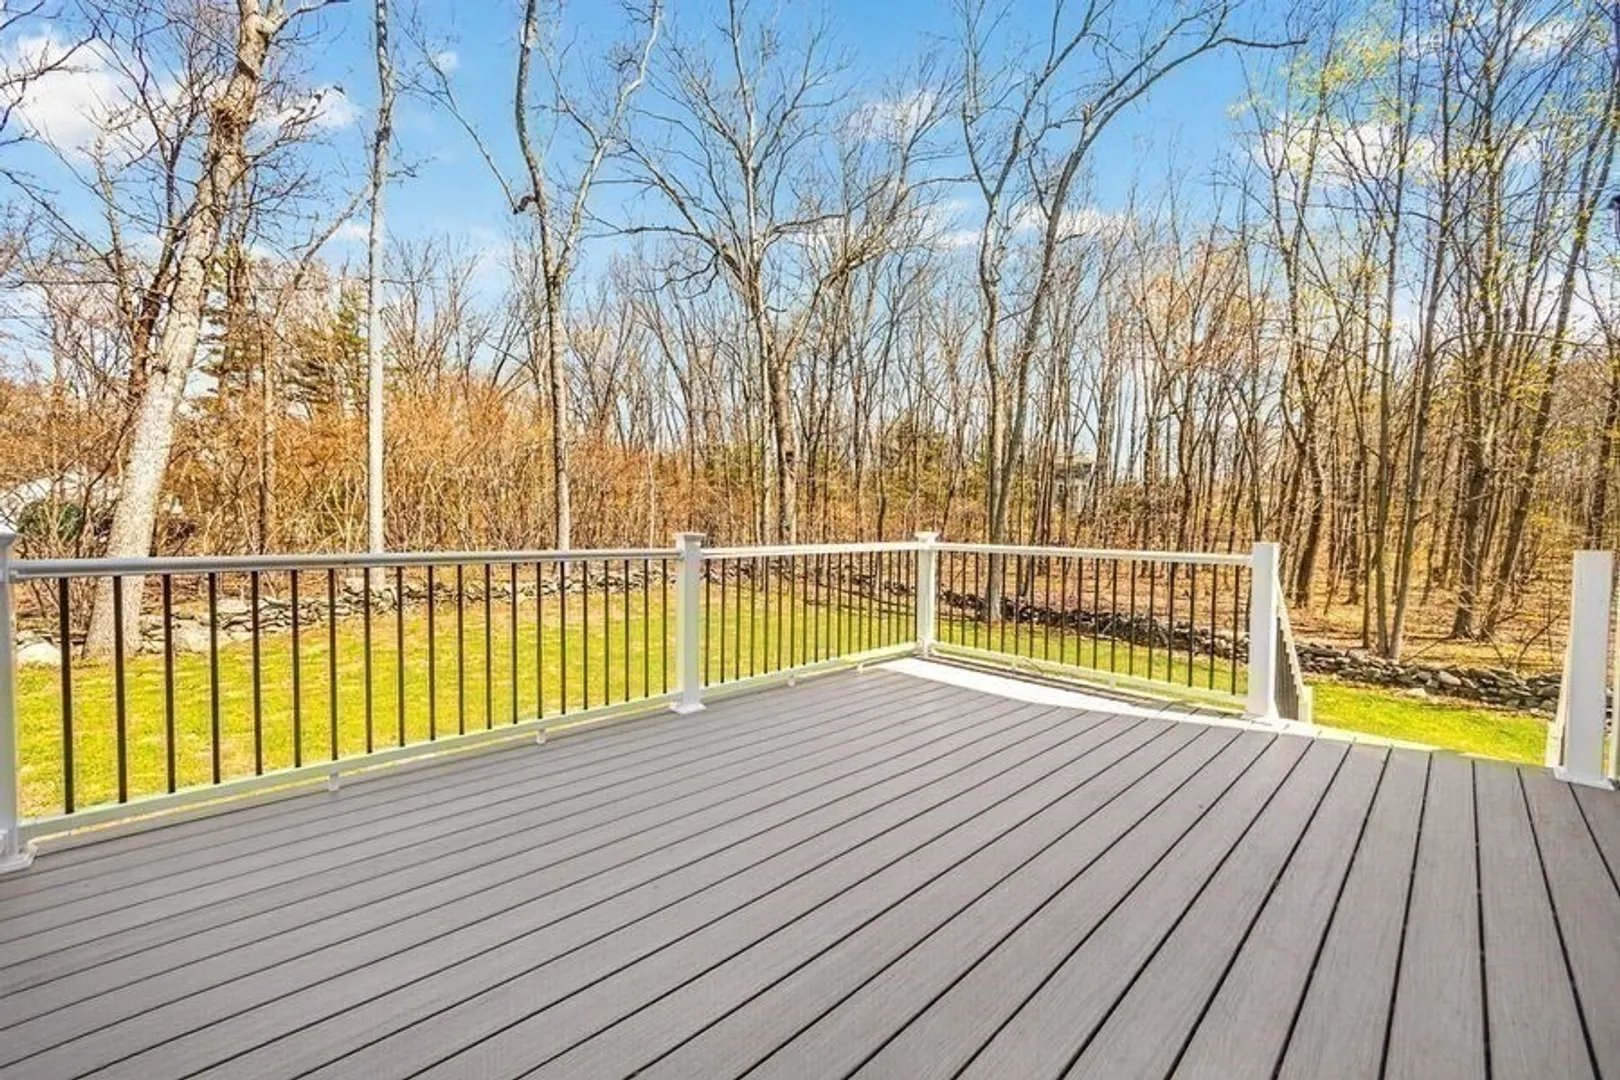
- Lot Features: Corner Lot, Wooded
- Roof: Asphalt/Composition Shingles
- Year Built Details: Actual
- Zoning: Res A
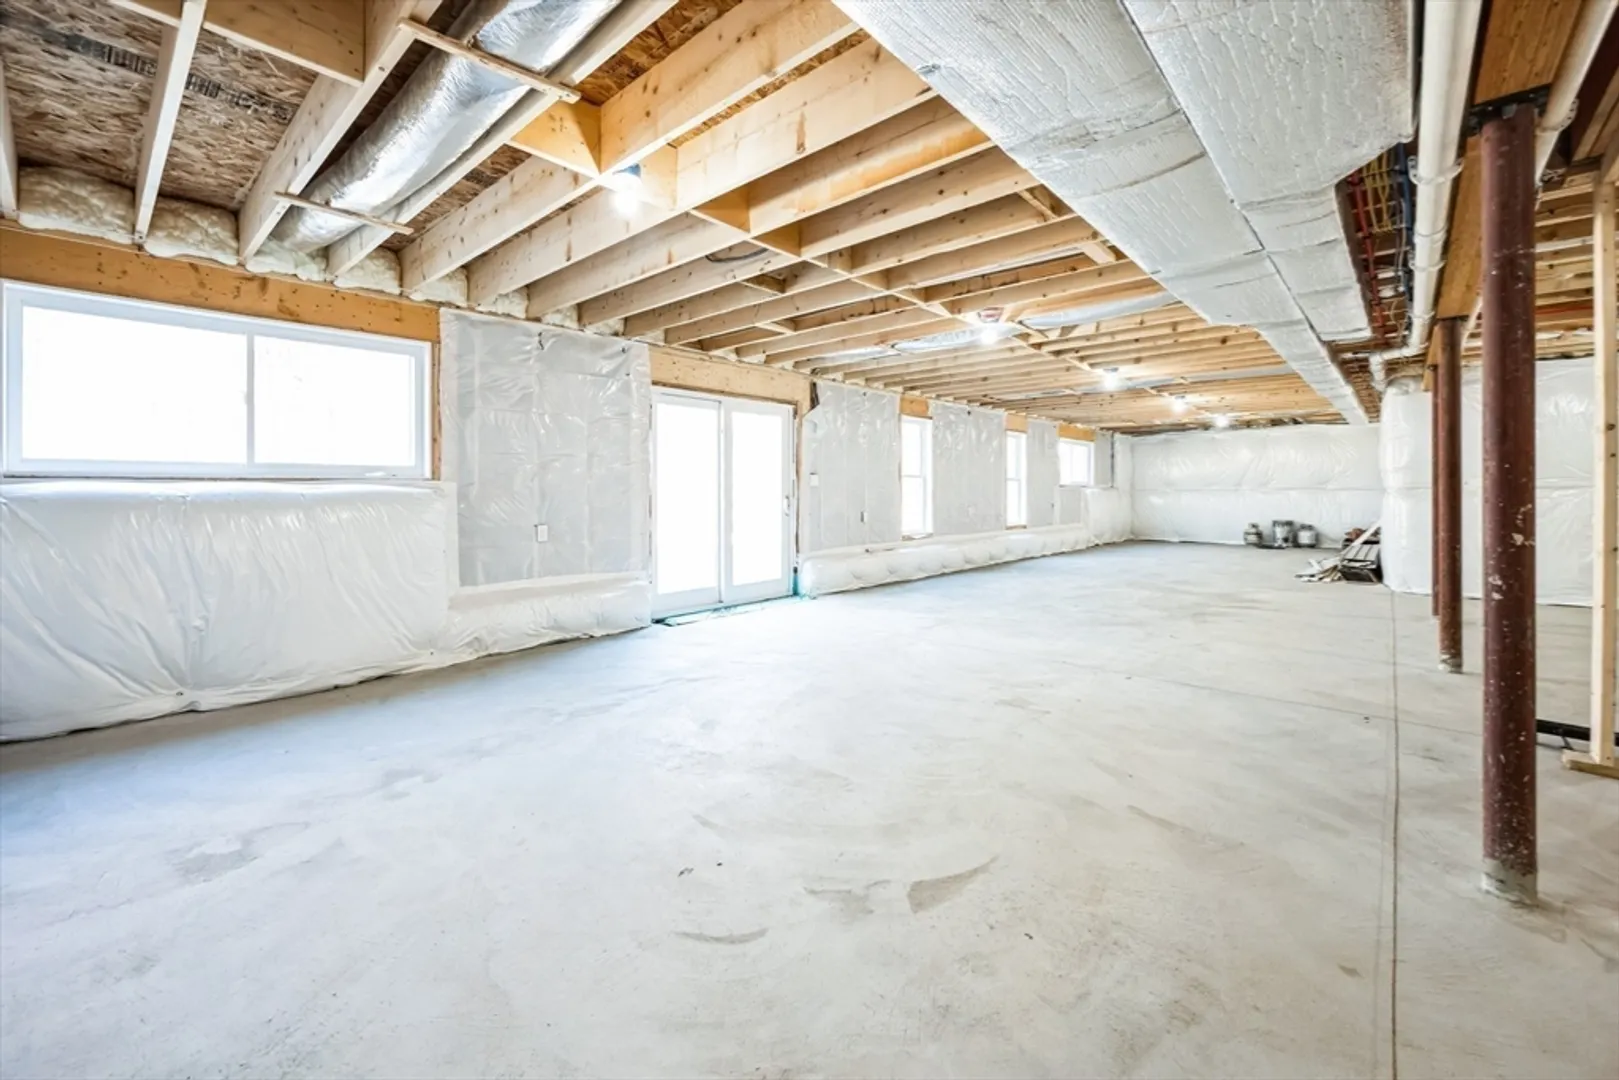
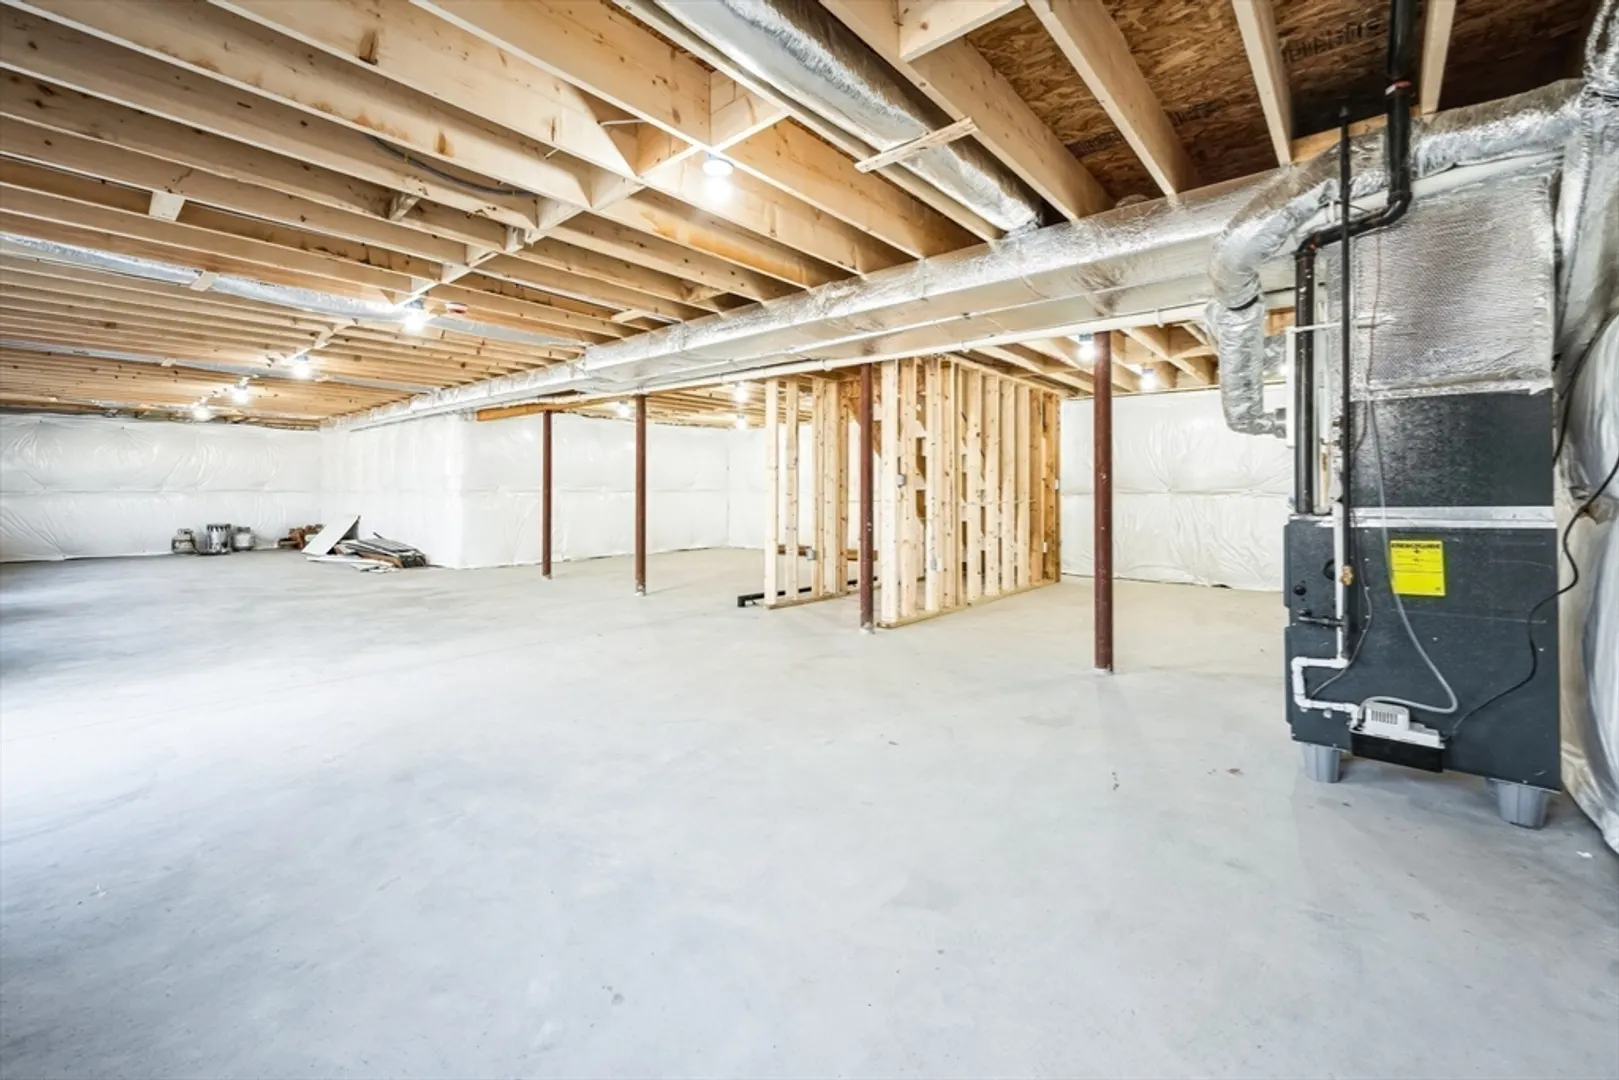
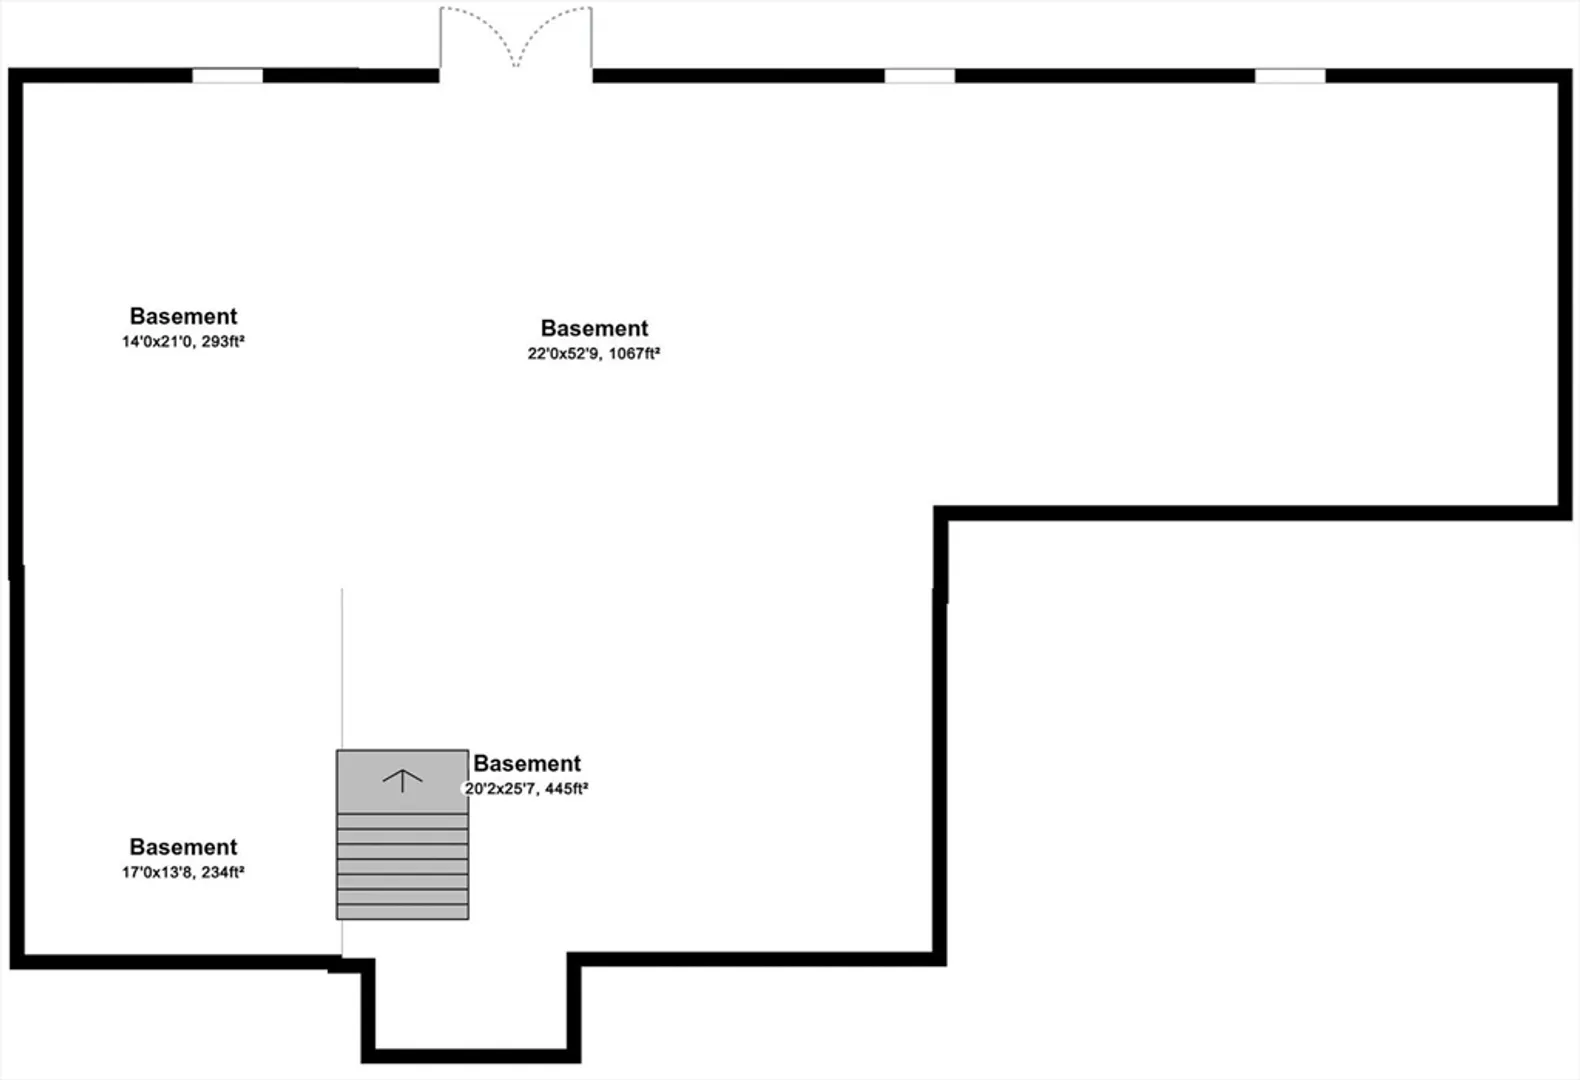
- Basement: Full, Partially Finished, Walk-Out Access
- Exterior Features: Porch, Deck - Composite, Hot Tub/Spa, Professional Landscaping
- Flooring: Tile, Hardwood
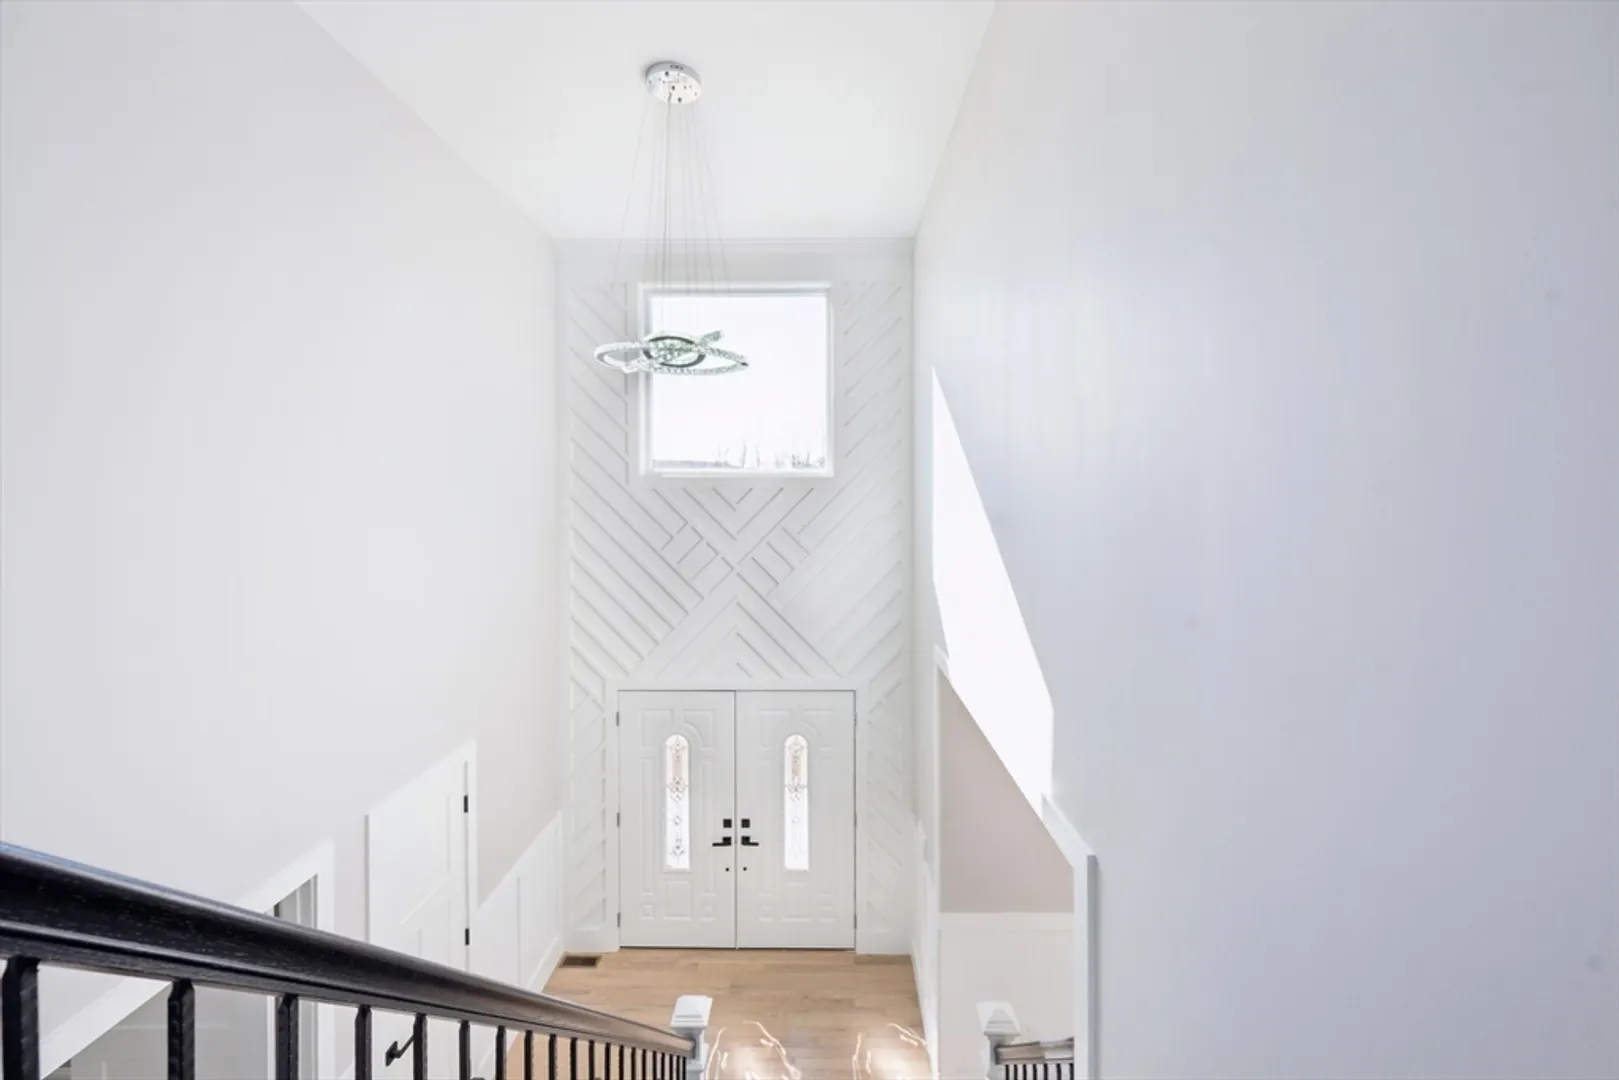
- Interior Features: Bathroom, Game Room, Foyer, Bonus Room, Mud Room, Den, Finish - Earthen Plaster, Finish - Sheetrock
- Road Frontage Type: Public
- SqFt Source: Appraiser
- Year Built Source: Builder
-
Amenities
- Community Features: Shopping, Medical Facility, Highway Access, House of Worship, Private School, Public School, T-Station, University
- Parking Features: Attached, Paved
- Covered Parking Spaces: 2
-
Utilities
- Electric: 220 Volts, Circuit Breakers, 200+ Amp Service, Other (See Remarks)
- Water Source: Public
- Sewer: Private Sewer
-
Fees / Taxes
- Assessed Value: $1,650,000
- Taxes: $18,000
- Tax Year: 2025
Similar Listings
Content © 2026 MLS Property Information Network, Inc. The information in this listing was gathered from third party resources including the seller and public records.
Listing information provided courtesy of Vmax Realty.
MLS Property Information Network, Inc. and its subscribers disclaim any and all representations or warranties as to the accuracy of this information.