
Sold!
$450,000
3
Beds
1
Bath
1,265
Living Area
-
Property Description
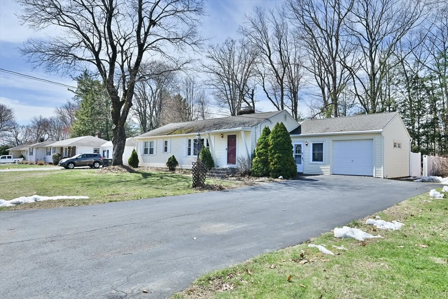
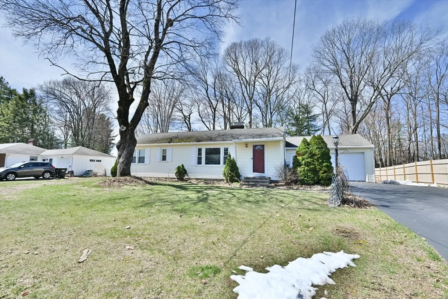
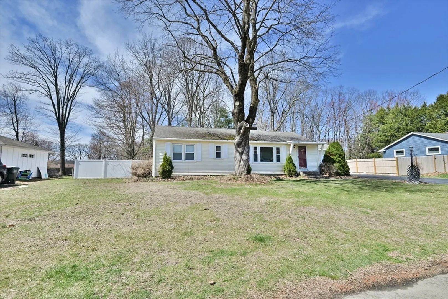
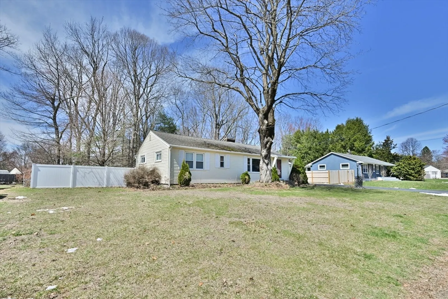
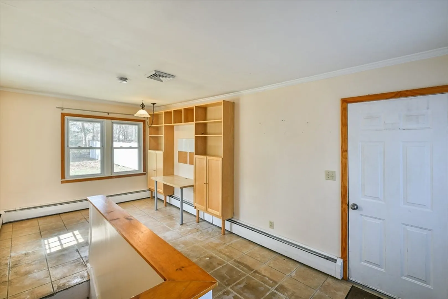
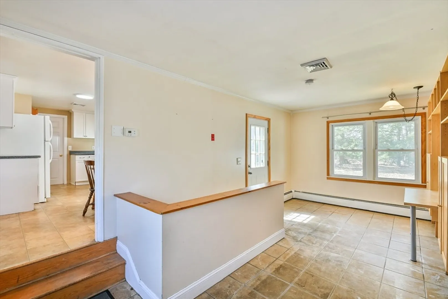
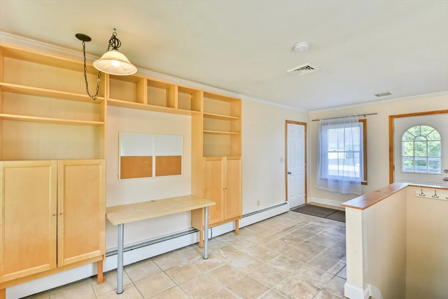
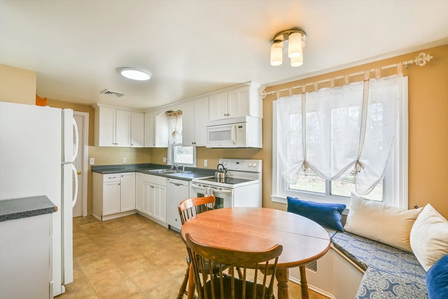
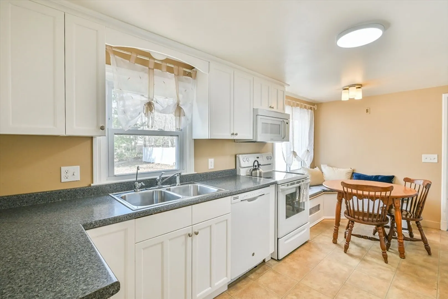
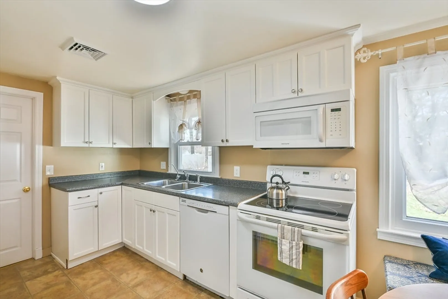
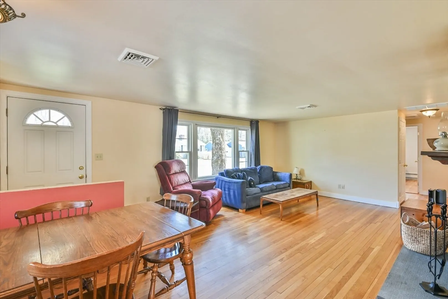
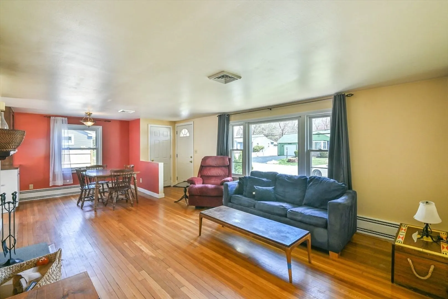
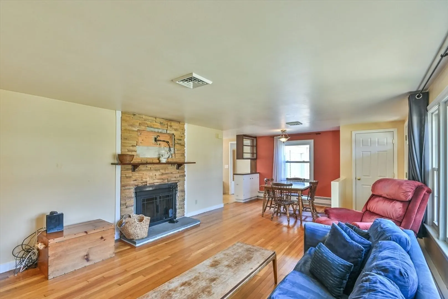
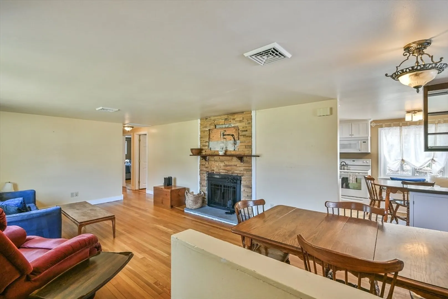
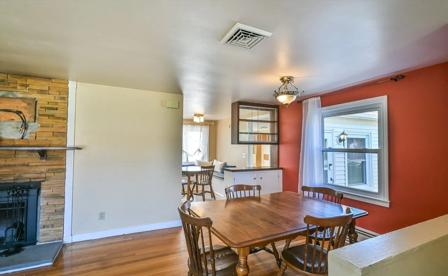
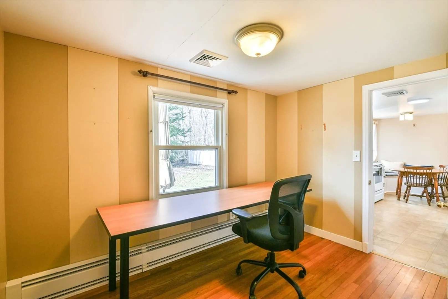
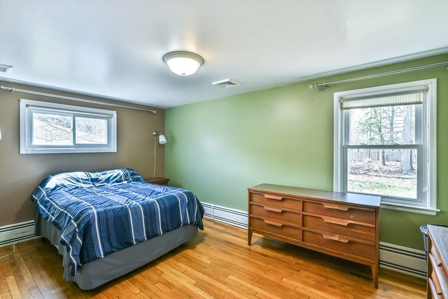
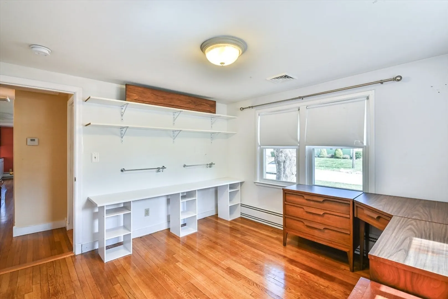
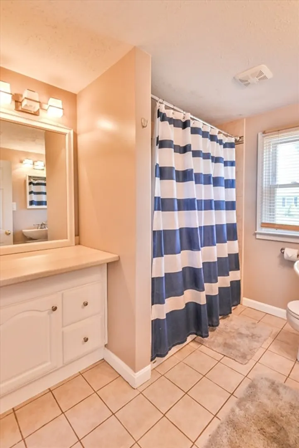
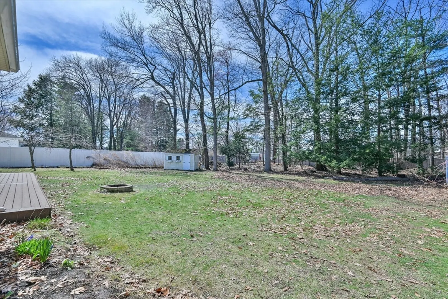
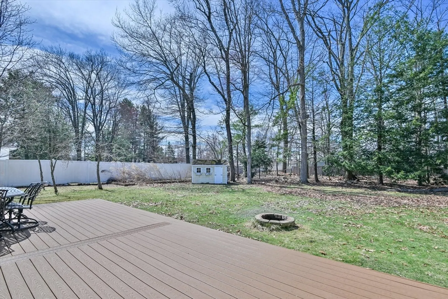
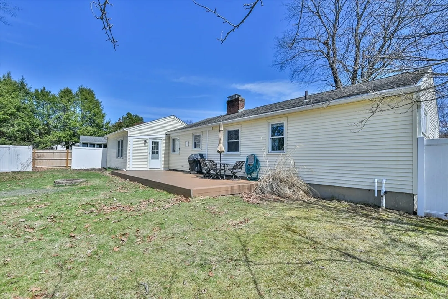
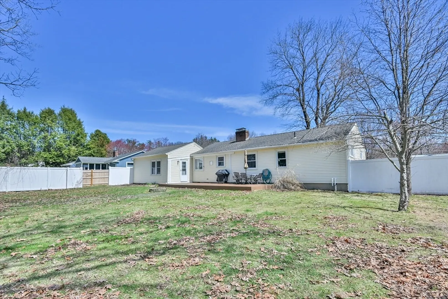
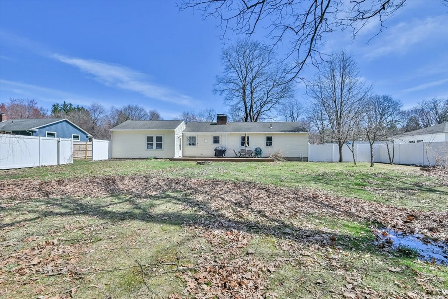
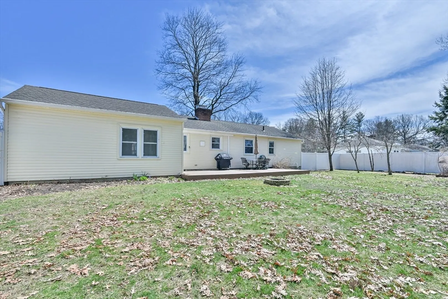
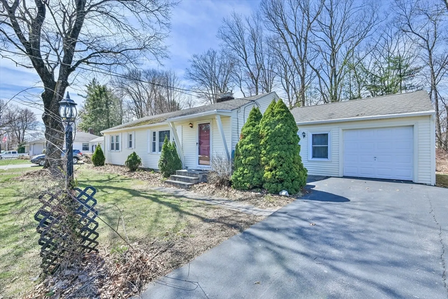
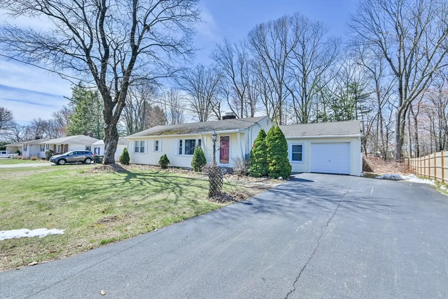
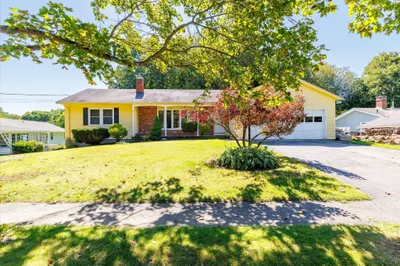
Welcome to 10 Fairchild Dr, a charming ranch-style home nestled in a peaceful neighborhood in Holden, MA. This residence offers 3 bedrooms, 1 full bathroom, and 1,265 sq ft of comfortable living space on a generous 0.44-acre lot. Central Air recently added to the home for comfort! Inside, you'll find an inviting living room featuring a cozy fireplace, perfect for relaxing evenings. Eat-in kitchen is ideal for family meals, while the heated mudroom provides additional space . Hardwood floors grace the living room, dining room, and all bedrooms, adding warmth and character throughoutStep outside to enjoy the expansive, fenced-in backyard, complete with an oversized deck ready for cookouts and gatherings. Conveniently located just minutes from major highways, this home offers easy access to Worcester and surrounding areas. Don't miss the opportunity to make this delightful property your new home
-
Highlights
- Cooling: Central Air
- Parking Spots: 5
- Property Type: Single Family Residence
- Total Rooms: 7
- Status: Closed
- Heating: Baseboard
- Property Class: Residential
- Style: Ranch
- Year Built: 1952
-
Additional Details
- Appliances: Water Heater, Range, Dishwasher, Microwave, Refrigerator
- Construction: Frame
- Fireplaces: 2
- Foundation: Concrete Perimeter, Block
- Road Frontage Type: Public
- SqFt Source: Public Record
- Year Built Source: Public Records
- Basement: Full
- Exterior Features: Deck - Vinyl
- Flooring: Wood, Vinyl
- Lot Features: Cleared
- Roof: Shingle
- Year Built Details: Actual
- Zoning: R15
-
Amenities
- Covered Parking Spaces: 1
- Parking Features: Attached, Paved Drive, Off Street
-
Utilities
- Sewer: Public Sewer
- Water Source: Public
-
Fees / Taxes
- Assessed Value: $387,000
- Taxes: $5,364
- Tax Year: 2025
Similar Listings
Sold
34 Photos
Sold
38 Photos
Sold
28 Photos
Sold
39 Photos
Content © 2026 MLS Property Information Network, Inc. The information in this listing was gathered from third party resources including the seller and public records.
Listing information provided courtesy of LAER Realty Partners.
MLS Property Information Network, Inc. and its subscribers disclaim any and all representations or warranties as to the accuracy of this information.
