
10 Everett St #402
$765,000
2
Beds
2
Baths
1,007
Sqft
- Request Info
- Call
- Save
-
More
- Mortgage Calculator

Property Tools
$765,000
2
Beds
2
Baths
1,007
Living Area
-
Property Description
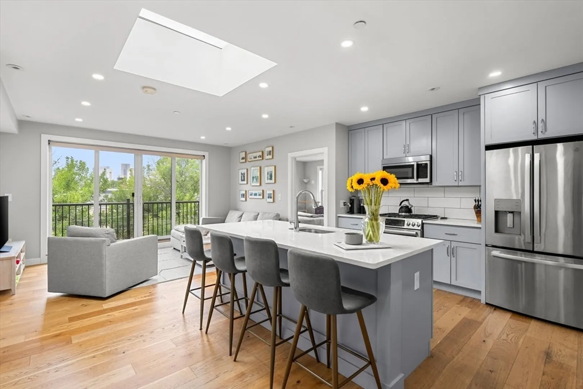
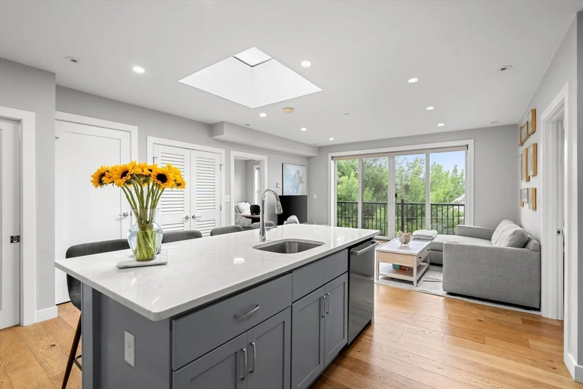
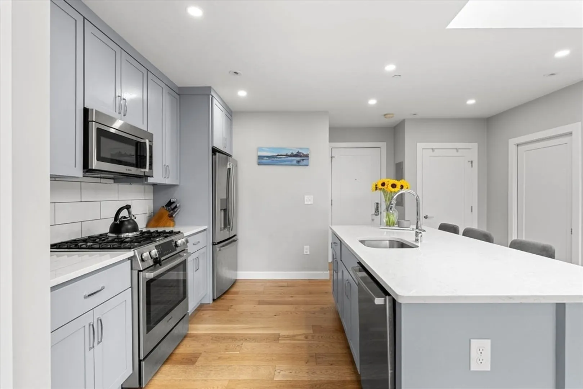
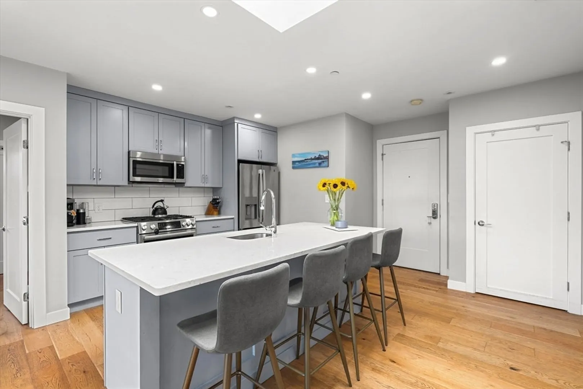
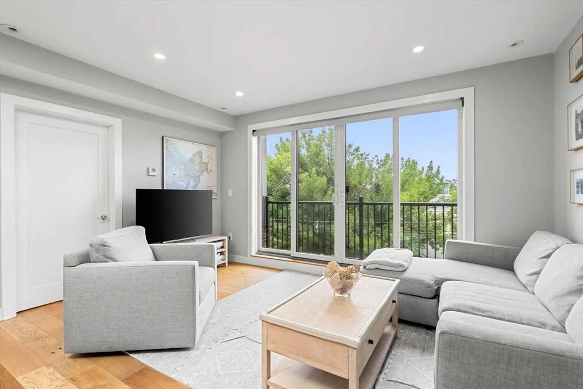
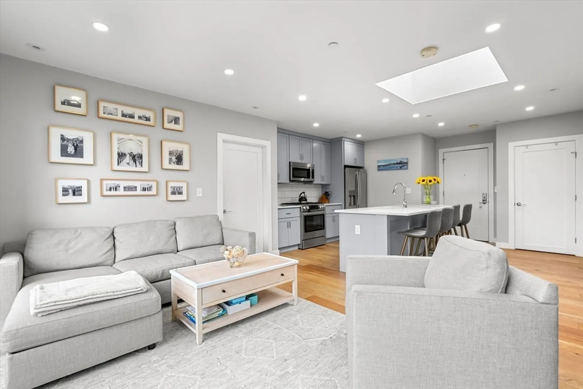
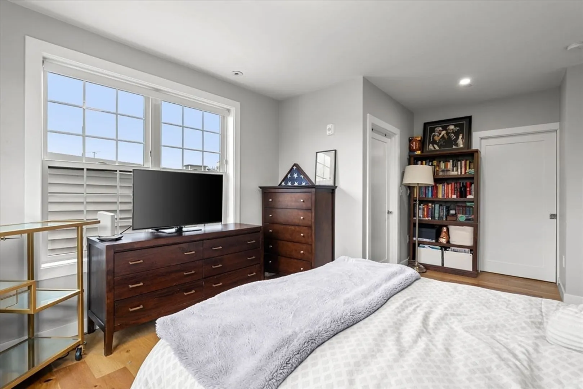
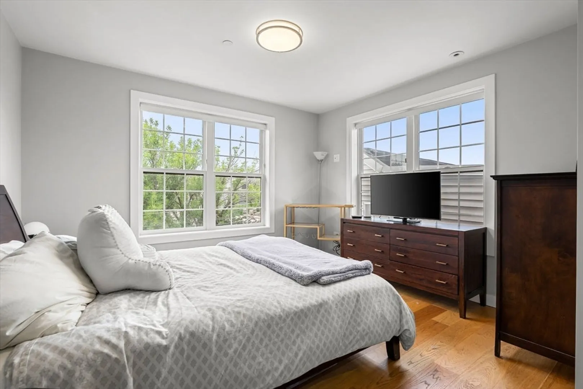
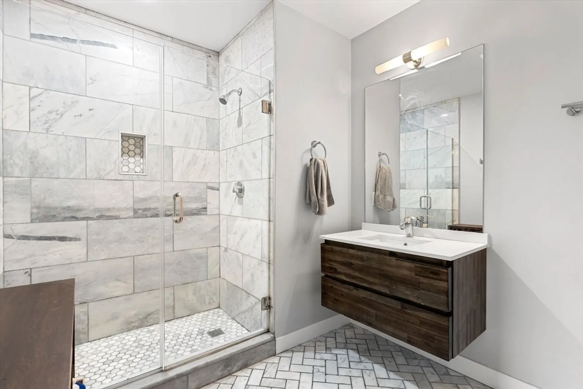
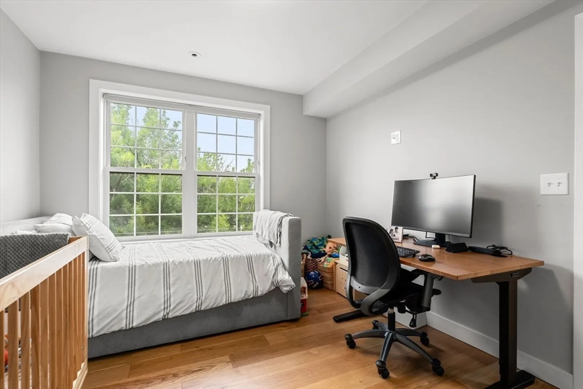
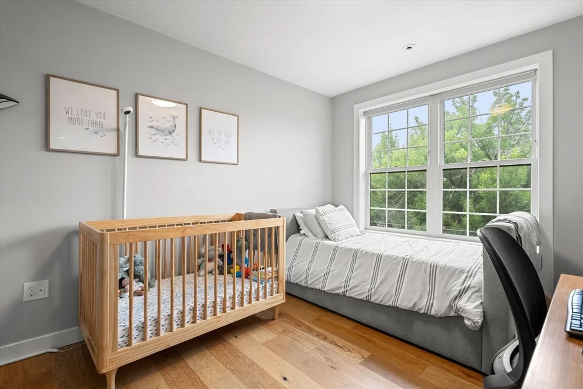
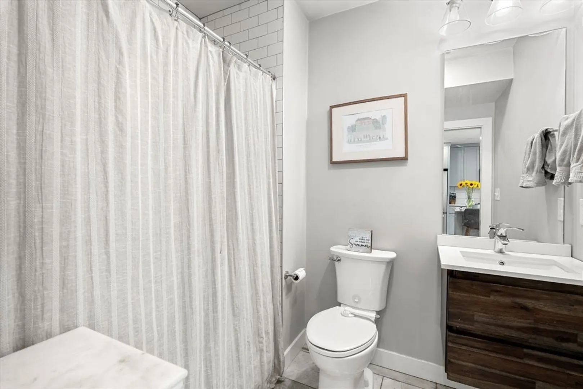
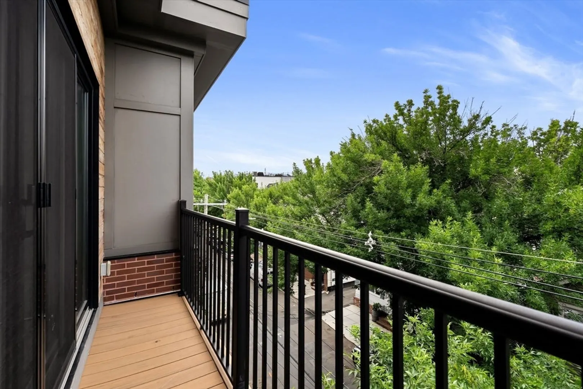
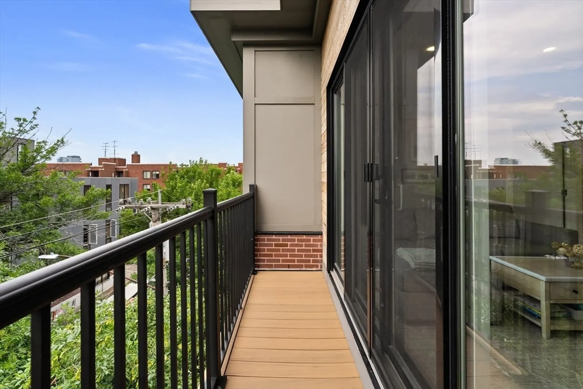
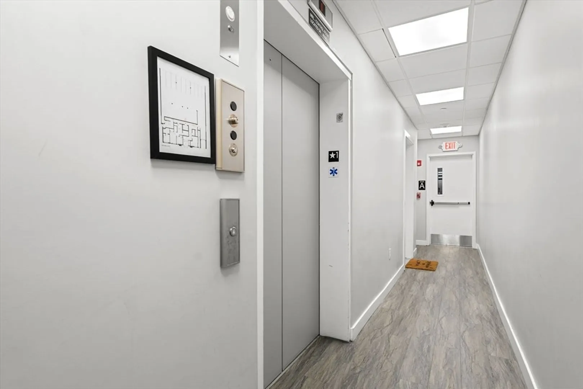
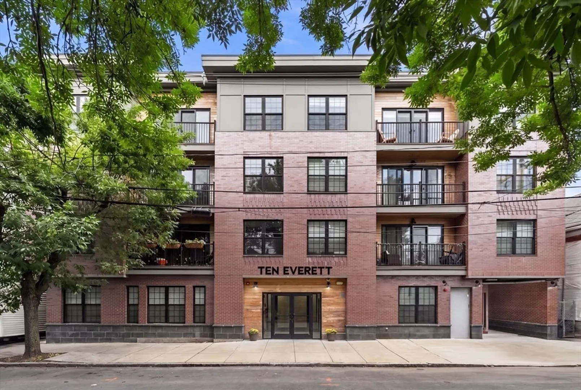
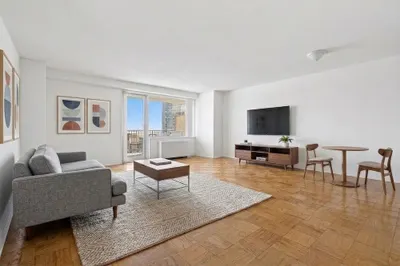
Welcome to the vibrant pulse of Jeffries Point. This sleek 2-bed, 2-bath home perfectly captures the sophisticated energy of East Boston, offering a modern retreat w/ an intuitive, open-concept layout. Engineered hardwood floors flow throughout, anchoring a bright living and dining area that feels both expansive and intimate.The kitchen is a true centerpiece, outfitted w/ premium appliances & a design that makes everything from your morning espresso to evening hosting feel effortless. Oversized windows pull in incredible natural light. Retreat to the primary suite, a private sanctuary complete with a generous walk-in closet & spa-inspired en-suite bath.Life here is defined by convenience & style, featuring in-unit laundry, elevator access, private deck & 2 garage parking spaces. Positioned moments from the lush greenery of Piers Park, the scenic waterfront, & the bustling energy of Maverick Sq, this home puts the best of the Blue Line and Eastie’s vibrant culture right at your doorstep
-
Highlights
- Area: East Boston's Jeffries Point
- Heating: Forced Air
- Parking Spots: 2
- Property Type: Condominium
- Total Rooms: 4
- Year Built: 2021
- Cooling: Central Air
- HOA Fee: $492
- Property Class: Residential
- Stories: 1
- Unit Number: 402
- Status: Active
-
Additional Details
- Appliances: Range, Dishwasher, Disposal, Microwave, Refrigerator, Freezer, Washer, Dryer
- Flooring: Engineered Hardwood
- Roof: Rubber
- Total Number of Units: 24
- Year Built Source: Public Records
- Basement: N
- Pets Allowed: Yes
- SqFt Source: Public Record
- Year Built Details: Actual
- Zoning: Cd
-
Amenities
- Covered Parking Spaces: 2
- Parking Features: Attached, Under, Off Street
-
Utilities
- Sewer: Public Sewer
- Water Source: Public
-
Fees / Taxes
- Assessed Value: $803,200
- HOA Fee Includes: Water, Sewer, Insurance, Snow Removal
- Taxes: $9,301
- HOA Fee Frequency: Monthly
- Tax Year: 2025
Similar Listings

Content © 2026 MLS Property Information Network, Inc. The information in this listing was gathered from third party resources including the seller and public records.
Listing information provided courtesy of Compass.
MLS Property Information Network, Inc. and its subscribers disclaim any and all representations or warranties as to the accuracy of this information.