
Rented!
$3,800/mo
2
Beds
2
Baths
1,100
Living Area
-
Property Description
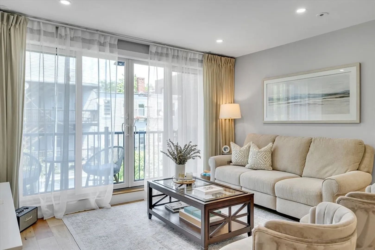
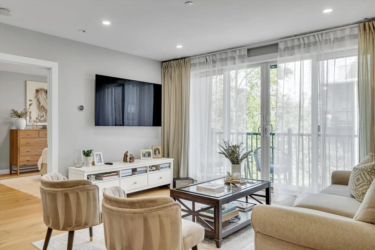
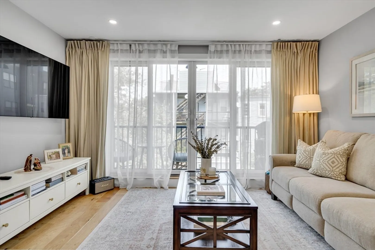
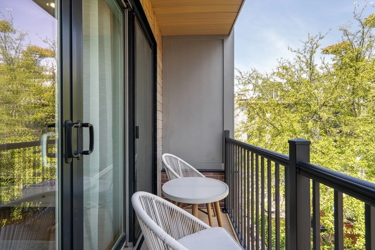
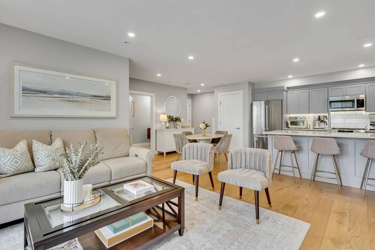
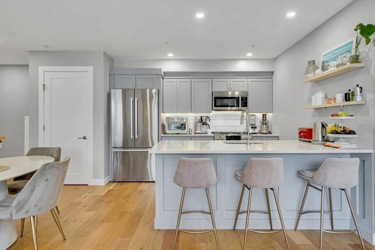
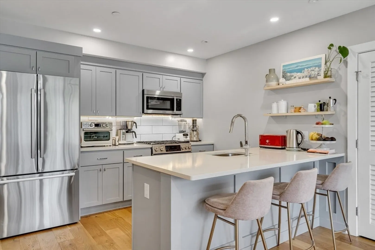
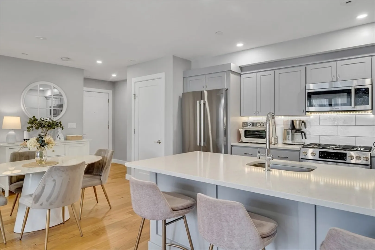
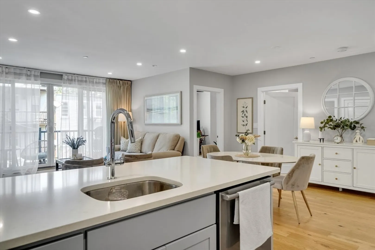
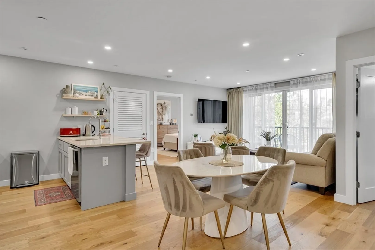
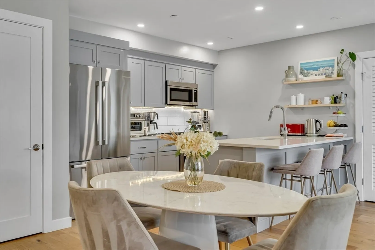
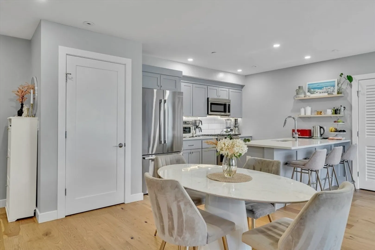
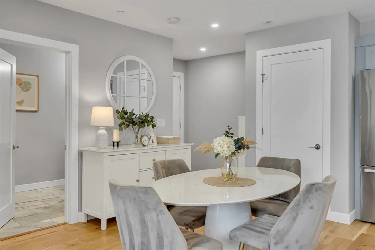
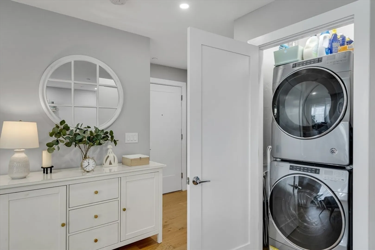
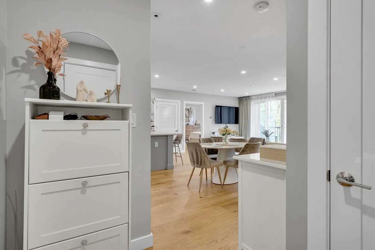
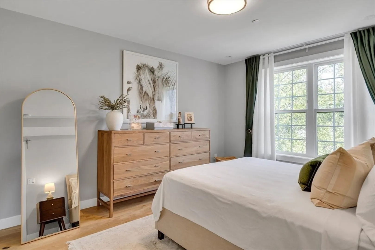
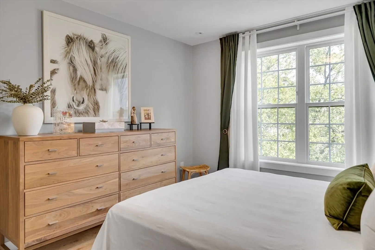
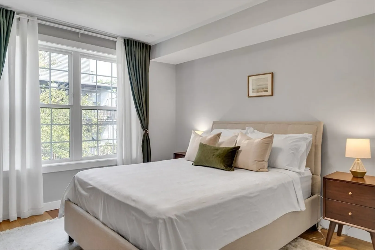
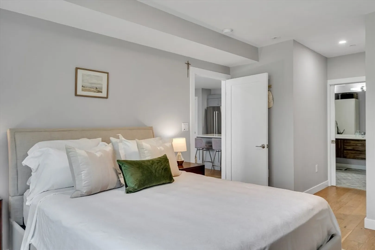
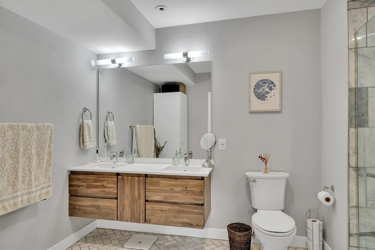
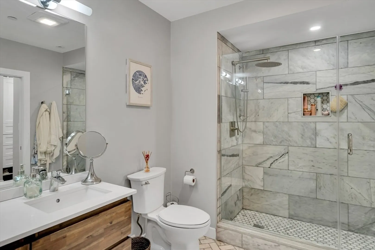
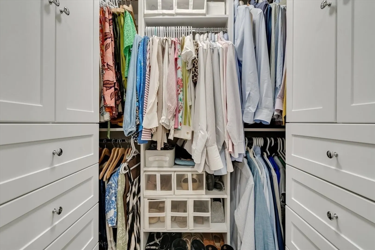
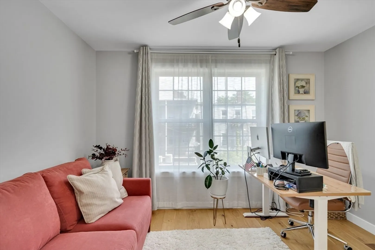
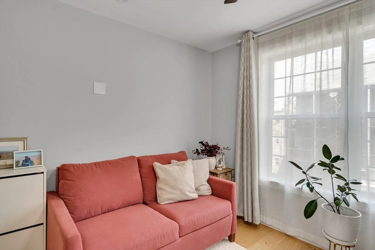
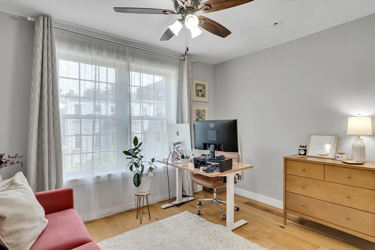
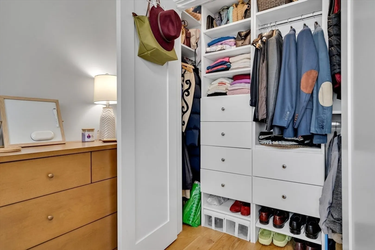
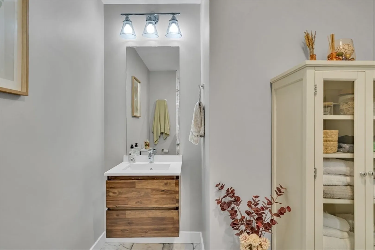
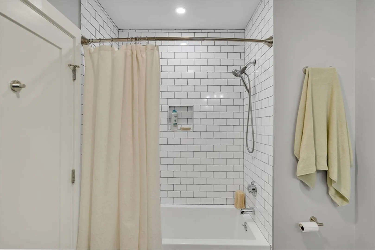
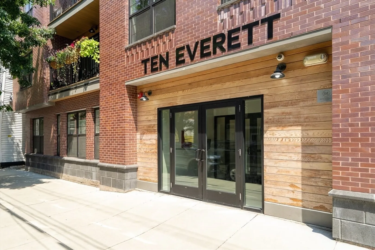
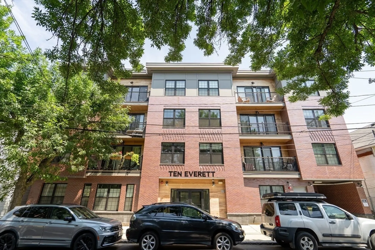
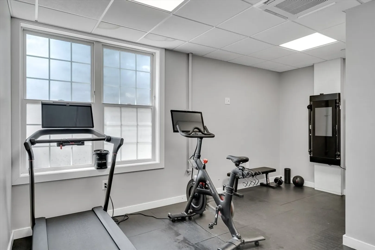
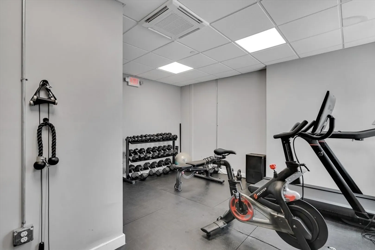
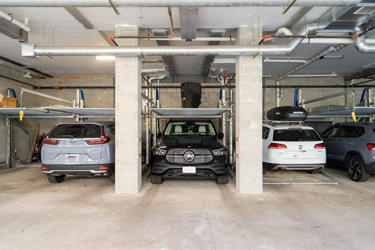
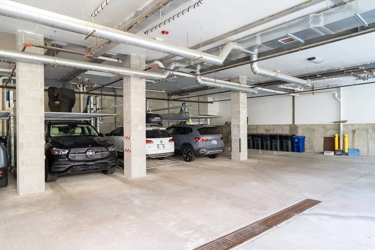
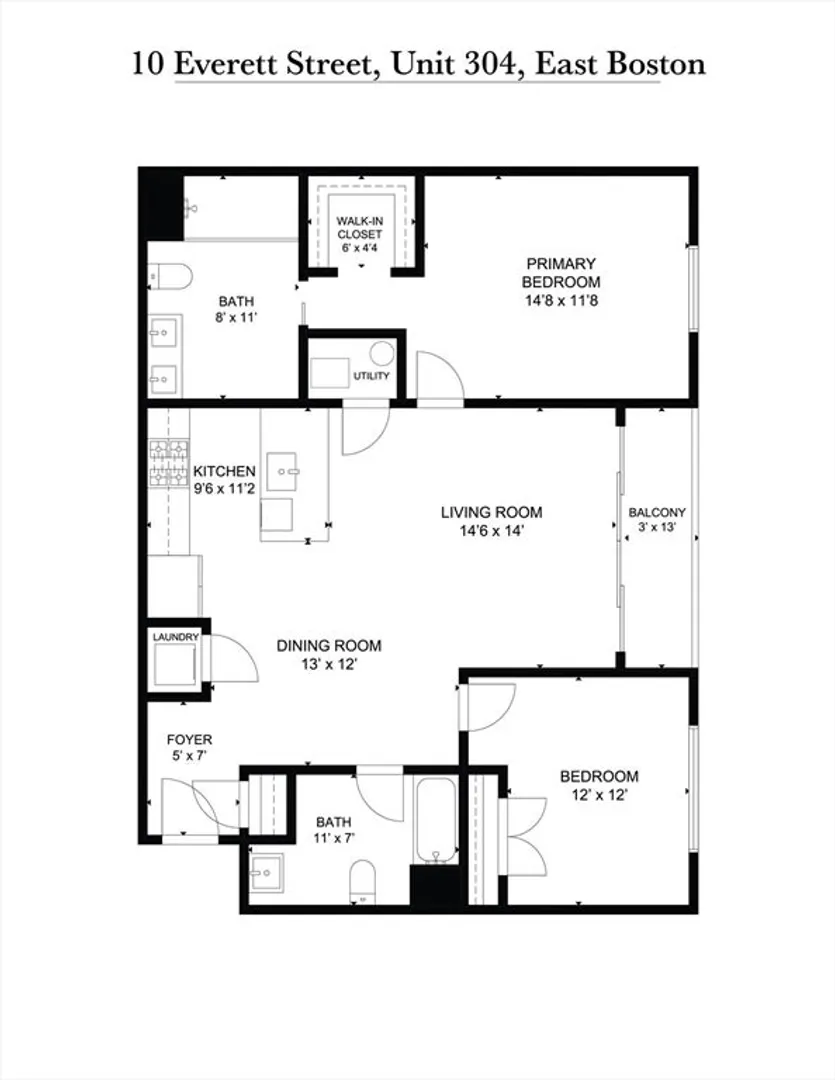
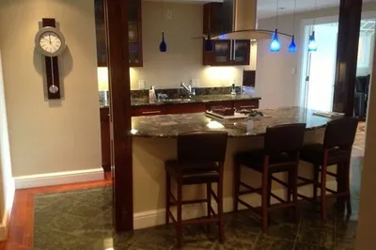
Stylish Jeffries Point 2 bed/2 bath apartment with 2 garage parking spots delivers effortless city living. Built in 2021, this unit offers an open concept plan centered on a designer kitchen with custom cabinetry, quartz counters, stainless appliances, and subway tile backsplash, flowing into a sunny living/dining area with a private deck. The primary bedroom features a spa inspired ensuite bath and custom closet; a generous second bedroom—also with a custom closet—easily doubles as an WFH office. Full second bath with soaking tub. Modern amenities include central air, in-unit laundry and gorgeous oak floors. 10 Everett is a professionally managed boutique building and offers a large elevator, fitness room, and secure video intercom entry. Great location with easy access to restaurants, shopping, public transit and the waterfront. Available Sept 1st. First, last and security deposit required. No pets.
-
Highlights
- Area: East Boston's Jeffries Point
- Parking Spots: 2
- Property Type: Condominium
- Unit Number: 304
- Status: Closed
- Heating: Natural Gas
- Property Class: Residential Lease
- Total Rooms: 4
- Year Built: 2021
-
Additional Details
- Appliances: Range, Dishwasher, Disposal, Microwave, ENERGY STAR Qualified Refrigerator, ENERGY STAR Qualified Dryer, ENERGY STAR Qualified Dishwasher, ENERGY STAR Qualified Washer
- Exterior Features: Deck - Composite
- SqFt Source: Unit Floor Plan
- Year Built Source: Public Records
- Available Date: September 1, 2026
- Interior Features: Handicap Equipped, Elevator
- Year Built Details: Actual
-
Amenities
- Community Features: Public Transportation, Shopping, Tennis Court(s), Park, Walk/Jog Trails, Medical Facility, Highway Access, House of Worship, Marina, Public School, T-Station
- Covered Parking Spaces: 2
-
Fees / Taxes
- Rental Fee Includes: Water, Sewer, Trash Collection, Snow Removal, Recreational Facilities, Gardener, Parking, Security
Similar Listings

Sold
36 Photos
Sold

26 Photos
Sold
22 Photos
Sold
32 Photos
Content © 2026 MLS Property Information Network, Inc. The information in this listing was gathered from third party resources including the seller and public records.
Listing information provided courtesy of Engel & Volkers Boston.
MLS Property Information Network, Inc. and its subscribers disclaim any and all representations or warranties as to the accuracy of this information.
