
Sold!
$777,777
2
Beds
2
Baths
1,725
Living Area
-
Property Description
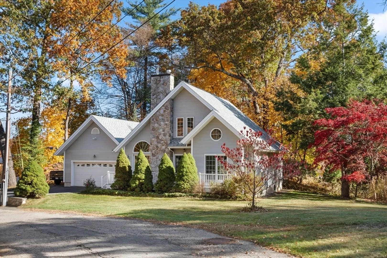
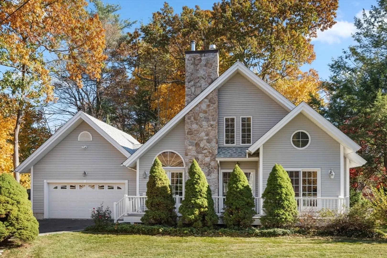
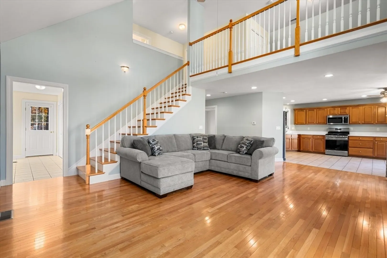
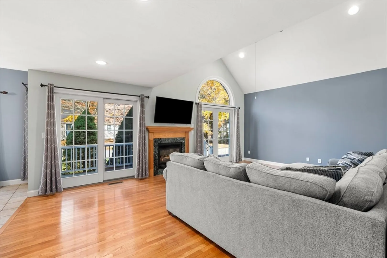
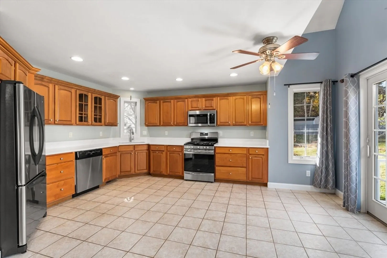
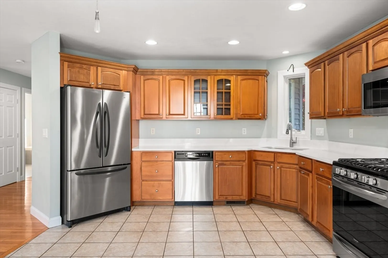
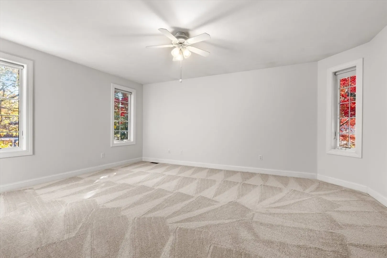
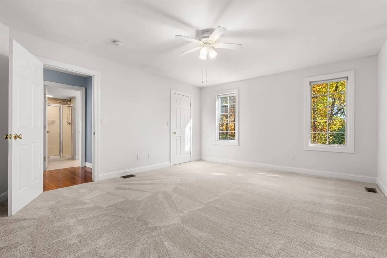
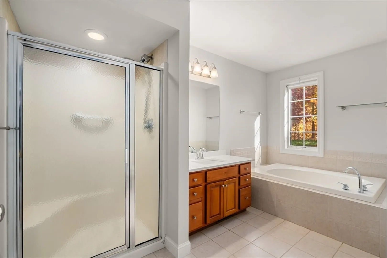
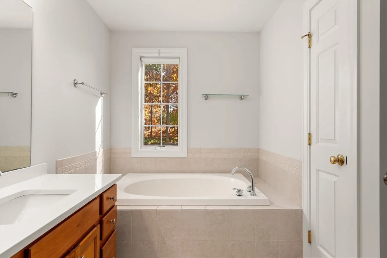
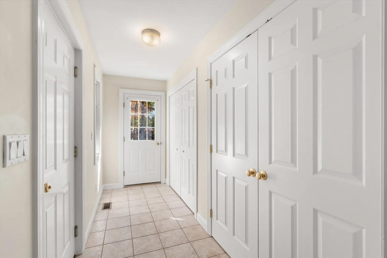
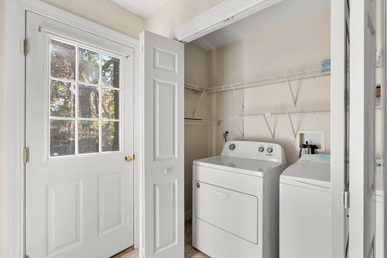
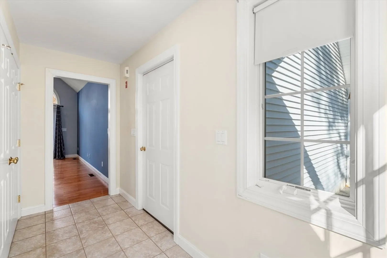
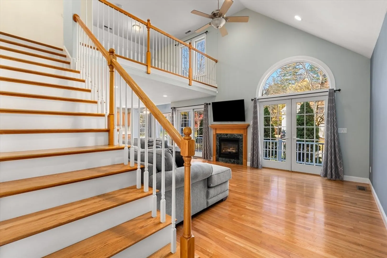
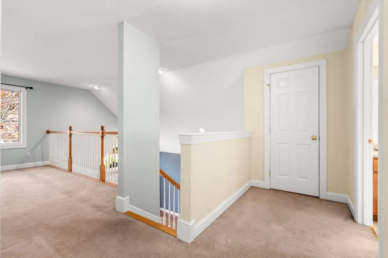
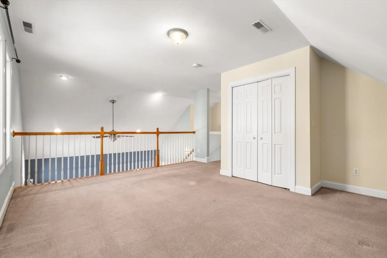
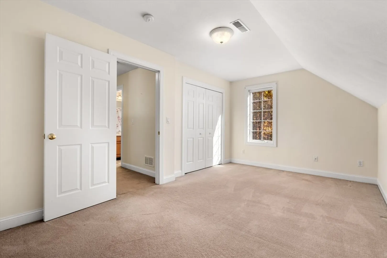
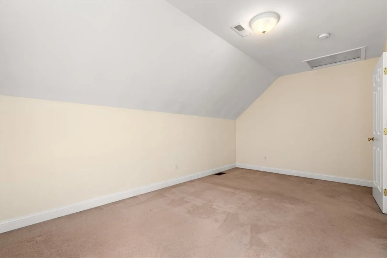
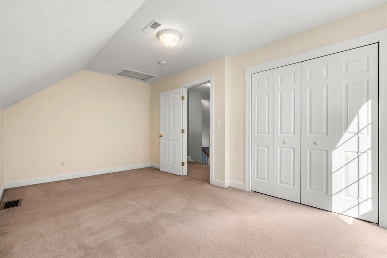
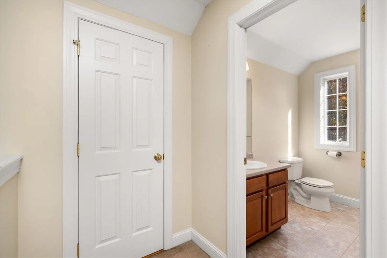
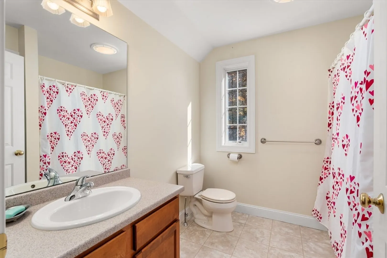
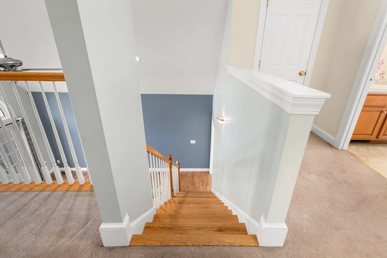
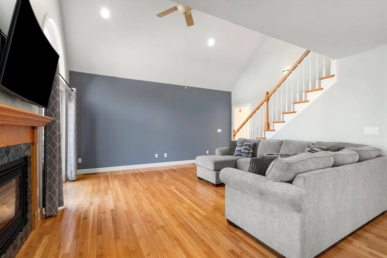
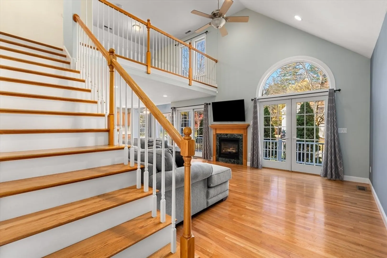
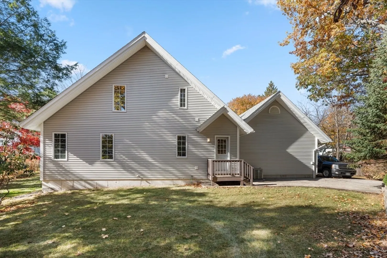
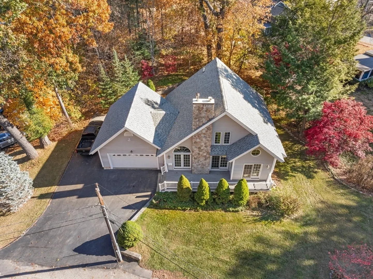
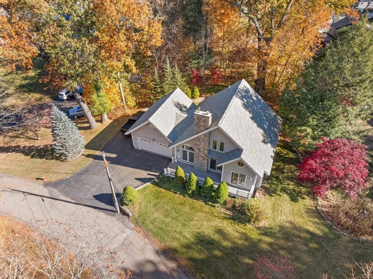
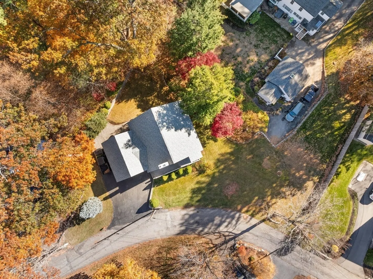
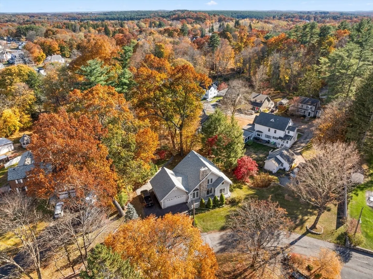
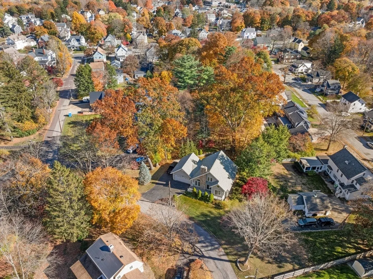
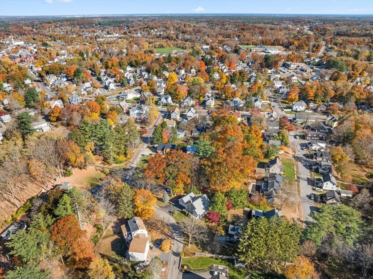
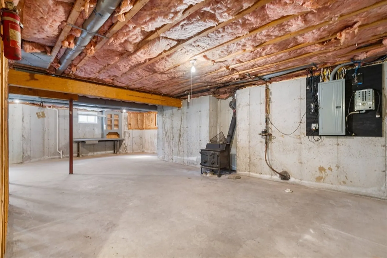
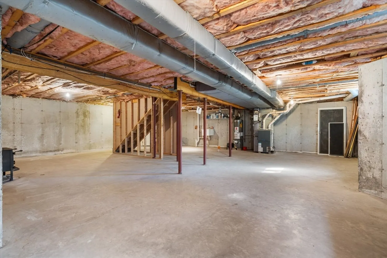
Location, location, location... Amesbury Highlands! If you are looking for a 1st floor primary suite, then this home is for you. The large kitchen and a large, 2 story, living room with a gas fireplace, and laundry area round out this level. The 2nd floor offers a flexible floor plan consisting of the 2nd bedroom, full bath, and an open sitting room... or the sitting room could be a home office, or 3rd bedroom. The full basement was designed to add finished space, with plumbing installed for a future bathroom, and windows for natural light. The oversized attached garage allows access to the basement, and entrance to the main level of the house. This special home won't last long, so come check it out and make it yours! OH's Sat & Sun 10:30-12
-
Highlights
- Cooling: Central Air
- Parking Spots: 7
- Property Type: Single Family Residence
- Total Rooms: 5
- Status: Closed
- Heating: Forced Air, Natural Gas
- Property Class: Residential
- Style: Colonial, Contemporary
- Year Built: 2003
-
Additional Details
- Appliances: Gas Water Heater, Range, Dishwasher, Refrigerator
- Construction: Frame
- Fireplaces: 1
- Foundation: Concrete Perimeter
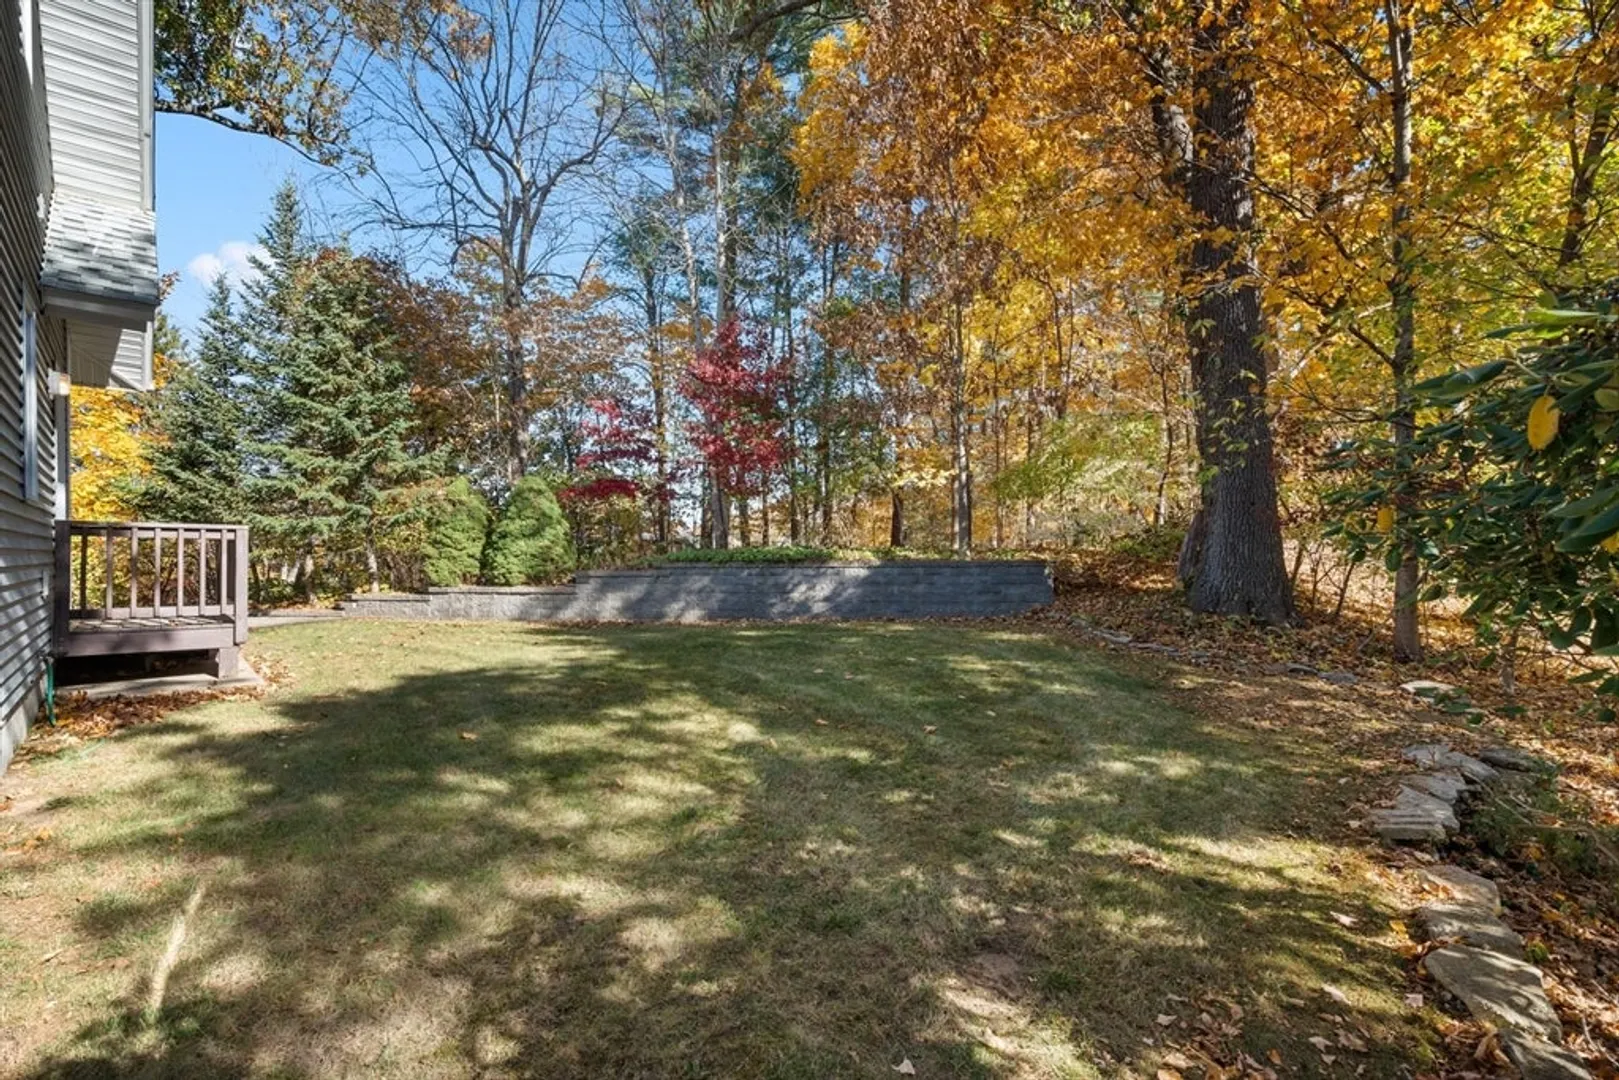
- Lot Features: Gentle Sloping
- Roof: Shingle
- Year Built Details: Approximate
- Zoning: R8
- Basement: Full, Interior Entry, Garage Access, Unfinished
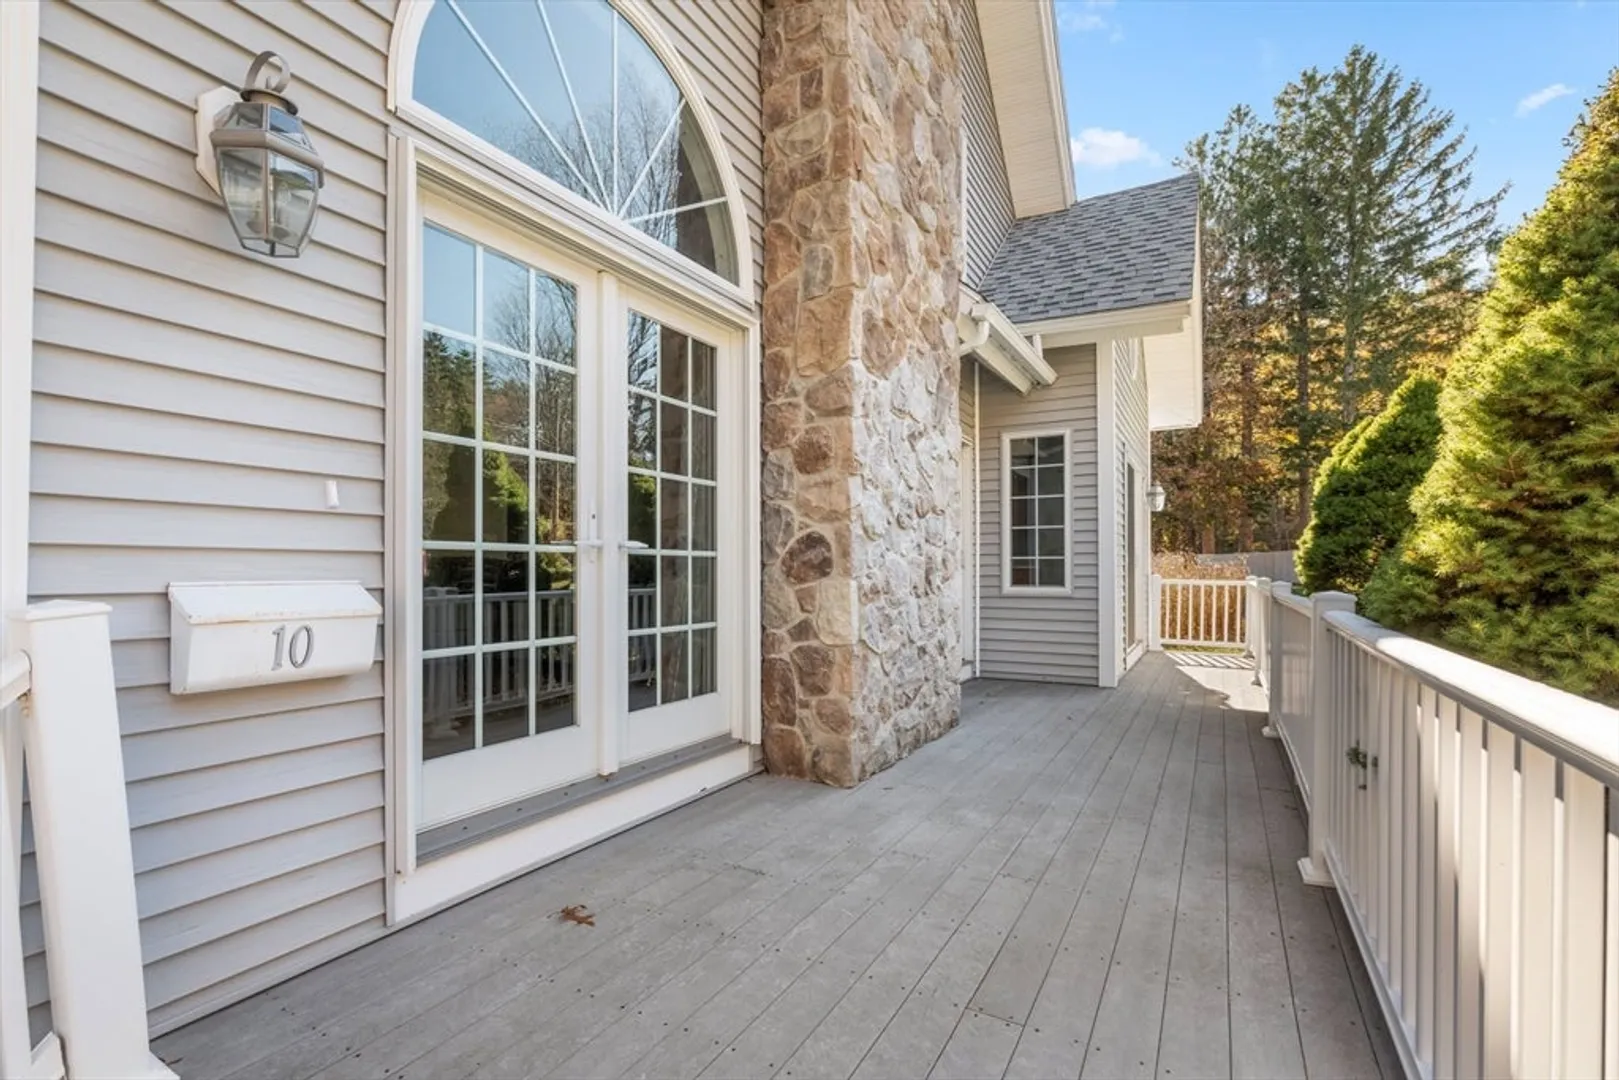
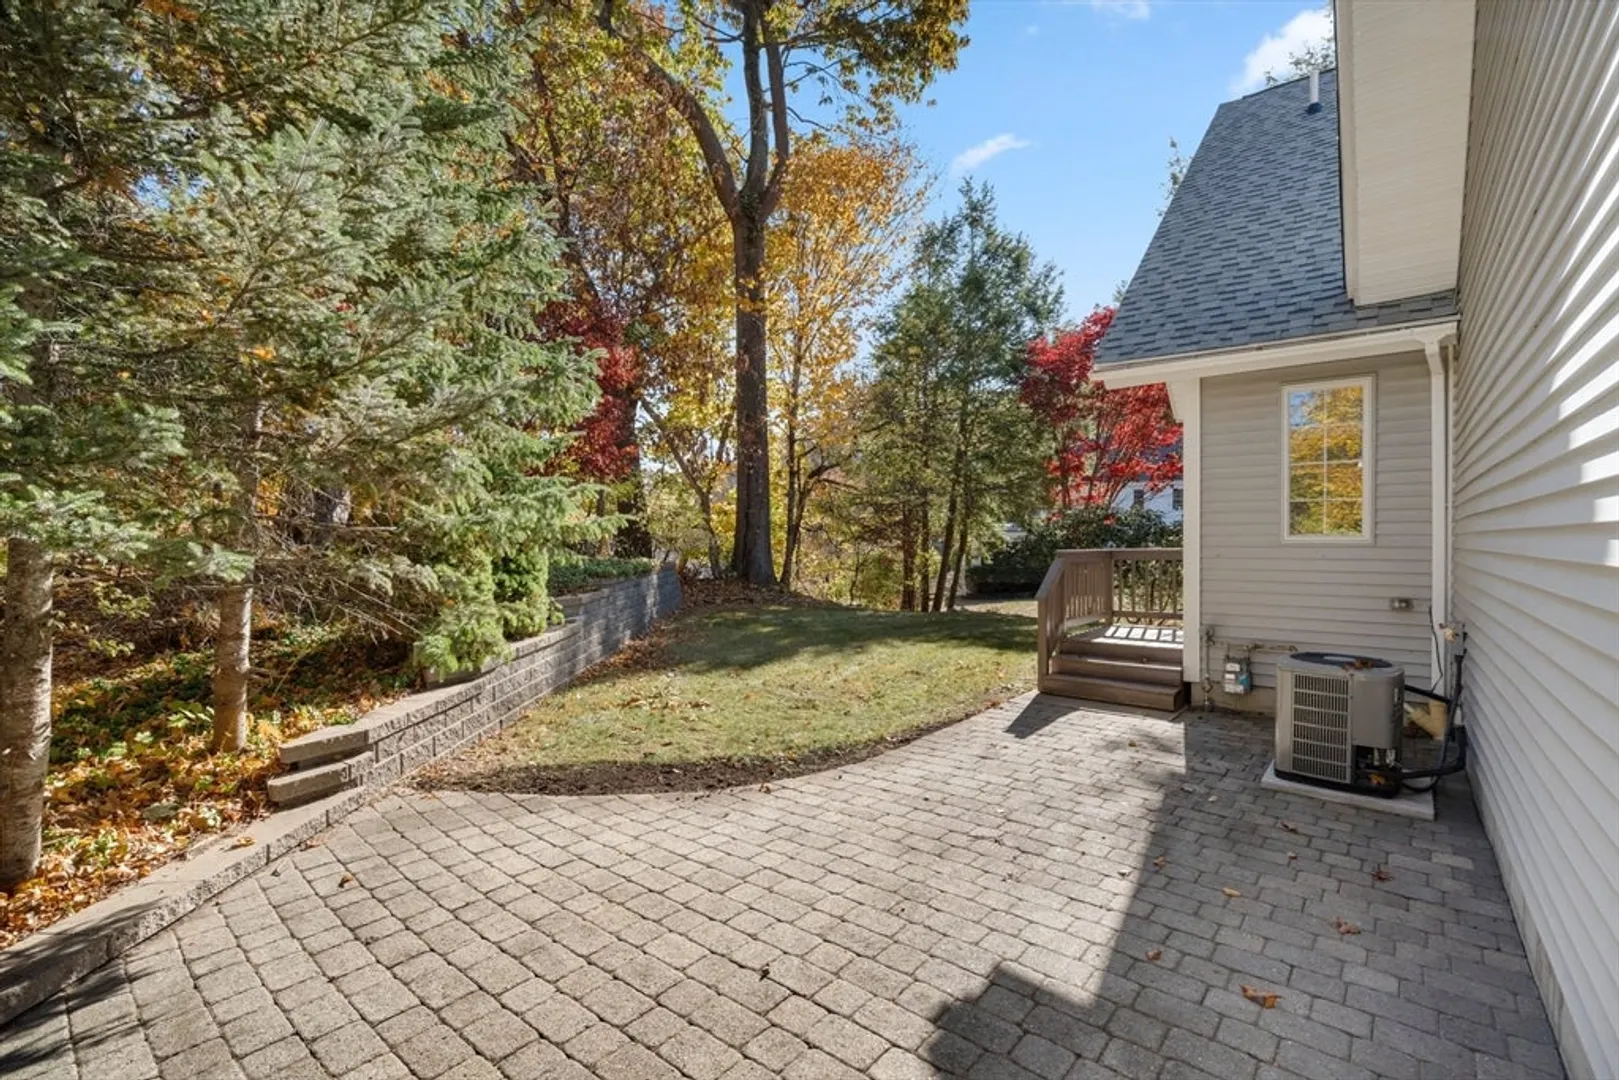
- Exterior Features: Deck - Composite, Patio
- Flooring: Wood, Tile, Carpet, Flooring - Wall to Wall Carpet
- Interior Features: Closet, Sitting Room, Internet Available - Broadband
- Road Frontage Type: Public
- SqFt Source: Public Record
- Year Built Source: Public Records
-
Amenities
- Community Features: Public Transportation, Shopping, Park, Walk/Jog Trails, Golf, Medical Facility, Laundromat, Bike Path, Conservation Area, Highway Access, House of Worship, Marina, Private School, Public School
- Parking Features: Attached, Garage Door Opener, Garage Faces Side, Off Street, Paved
- Covered Parking Spaces: 2
-
Utilities
- Sewer: Public Sewer
- Water Source: Public
-
Fees / Taxes
- Assessed Value: $672,500
- Taxes: $10,518
- Tax Year: 2024
Similar Listings
Sold
42 Photos
Sold
42 Photos
Sold
34 Photos
Sold
41 Photos
Content © 2026 MLS Property Information Network, Inc. The information in this listing was gathered from third party resources including the seller and public records.
Listing information provided courtesy of Carey & Giampa REALTORS®.
MLS Property Information Network, Inc. and its subscribers disclaim any and all representations or warranties as to the accuracy of this information.
