
Sold!
$600,000
4
Beds
2/1
Baths
2,352
Living Area
-
Property Description
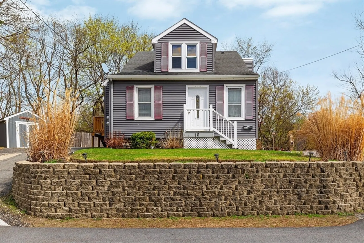
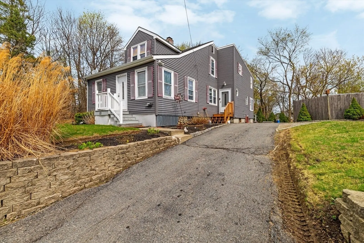
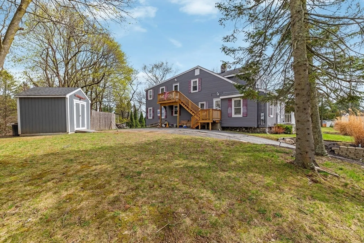
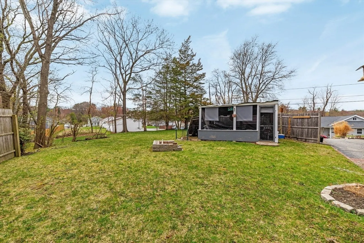
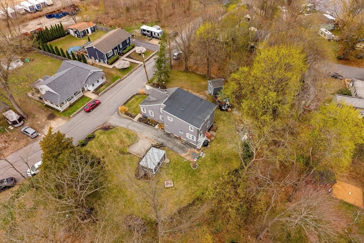
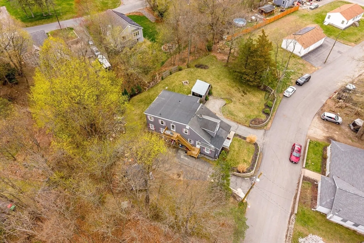
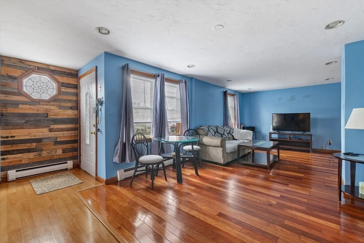
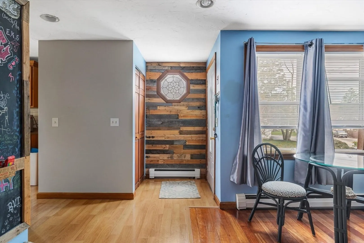
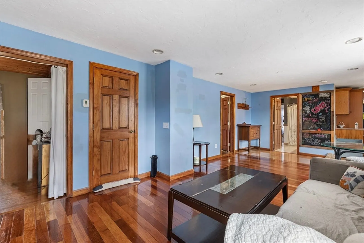
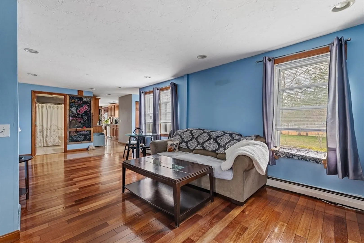
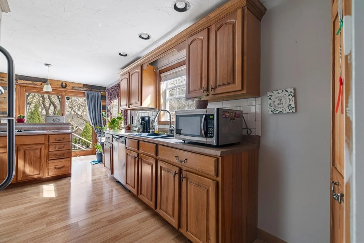
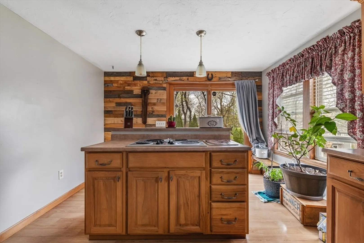
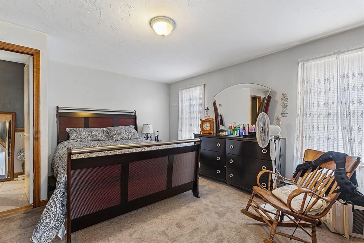
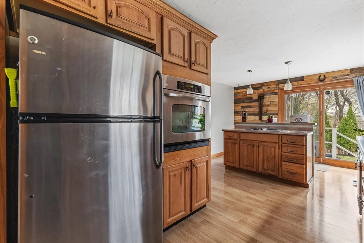
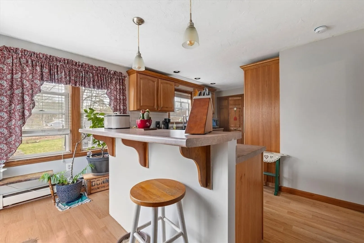
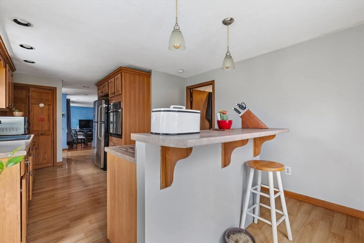
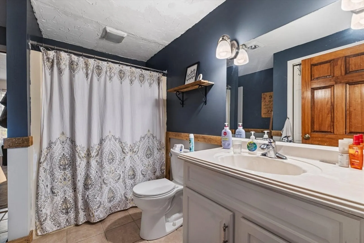
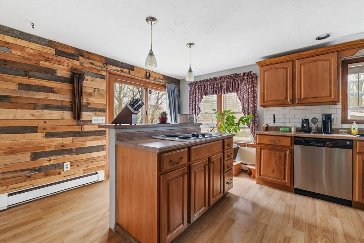
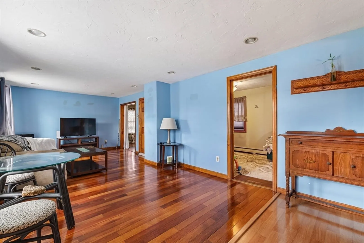
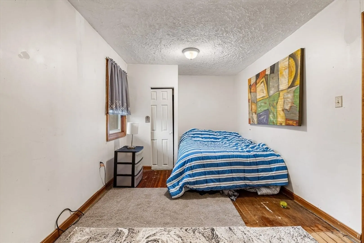
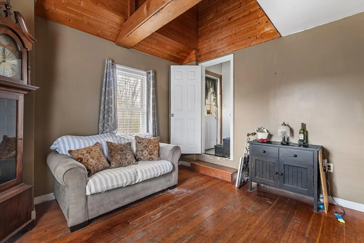
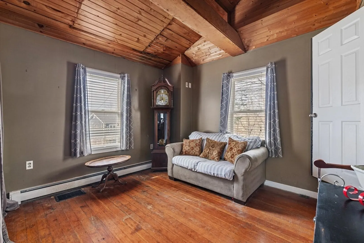
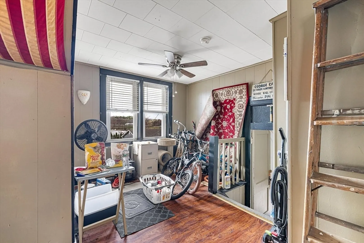
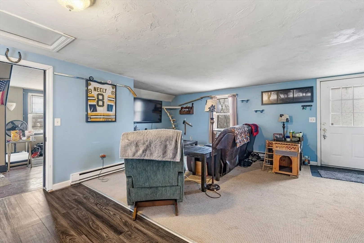
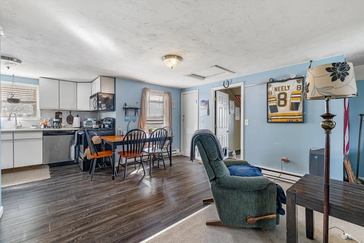
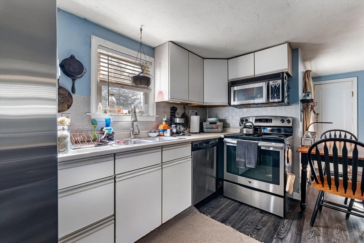
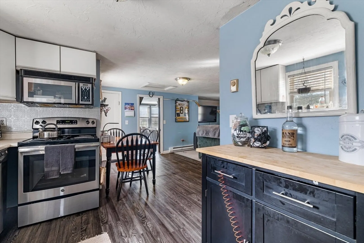
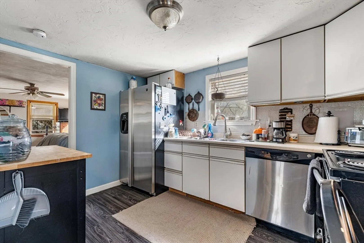
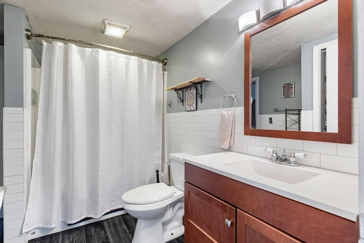
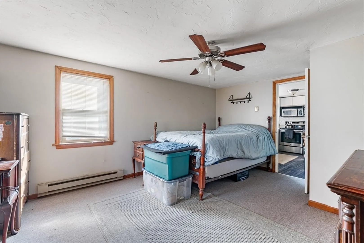
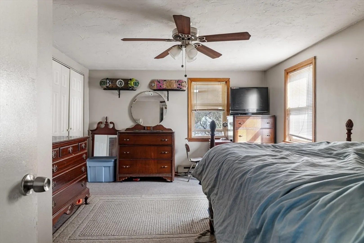
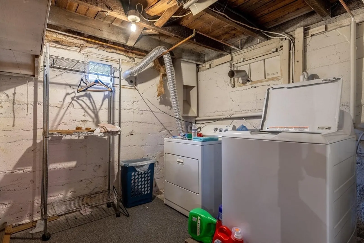
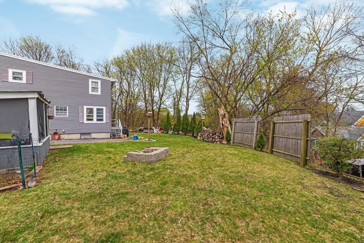
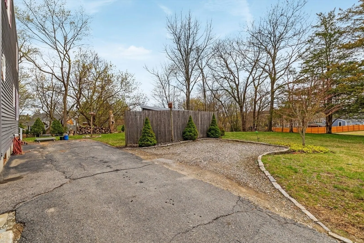
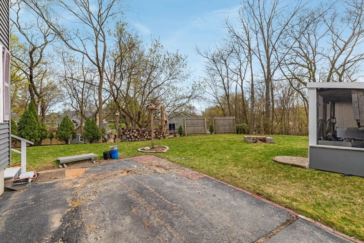
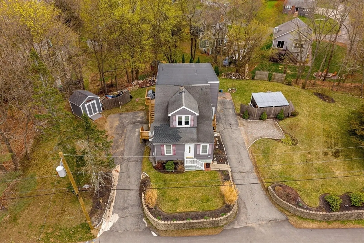
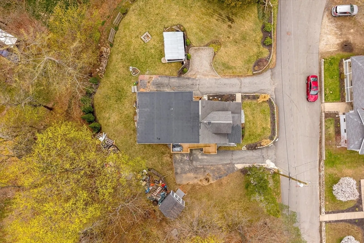
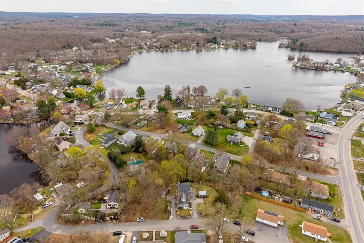
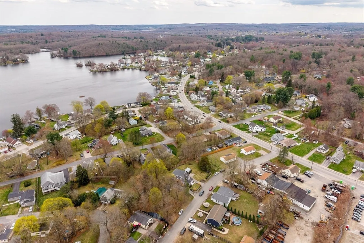
Discover a truly inviting home at 10 Epping St. A well-maintained two-family offering great opportunity for owner-occupants or investors, with potential for multi-generational living. Each unit features 2 bedrooms and 1 full bath. Both units will be delivered vacant at closing. On the first floor, the kitchen is thoughtfully appointed with stainless steel appliances, complemented by an island. The living room provides a sophisticated atmosphere, defined by its gleaming hardwood flooring. Good size bedrooms in both units. A versatile basement which offers utility and storage along with additional flexible space with a half bath ideal for expansion possibilities. The private yard, complete with a fire pit, creates an ideal setting for outdoor enjoyment and entertaining. Situated on a nice lot with separate driveways and large for added convenience. Boasting nearly 2,400 sq ft of living space this home is tucked in a neighborhood setting with great commuter access to major highways.
-
Highlights
- Heating: Baseboard, Oil, Electric
- Parking Spots: 8
- Property Type: 2 Family - 2 Units Up/Down
- Total Rooms: 9
- Status: Closed
- Levels: 2
- Property Class: Residential Income
- Stories: 2
- Year Built: 1930
-
Additional Details
- Appliances: Range, Dishwasher, Microwave, Refrigerator
- Construction: Stone
- Foundation: Concrete Perimeter, Stone
- Lot Features: Cleared, Level
- Roof: Shingle
- Total Number of Units: 2
- Year Built Source: Public Records
- Basement: Full, Unfinished
- Flooring: Carpet, Laminate, Hardwood
- Interior Features: Living Room, Dining Room, Kitchen, Laundry Room
- Road Frontage Type: Public
- SqFt Source: Public Record
- Year Built Details: Actual
- Zoning: unk
-
Amenities
- Community Features: Public Transportation, Shopping, Pool, Tennis Court(s), Park, Walk/Jog Trails, Stable(s), Golf, Medical Facility, Laundromat, Bike Path, Conservation Area, Highway Access, House of Worship, Marina, Private School, Public School, T-Station, University
- Parking Features: Paved Drive, Off Street, Paved
-
Utilities
- Sewer: Public Sewer
- Water Source: Public
-
Fees / Taxes
- Assessed Value: $422,300
- Taxes: $5,655
- Tax Year: 2025
Similar Listings
Sold
42 Photos
Sold
7 Photos
Sold
42 Photos
Sold
29 Photos
Content © 2026 MLS Property Information Network, Inc. The information in this listing was gathered from third party resources including the seller and public records.
Listing information provided courtesy of Century 21 North East.
MLS Property Information Network, Inc. and its subscribers disclaim any and all representations or warranties as to the accuracy of this information.
