
Sold!
$655,000
2
Beds
2/1
Baths
2,196
Living Area
-
Property Description
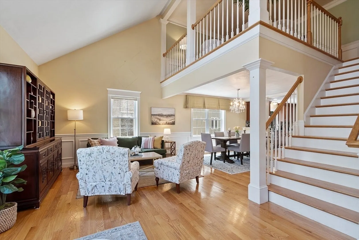
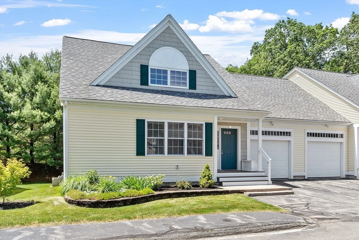
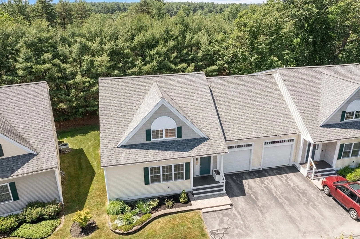
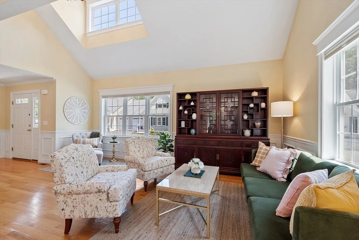
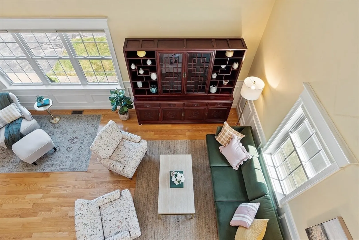
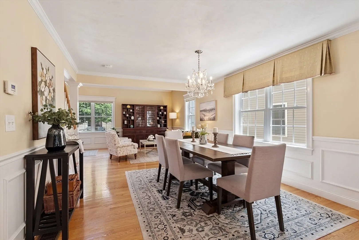
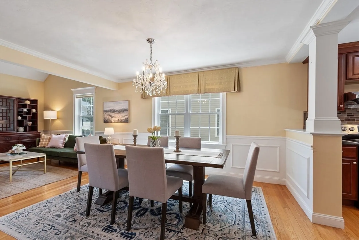
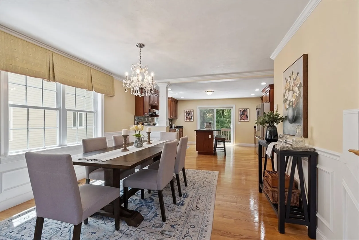
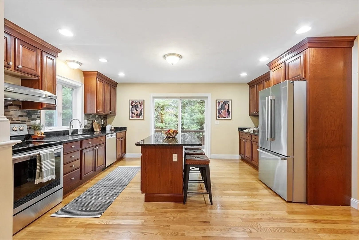
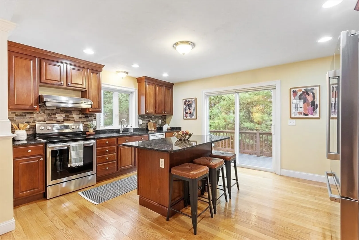
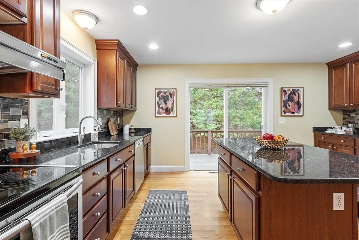
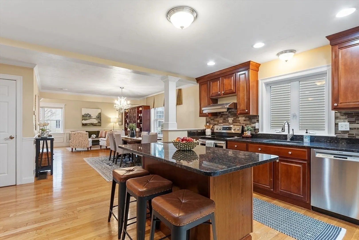
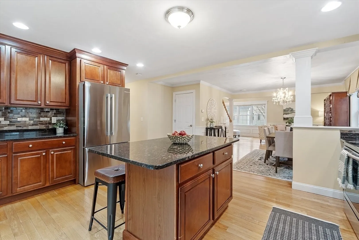
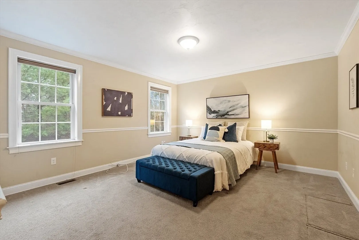
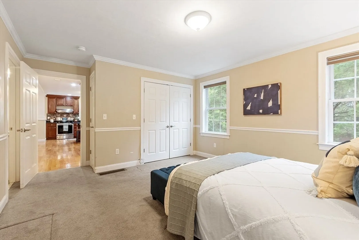
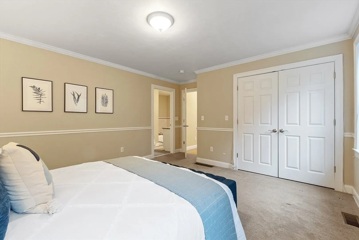
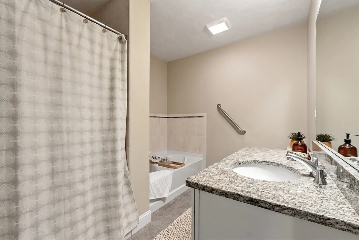
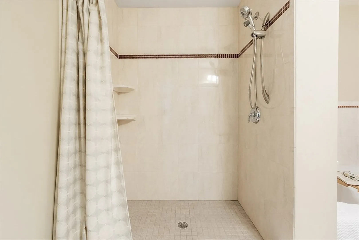
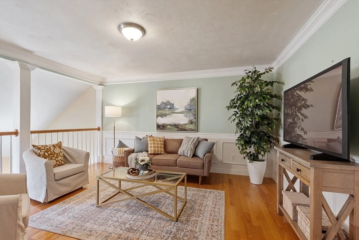
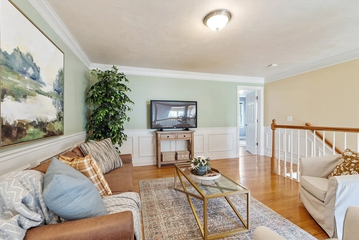
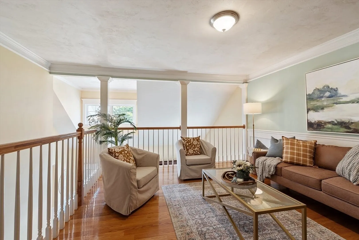
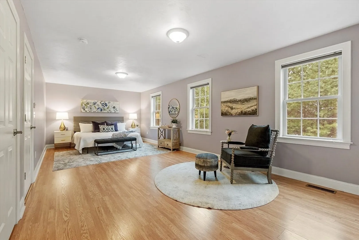
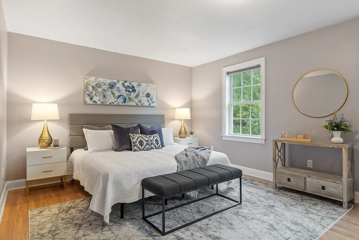
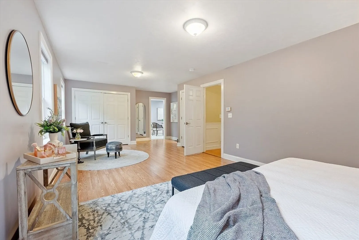
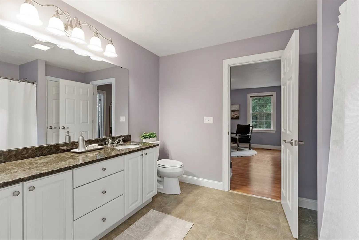
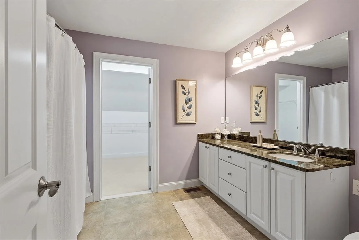
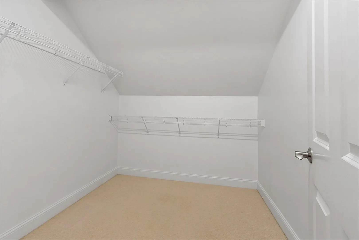
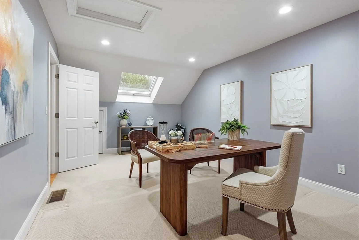
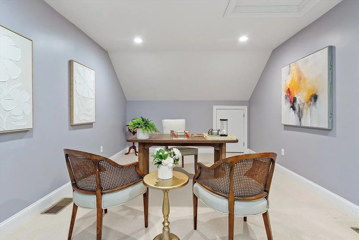
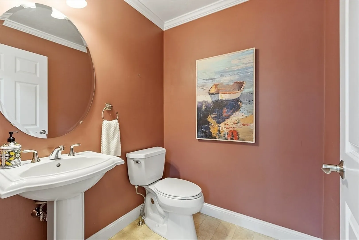
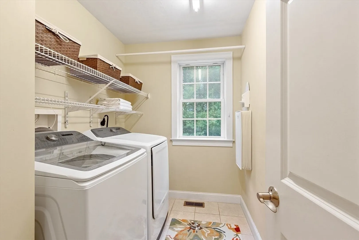
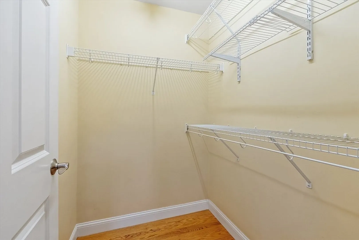
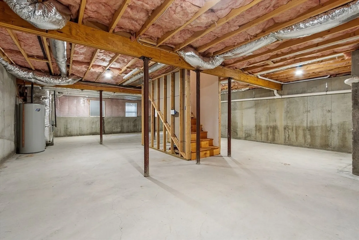
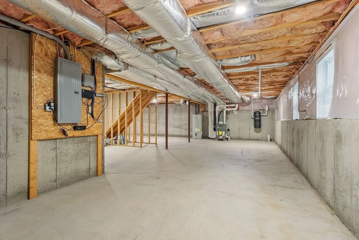
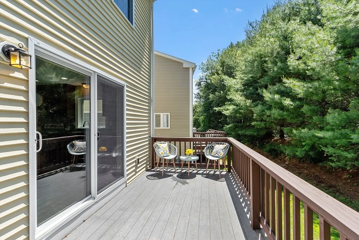
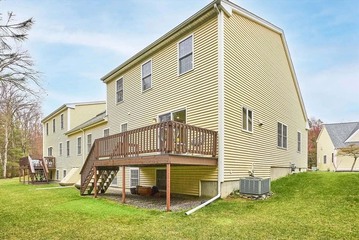
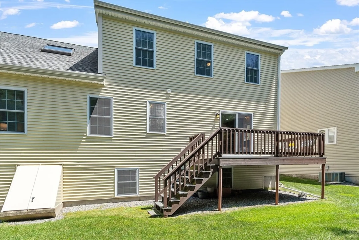
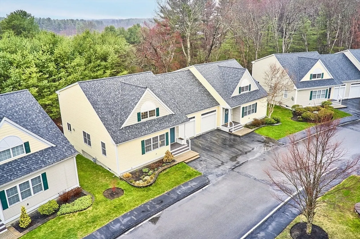
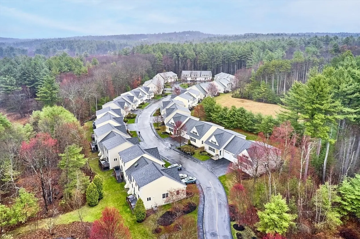
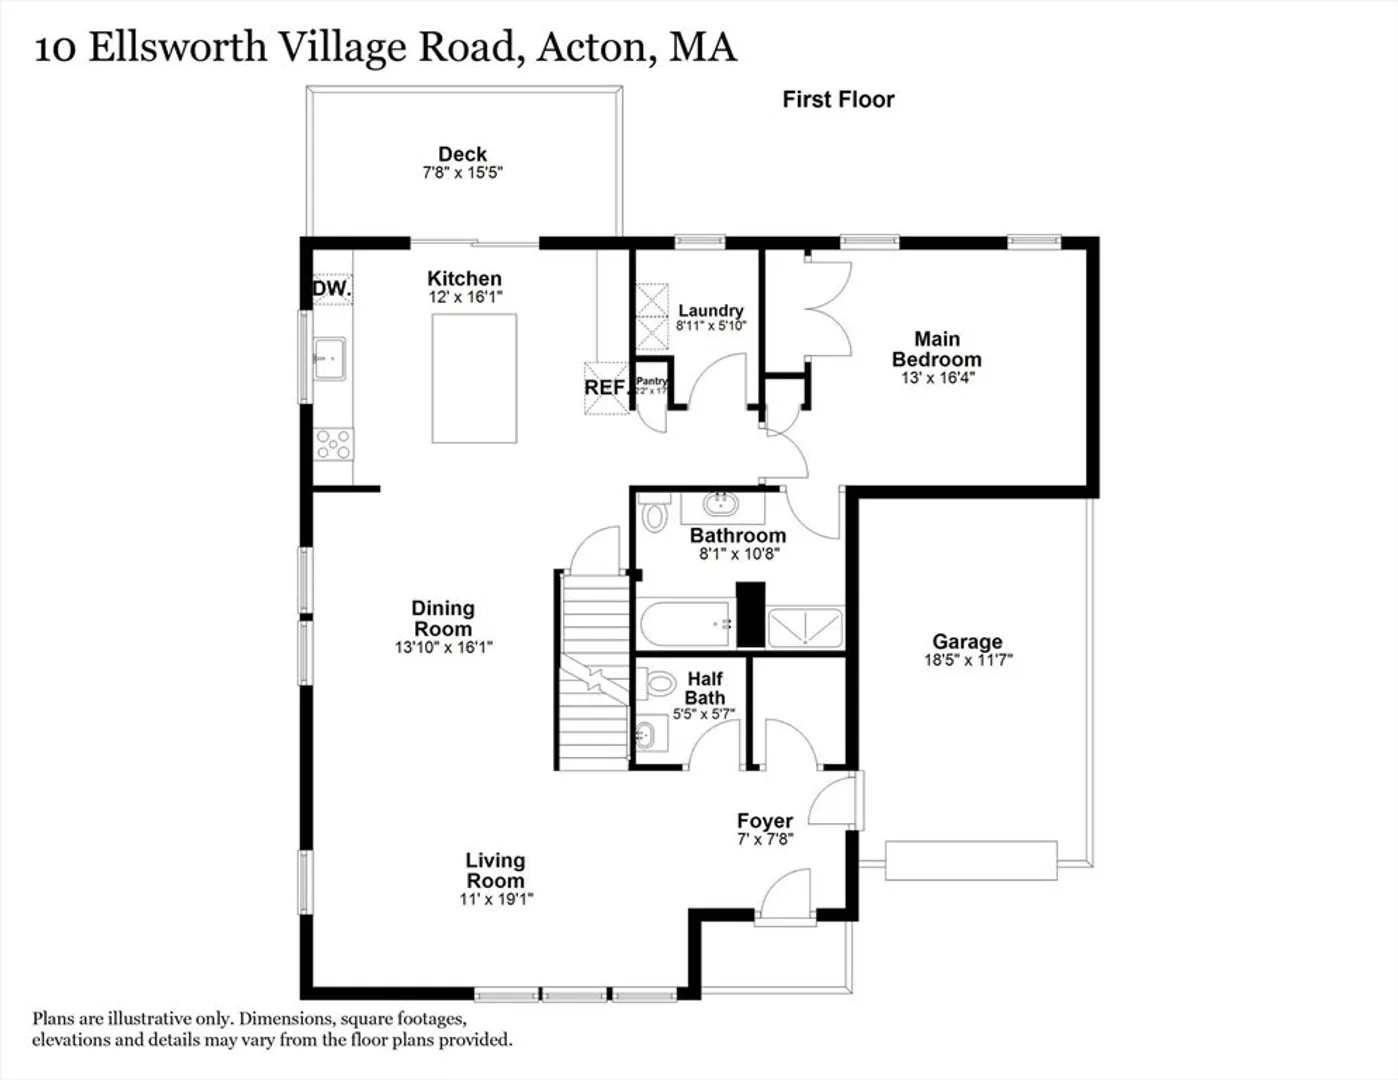
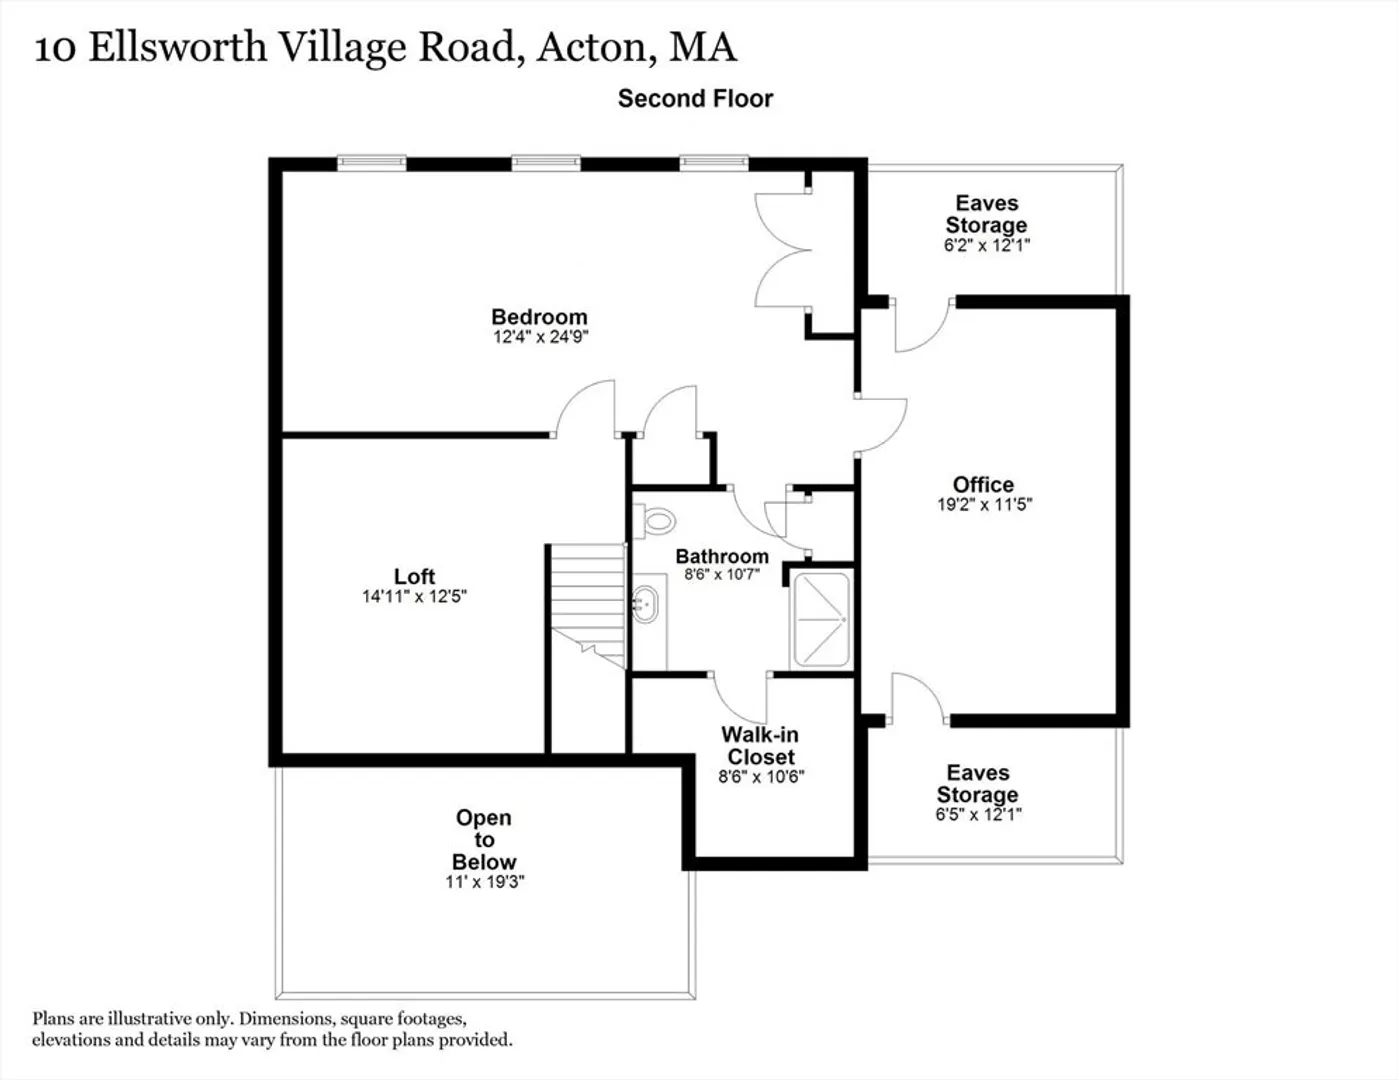
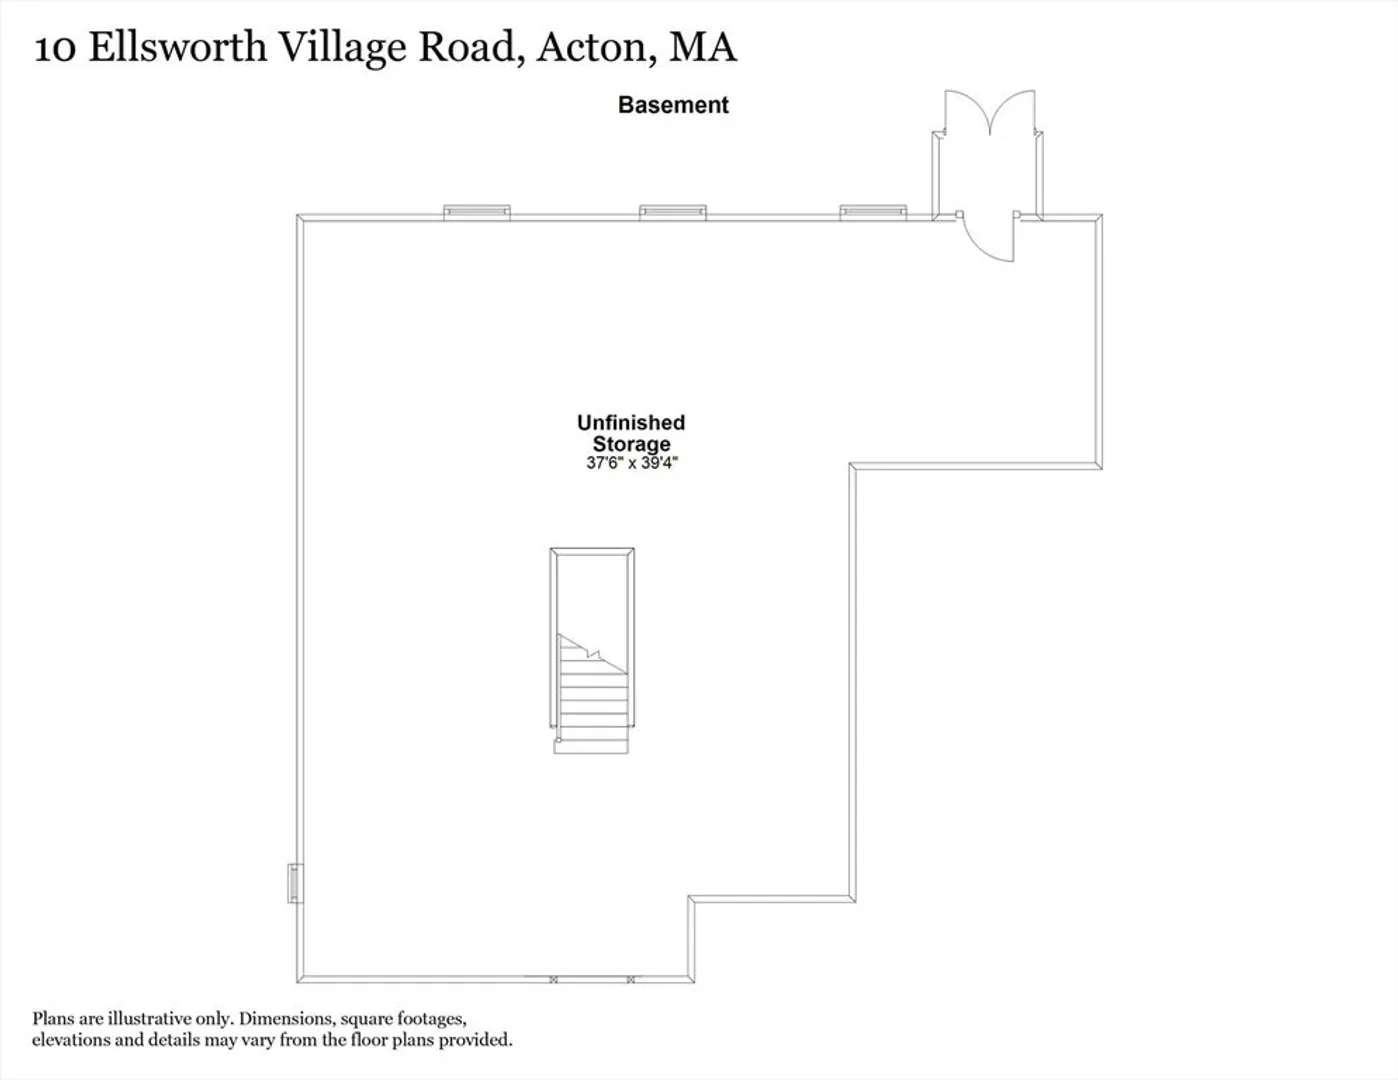
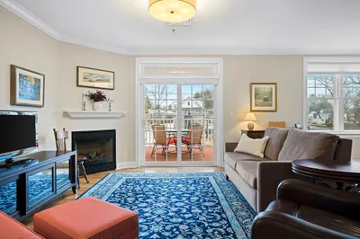
Welcome to this sunny and well-maintained end unit in Ellsworth Village, a 55+ community close to popular area amenities. The open concept floor plan features a large kitchen with stainless-steel appliances, plenty of storage, granite counters, vented range, and a functional island with seating. The spacious family room with a vaulted ceiling flows seamlessly into the dining room which creates an excellent spot to entertain. The first-floor primary suite contains a full bathroom with a tub and separate tile shower. The main level is completed by a half bathroom, laundry room, one car garage, and access to the private deck overlooking woods. The second floor offers a generous loft, another massive bedroom suite with a spacious walk-in closet and an en-suite bathroom, as well as a bonus room or office. This wonderful home also includes central air, central vacuum, gas heat, town water, and an unfinished basement that offers tons of storage space and a possible expansion opportunity.
-
Highlights
- Area: East Acton
- Cooling: Central Air
- HOA Fee: $597
- Property Class: Residential
- Stories: 2
- Unit Number: 10
- Status: Closed
- Building Name: Ellsworth Village
- Heating: Forced Air, Natural Gas
- Parking Spots: 3
- Property Type: Condominium
- Total Rooms: 8
- Year Built: 2007
-
Additional Details
- Appliances: Range, Dishwasher, Refrigerator, Washer, Dryer, Vacuum System, Range Hood
- Construction: Frame
- Exterior Features: Porch, Deck, Garden, Screens, Rain Gutters, Professional Landscaping
- Interior Features: Open Floorplan, Lighting - Overhead, Closet - Double, Walk-In Closet(s), Loft, Office, Foyer, High Speed Internet
- Roof: Shingle
- Total Number of Units: 33
- Year Built Source: Public Records
- Basement: Y
- Exclusions: The List Attached To Mls And The Listing Agent's Staging Furniture And Decor.
- Flooring: Tile, Carpet, Laminate, Hardwood, Flooring - Hardwood, Flooring - Wall to Wall Carpet
- Pets Allowed: Yes w/ Restrictions
- SqFt Source: Public Record
- Year Built Details: Actual
- Zoning: Res.
-
Amenities
- Community Features: Public Transportation, Shopping, Pool, Tennis Court(s), Park, Walk/Jog Trails, Stable(s), Golf, Medical Facility, Bike Path, Conservation Area, Highway Access, House of Worship, Private School, Public School, T-Station, University, Adult Community
- Parking Features: Attached, Garage Door Opener, Storage, Assigned, Off Street, Guest, Paved, Exclusive Parking
- Covered Parking Spaces: 1
-
Utilities
- Electric: Circuit Breakers
- Water Source: Public
- Sewer: Private Sewer
-
Fees / Taxes
- Assessed Value: $682,200
- HOA Fee Includes: Sewer, Insurance, Maintenance Structure, Road Maintenance, Maintenance Grounds, Snow Removal, Trash, Reserve Funds
- Taxes: $11,700
- HOA Fee Frequency: Monthly
- Tax Year: 2025
Similar Listings
Sold
33 Photos
Sold
24 Photos
Sold
22 Photos
Sold
30 Photos
Content © 2026 MLS Property Information Network, Inc. The information in this listing was gathered from third party resources including the seller and public records.
Listing information provided courtesy of Lamacchia Realty, Inc..
MLS Property Information Network, Inc. and its subscribers disclaim any and all representations or warranties as to the accuracy of this information.
