
Sold!
$575,000
3
Beds
2
Baths
1,547
Living Area
-
Property Description
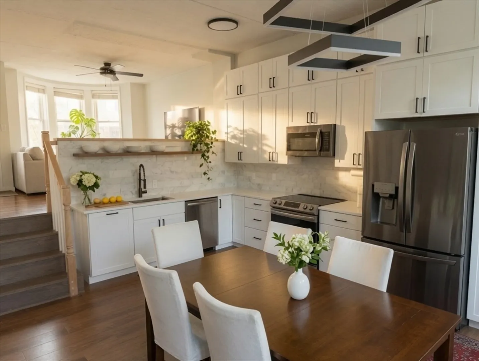
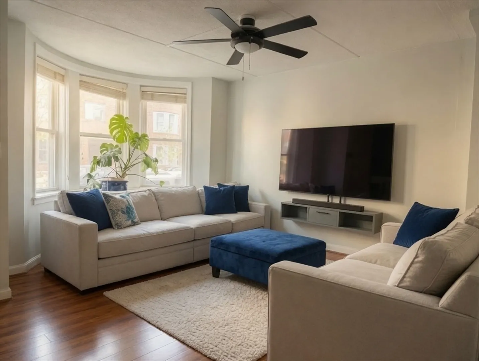
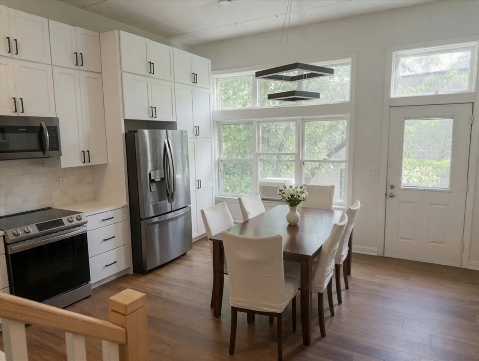
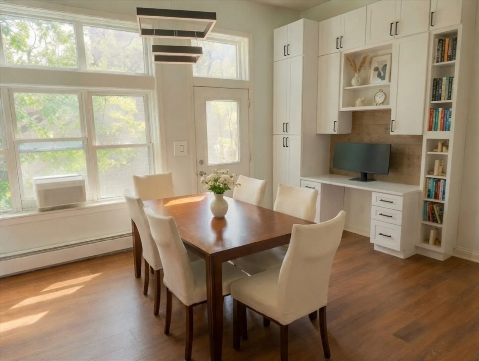
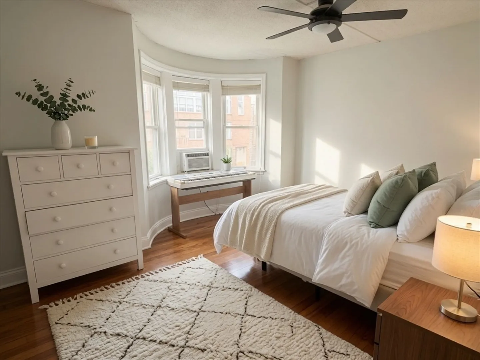
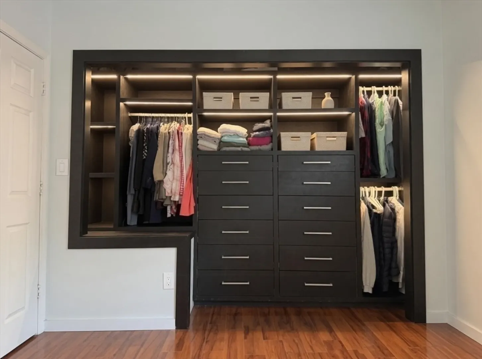
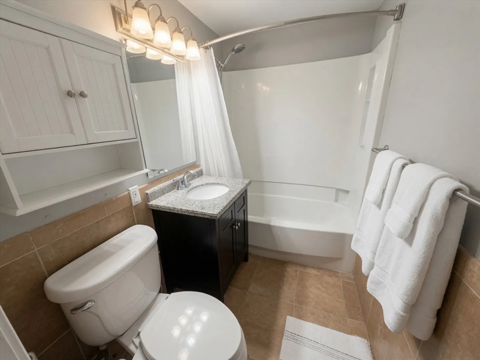
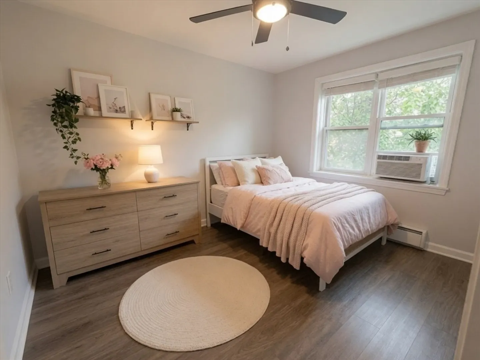
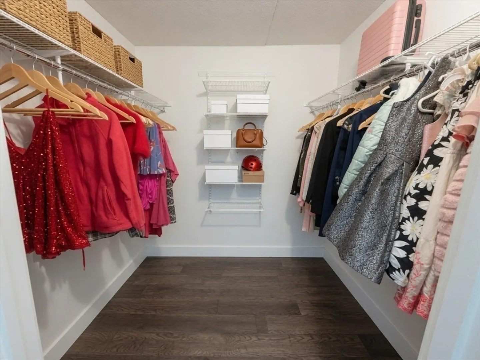
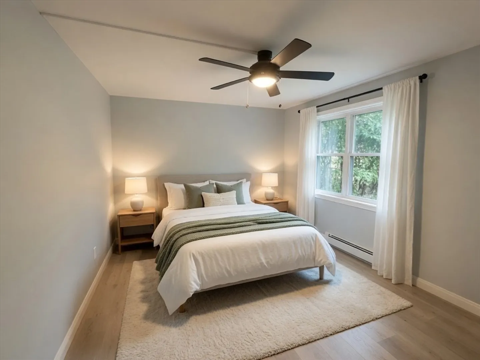
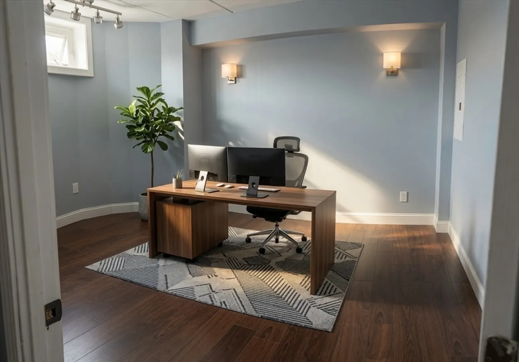
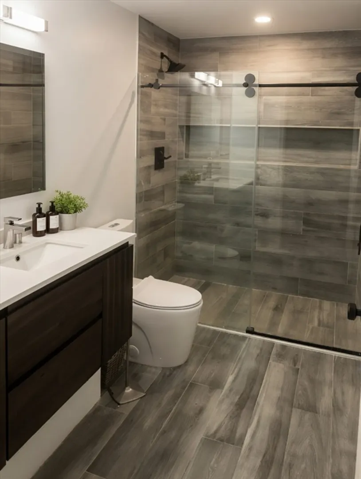
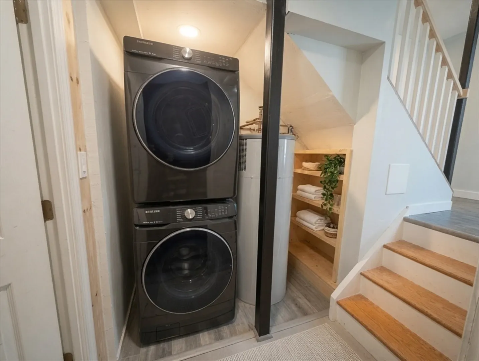
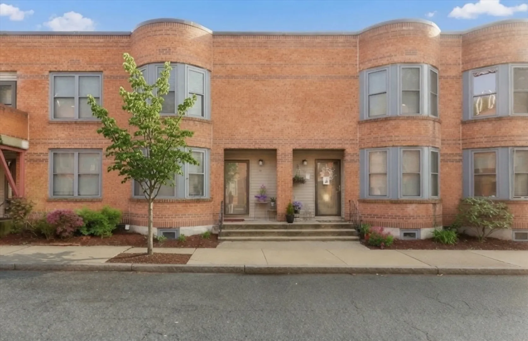
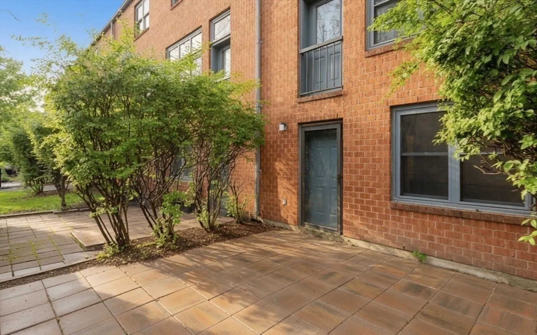
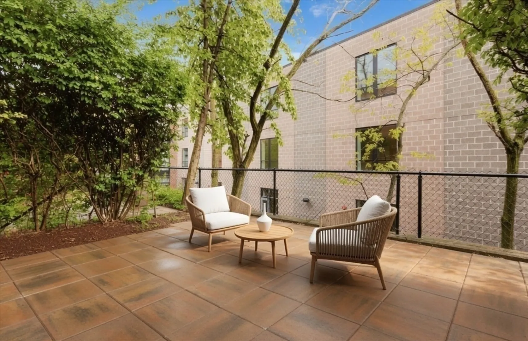
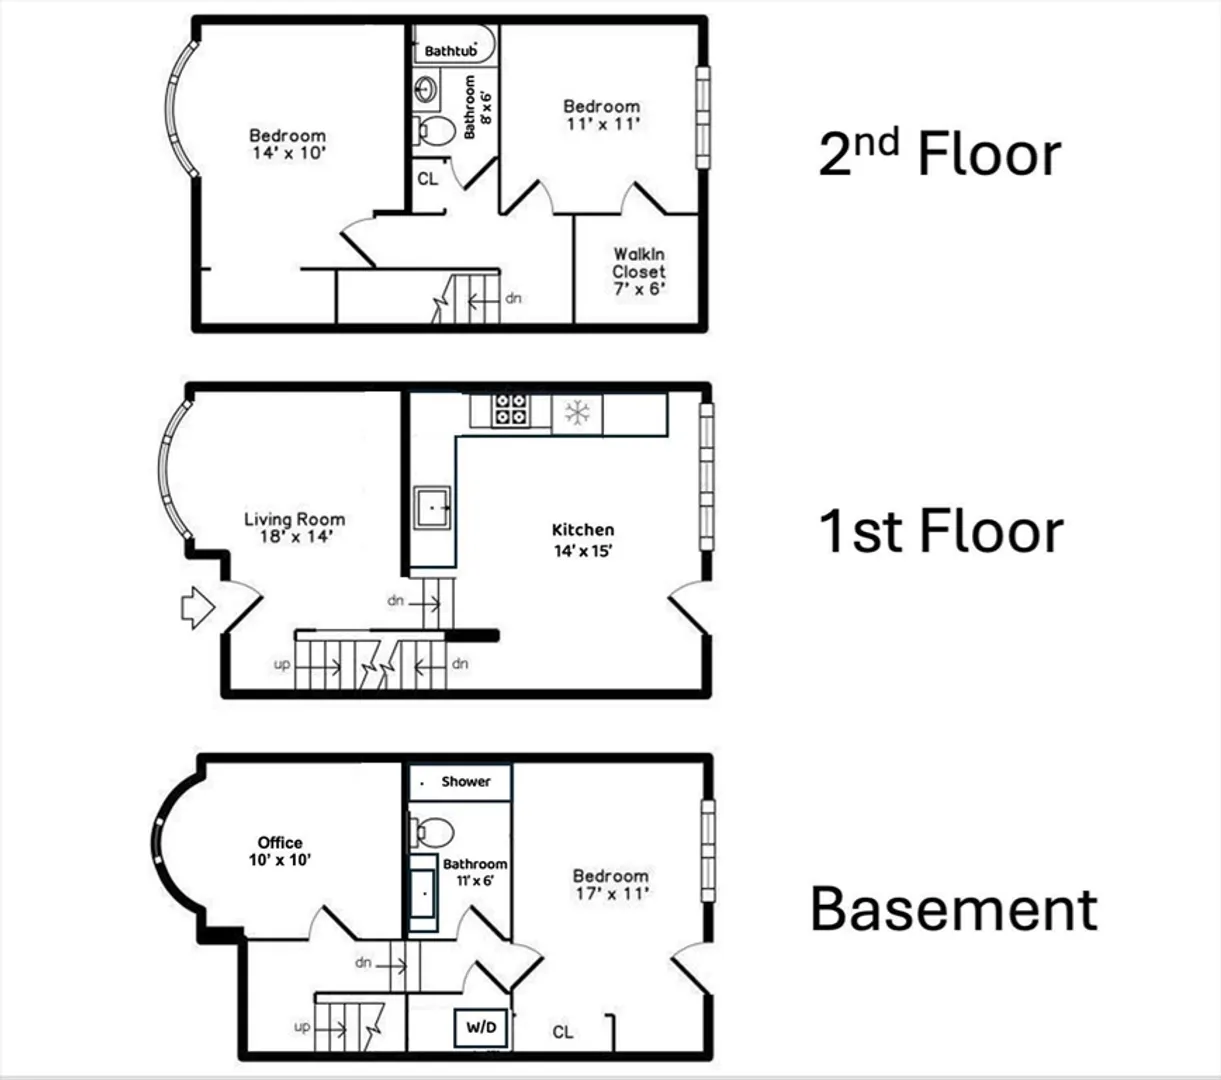
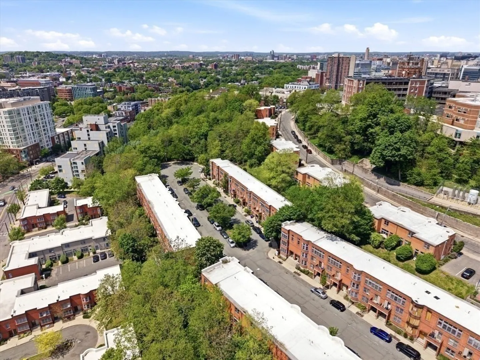
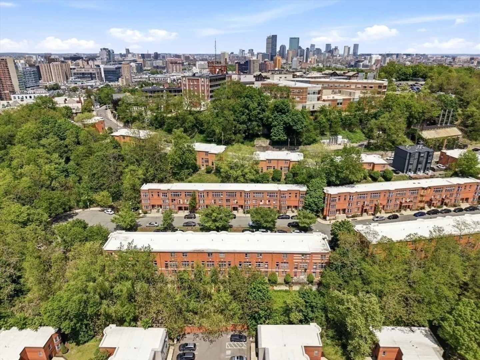
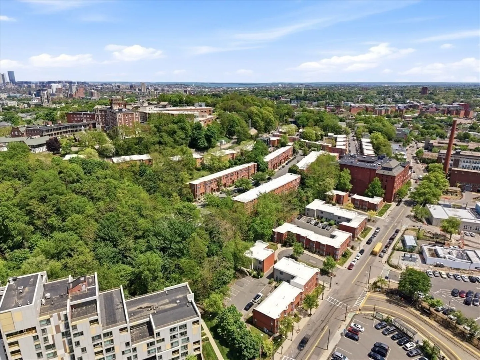
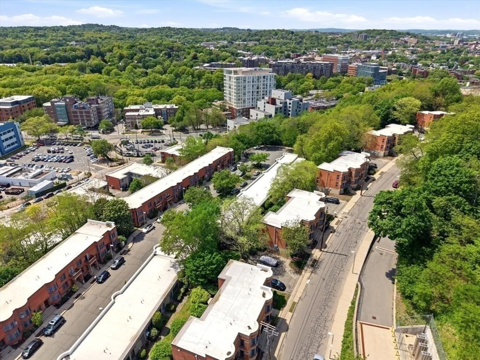
PRICE DROP! This HOP income-restricted home is ideal for first-time homebuyers (3+ household size). Current 80% AMI limits for 2026: 1p $96,000 | 2p $109,700 | 3p $123,400 | 4p $137,100 | 5p $148,100 | 6p $159,050. Asset limit $100-150K (retirement excluded) with a lot of flexibility, don't let this stop you. Income & assets verified at closing only. This spacious 3BR/2BA with an office in 3-level condo (~ 500 sq ft on each floor) on a quiet dead-end cul-de-sac in Mission Hill features a small garden in front, GORGEOUS updated kitchen with high ceilings, walk-in & built-in closets, patio, and partial city views. Just a 4-minute walk to the Green Line E and minutes to Longwood Medical Area. $440 HOA covers water/sewer, trash, landscaping, snow removal & pest control. On street parking with spots available in front of unit with permit or farther down the street without neighborhood permits. Market value over 250K asking.
-
Highlights
- Area: Mission Hill
- Cooling: Wall Unit(s)
- HOA Fee: $440
- Property Type: Condominium
- Total Rooms: 8
- Status: Closed
- Building Name: Back Of The Hill Condos
- Heating: Electric Baseboard
- Property Class: Residential
- Stories: 3
- Year Built: 1988
-
Additional Details
- Appliances: Range, Dishwasher, Disposal, Microwave, ENERGY STAR Qualified Refrigerator, ENERGY STAR Qualified Dryer, ENERGY STAR Qualified Dishwasher, ENERGY STAR Qualified Washer, Oven
- Construction: Stone, Block
- Exterior Features: Porch, Patio - Enclosed, Professional Landscaping
- Interior Features: Office
- Roof: Rubber
- Total Number of Units: 158
- Year Built Source: Public Records
- Basement: Y
- Exclusions: A/C Units And Ladders.
- Flooring: Tile, Engineered Hardwood
- Pets Allowed: Yes
- SqFt Source: Owner
- Year Built Details: Actual
-
Amenities
- Community Features: Public Transportation, Shopping, Park, Walk/Jog Trails, Golf, Medical Facility, Laundromat, Bike Path, Conservation Area, Highway Access, House of Worship, Private School, Public School, T-Station, University, Other
- Security Features: Security System
- Parking Features: Off Street
-
Utilities
- Electric: 110 Volts, 100 Amp Service
- Water Source: Public
- Sewer: Public Sewer
-
Fees / Taxes
- HOA Fee Frequency: Monthly
- Tax Year: 2025
- HOA Fee Includes: Water, Sewer, Maintenance Grounds, Snow Removal
Similar Listings
Sold

7 Photos
Sold

46 Photos
Sold

15 Photos
Sold
12 Photos
Content © 2026 MLS Property Information Network, Inc. The information in this listing was gathered from third party resources including the seller and public records.
Listing information provided courtesy of Coldwell Banker Realty - Hingham.
MLS Property Information Network, Inc. and its subscribers disclaim any and all representations or warranties as to the accuracy of this information.
