
10 Eaton St
$799,900
3
Beds
1/1
Bath
1,224
Sqft
- Request Info
- Call
- Save
-
More
- Mortgage Calculator

Property Tools
$799,900
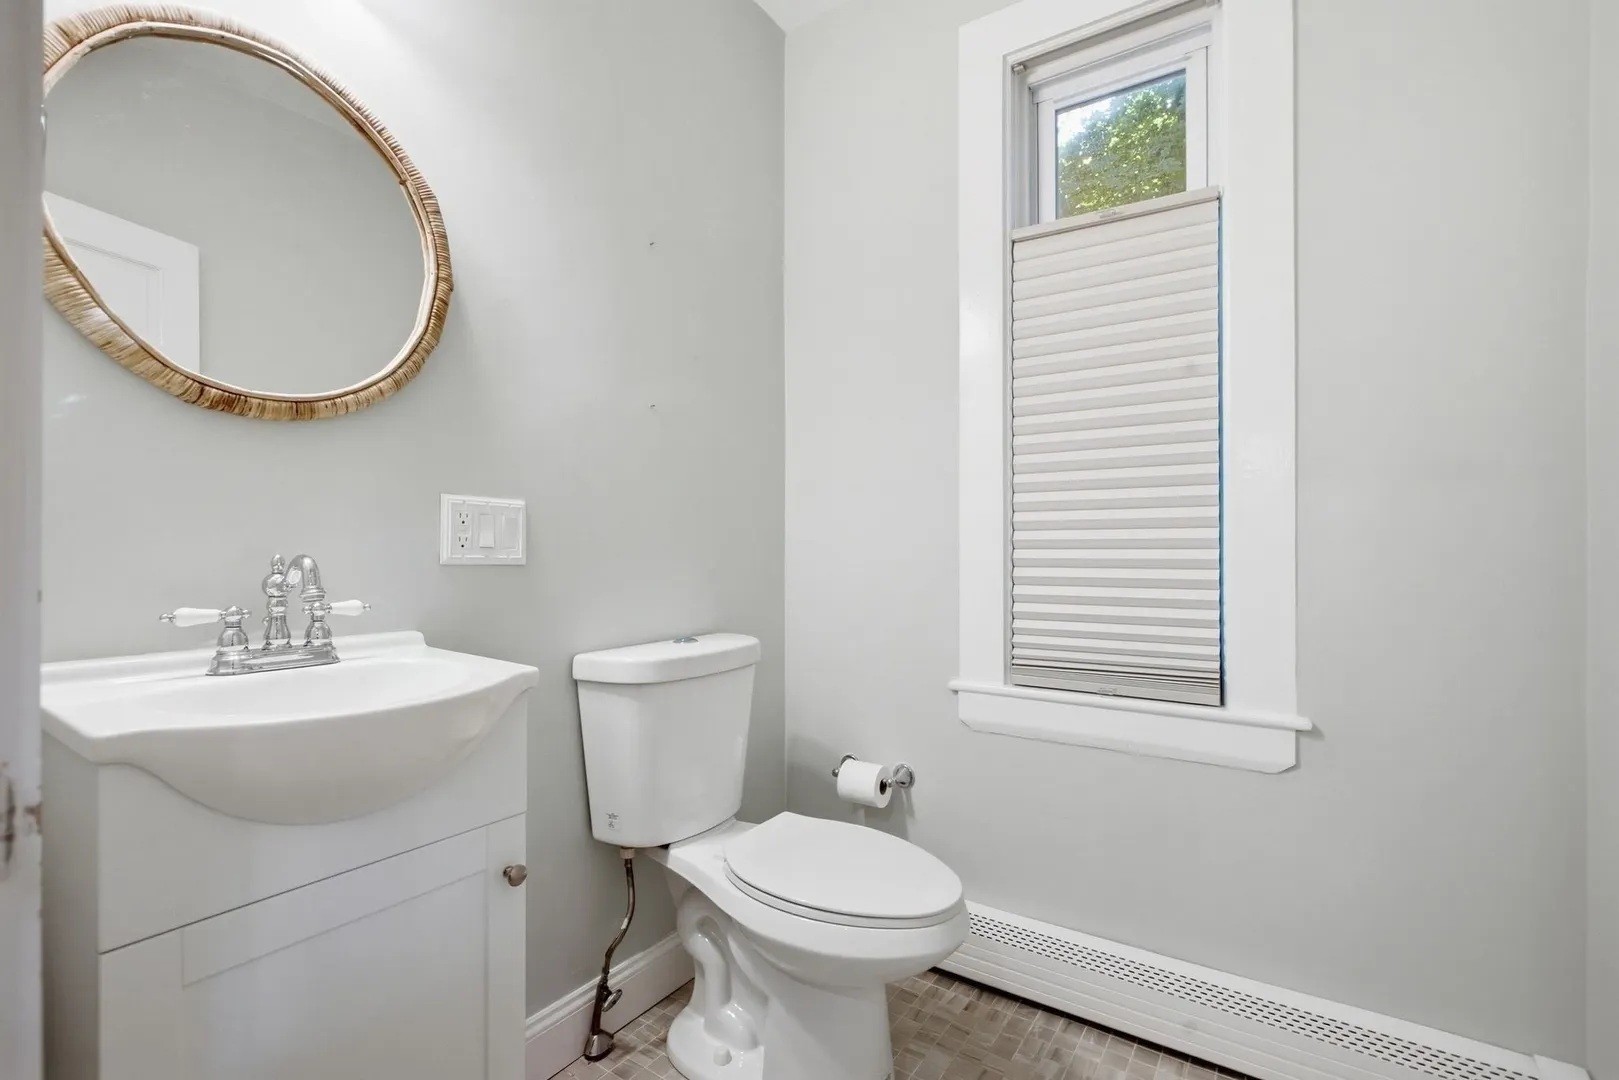
3
Beds
1/1
Bath
1,224
Living Area
-
Property Description
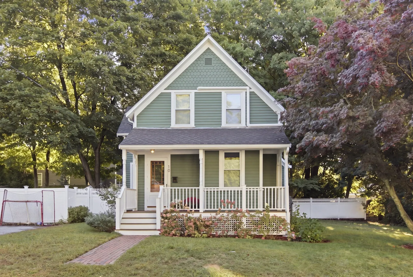
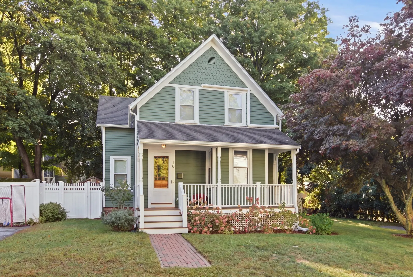
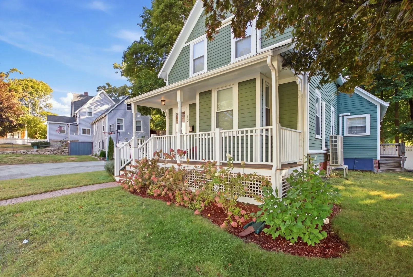
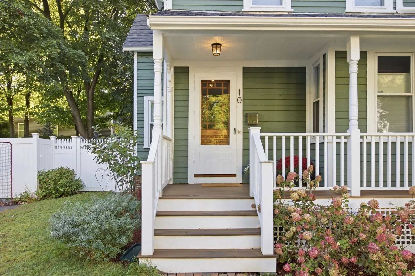
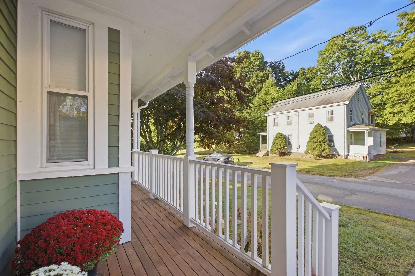
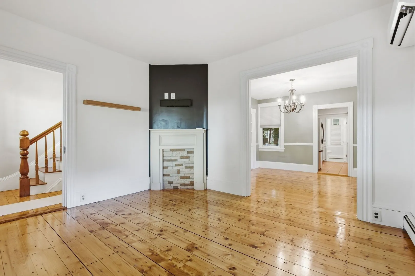
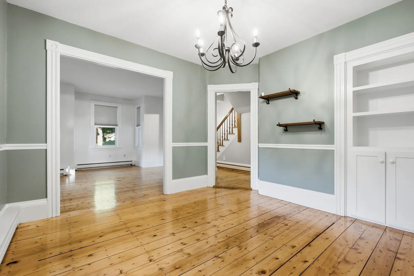
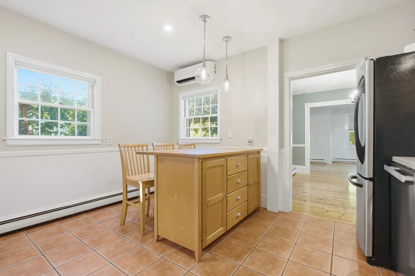
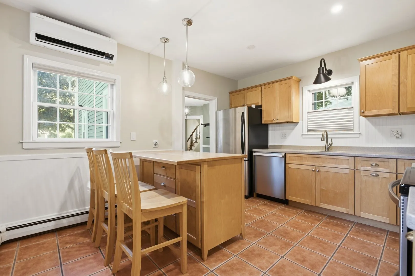
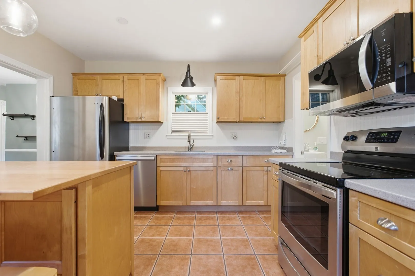
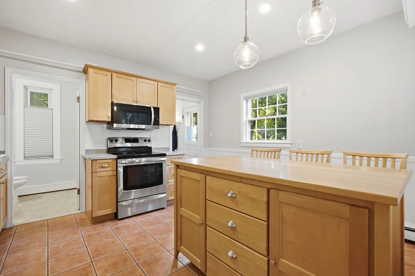
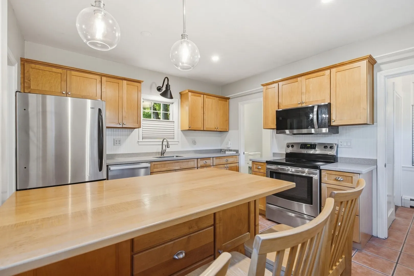
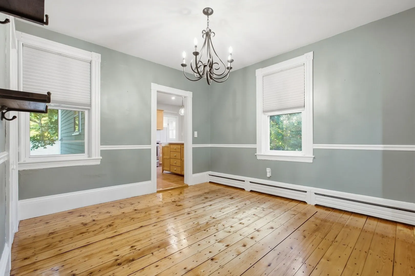
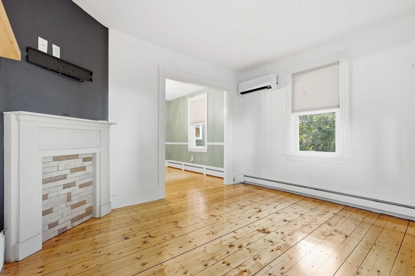
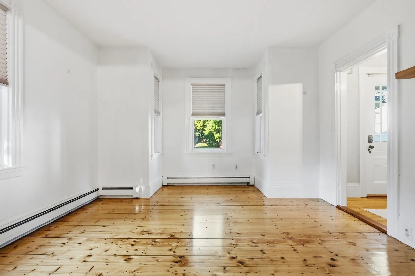
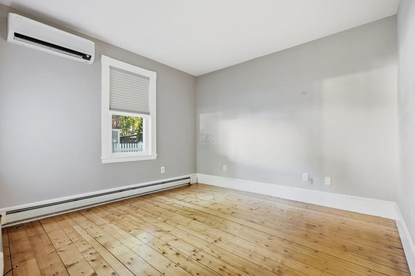
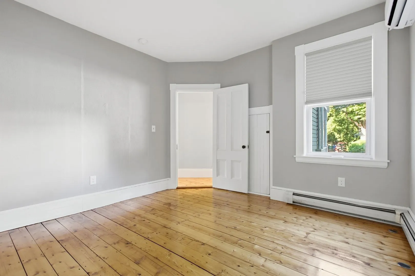
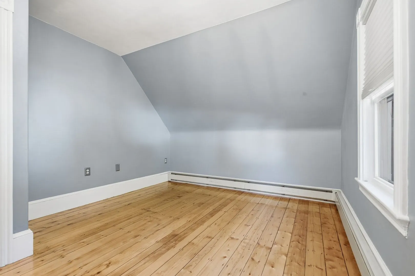
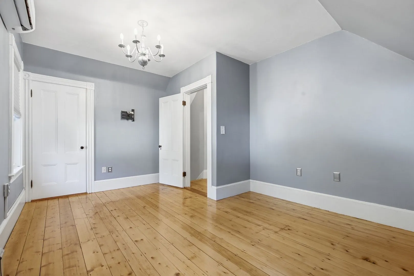
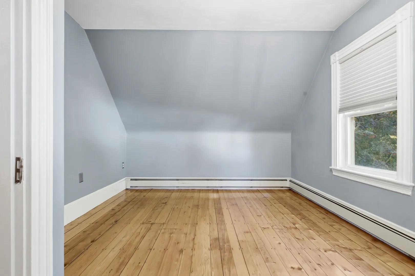
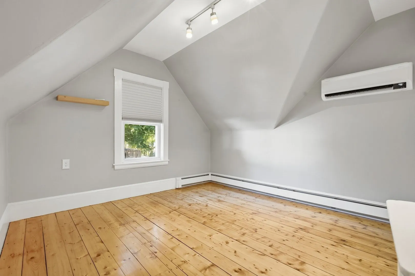
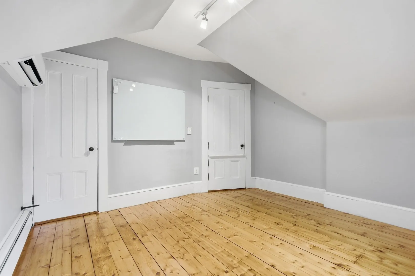
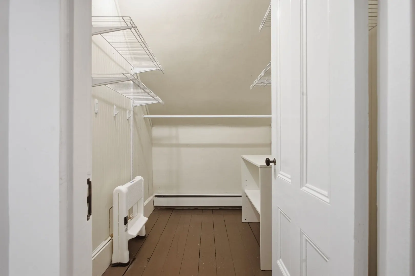
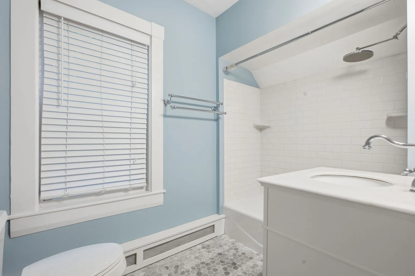
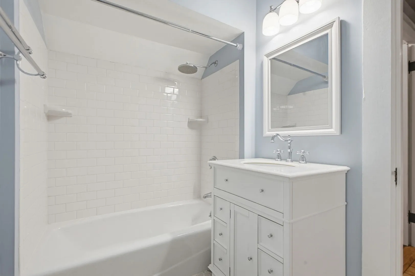
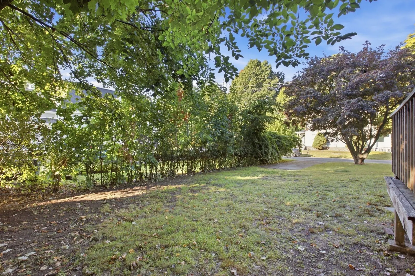
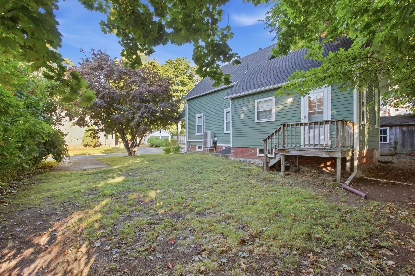
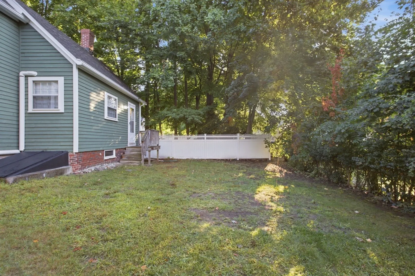
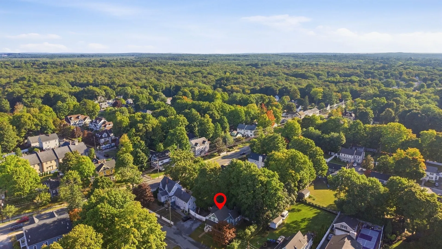
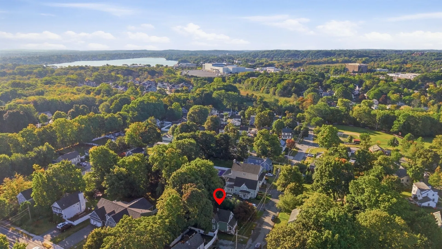
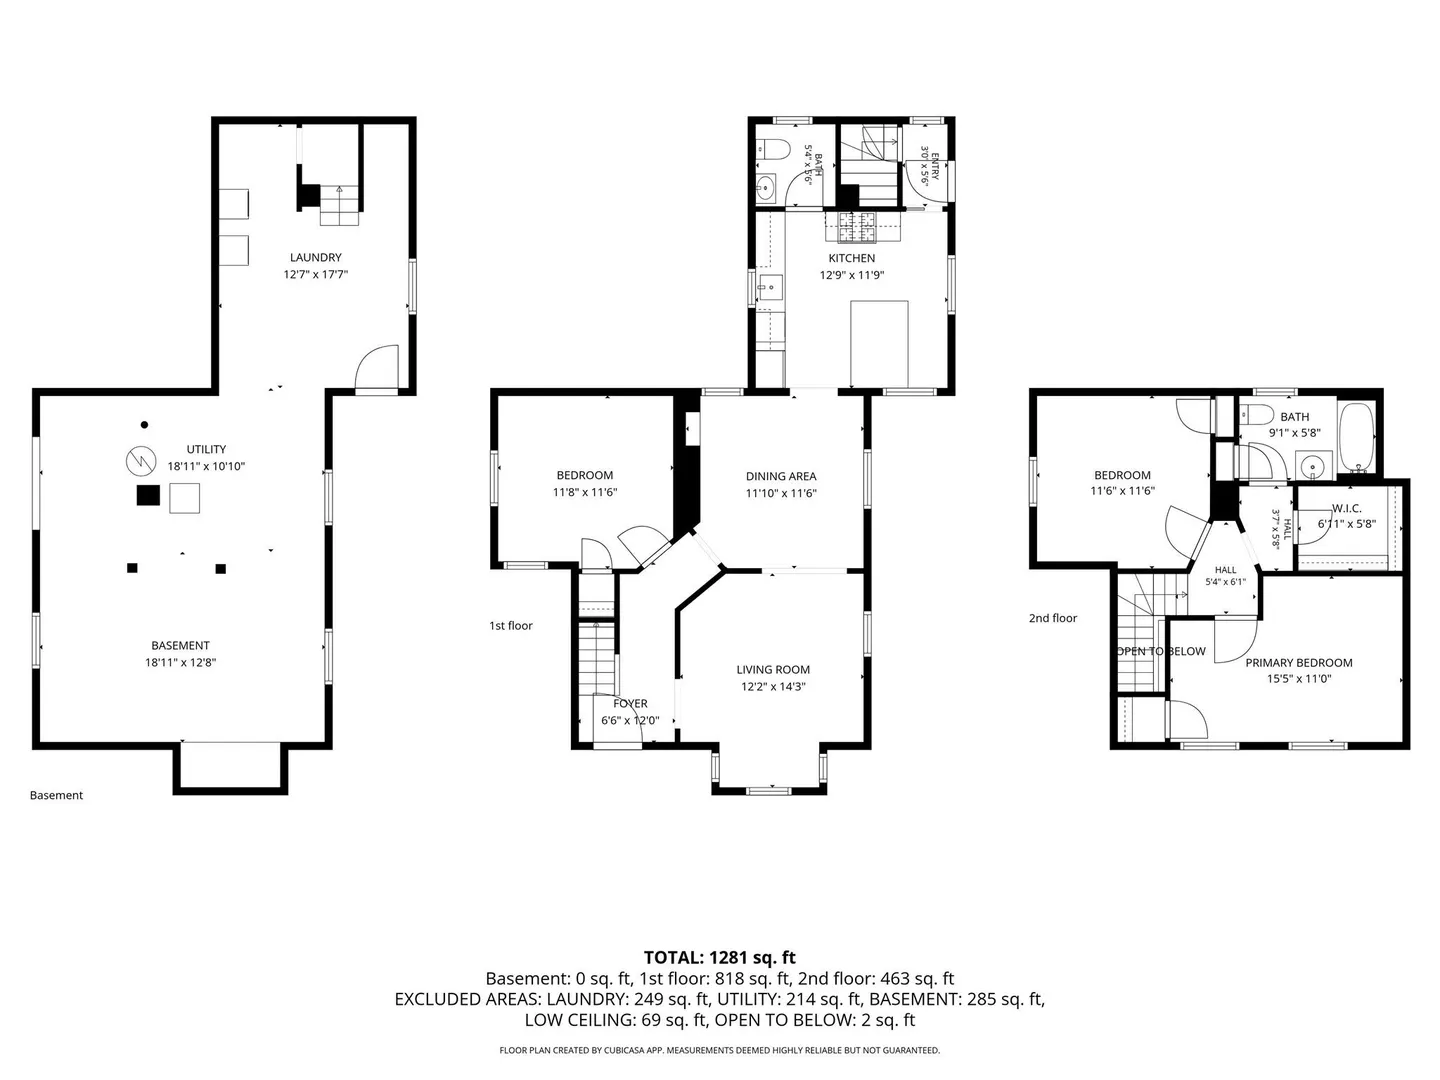
Enjoy the best of Reading right outside your front door! Just steps from vibrant downtown, this beautifully maintained 3-bedroom Colonial offers the perfect combination of classic charm, flexible living space, and move-in-ready convenience. A welcoming front porch leads inside to original hardwood floors, beautiful woodwork, and a bright, freshly painted interior. The open living, dining, and kitchen spaces flow effortlessly together, creating plenty of room to entertain, relax, work from home, or simply spread out. The kitchen features stainless steel appliances, Miele dishwasher, and a custom island made for gathering. Pride of ownership shines throughout, with thoughtful updates including a new heating and cooling system that make this a home you can simply move into and enjoy. Spend less time worrying about projects and more time experiencing everything Reading has to offer—from downtown restaurants and shops to the commuter rail, parks, schools, and community events—all just moments from home.
-
Highlights
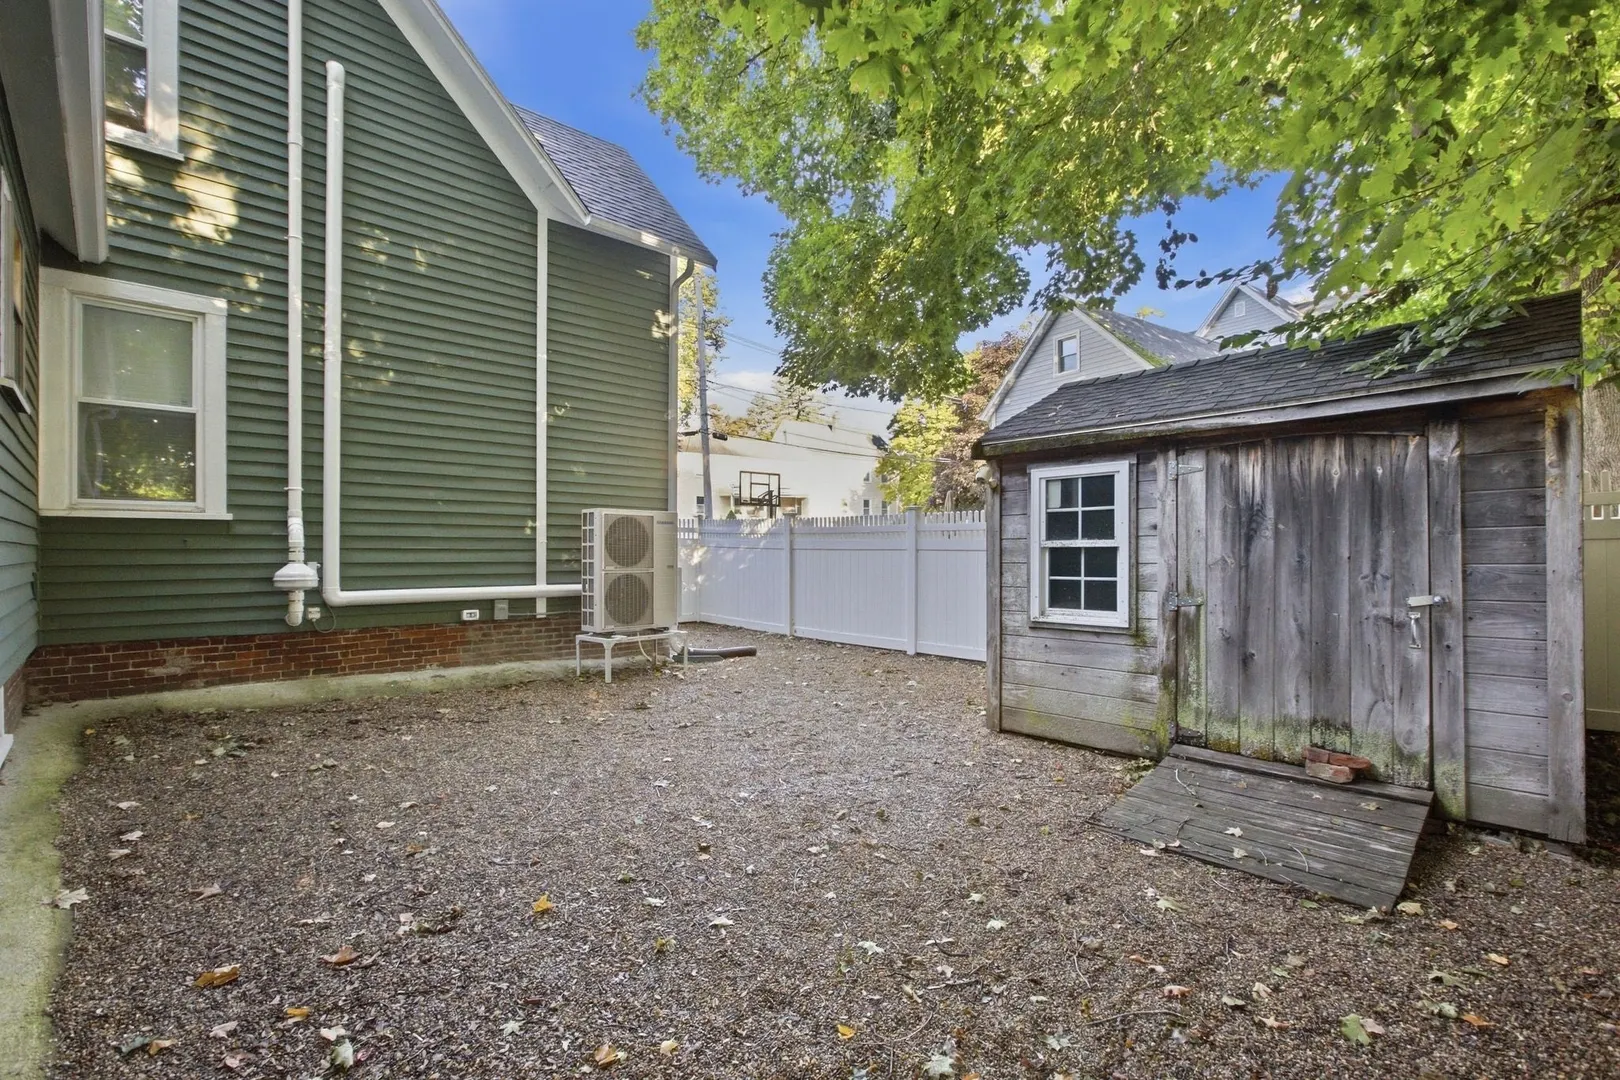
- Cooling: Ductless
- Parking Spots: 2
- Property Type: Single Family Residence
- Total Rooms: 6
- Status: Active
- Heating: Baseboard, Oil
- Property Class: Residential
- Style: Colonial
- Year Built: 1900
-
Additional Details
- Appliances: Range, Dishwasher, Disposal, Refrigerator
- Construction: Frame
- Flooring: Tile, Hardwood
- Lot Features: Level
- Roof: Shingle
- Year Built Details: Approximate
- Zoning: S15
- Basement: Full, Radon Remediation System
- Exterior Features: Porch, Rain Gutters, Storage
- Foundation: Stone, Brick/Mortar
- Road Frontage Type: Public
- SqFt Source: Public Record
- Year Built Source: Public Records
-
Amenities
- Community Features: Public Transportation, Shopping, Park, Golf, Highway Access, Private School, Public School, T-Station
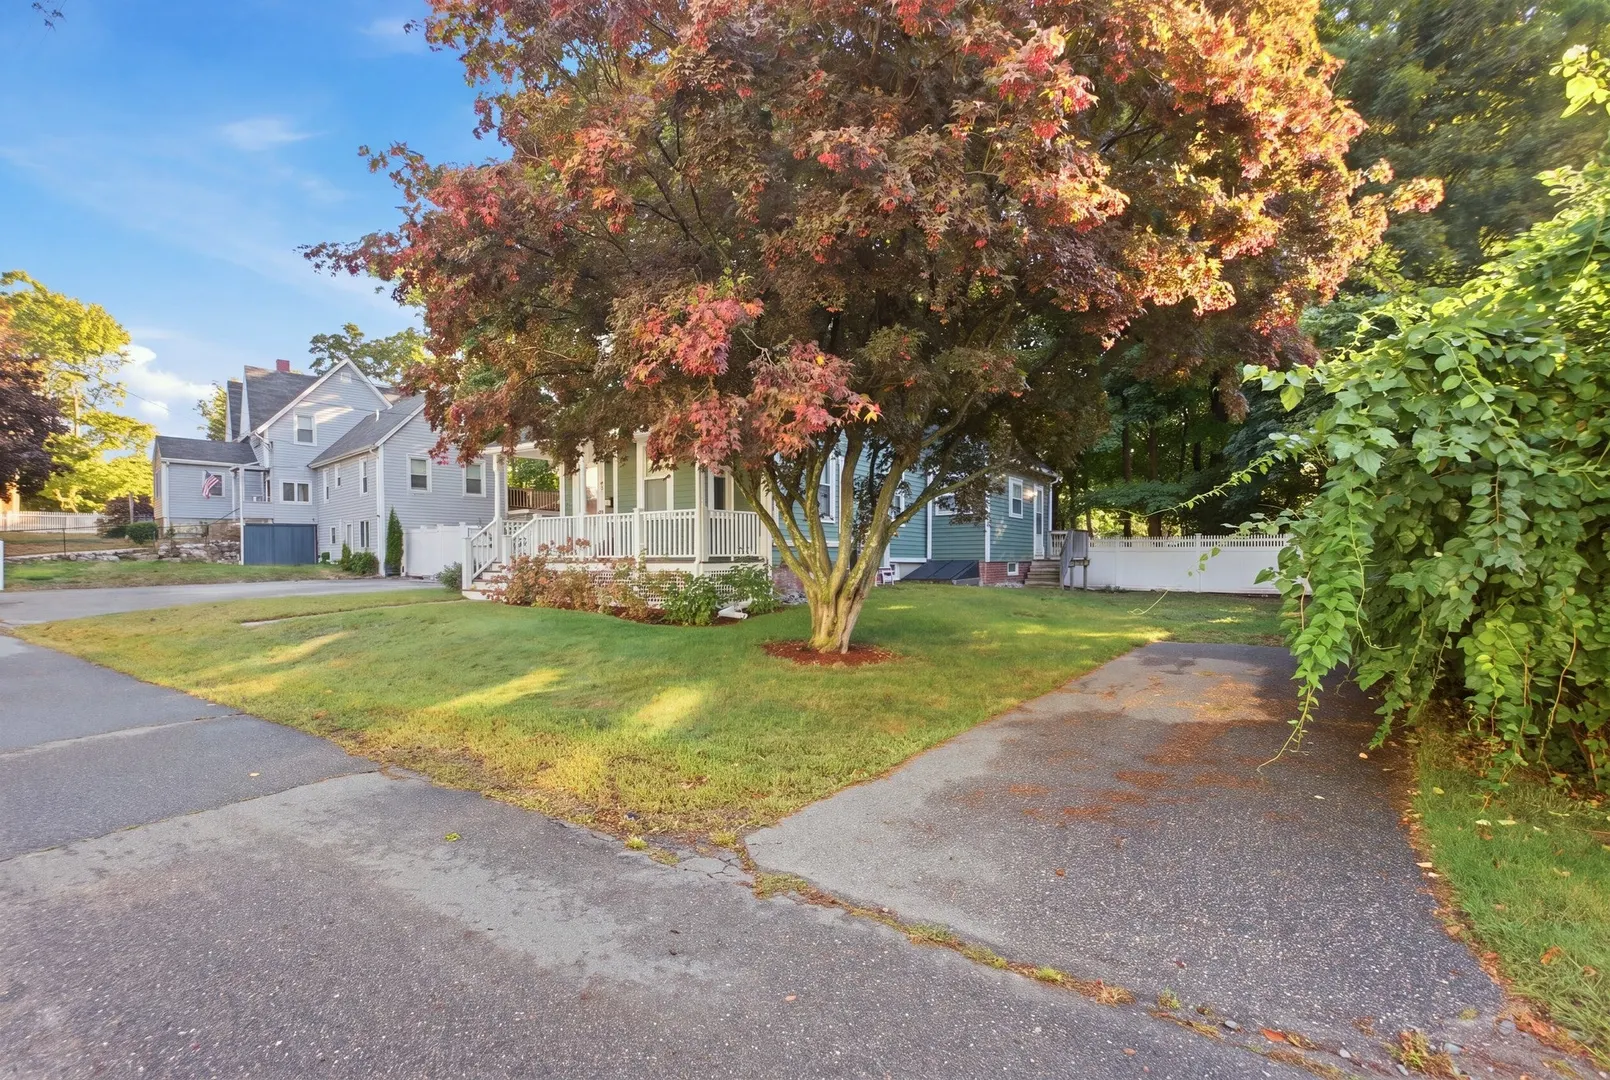
- Parking Features: Off Street
-
Utilities
- Electric: 200+ Amp Service
- Water Source: Public
- Sewer: Public Sewer
-
Fees / Taxes
- Assessed Value: $699,600
- Taxes: $7,668
- Tax Year: 2026
Similar Listings
Content © 2026 MLS Property Information Network, Inc. The information in this listing was gathered from third party resources including the seller and public records.
Listing information provided courtesy of Classified Realty Group.
MLS Property Information Network, Inc. and its subscribers disclaim any and all representations or warranties as to the accuracy of this information.