
Sold!
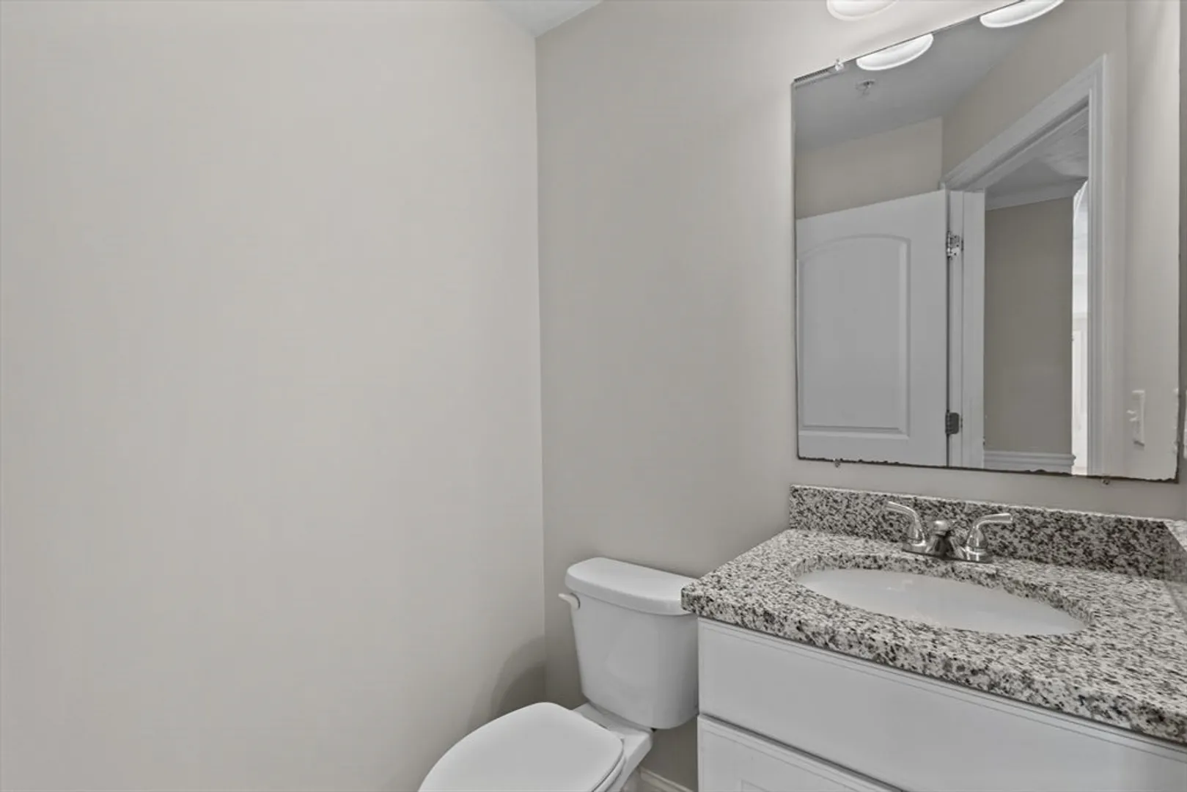
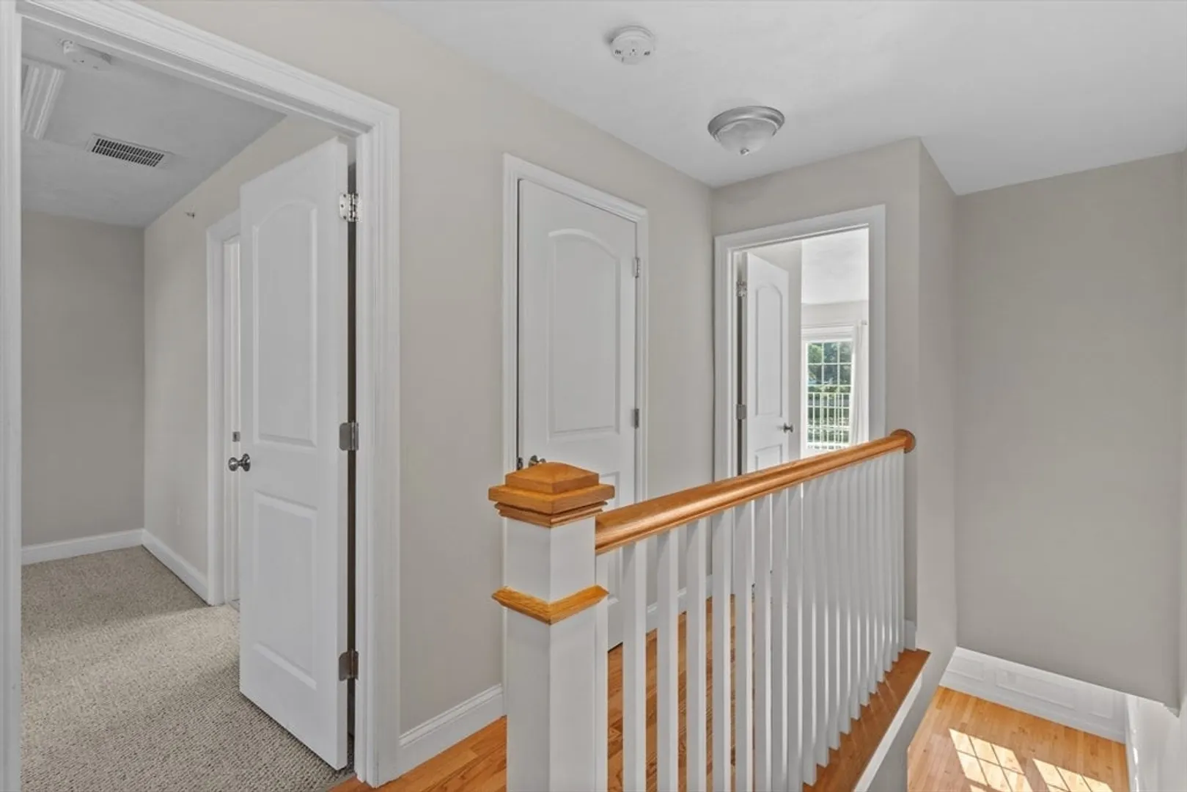
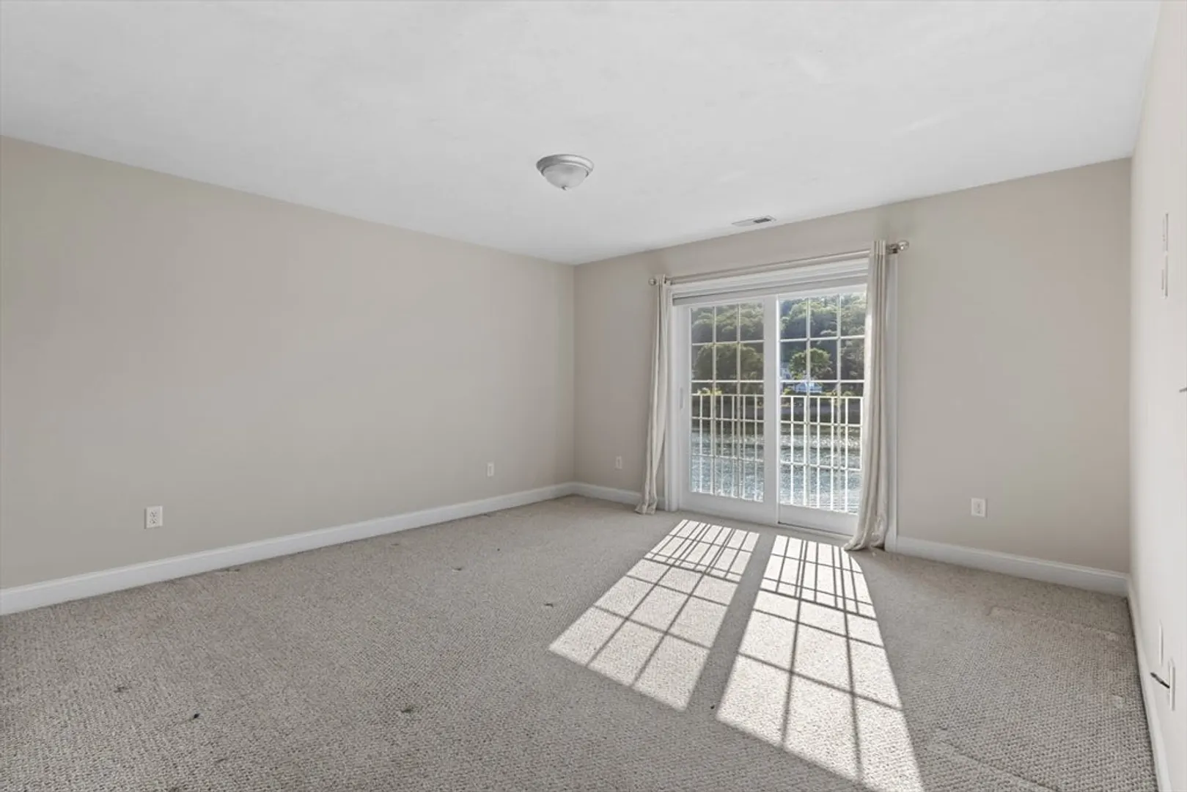
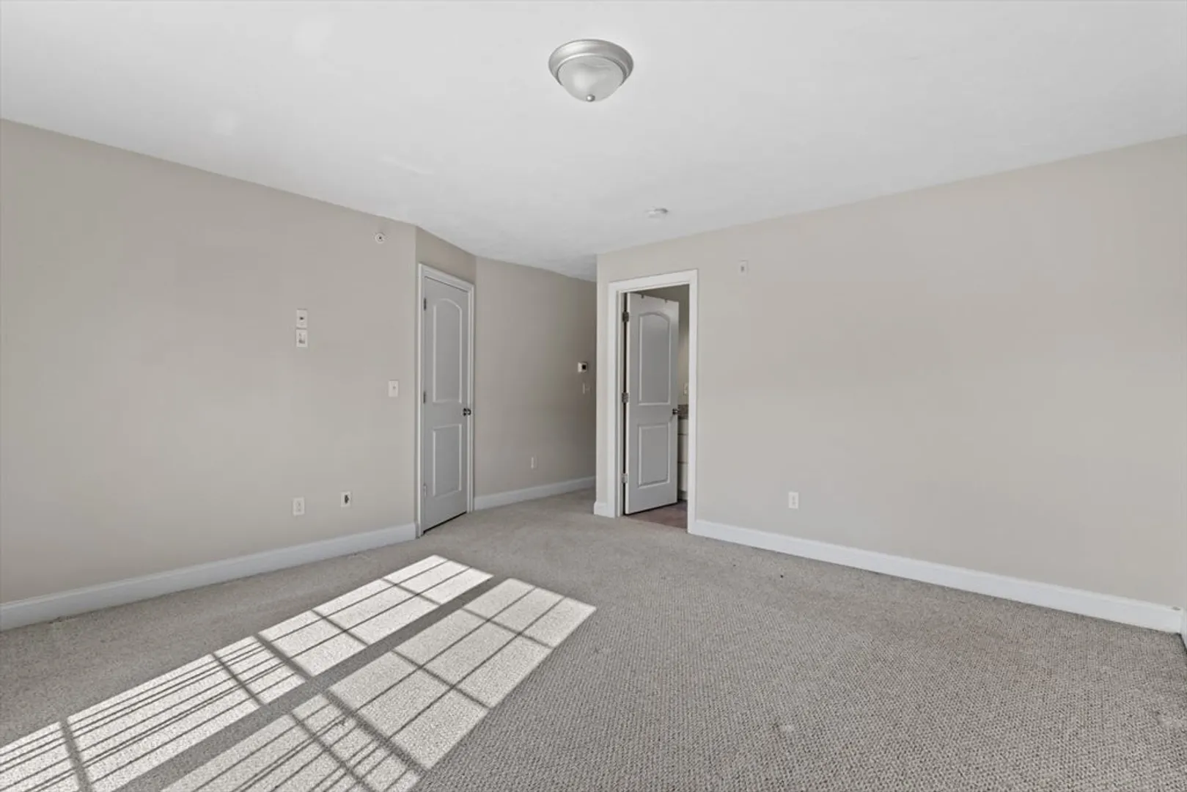
$784,000
2
Beds
2/1
Baths
2,100
Living Area
-
Property Description
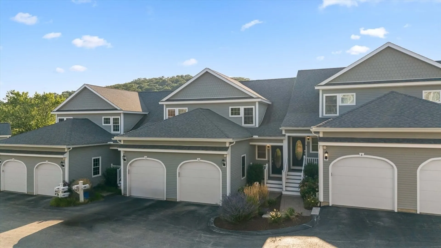
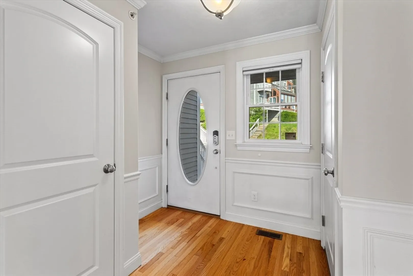
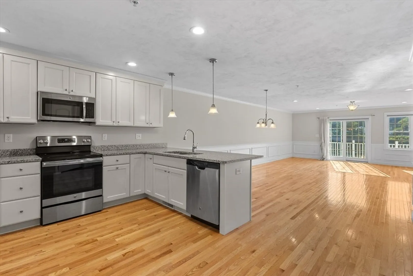
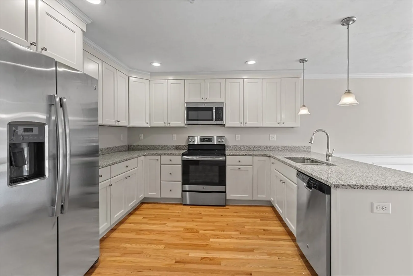
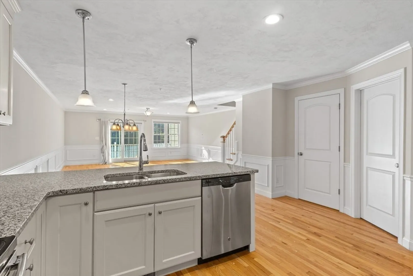
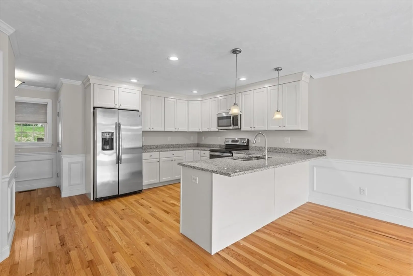
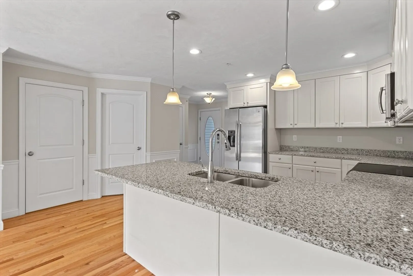
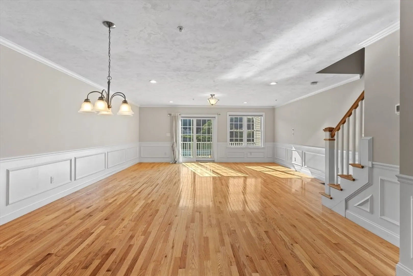
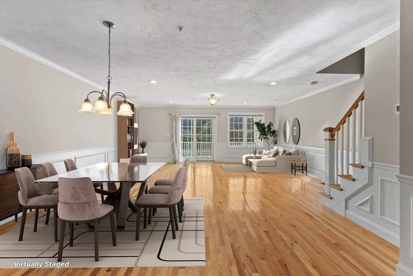
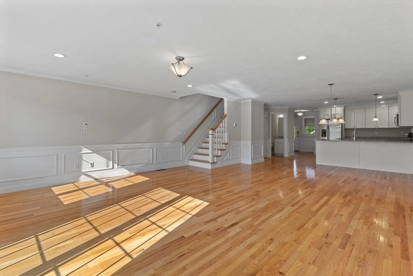
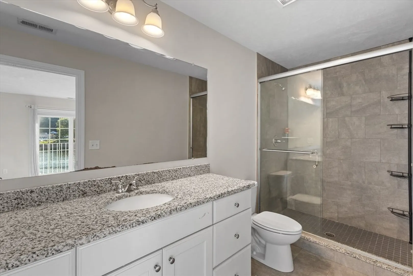
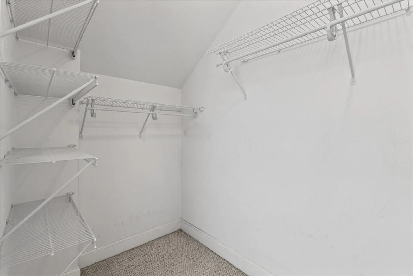
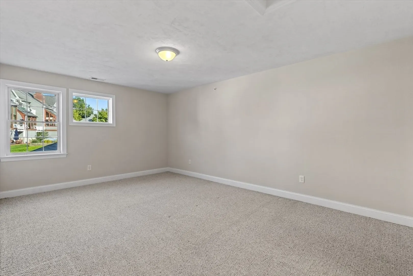
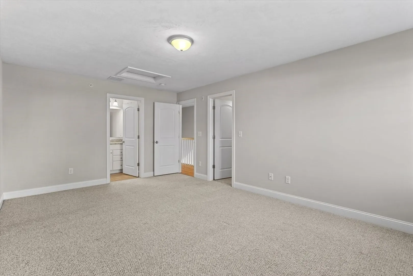
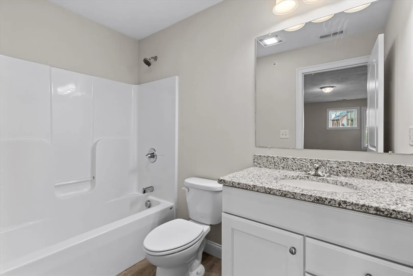
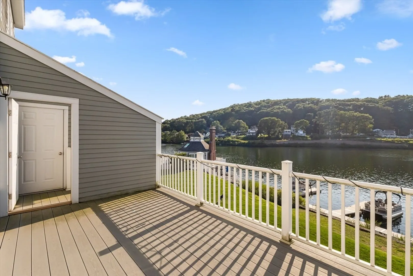
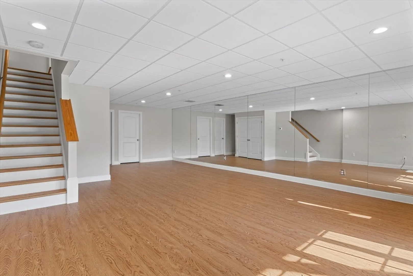
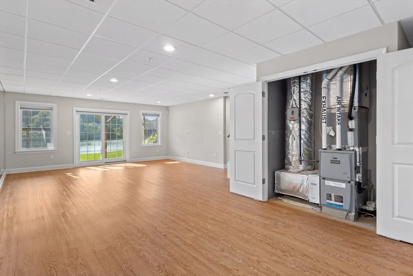
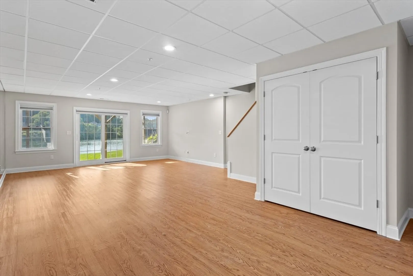
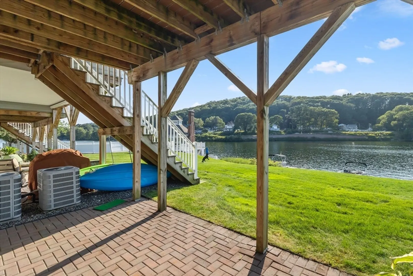
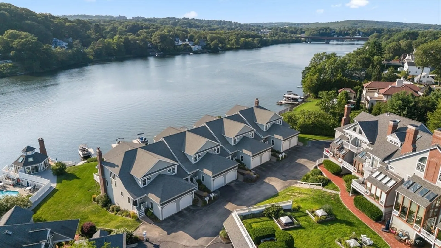
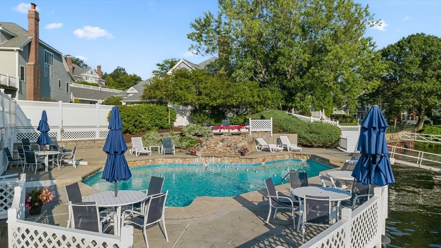
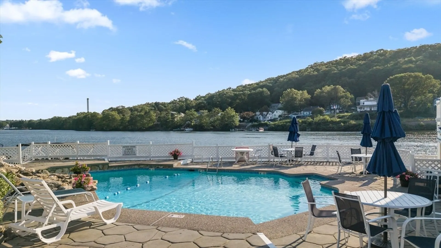
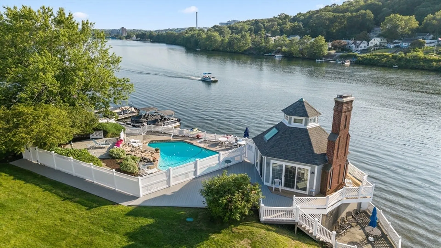
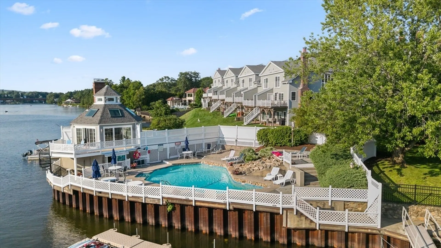
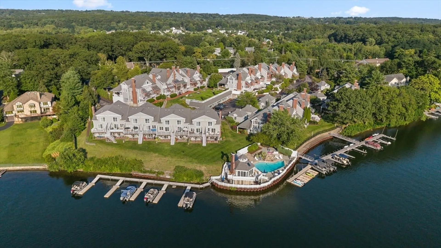
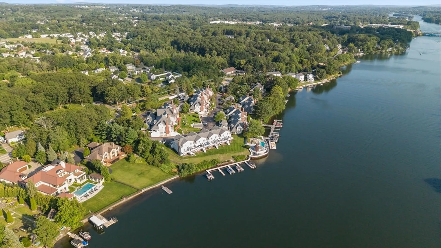
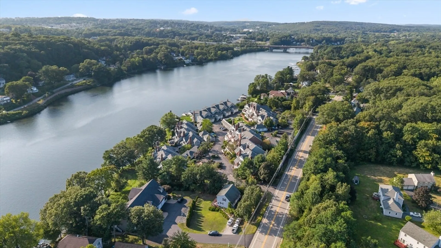
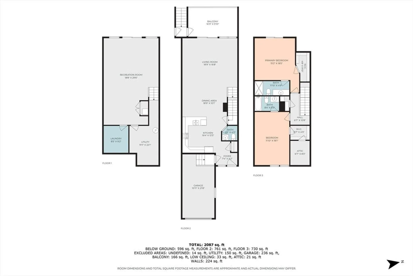
Beautiful Waterfront Townhouse with Stunning Lake Views. Gourmet Kitchen features granite countertops and stainless steel appliances, opening to spacious living and dining areas with gleaming hardwood floors. Master suite offers a generous walk-in closet , water views and a ceramic tile shower. Enjoy the outdoors from your private deck boasting panoramic lake views, or head down to the finished walk-out lower level with access to a second patio-just steps away from the water and a sparkling swimming pool. Property has easy access to major routes for a quick commute.
-
Highlights
- Building Name: Eastern Point Condominium
- Heating: Central, Forced Air, Natural Gas
- Parking Spots: 2
- Property Type: Condominium
- Total Rooms: 5
- Year Built: 2017
- Cooling: Central Air
- HOA Fee: $661
- Property Class: Residential
- Stories: 3
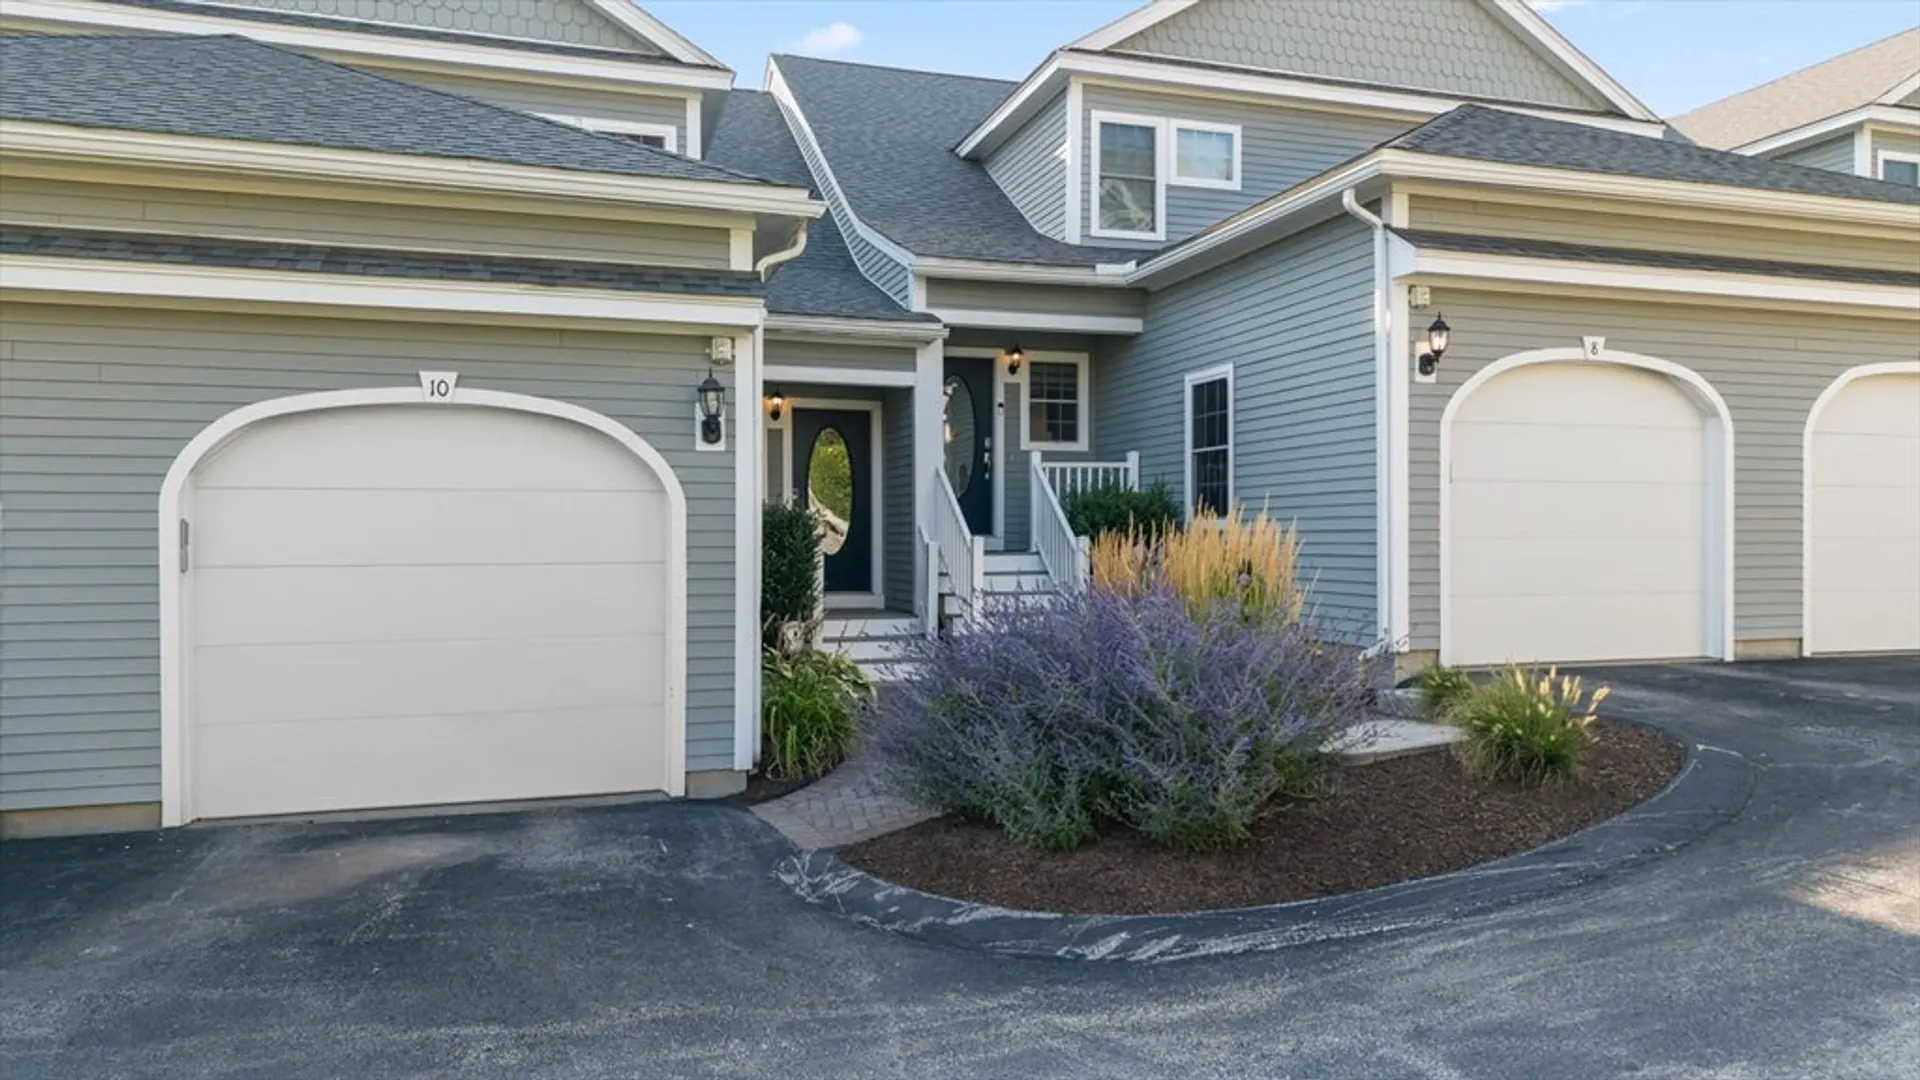
- Unit Number: 10
- Status: Closed
-
Additional Details
- Appliances: Range, Dishwasher, Disposal, Microwave, Refrigerator
- Construction: Frame
- Flooring: Wood, Tile, Carpet, Laminate
- Roof: Shingle
- Year Built Details: Actual
- Zoning: Mf-1
- Basement: Y
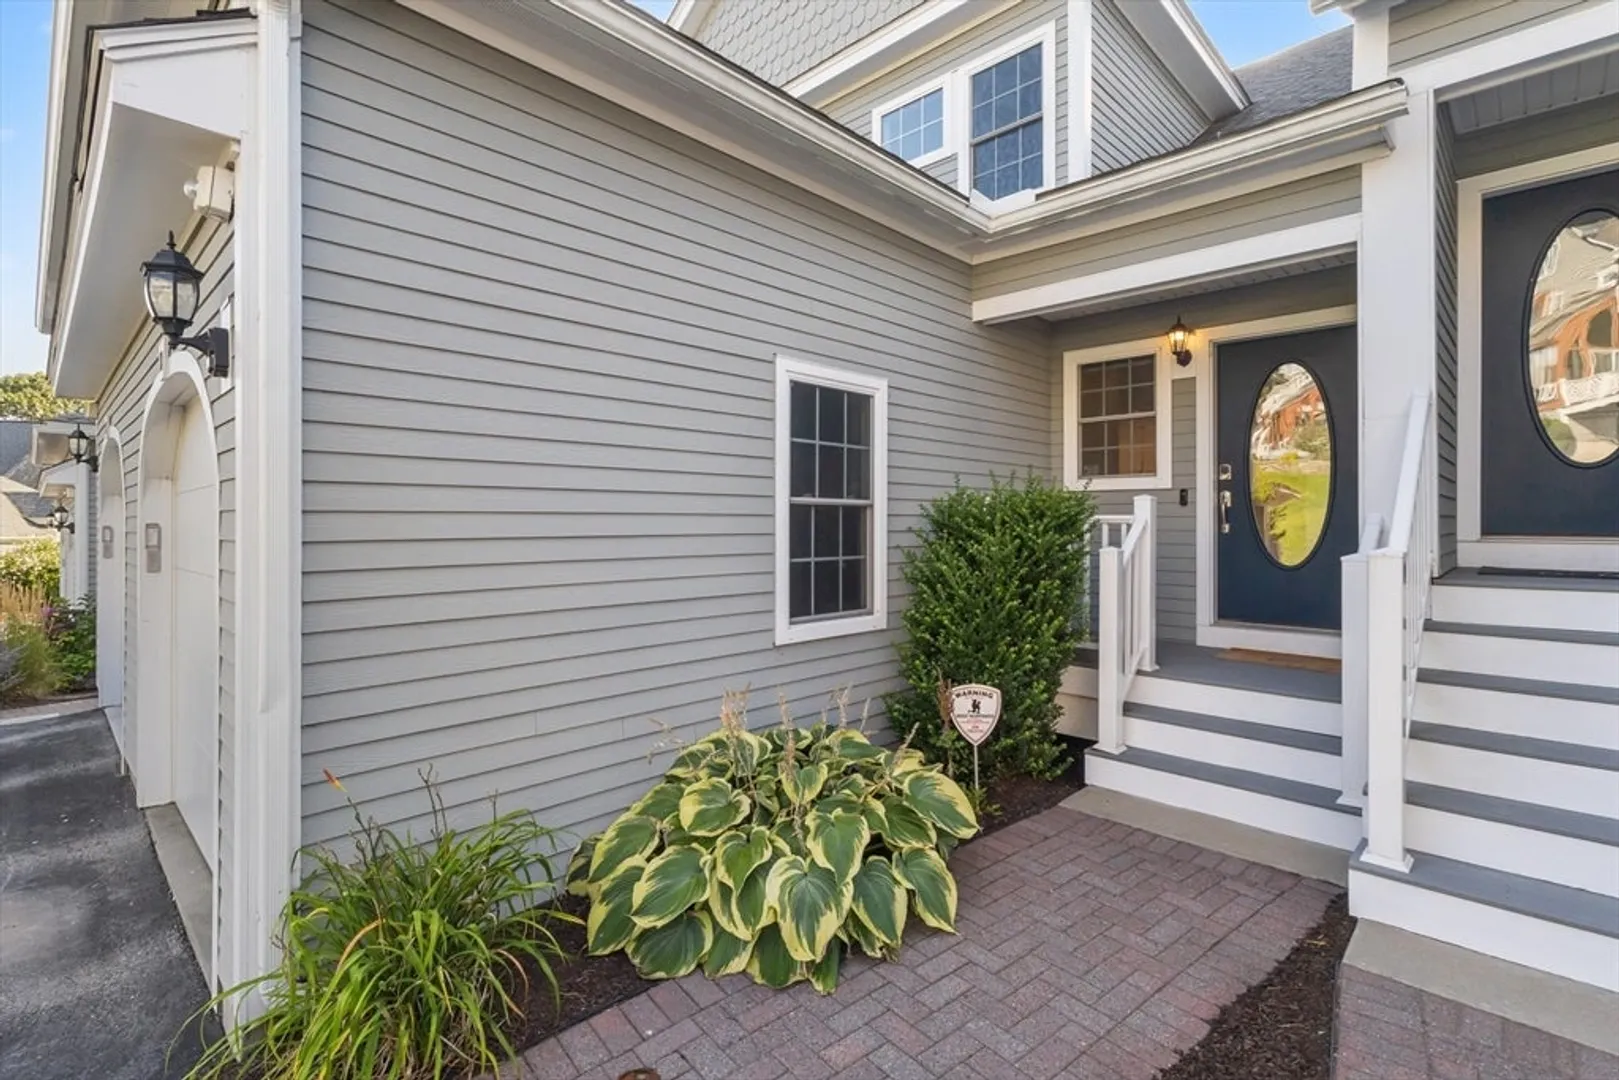
- Exterior Features: Porch, Deck, Patio
- Pets Allowed: Yes w/ Restrictions
- SqFt Source: Public Record
- Year Built Source: Public Records
-
Amenities
- Community Features: Shopping, Pool, Highway Access, House of Worship
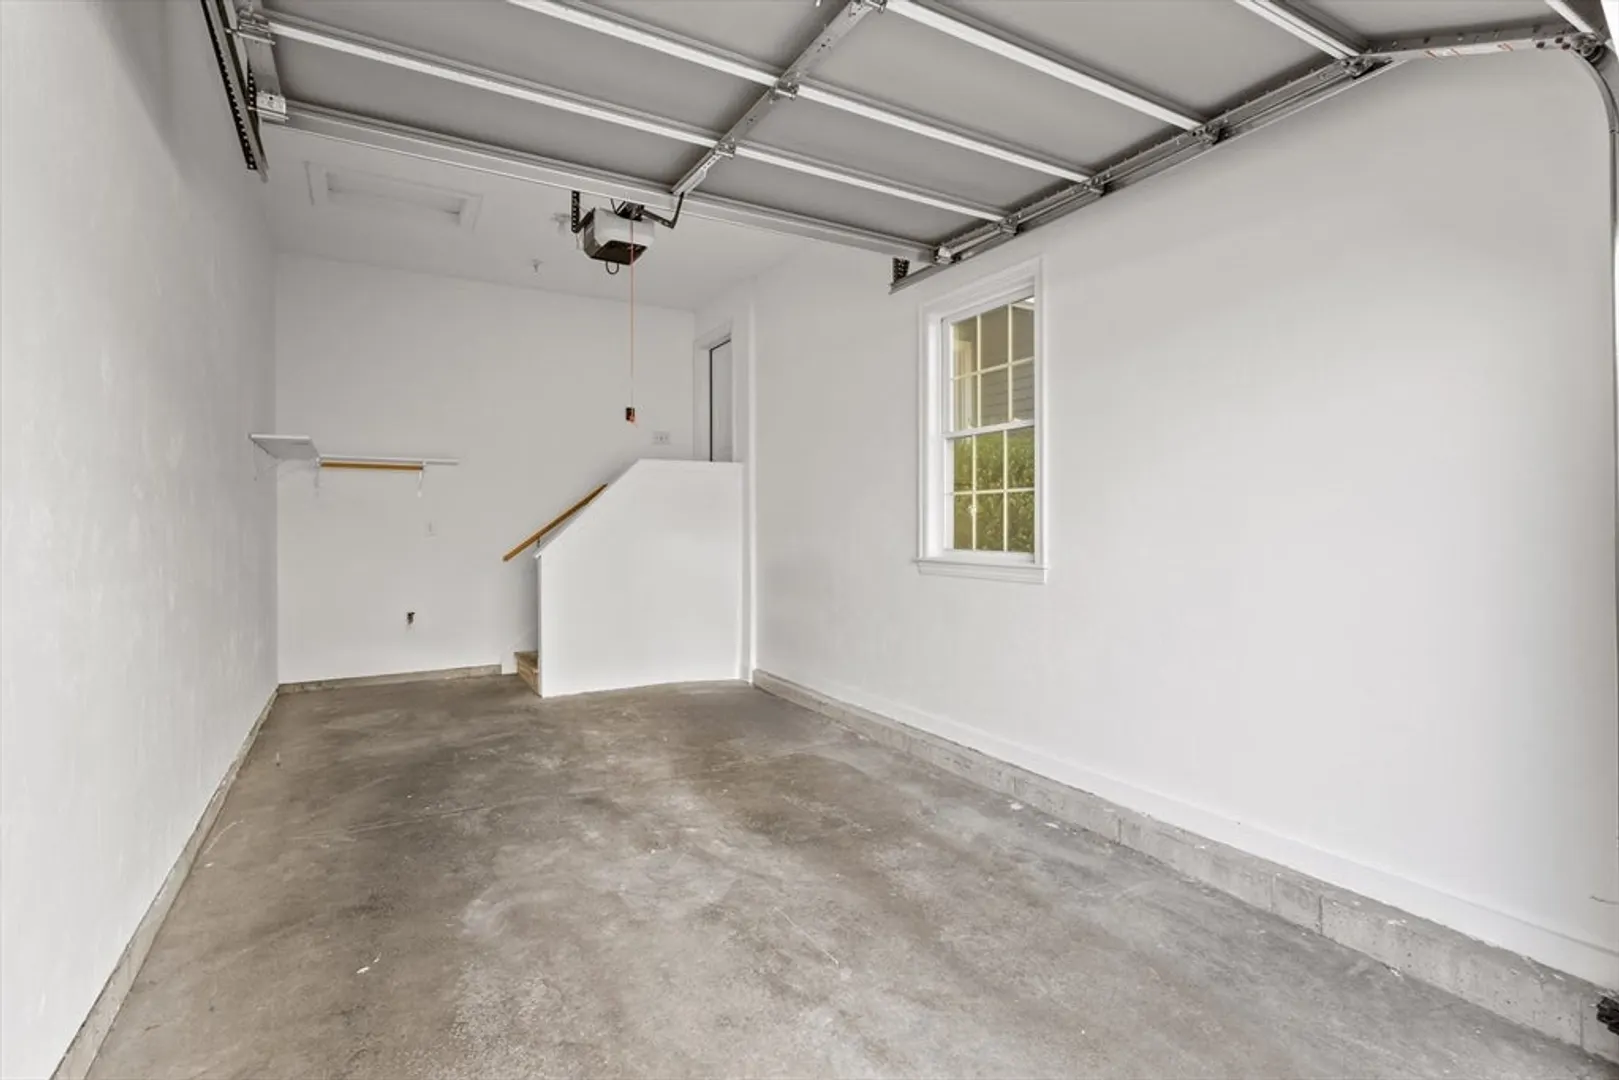
- Parking Features: Attached, Tandem
- Waerfront: Yes
- Covered Parking Spaces: 1
- Pool Features: Association, In Ground
- Waterfront Features: Waterfront, Lake
-
Utilities
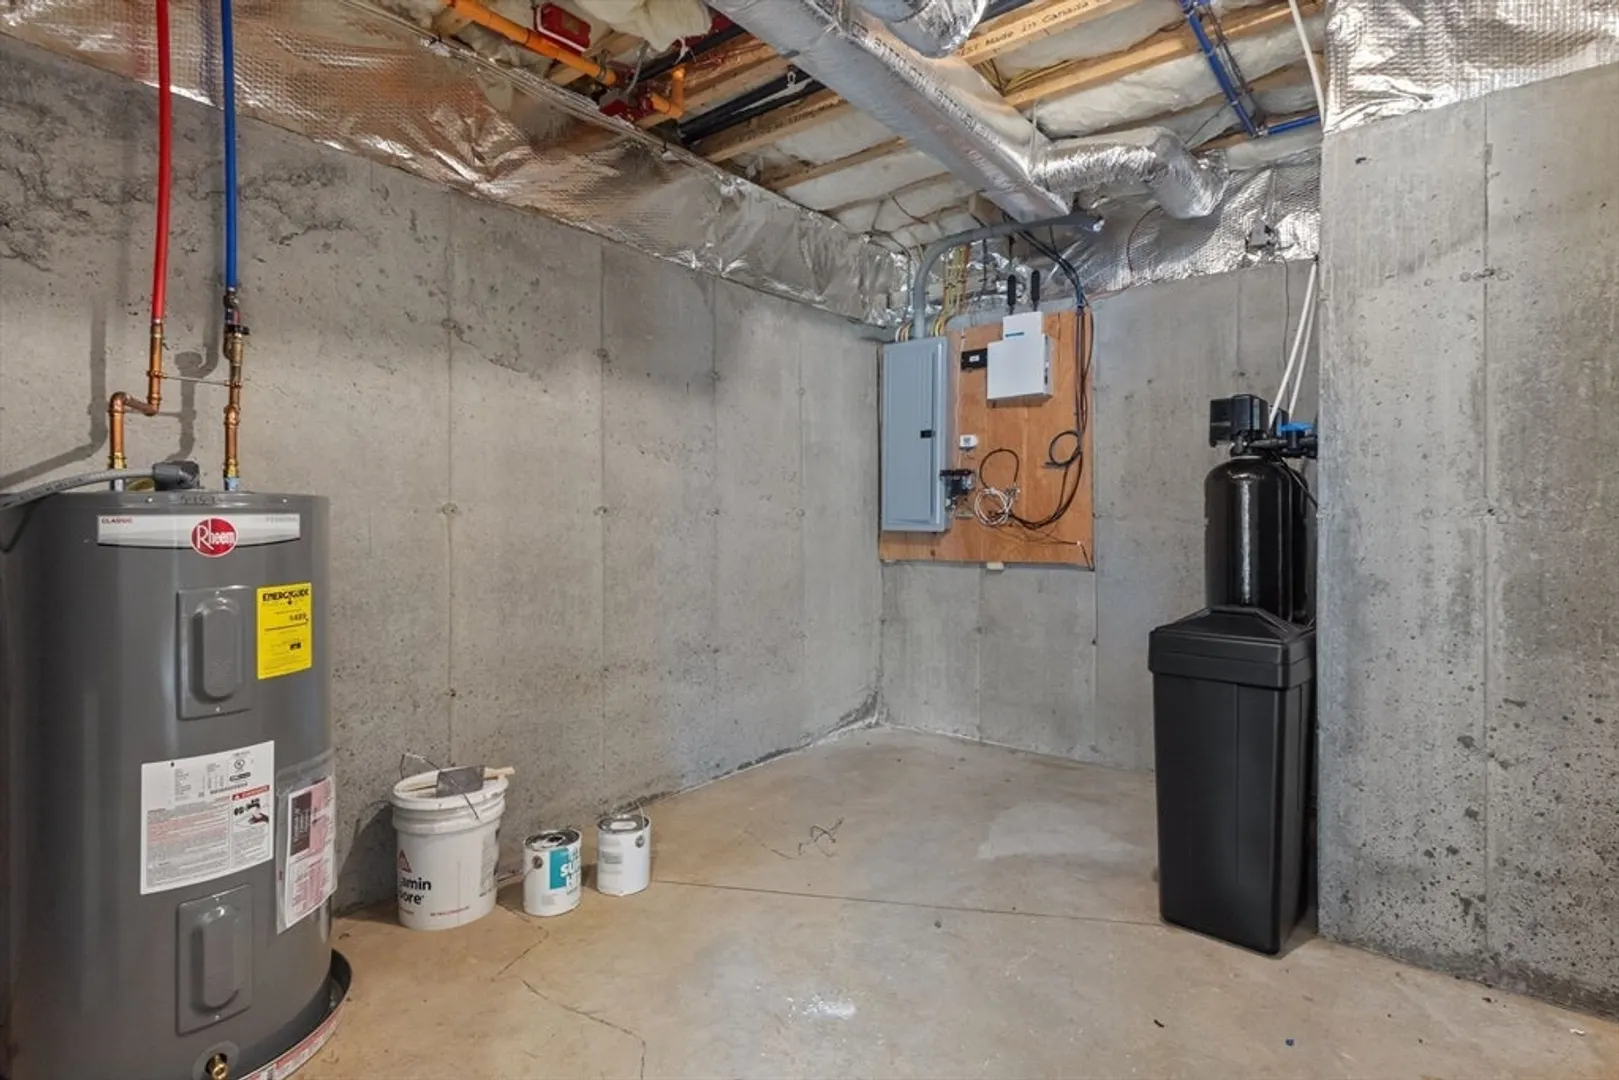
- Electric: Circuit Breakers, 200+ Amp Service
- Water Source: Public
- Sewer: Public Sewer
-
Fees / Taxes
- Assessed Value: $638,900
- HOA Fee Includes: Insurance, Maintenance Grounds, Snow Removal, Trash
- Taxes: $7,692
- HOA Fee Frequency: Monthly
- Tax Year: 2025
Similar Listings
Sold
NEW CONSTRUCTION
22 Photos
Sold
NEW CONSTRUCTION
17 Photos
Sold
NEW CONSTRUCTION
5 Photos
Sold

42 Photos
Content © 2026 MLS Property Information Network, Inc. The information in this listing was gathered from third party resources including the seller and public records.
Listing information provided courtesy of RE/MAX Vision.
MLS Property Information Network, Inc. and its subscribers disclaim any and all representations or warranties as to the accuracy of this information.
