
Sold!
$485,000
4
Beds
2/1
Baths
2,648
Living Area
-
Property Description
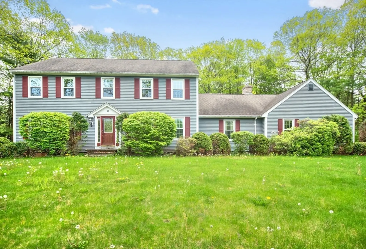
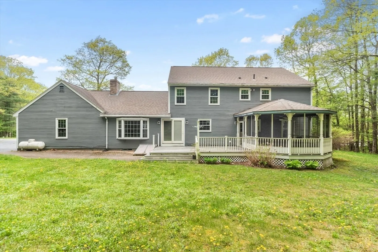
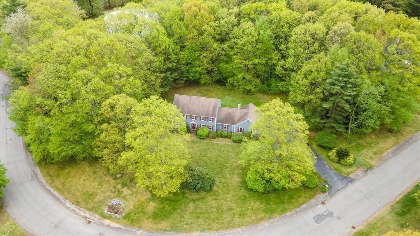
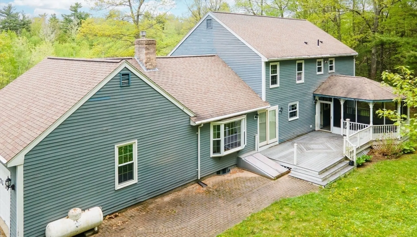
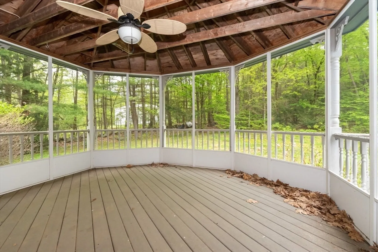
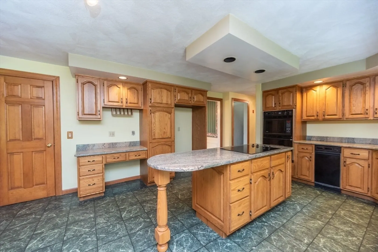
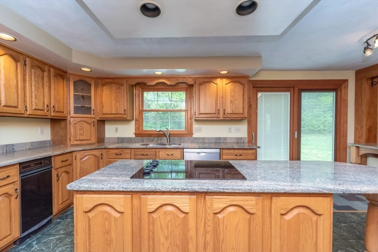
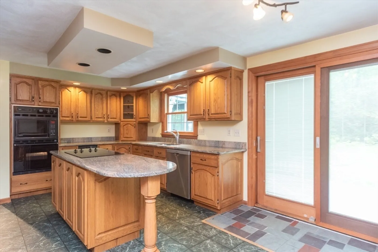
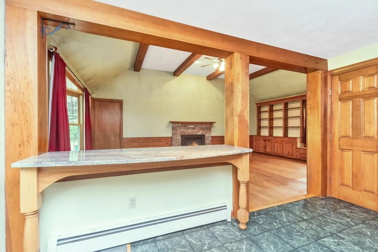
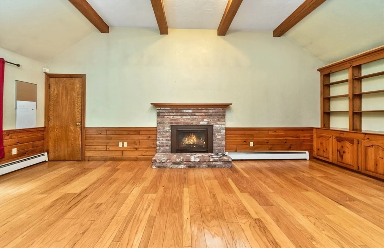
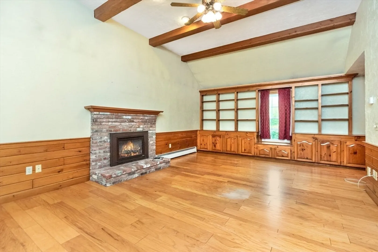
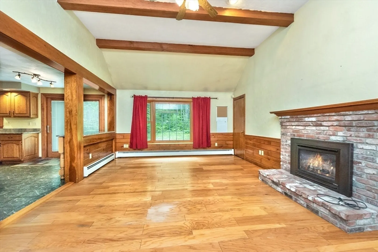
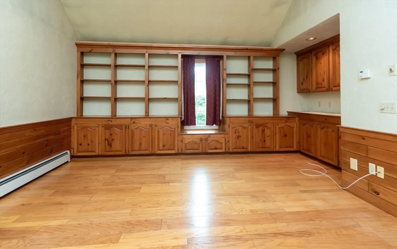
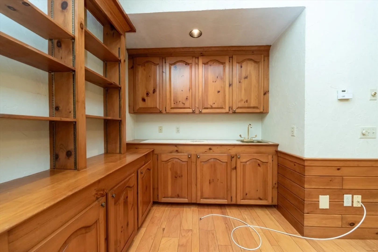
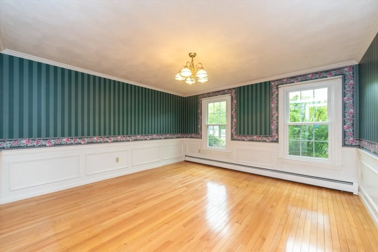
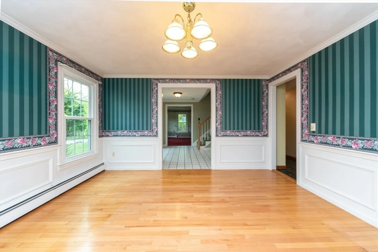
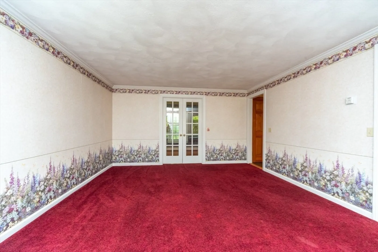
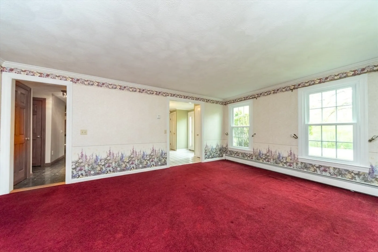
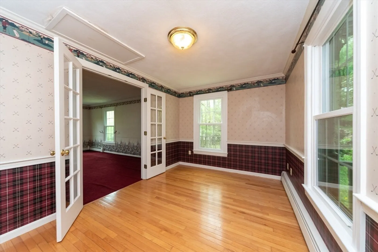
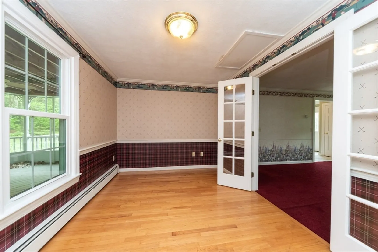
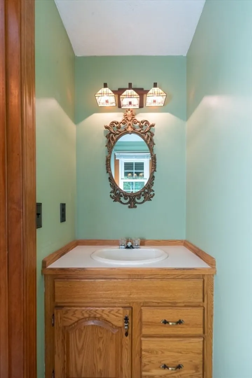
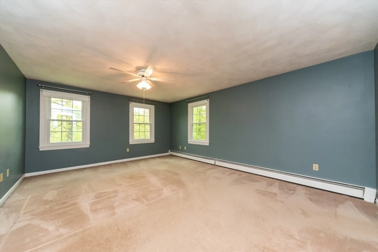
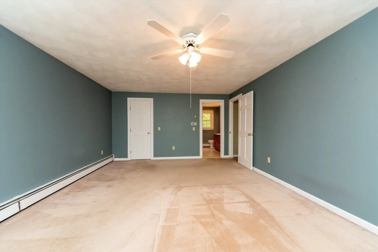
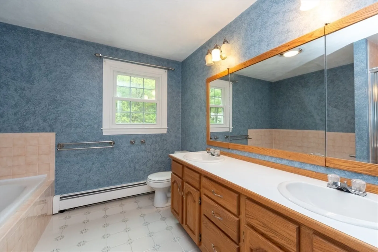
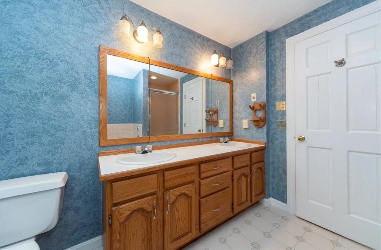
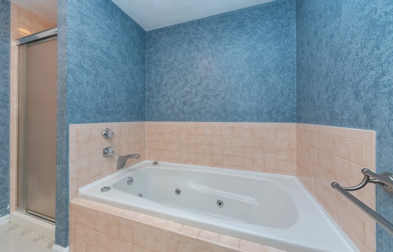
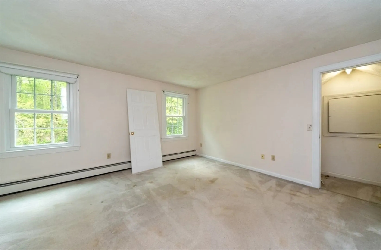
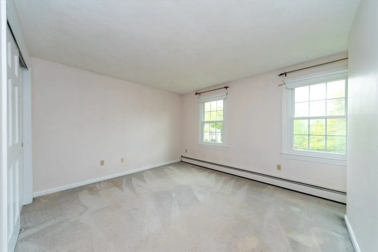
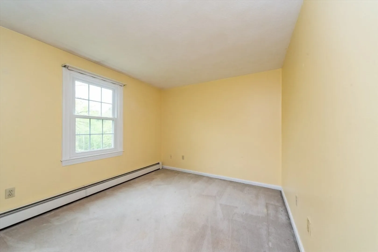
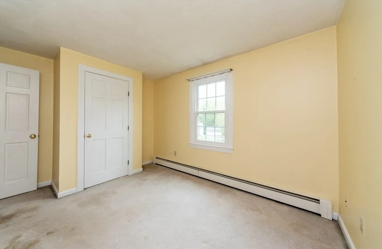
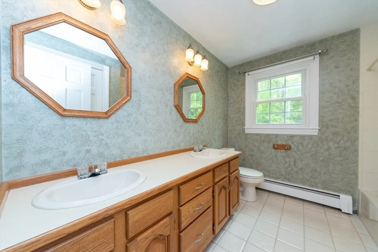
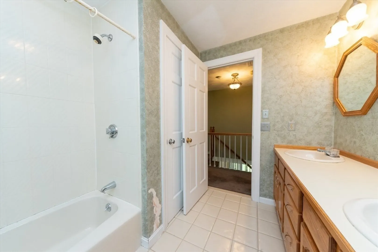
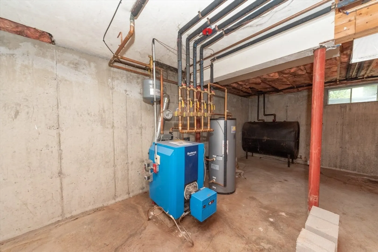
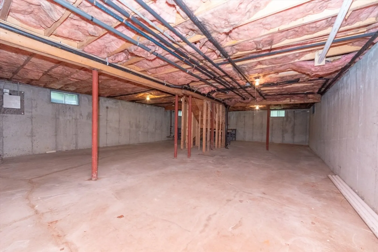
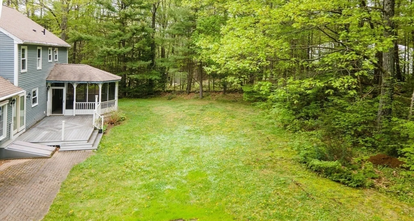
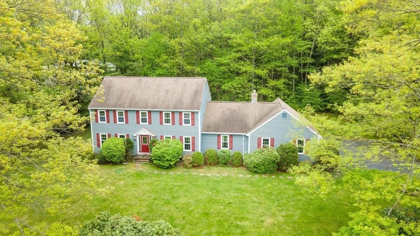
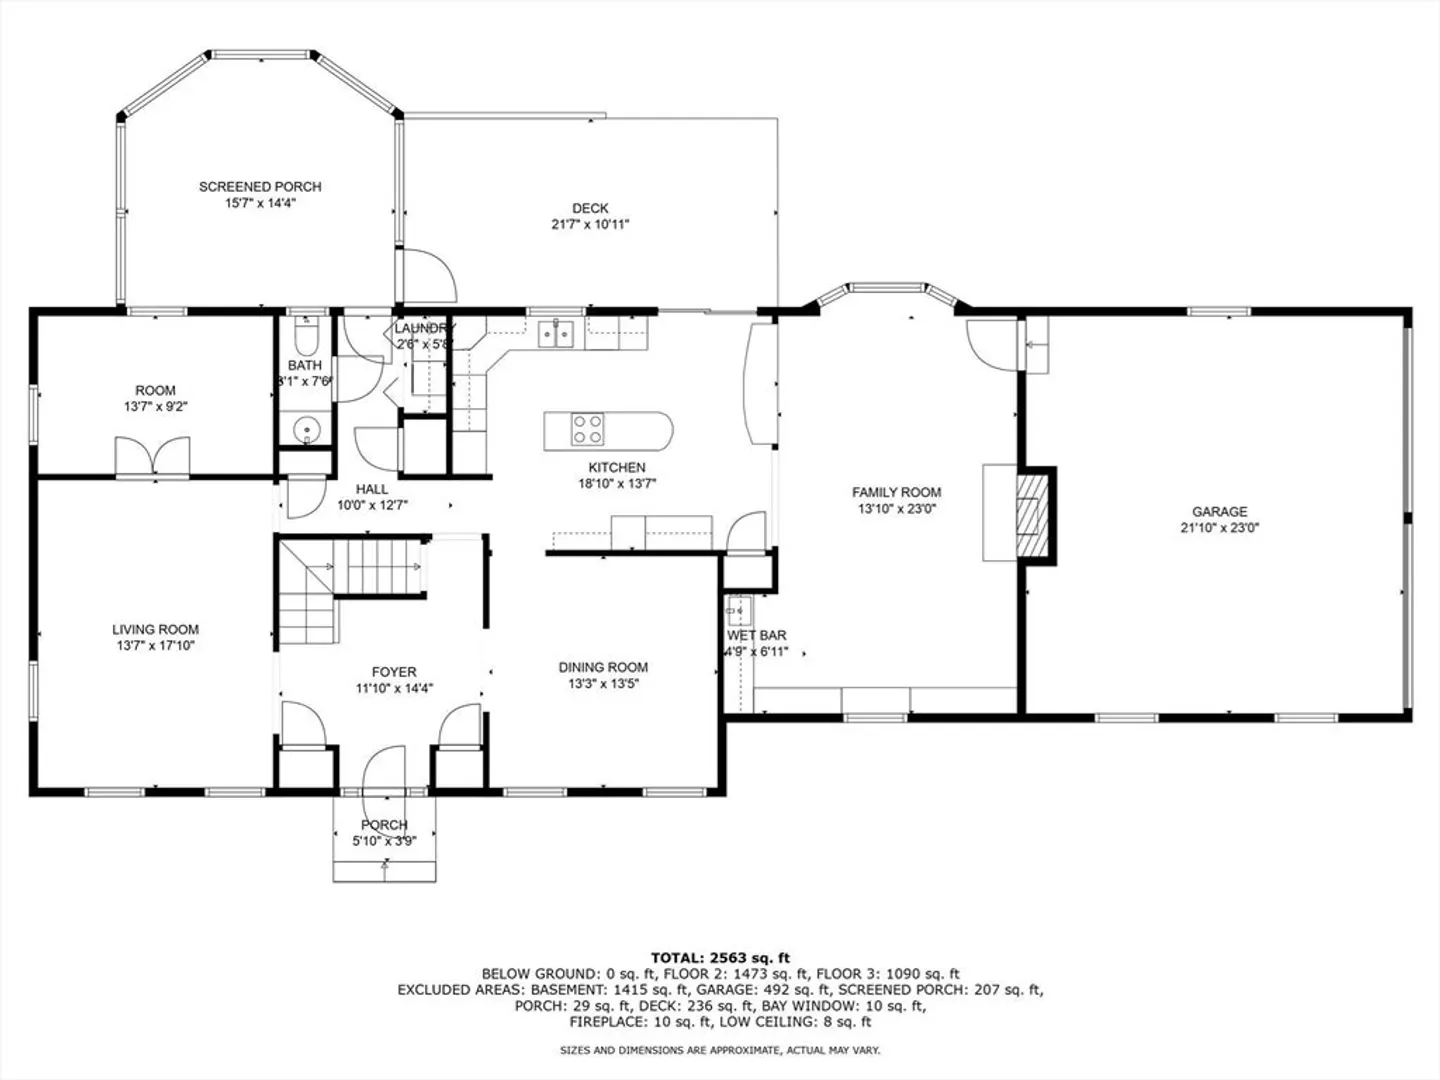
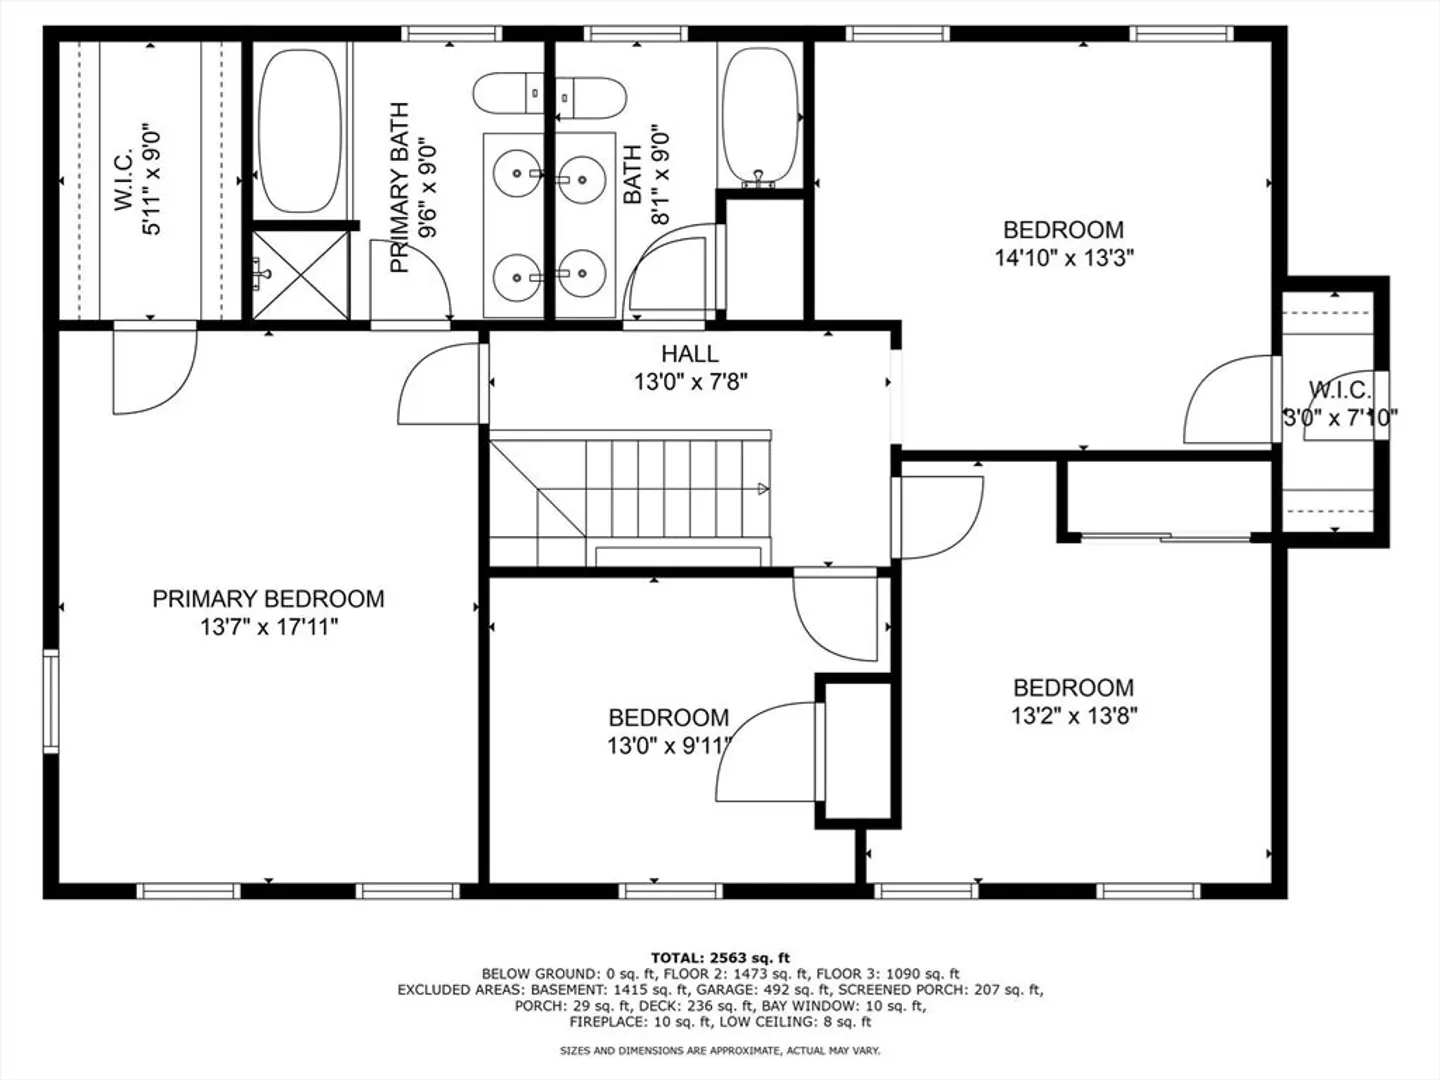
Set on 1.09 acres in a highly sought after neighborhood, this 4 bedroom, 2.5 bath Colonial offers a comfortable layout, and is quite spacious, leaving room to grow into. The thoughtfully designed floor plan includes a family room with custom built-ins and a wood burning fireplace, a spacious eat in kitchen, and formal living and dining rooms. Upstairs, the owner's suite is accompanied by three additional bedrooms. The full basement provides excellent potential for future expansion into added living space, or an abundance of storage; Buderus heating system. Enjoy the warmer months from the screened in deck that overlook a private backyard. Price reflects time, love, and care for a new owner to make this beautiful property shine. This is a property with strong potential—ready for its next chapter!
-
Highlights
- Acres: 1
- Parking Spots: 5
- Property Type: Single Family Residence
- Total Rooms: 9
- Status: Closed
- Heating: Baseboard, Oil, Propane
- Property Class: Residential
- Style: Colonial
- Year Built: 1988
-
Additional Details
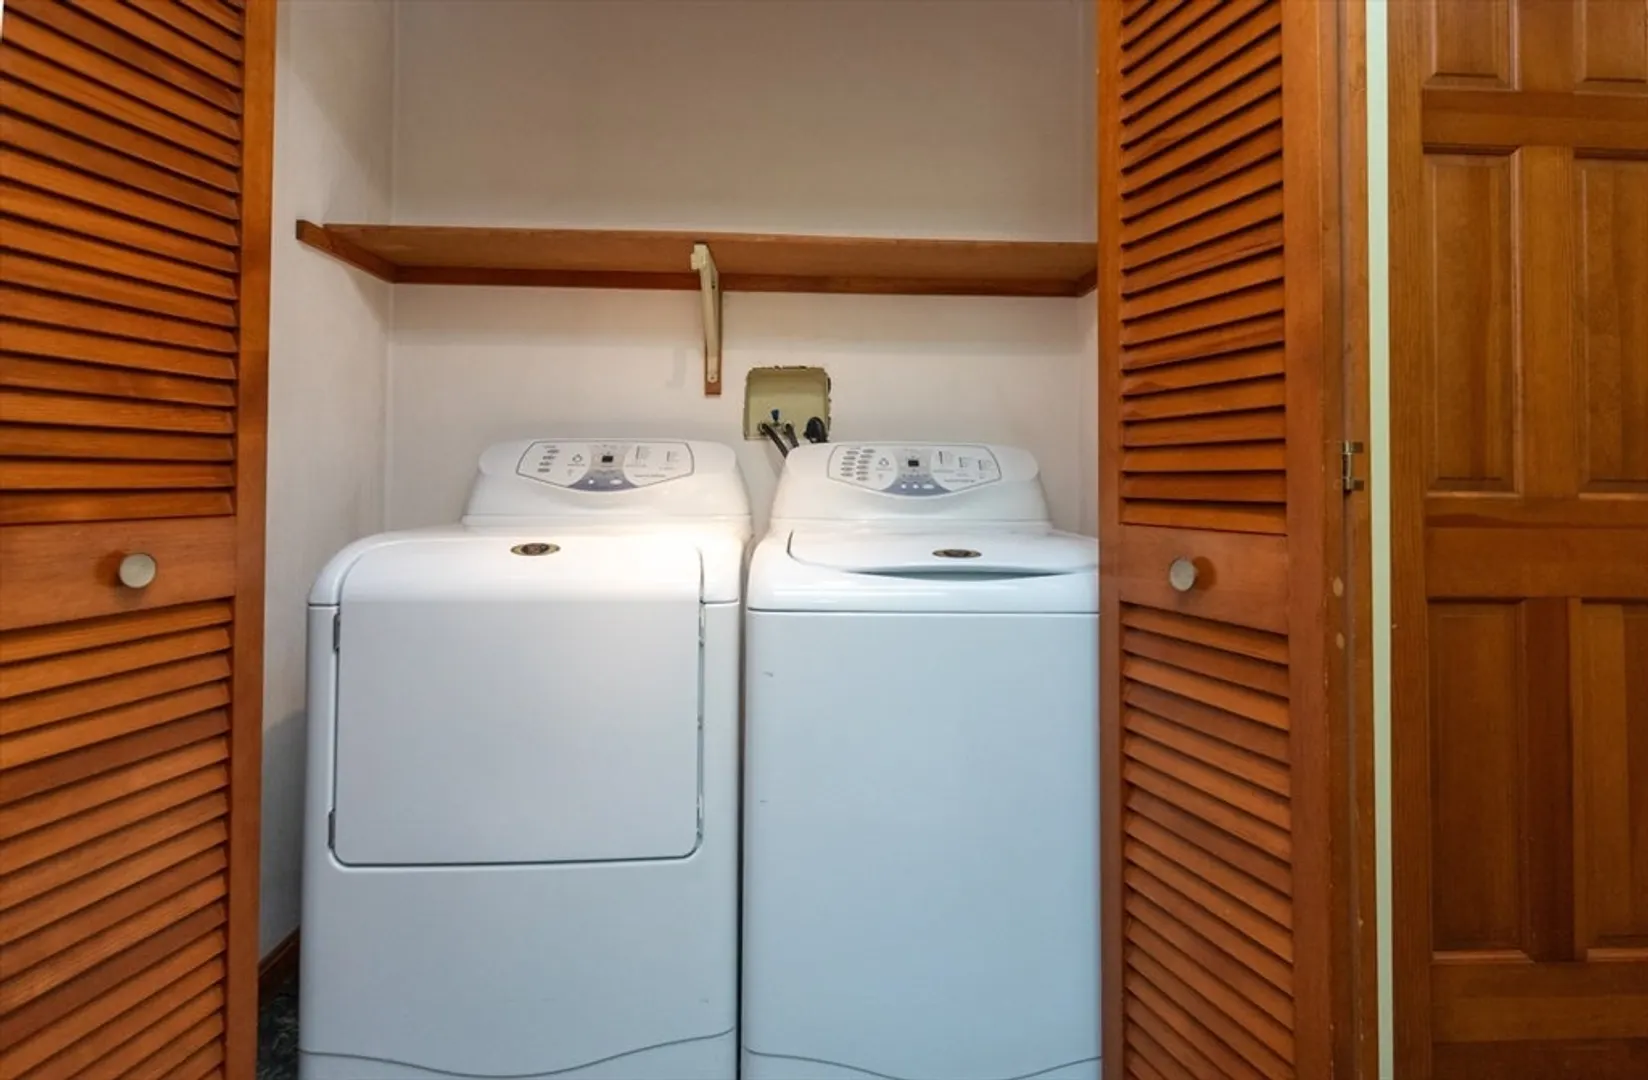
- Appliances: Oven, Dishwasher, Range, Washer, Dryer
- Construction: Frame
- Fireplaces: 1
- Foundation: Concrete Perimeter
- Lot Features: Corner Lot
- Roof: Shingle
- Year Built Details: Actual
- Zoning: Res
- Basement: Unfinished
- Exterior Features: Porch, Porch - Screened, Deck - Wood
- Flooring: Carpet, Hardwood, Flooring - Stone/Ceramic Tile, Flooring - Hardwood
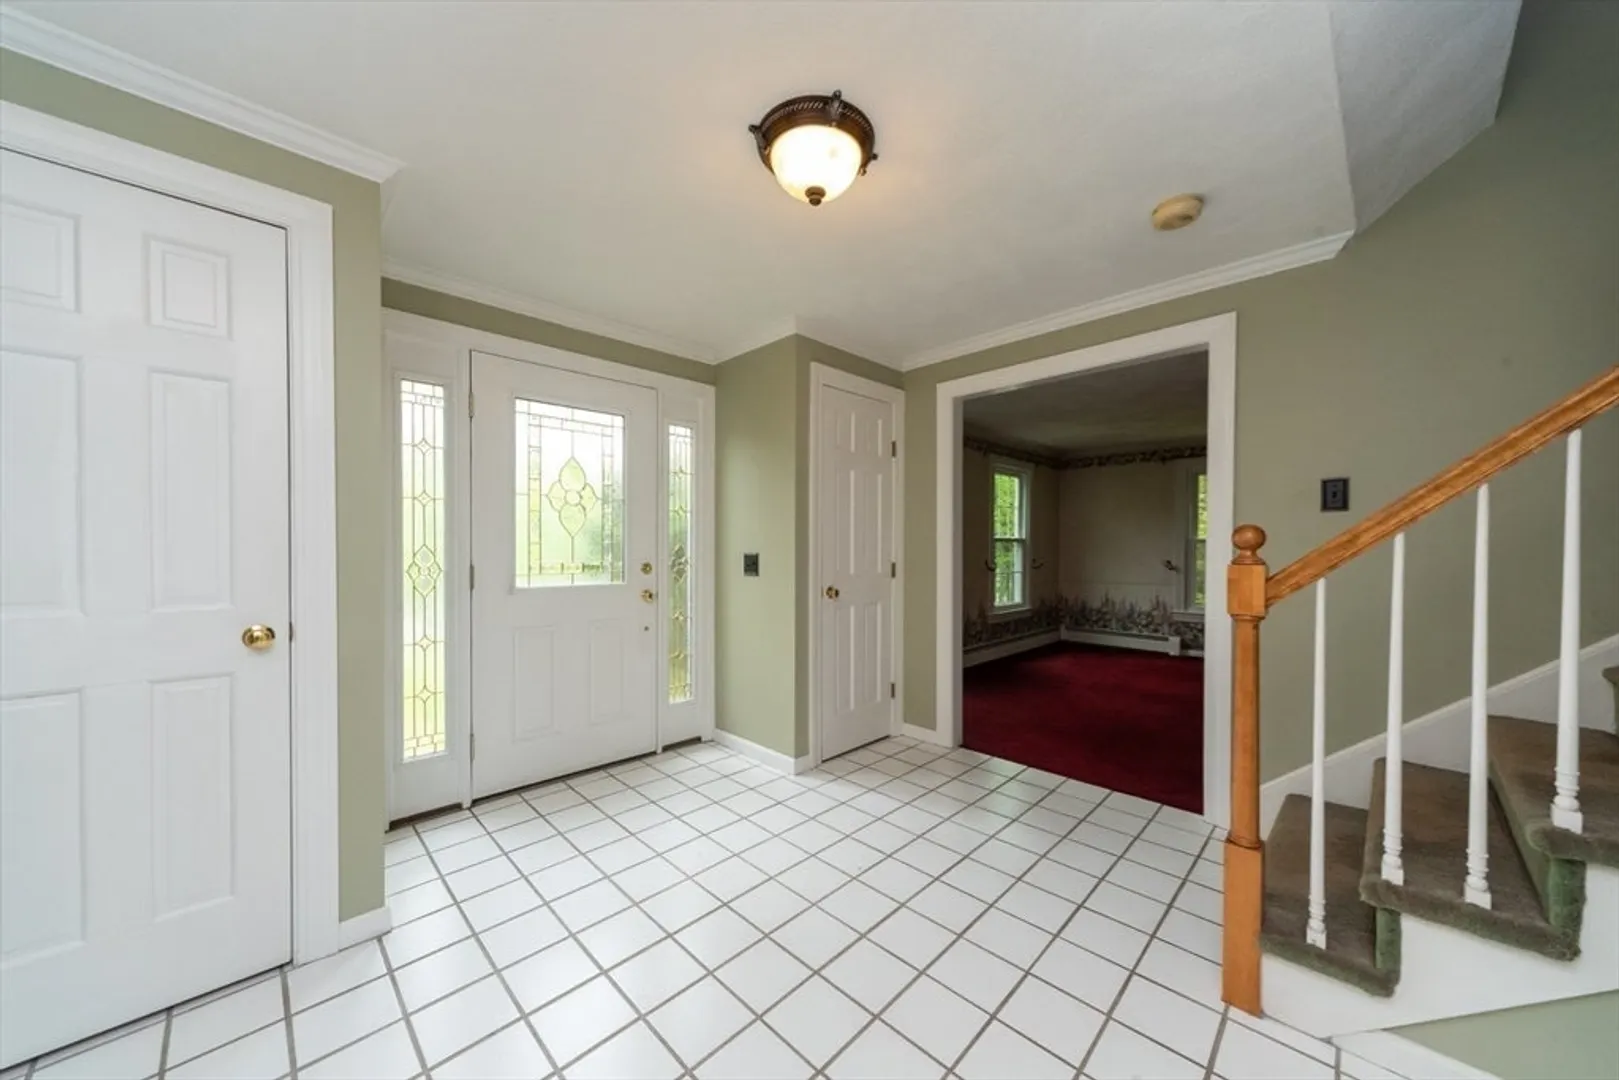
- Interior Features: Entrance Foyer, Office
- Road Frontage Type: Public
- SqFt Source: Public Record
- Year Built Source: Public Records
-
Amenities
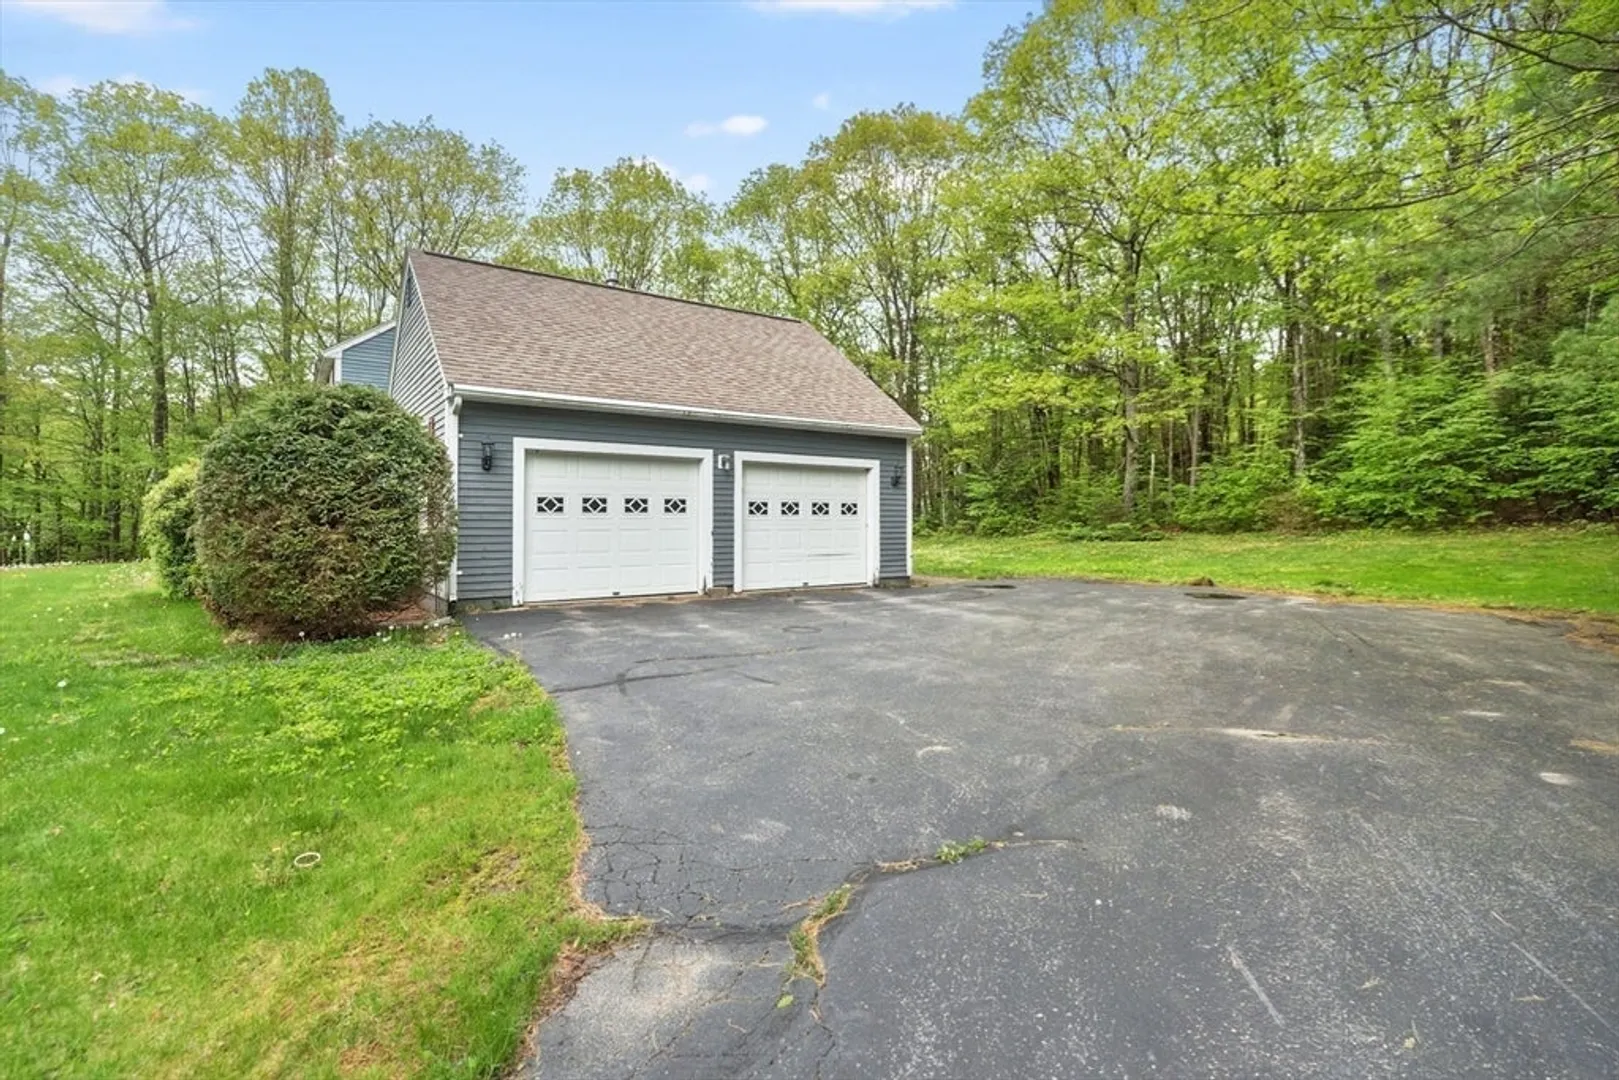
- Covered Parking Spaces: 2
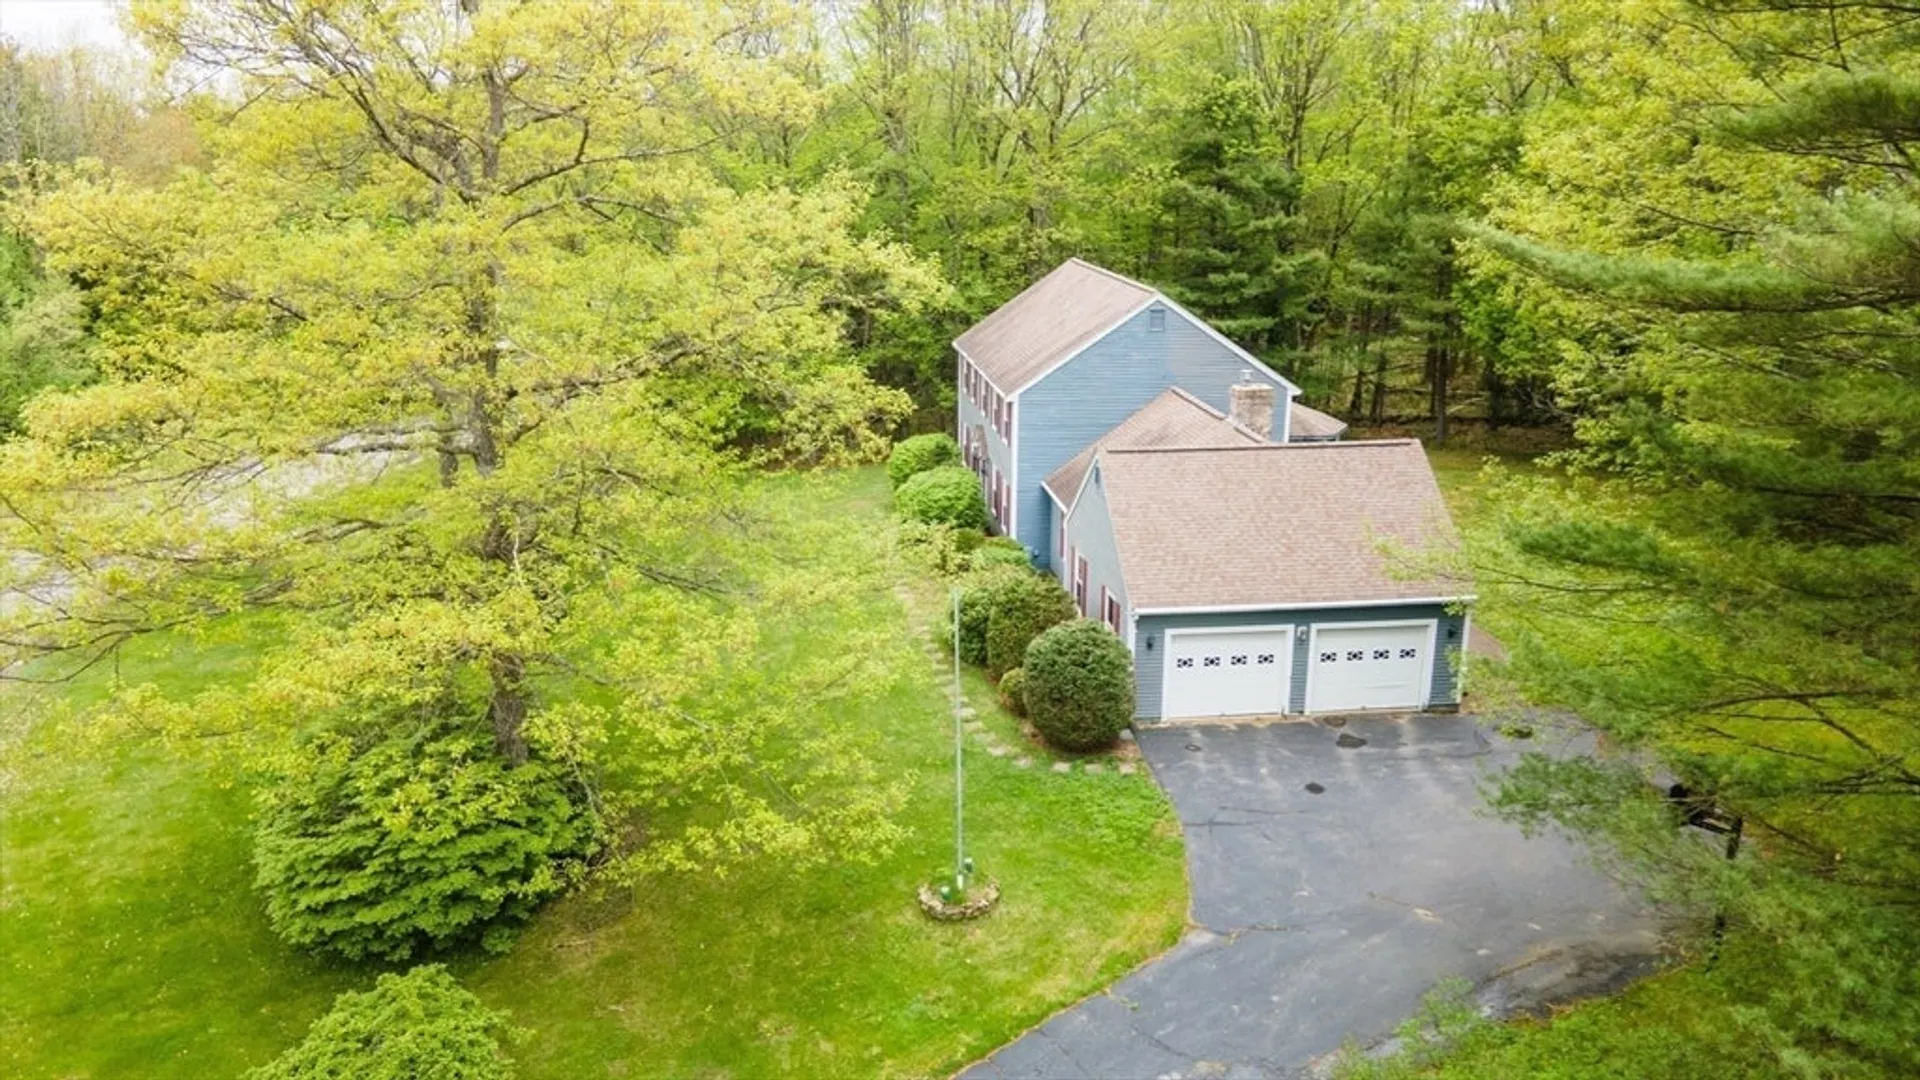
- Parking Features: Attached, Garage Faces Side, Off Street, Paved
-
Utilities
- Electric: Circuit Breakers
- Water Source: Public
- Sewer: Public Sewer
-
Fees / Taxes
- Assessed Value: $516,200
- Taxes: $6,065
- Tax Year: 2025
Similar Listings
Sold
35 Photos
Sold
NEW CONSTRUCTION
40 Photos
Sold
NEW CONSTRUCTION
28 Photos
Sold
NEW CONSTRUCTION
18 Photos
Content © 2026 MLS Property Information Network, Inc. The information in this listing was gathered from third party resources including the seller and public records.
Listing information provided courtesy of RE/MAX Journey.
MLS Property Information Network, Inc. and its subscribers disclaim any and all representations or warranties as to the accuracy of this information.
