
Sold!
$345,000
2
Beds
1/1
Bath
1,366
Living Area
-
Property Description
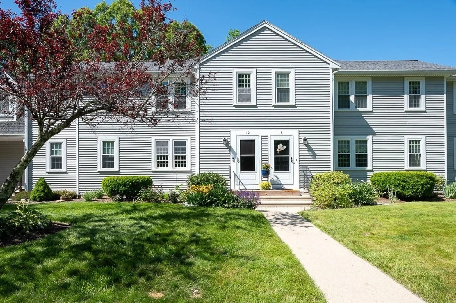
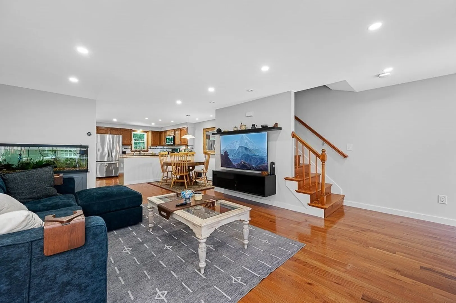
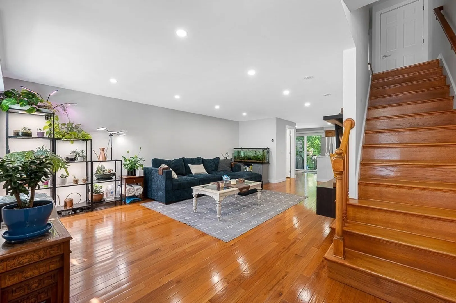
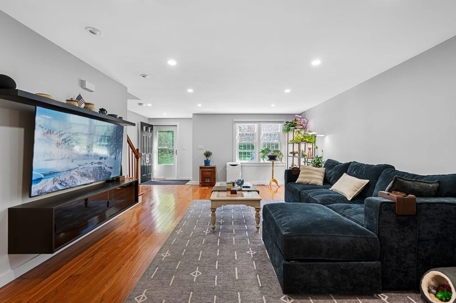
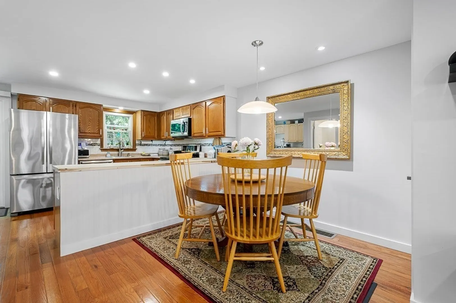
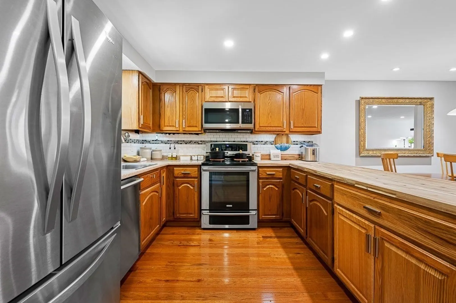
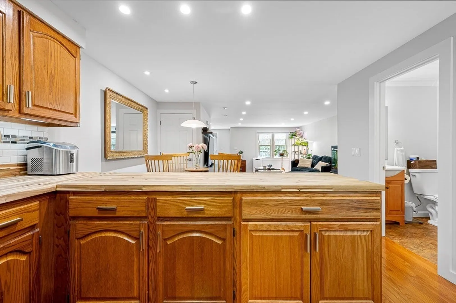
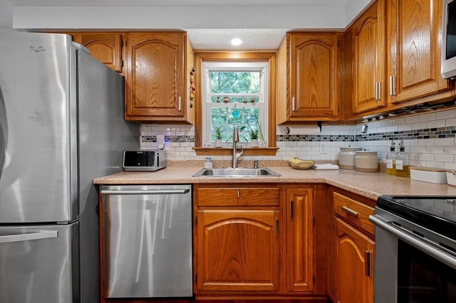
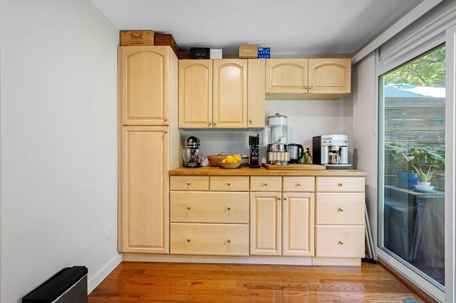
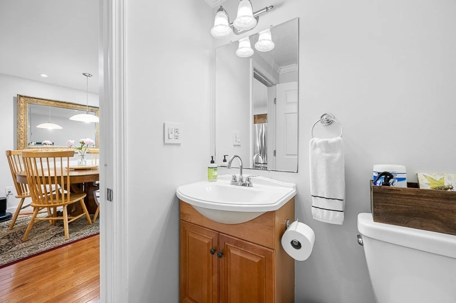
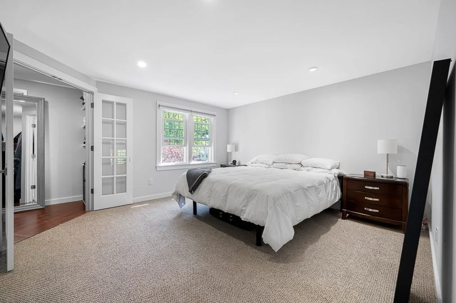
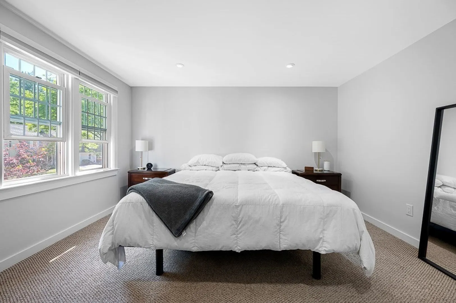
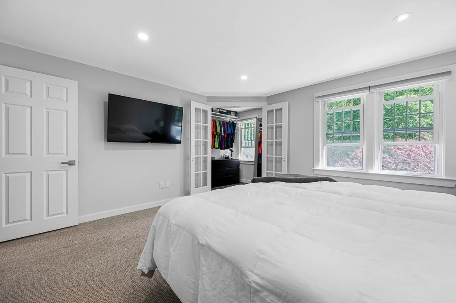
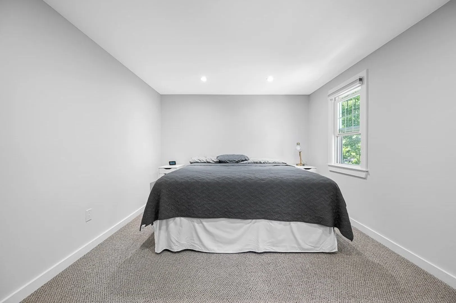
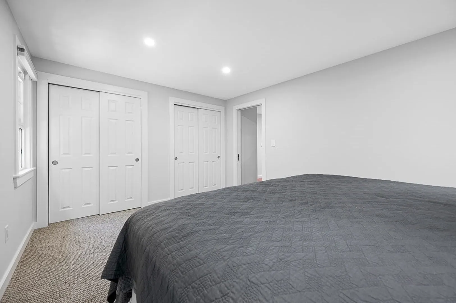
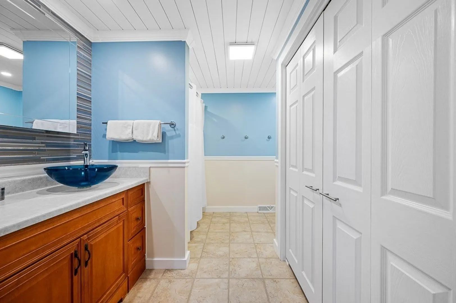
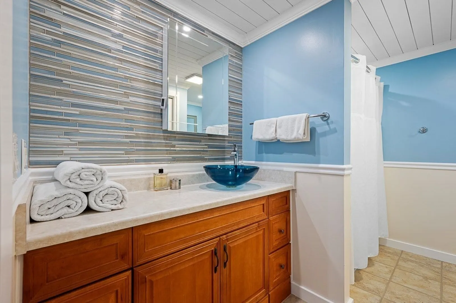
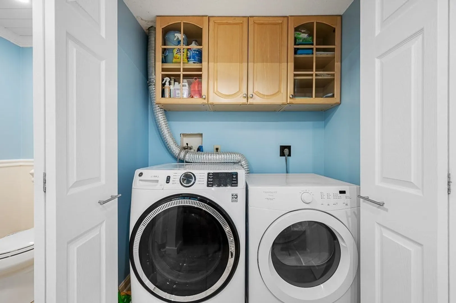
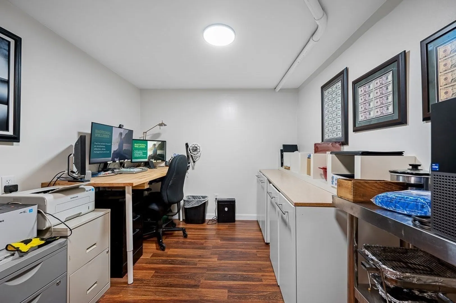
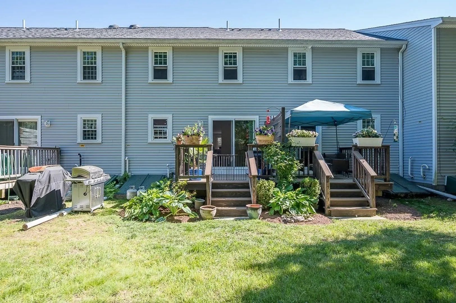
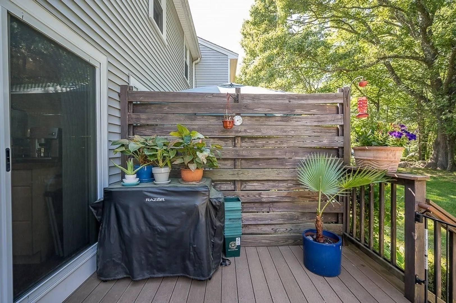
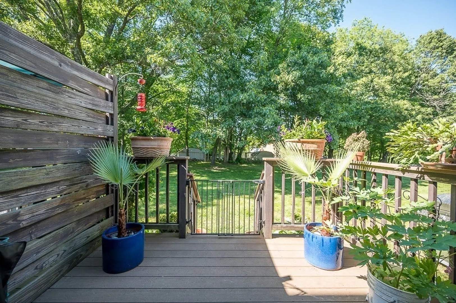
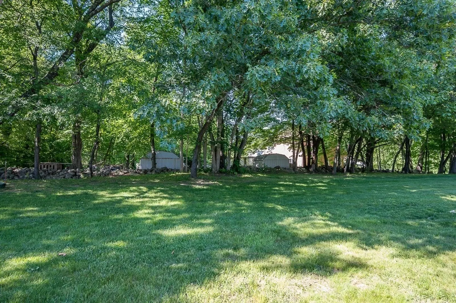
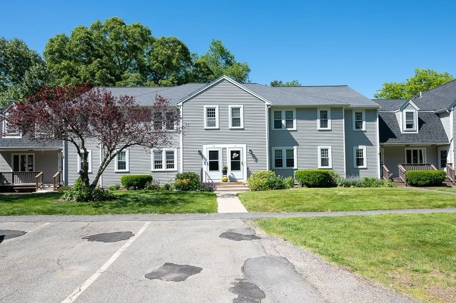
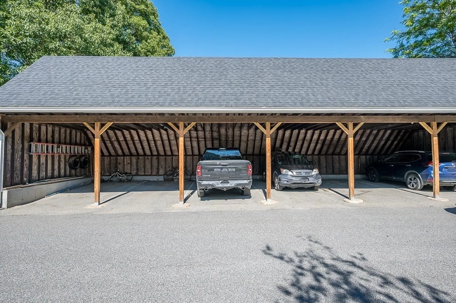
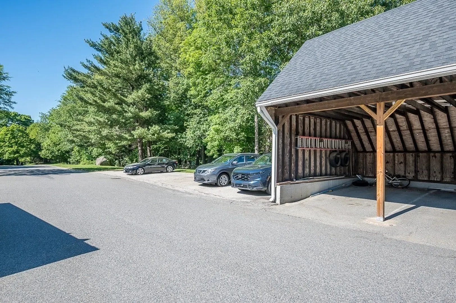
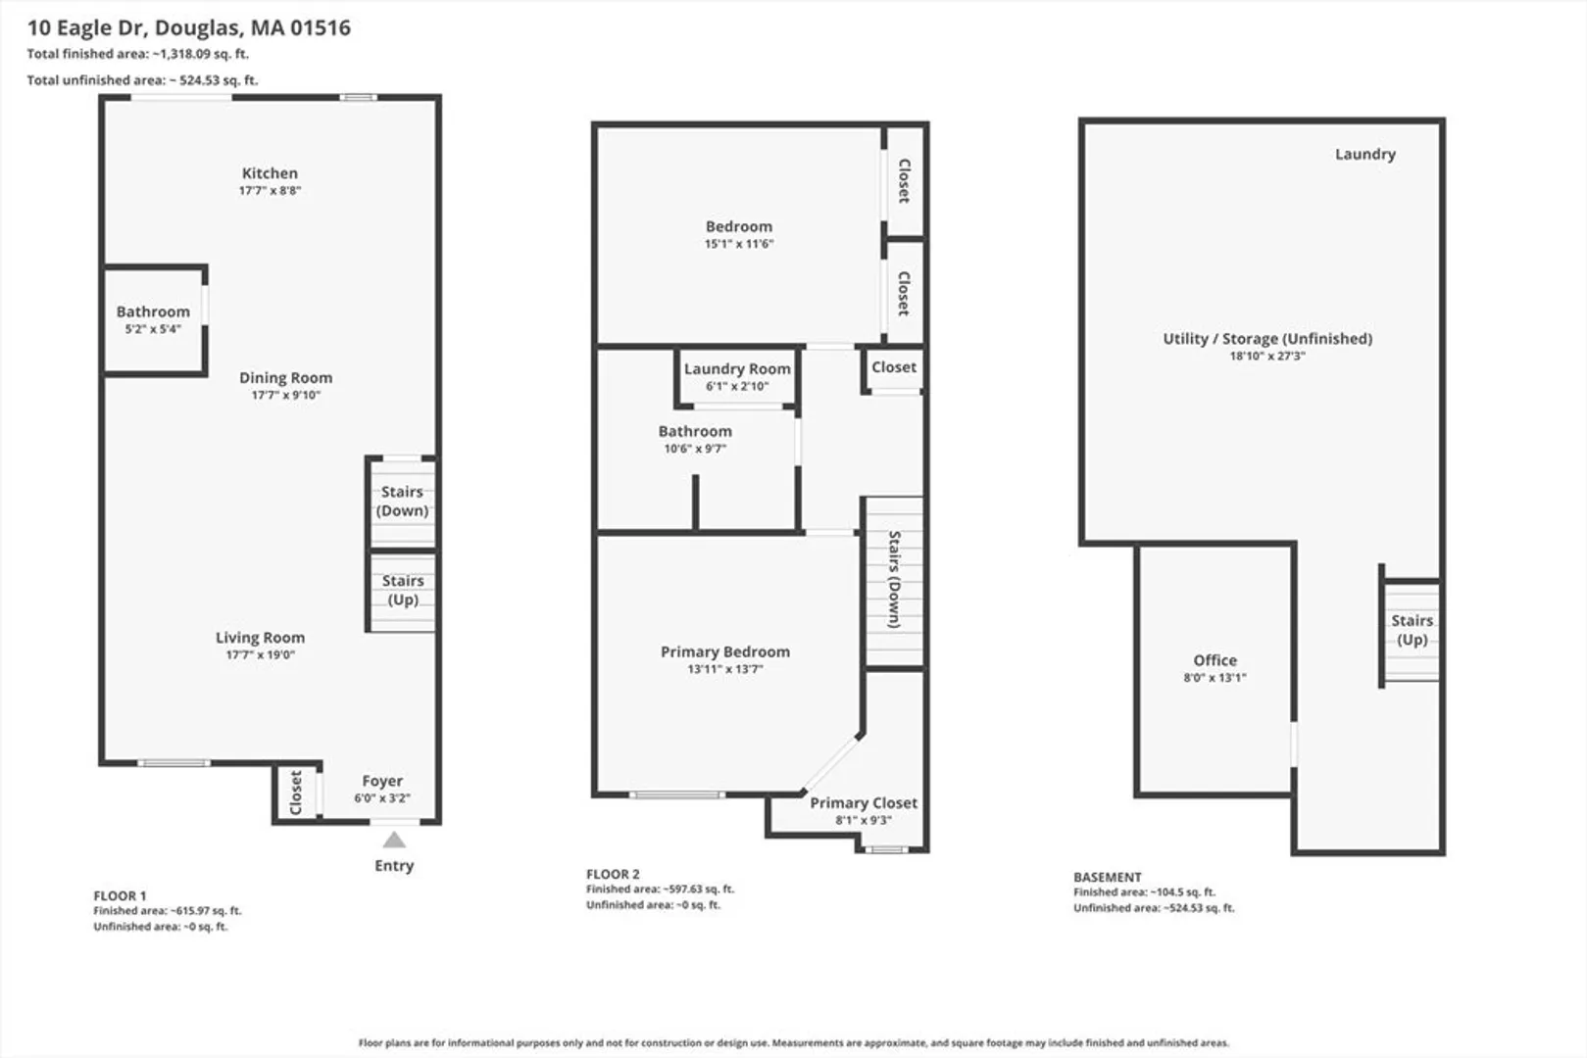
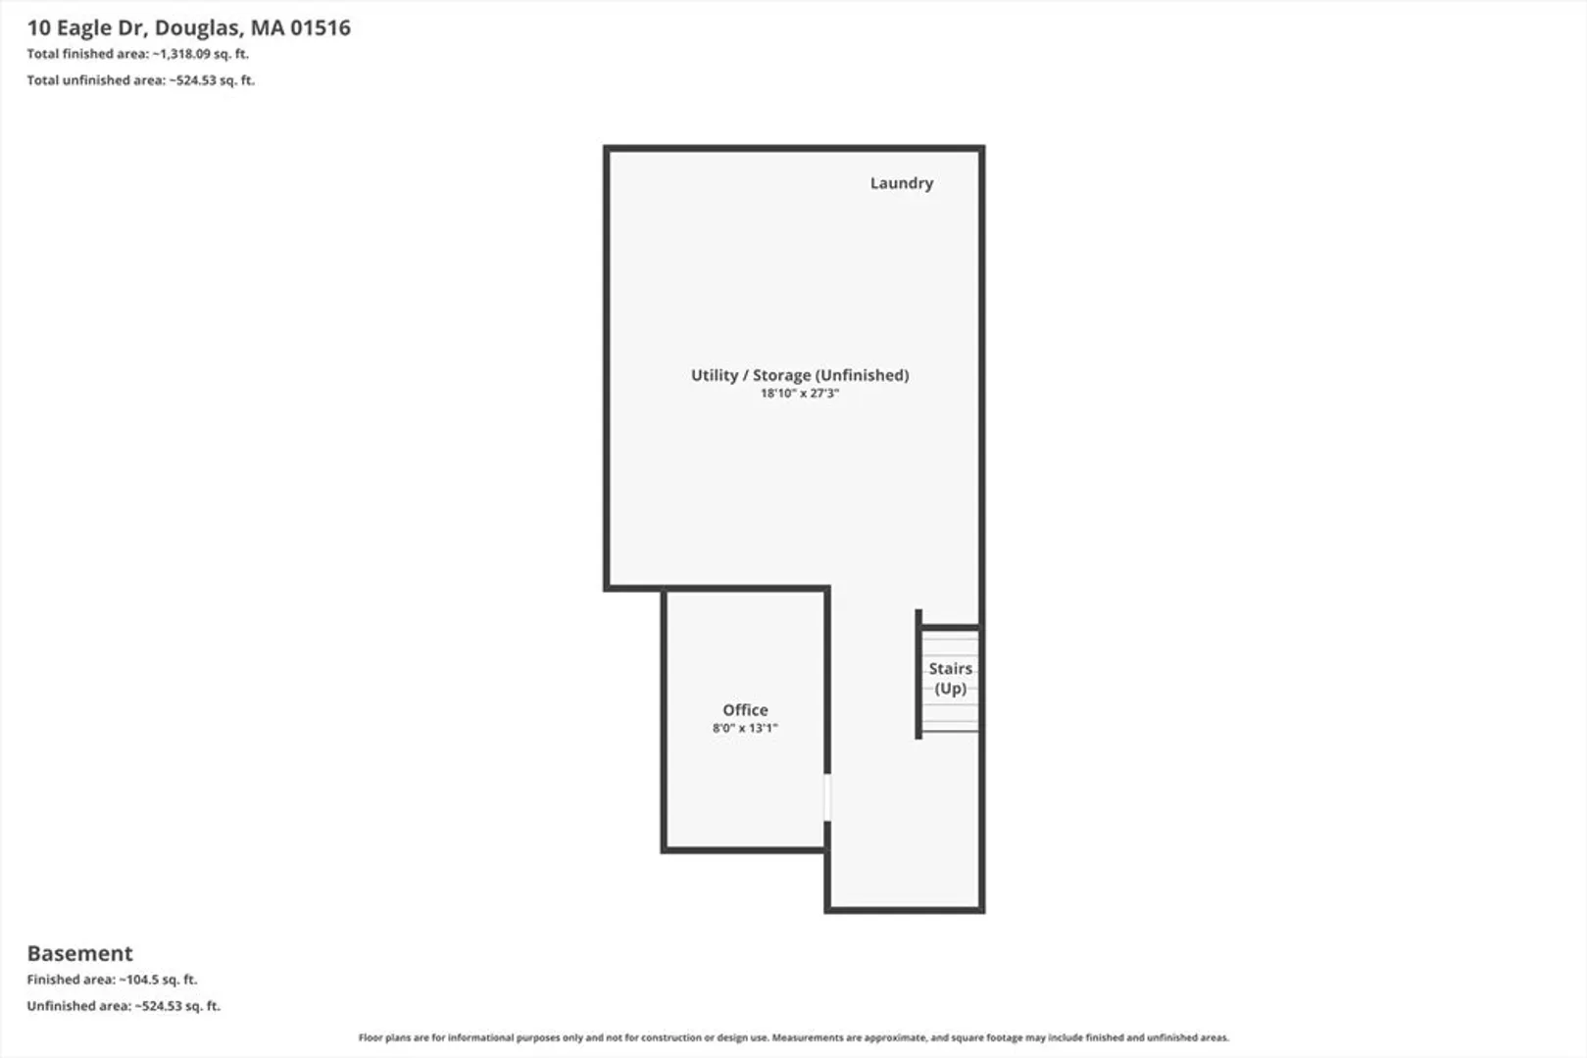
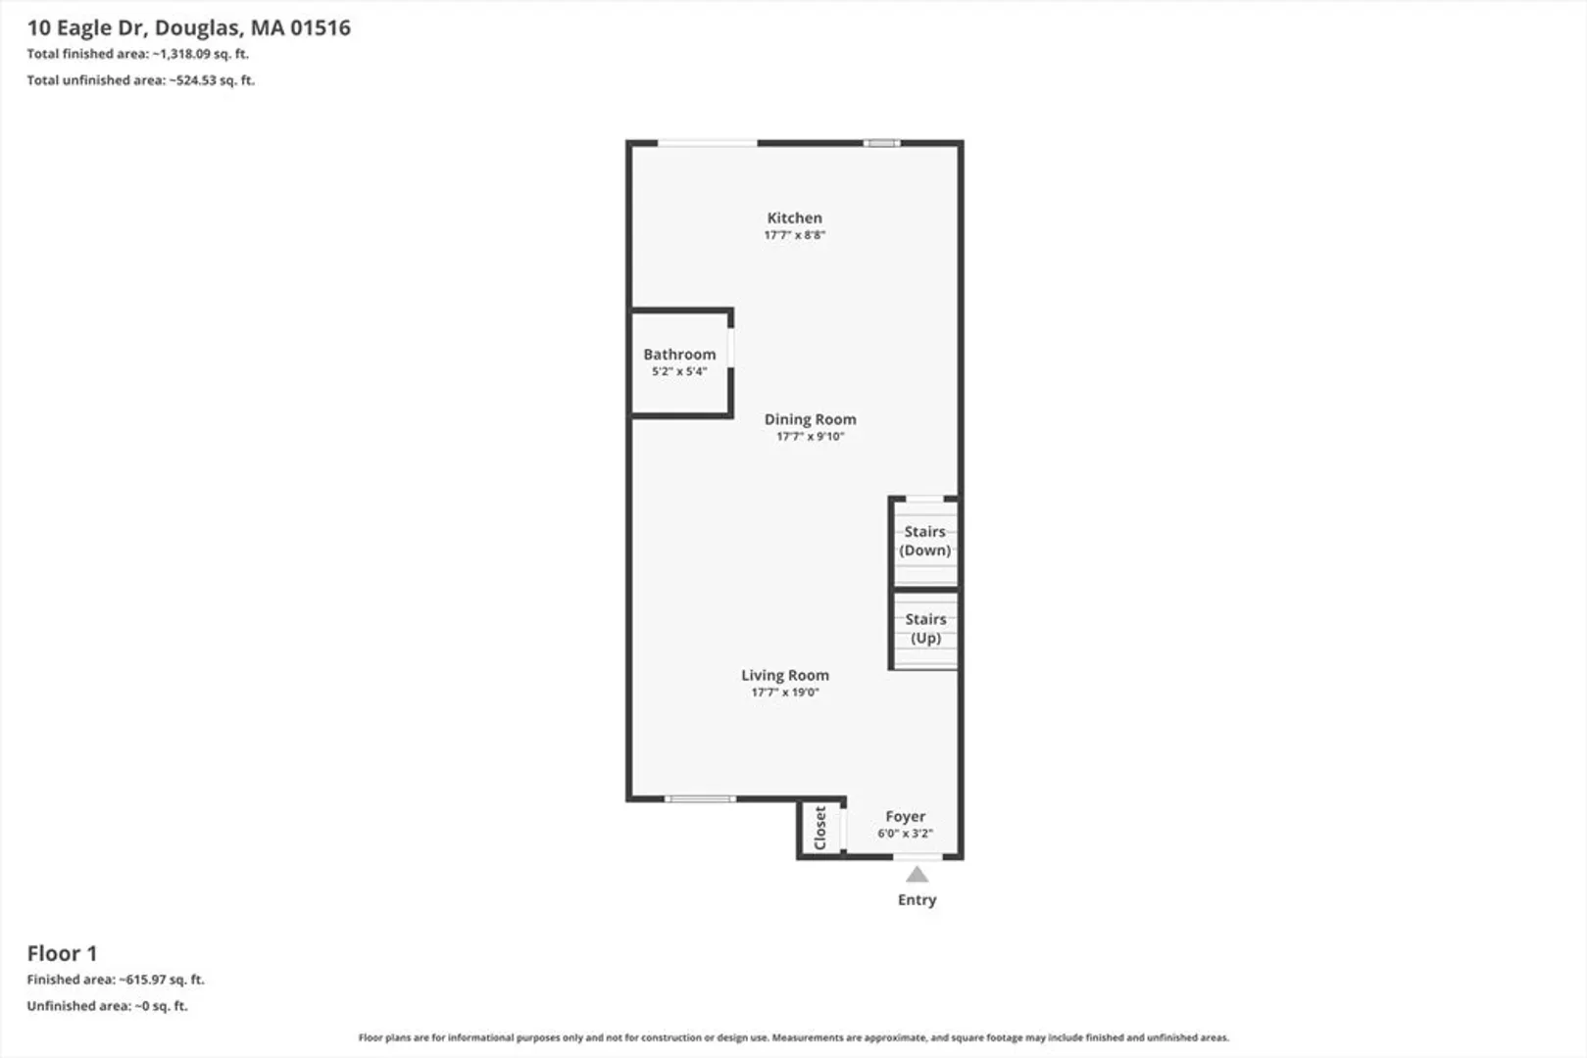
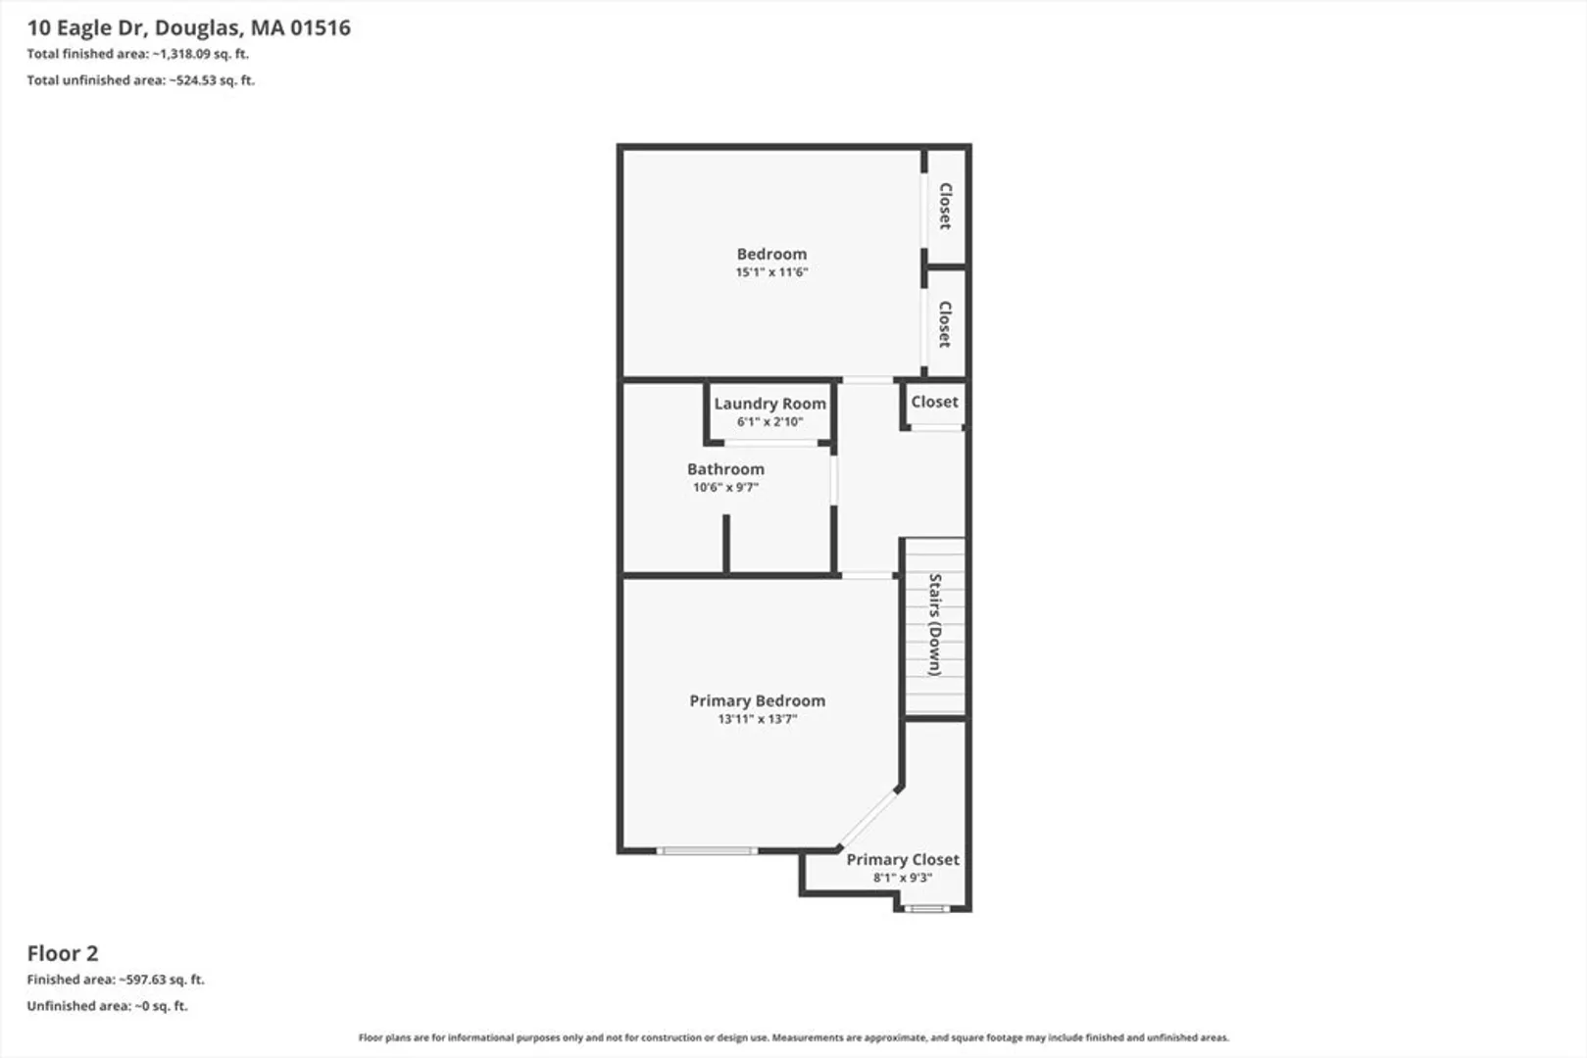
Looking for a home that is updated and fully automated? This is the perfect townhouse for you! Blinds and lights can be voice controlled for easy use. Open concept for entertaining guests. Peninsula has a beautiful butcher block counter. Stainless steel appliances. Convenient coffee bar and pantry area. Relax on your back deck with a beautiful yard view. Second floor laundry saves from lugging heavy baskets up and down stairs. Primary bedroom has a large walk-in closet and plenty of space for a king bed and more. Two deeded parking spaces, one of which is in a covered carport. Finished office space in the basement with plenty of non-finished space for a workshop. New roof. Front stairs are being completely replaced. Minutes away from downtown restaurants, library and convenience stores. Close drive to Douglas state forest that is full of hiking trails and a beach on serene Wallum Lake. A short walk to a walking/hiking/biking trail. Two pets are allowed with some restrictions.
-
Highlights
- Heating: Forced Air, Natural Gas
- Parking Spots: 2
- Property Type: Condominium
- Total Rooms: 4
- Year Built: 1991
- HOA Fee: $372
- Property Class: Residential
- Stories: 2
- Unit Number: 10
- Status: Closed
-
Additional Details
- Appliances: Range, Dishwasher, Microwave, Refrigerator, Freezer
- Construction: Frame
- Exterior Features: Deck - Wood, Deck - Composite
- Interior Features: Home Office
- Roof: Shingle
- Total Number of Units: 40
- Year Built Source: Public Records
- Basement: Y
- Exclusions: Washer/Dryers, Personal Effects, Some Garden Plants, House Dehumidifier, Smart Home Bridge.
- Flooring: Laminate
- Pets Allowed: Yes w/ Restrictions
- SqFt Source: Public Record
- Year Built Details: Actual
- Zoning: Vr
-
Amenities
- Community Features: Walk/Jog Trails, Golf, Bike Path, Conservation Area, Highway Access, House of Worship, Public School
- Parking Features: Carport, Off Street, Assigned, Paved
- Covered Parking Spaces: 1
-
Utilities
- Sewer: Public Sewer
- Water Source: Public
-
Fees / Taxes
- Assessed Value: $266,500
- HOA Fee Includes: Insurance, Maintenance Structure, Maintenance Grounds, Snow Removal, Trash
- Taxes: $3,510
- HOA Fee Frequency: Monthly
- Tax Year: 2025
Similar Listings
Sold
27 Photos
Sold
33 Photos
Sold
38 Photos
Sold
30 Photos
Content © 2026 MLS Property Information Network, Inc. The information in this listing was gathered from third party resources including the seller and public records.
Listing information provided courtesy of Coldwell Banker Realty - Worcester.
MLS Property Information Network, Inc. and its subscribers disclaim any and all representations or warranties as to the accuracy of this information.
