
Sold!
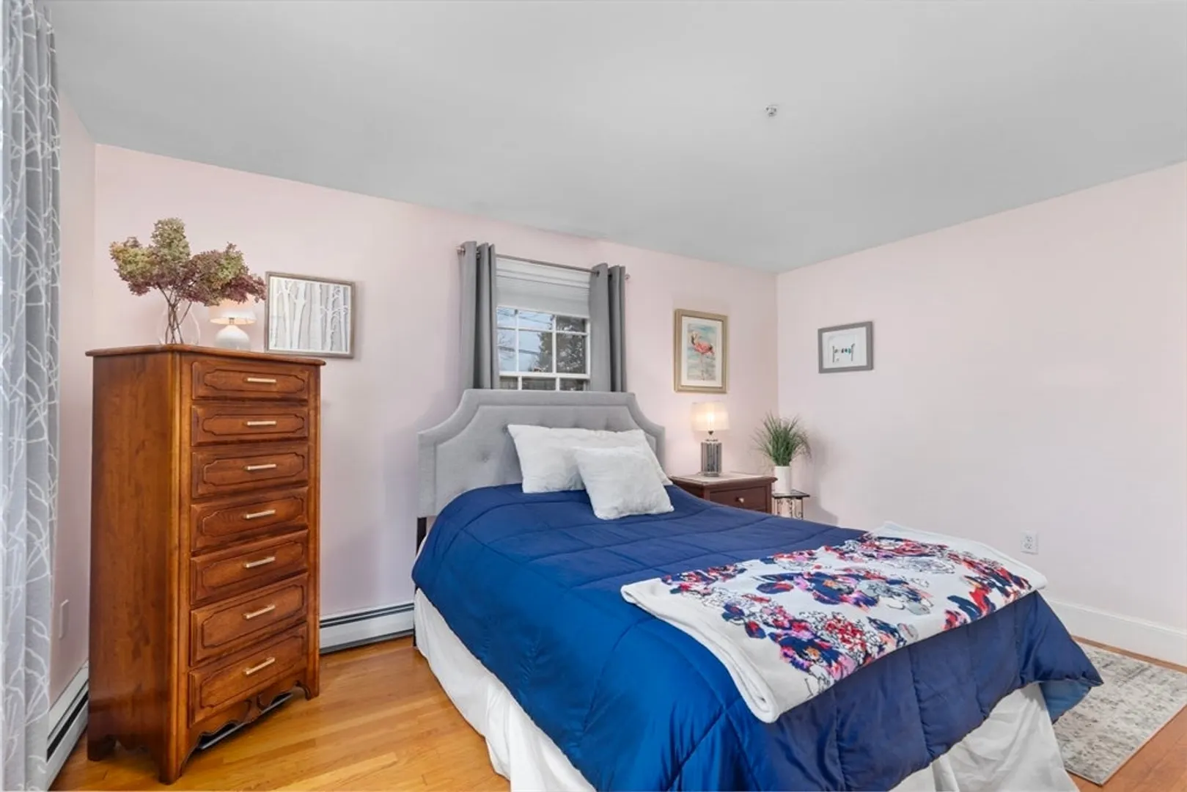
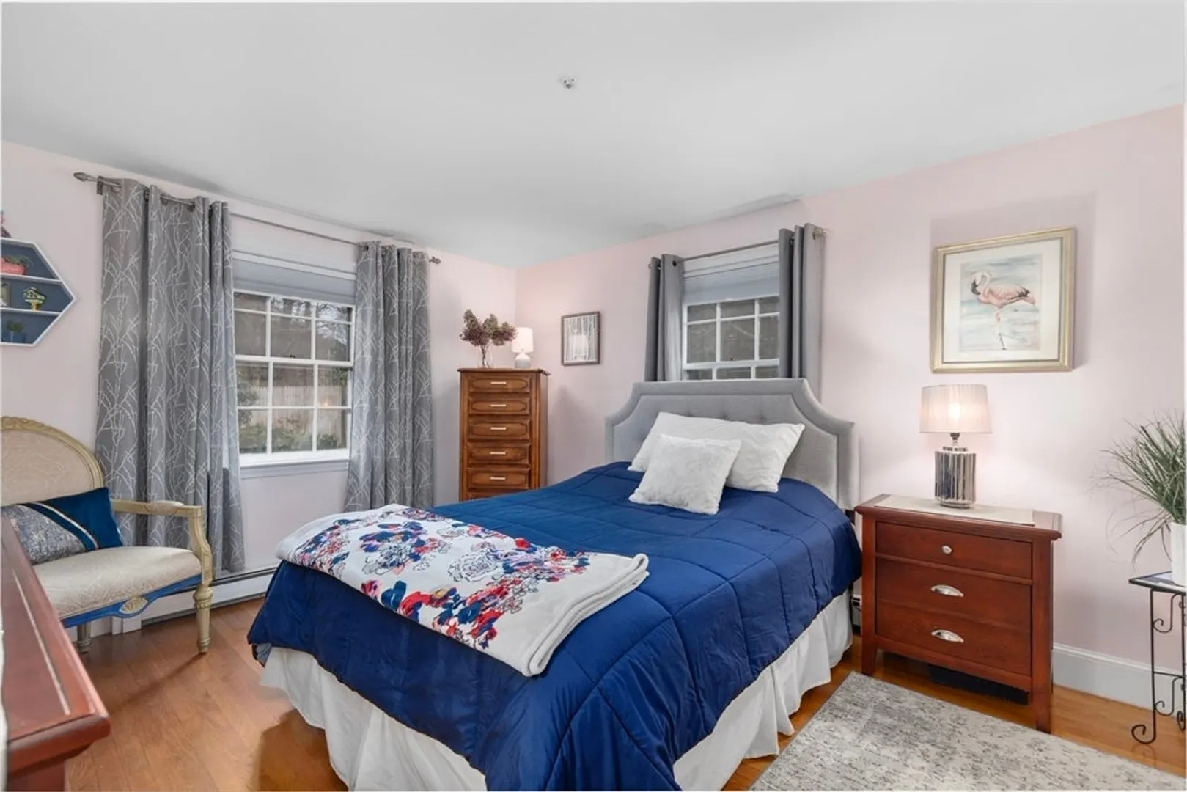
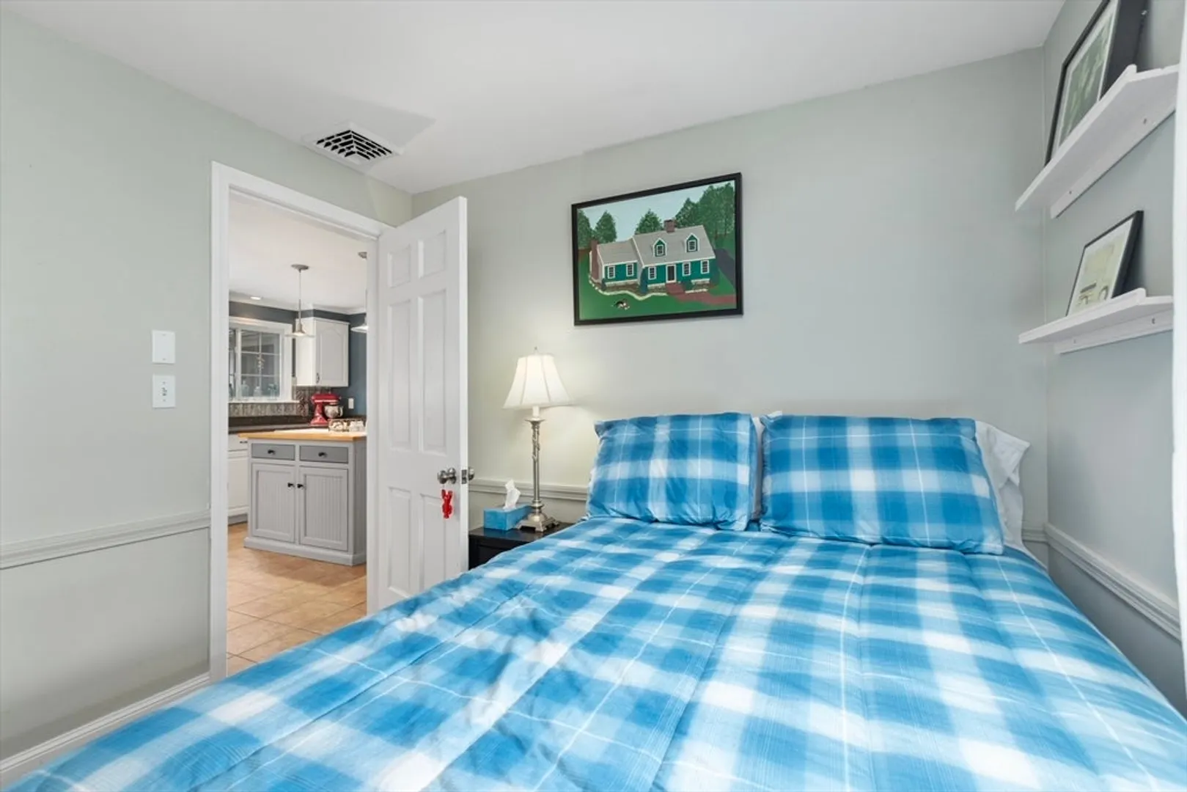
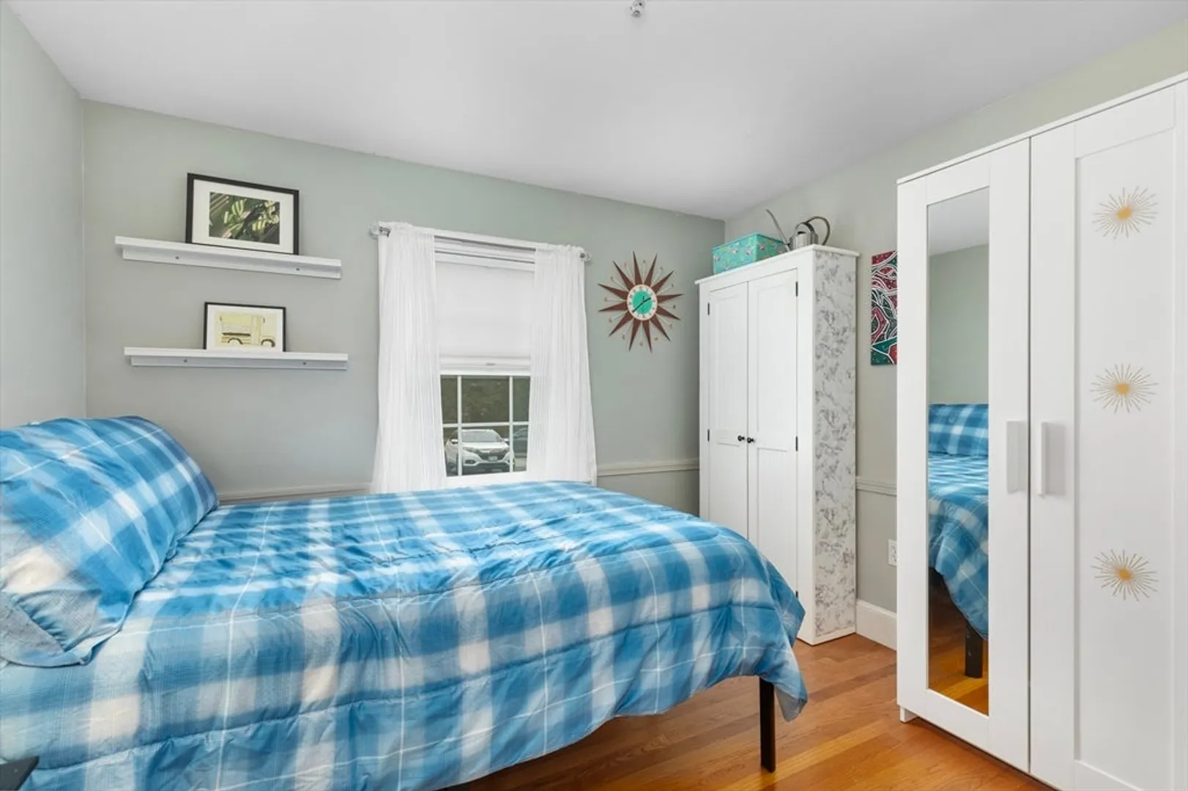
$662,000
2
Beds
1/2
Bath
1,752
Living Area
-
Property Description
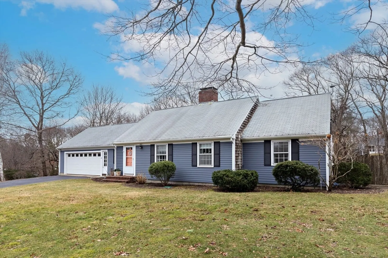
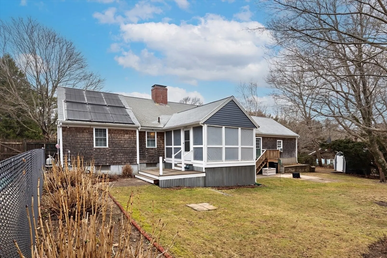
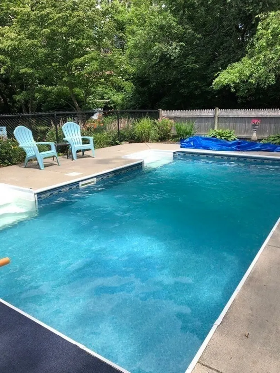
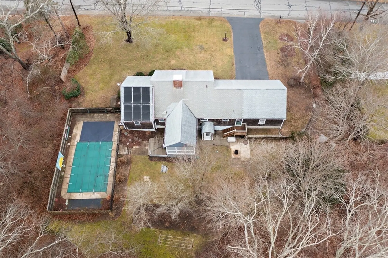
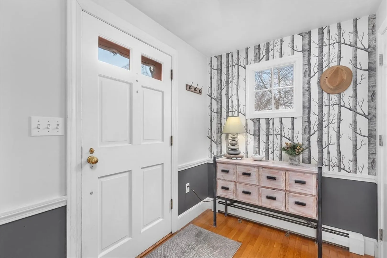
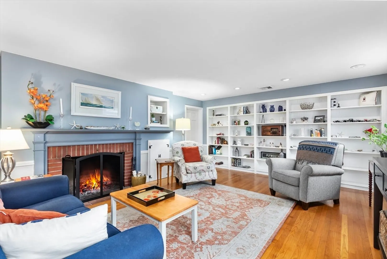
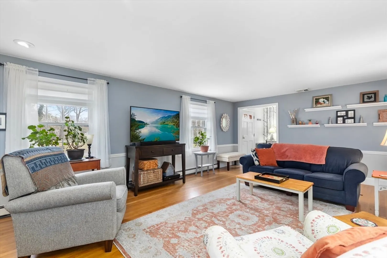
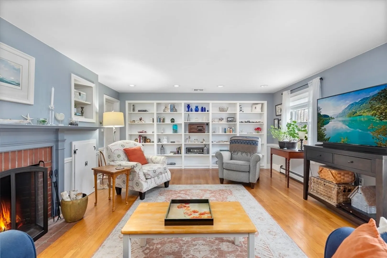
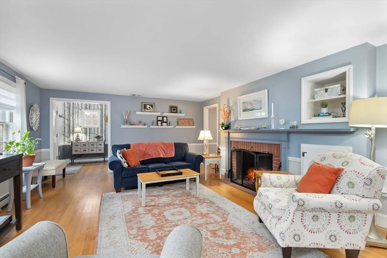
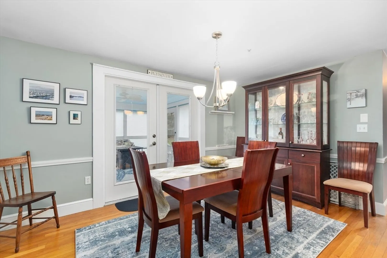
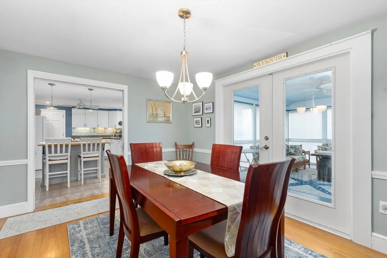
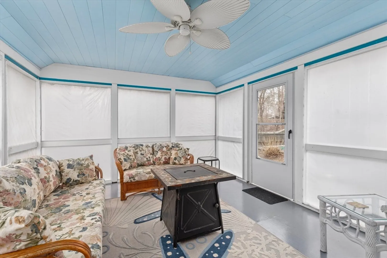
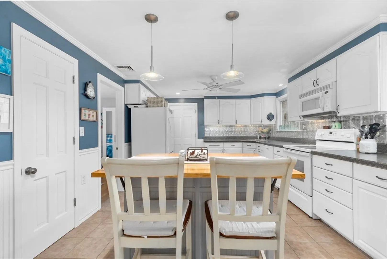
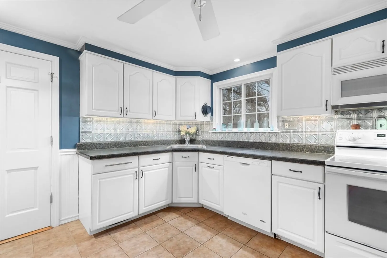
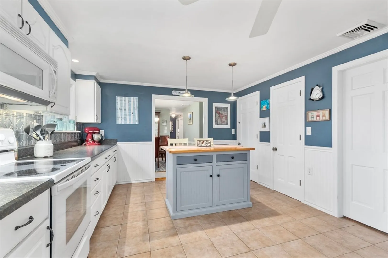
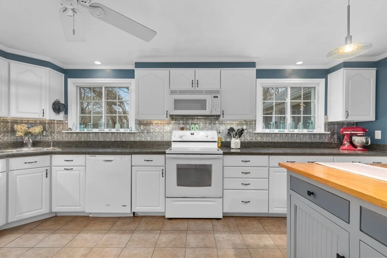
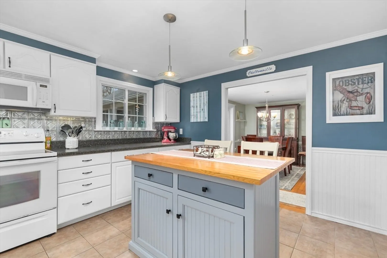
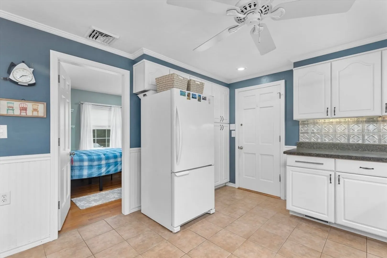
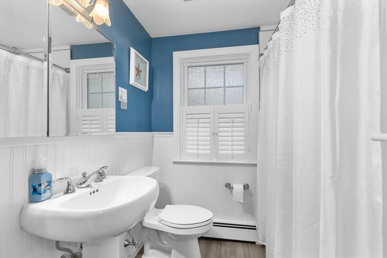
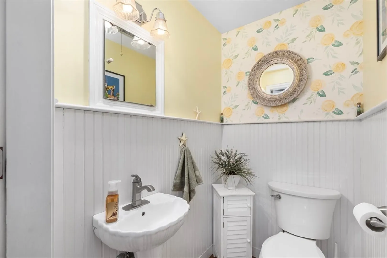
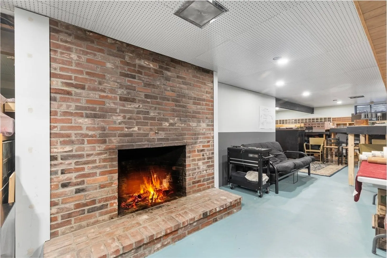
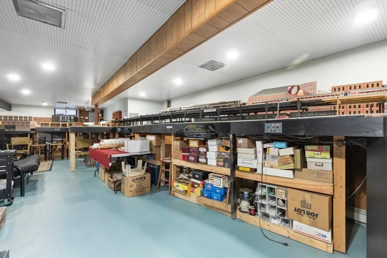
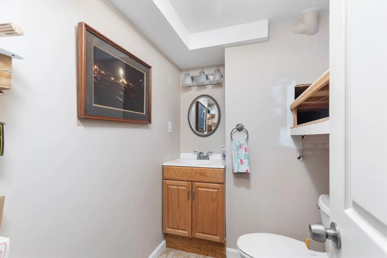
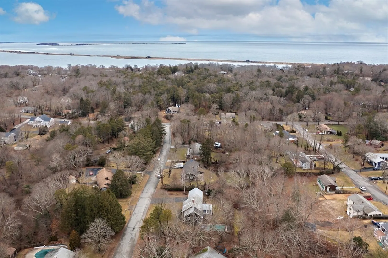
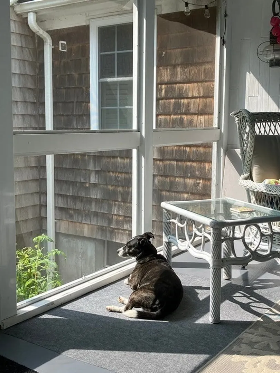
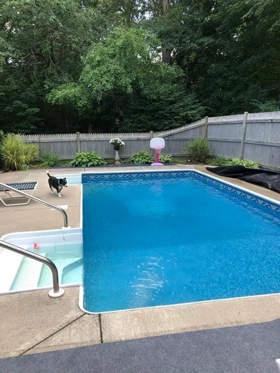
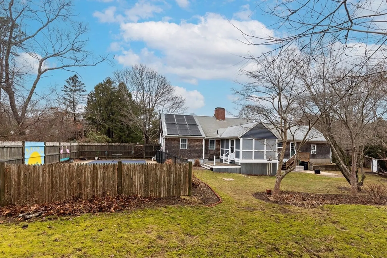
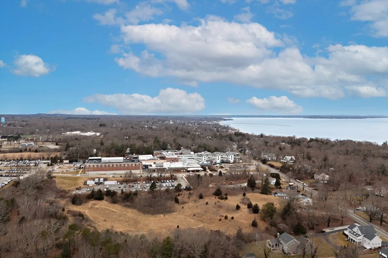
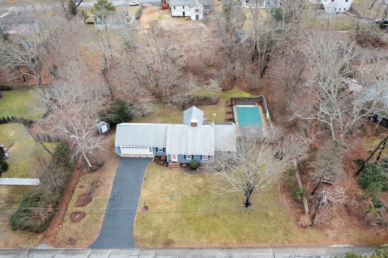
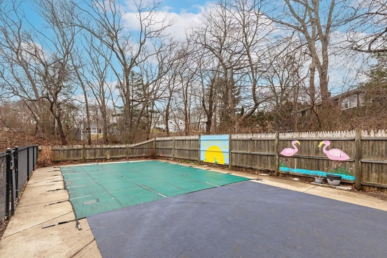
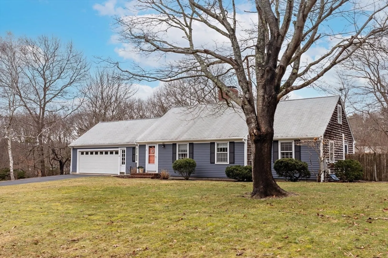
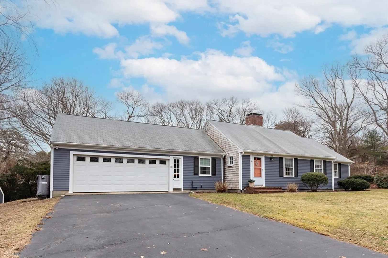
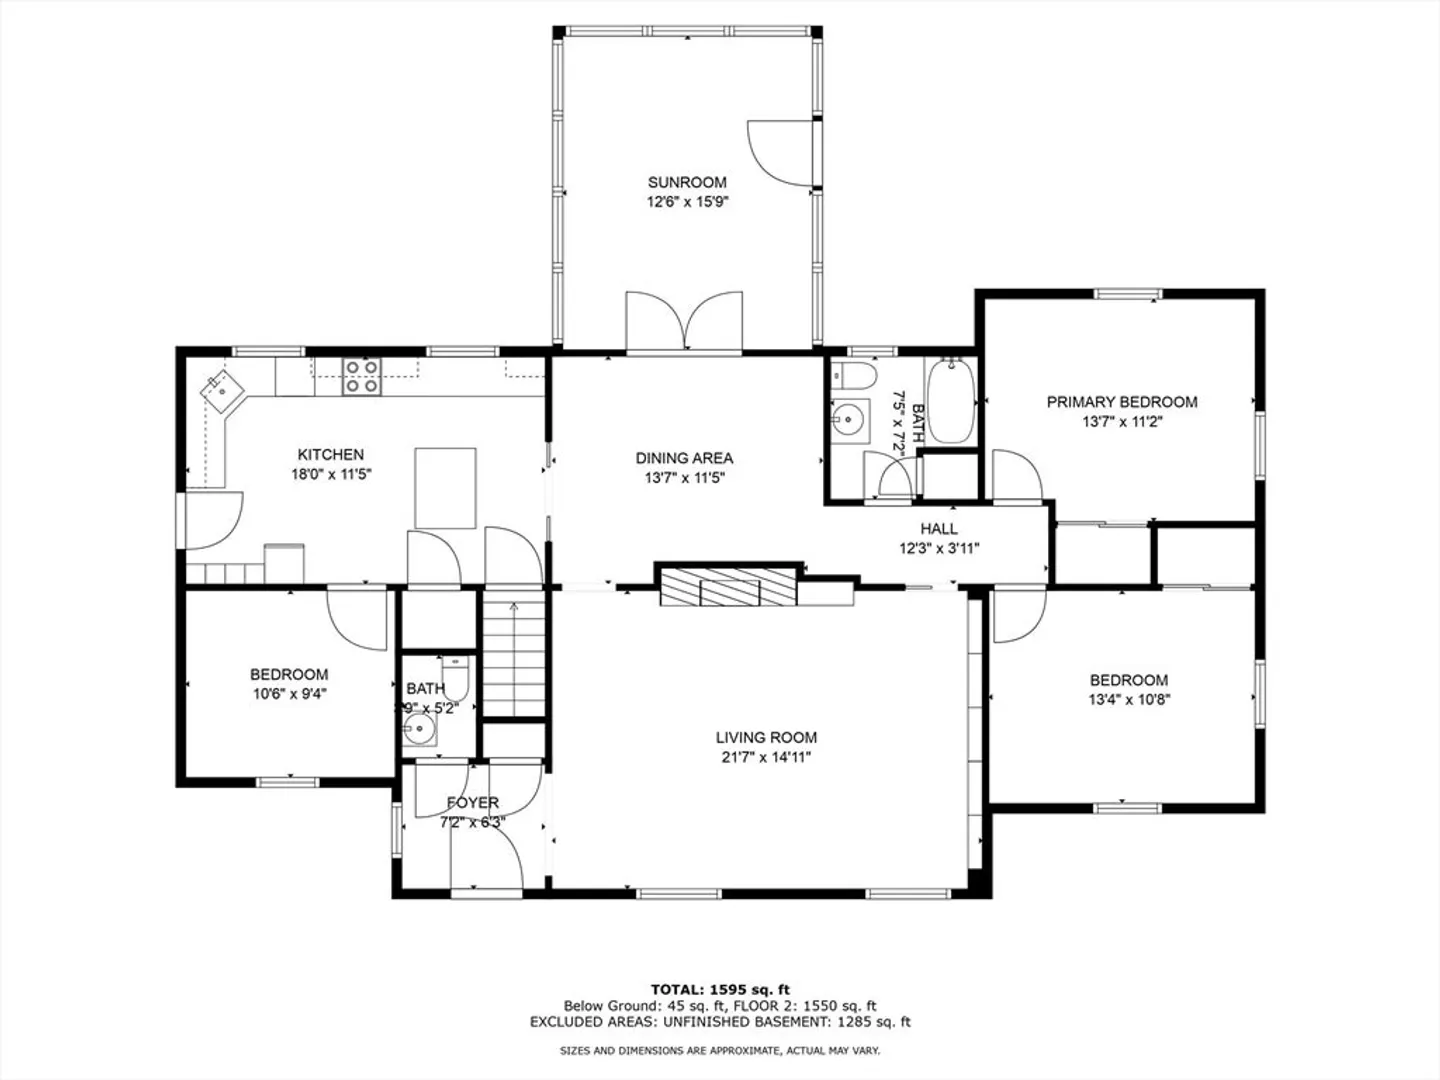
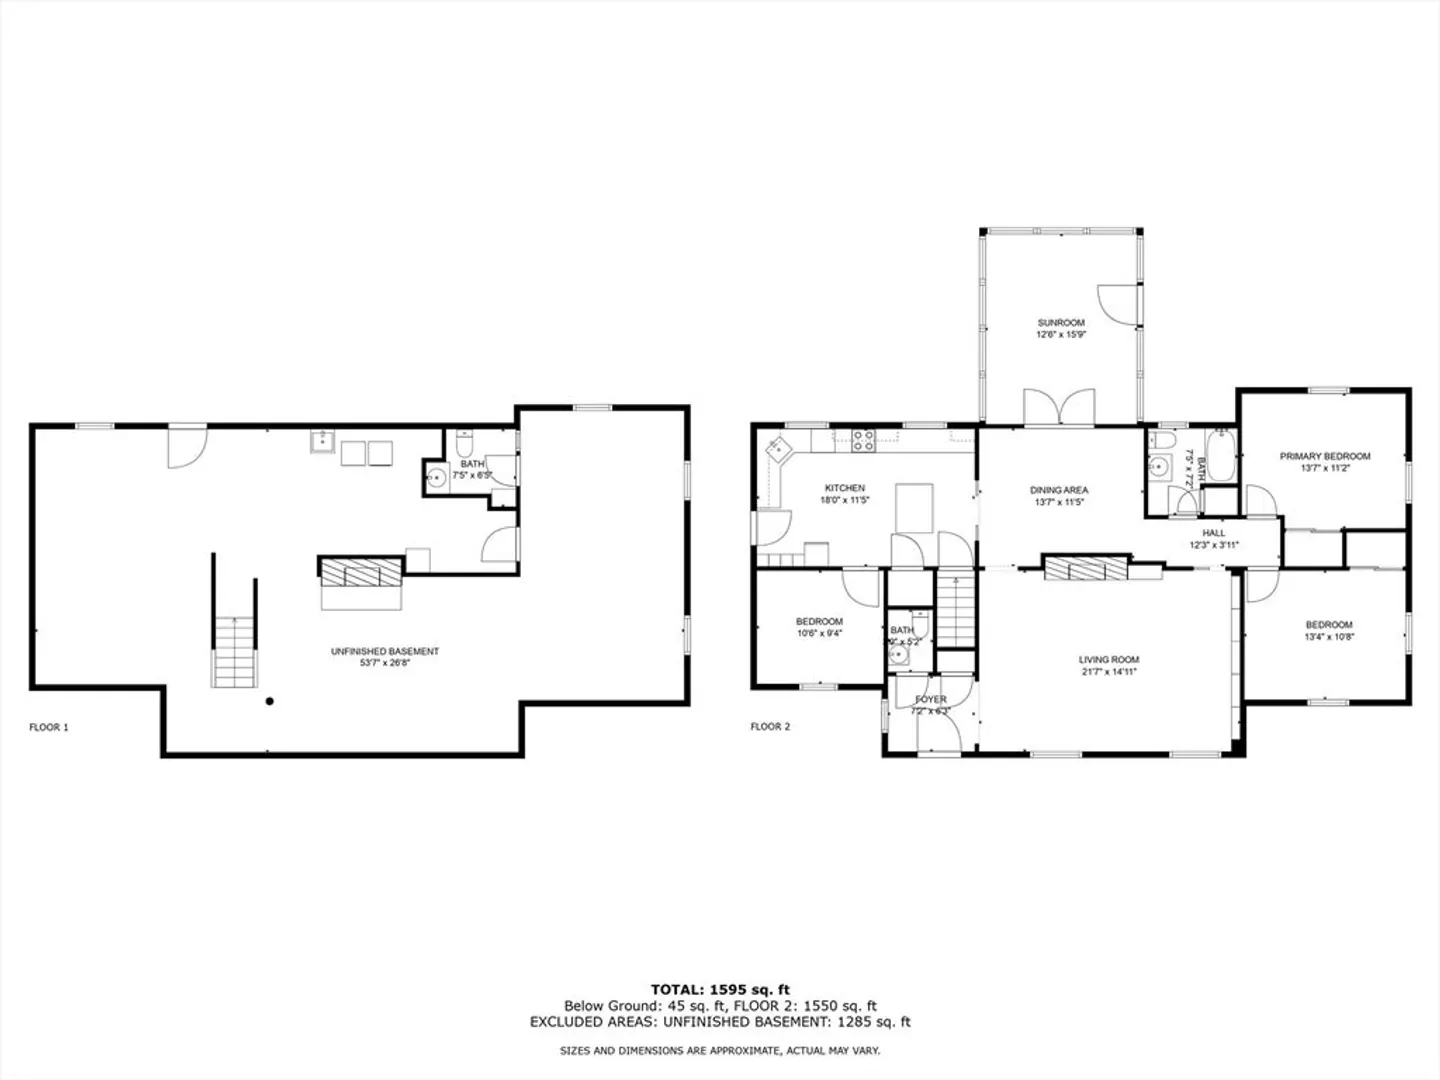
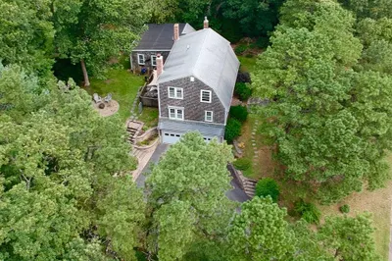
Chiltonville is the setting for this charming one level Cape Ranch style home. Features include and not limited too, Kitchen with center island, dining room, large living room with fireplace. Attached 2 car garage. In-ground pool with solar heating for it (panels belong to home) The basement also has a 1/2 bath and fireplace. Irrigation system (always a plus). UPGRADES per owner dates approx: Central AC 2019, 3 Season porch 13x16 2016, 10x12 fir planking deck 2016, new pool liner 2018, Aluminum trim upgrade exterior 2019, 2020 solar panels to heat in-ground pool, New inside oil tank 2017. Heating system has 3 zones (2 on first floor, 1 in basement) new 200 amp AC panel with generator transfer switch 2021, outside outlet for generator 2021, new panel outside 2021, Full bath and 1/2 bath updated with walls, floors and fixtures. In living room the fake ceiling beams were removed and built in bookcases and recessed lighting were added.
-
Highlights
- Area: Chiltonville
- Heating: Baseboard, Oil
- Property Class: Residential
- Style: Ranch
- Year Built: 1962
- Cooling: Central Air
- Parking Spots: 6
- Property Type: Single Family Residence
- Total Rooms: 7
- Status: Closed
-
Additional Details
- Appliances: Dishwasher, Refrigerator
- Construction: Frame
- Fireplaces: 1
- Foundation: Concrete Perimeter
- Road Frontage Type: Public
- Year Built Details: Approximate
- Zoning: R25
- Basement: Full, Walk-Out Access, Interior Entry, Unfinished
- Exterior Features: Deck - Wood, Covered Patio/Deck, Pool - Inground Heated
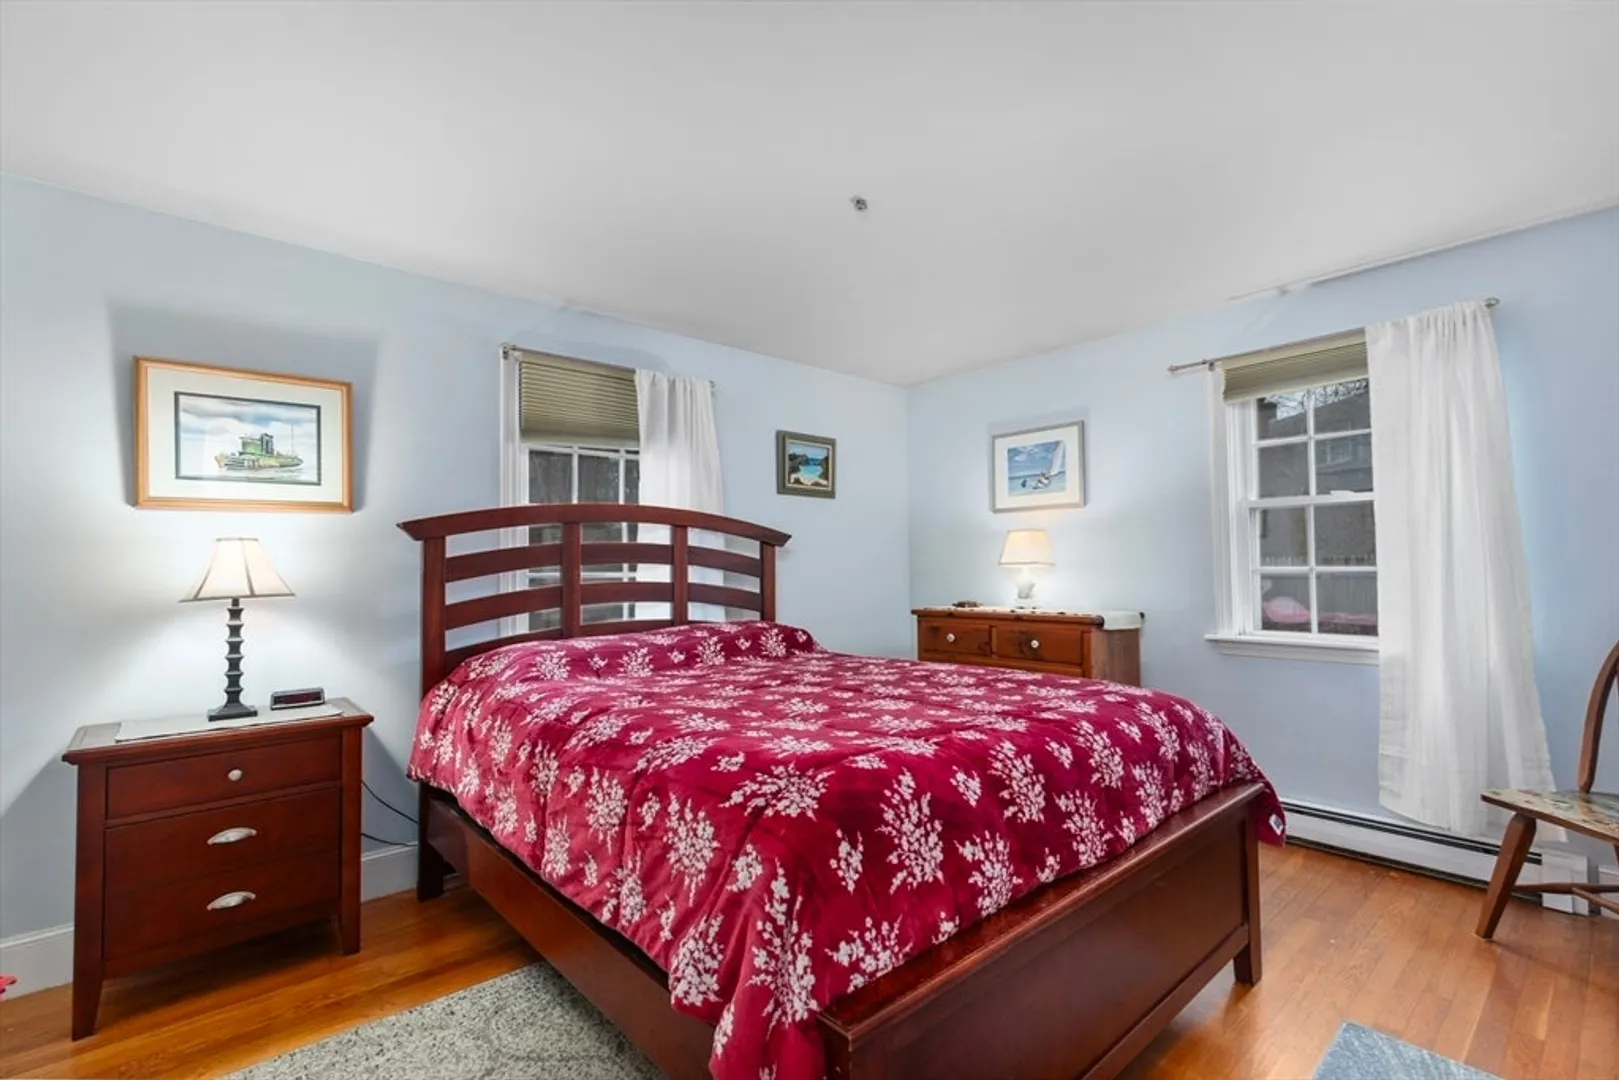
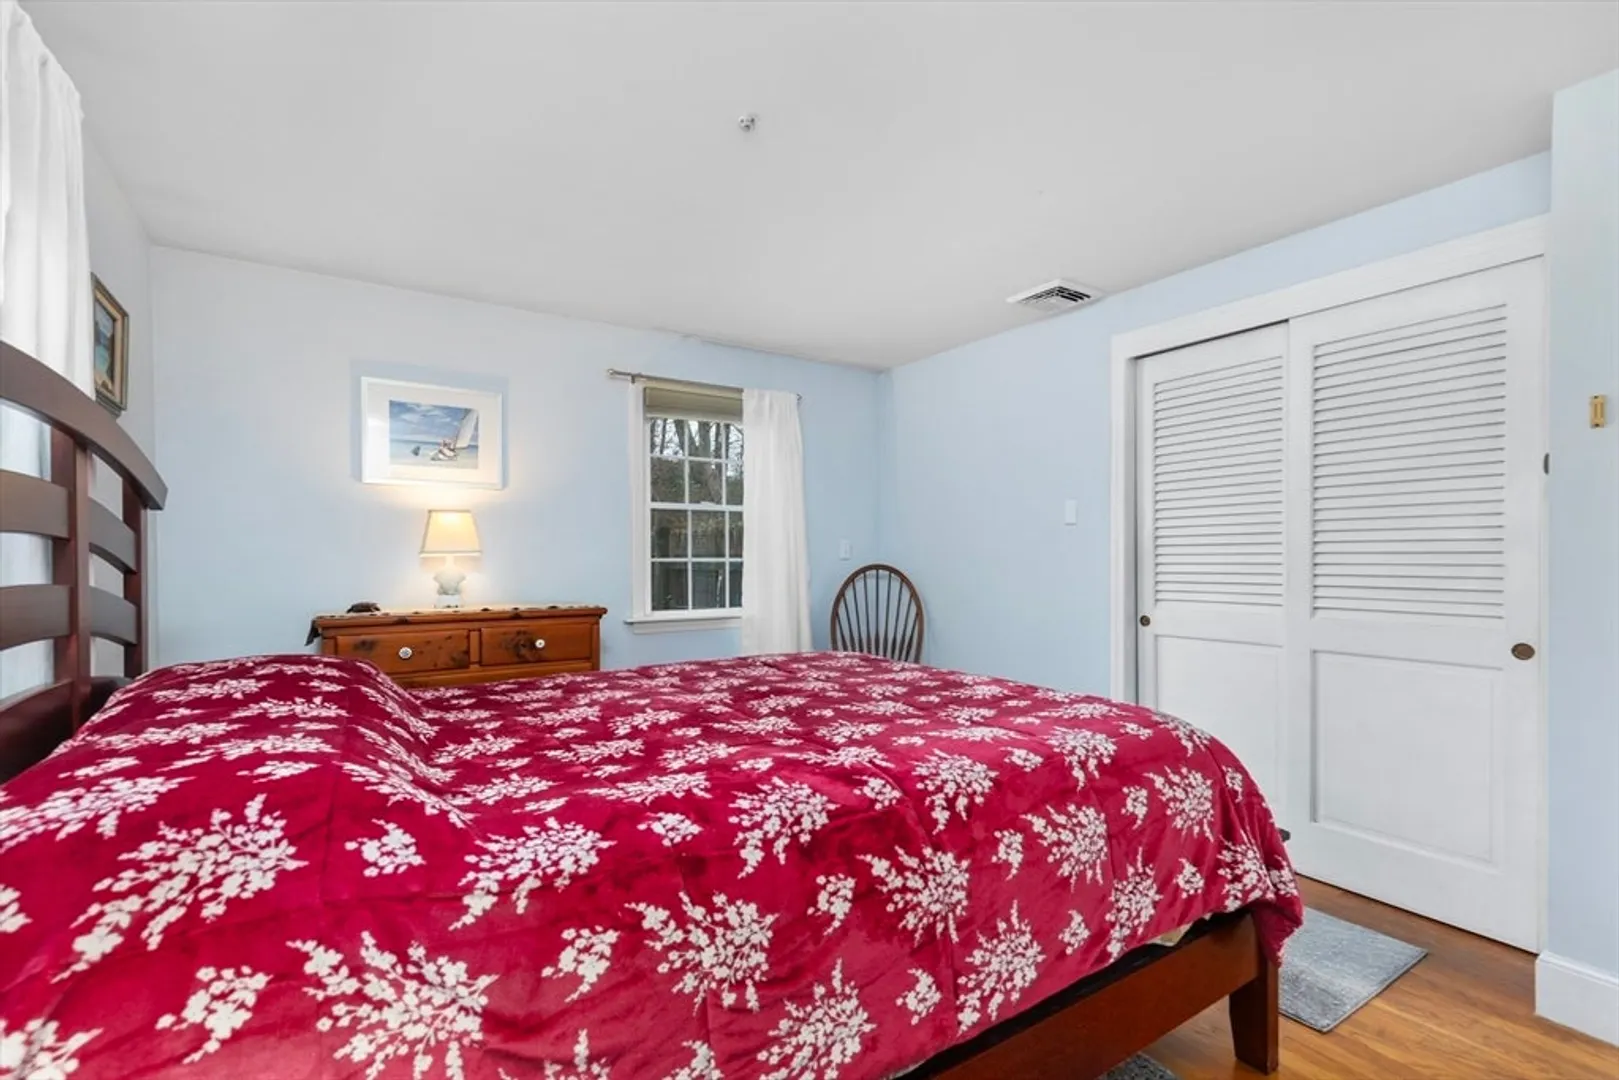
- Flooring: Wood, Hardwood
- Interior Features: Home Office
- Roof: Shingle
- Year Built Source: Owner
-
Amenities
- Community Features: Public Transportation, Shopping, Park, Walk/Jog Trails, Stable(s), Golf, Medical Facility, Highway Access, Marina, Public School
- Parking Features: Attached, Paved Drive, Off Street
- Waterfront Features: Beach Front, Ocean, 1 to 2 Mile To Beach, Beach Ownership(Public)
- Covered Parking Spaces: 2
- Pool Features: Pool - Inground Heated
-
Utilities
- Electric: Circuit Breakers, Generator Connection
- Water Source: Public
- Sewer: Private Sewer
-
Fees / Taxes
- Assessed Value: $436,000
- Compensation Based On: Net Sale Price
- Tax Year: 2023
- Buyer Agent Compensation: 2%
- Facilitator Compensation: 1%
- Taxes: $6,447
Similar Listings
Sold
42 Photos
Sold
25 Photos
Sold
34 Photos
Sold
42 Photos
Content © 2026 MLS Property Information Network, Inc. The information in this listing was gathered from third party resources including the seller and public records.
Listing information provided courtesy of Tri Town Associates.
MLS Property Information Network, Inc. and its subscribers disclaim any and all representations or warranties as to the accuracy of this information.
