
Sold!
$512,000
3
Beds
2
Baths
2,094
Living Area
-
Property Description
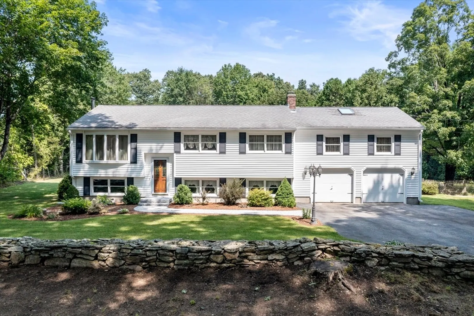
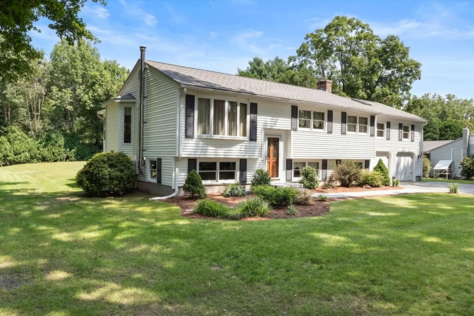
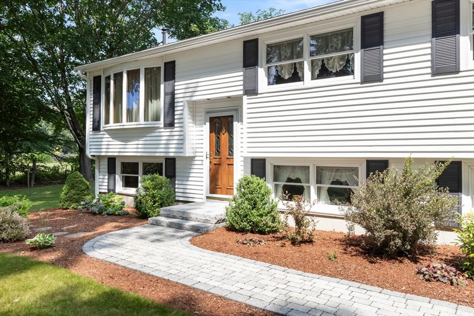
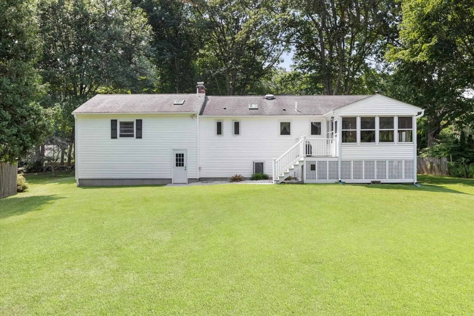
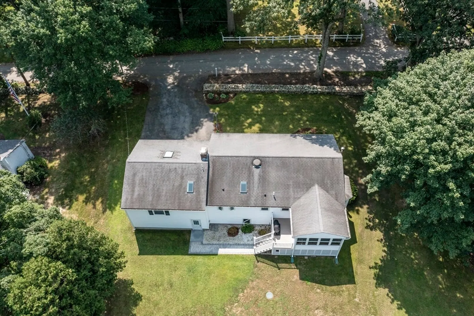
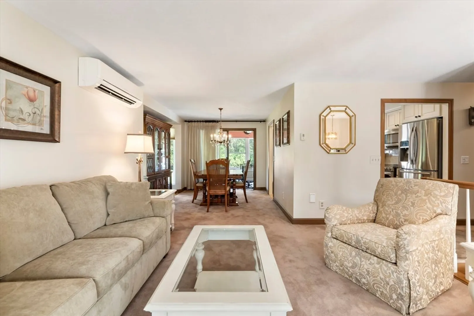
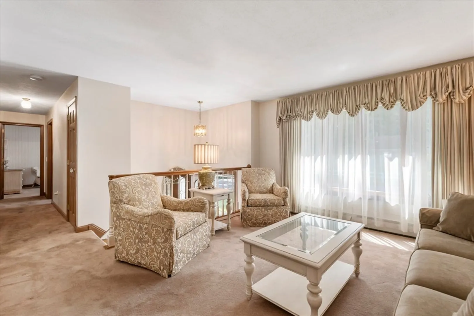
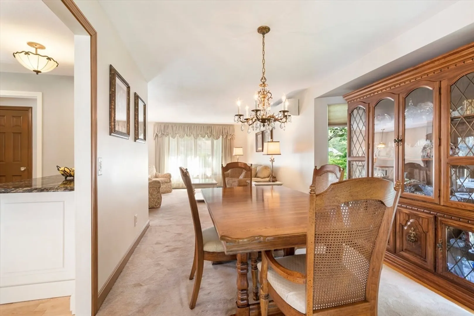
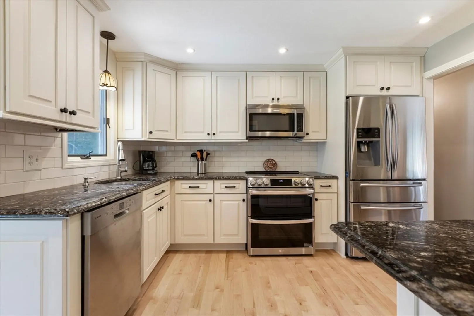
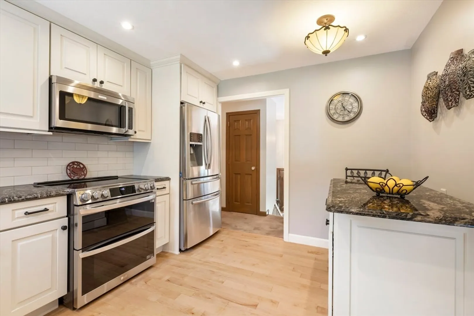
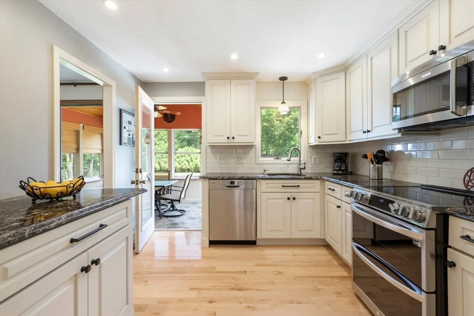
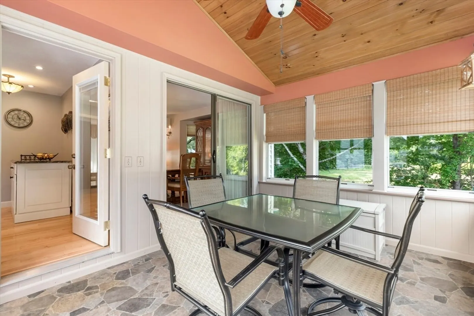
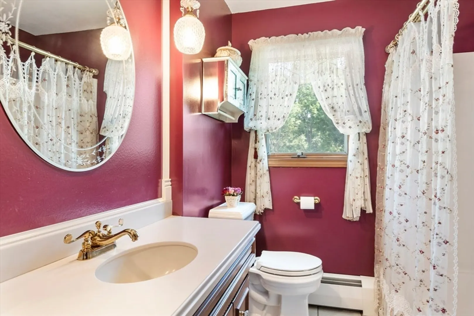
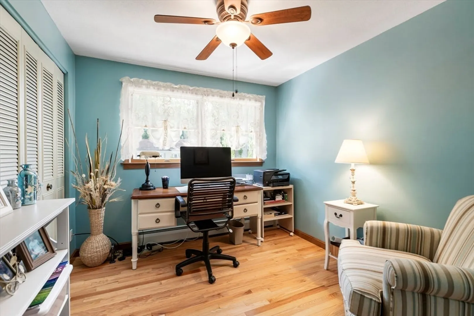
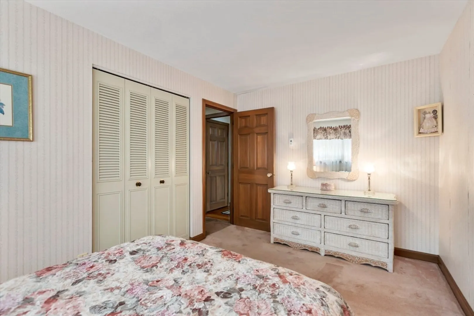
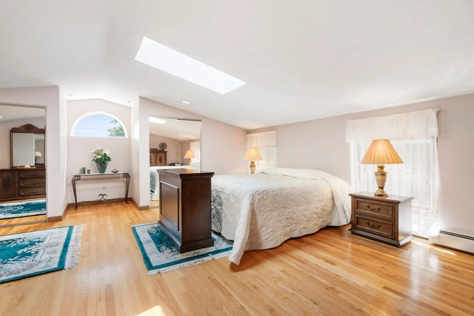
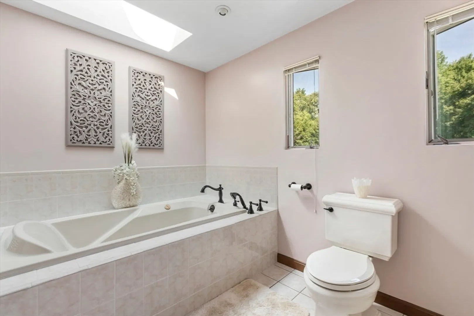
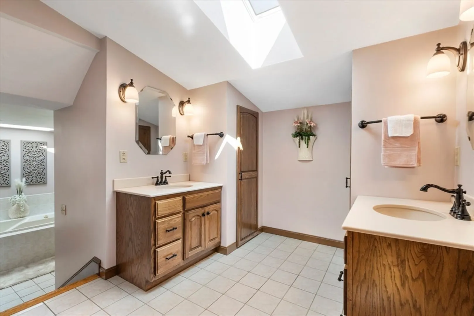
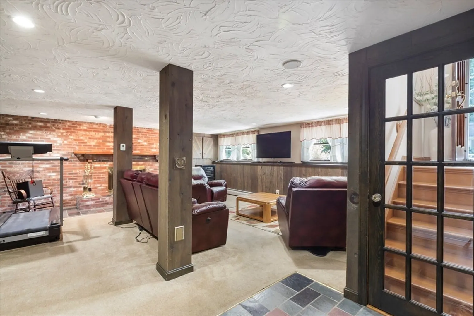
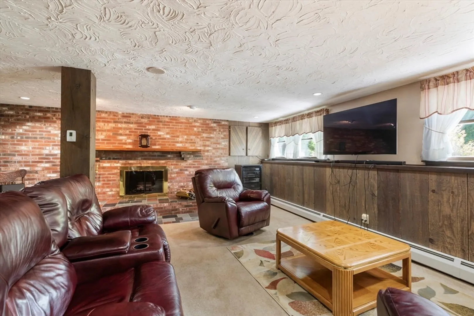
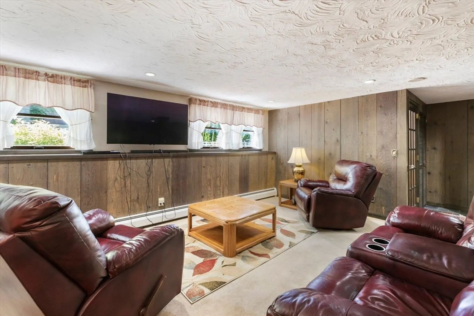
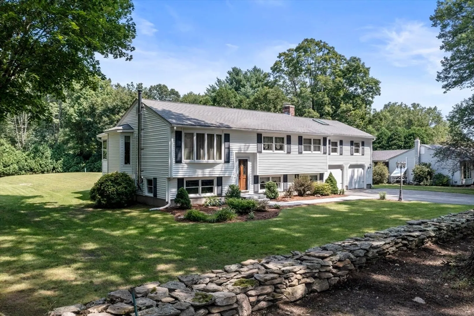
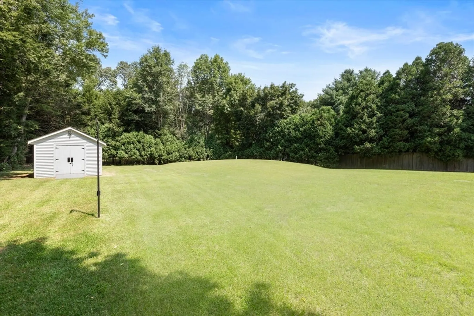
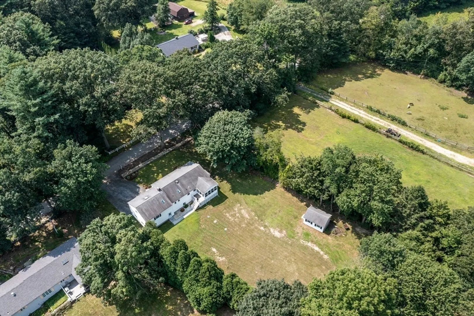
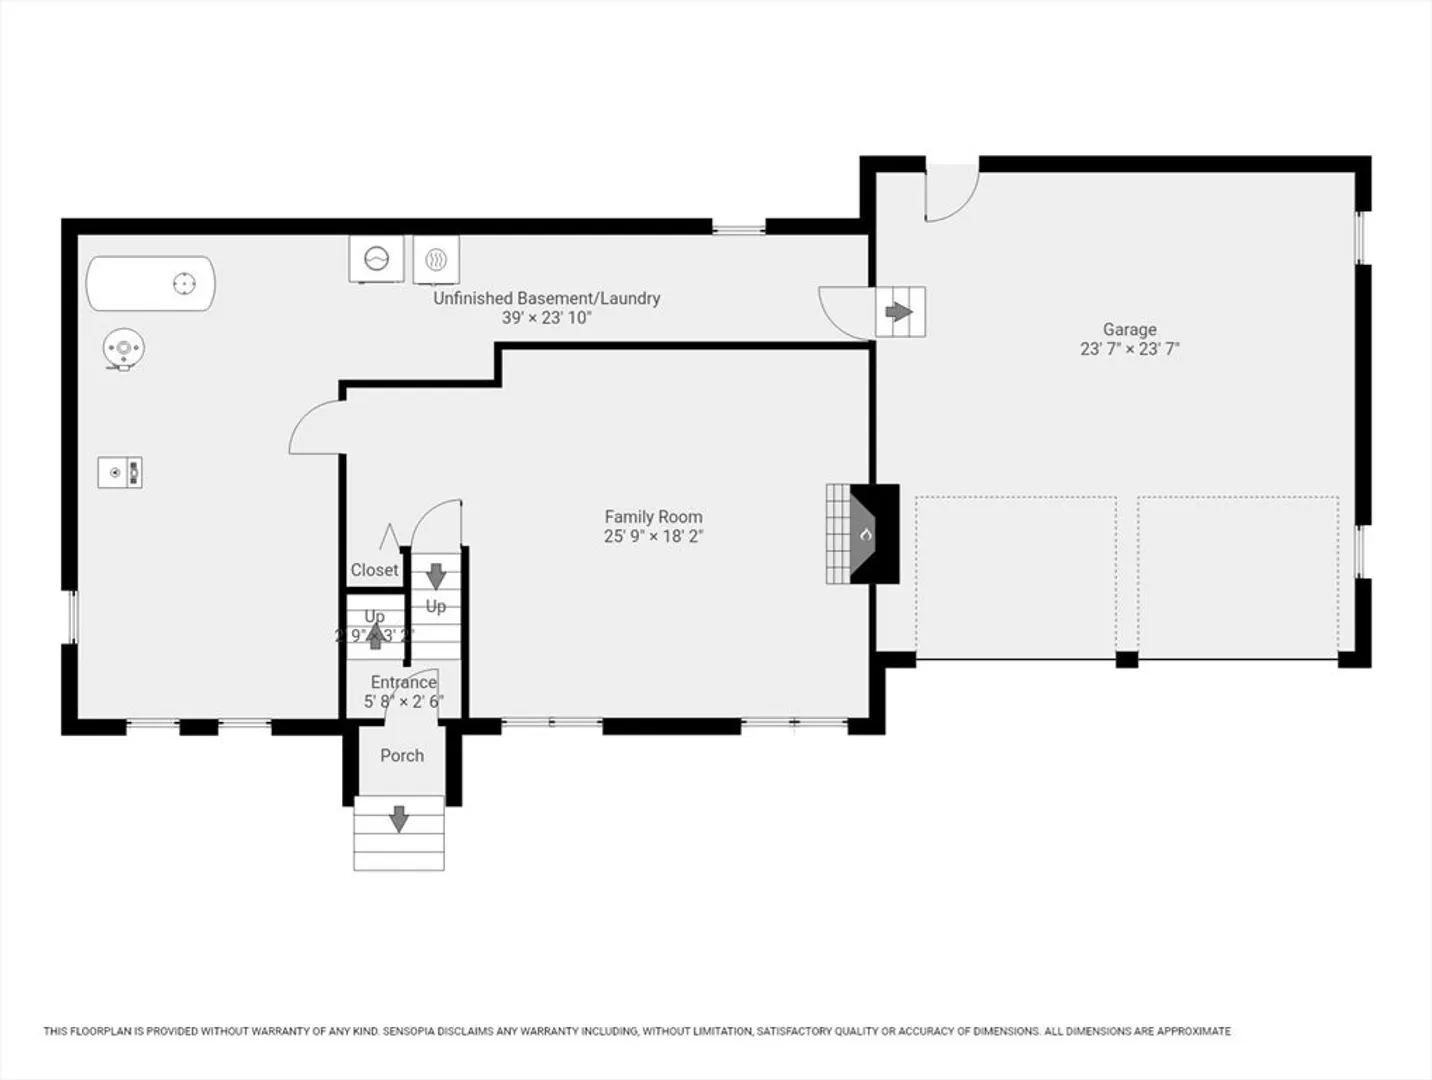
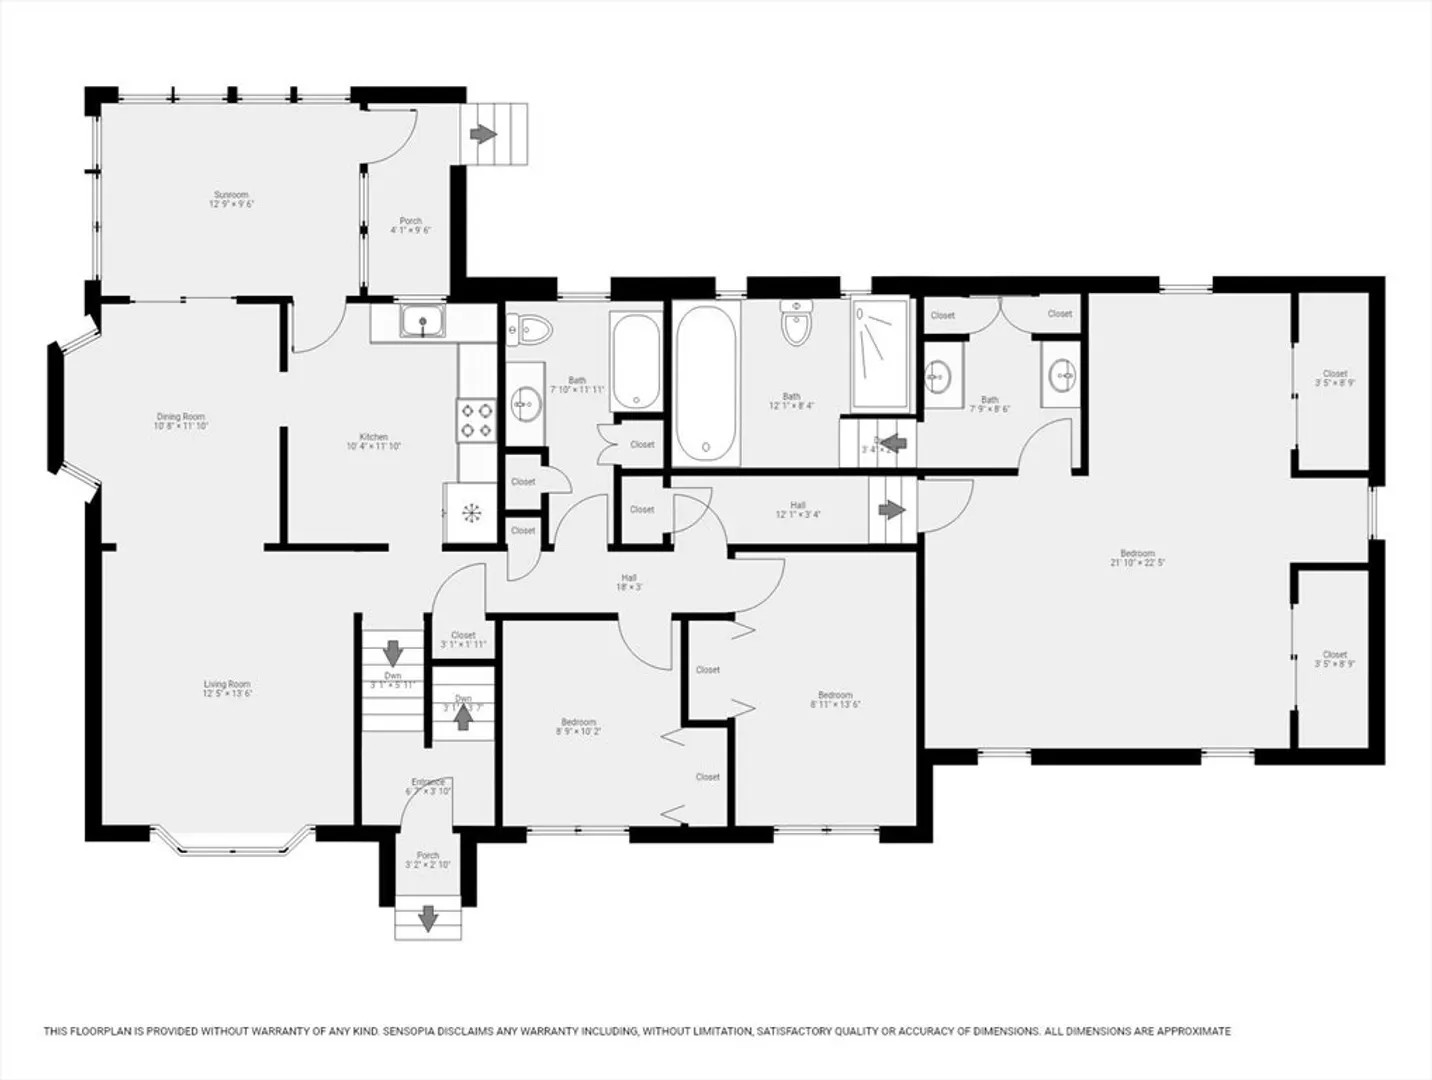
Welcome to this beautifully expanded split-level home in charming Dudley! Many upgrades, incl. renovated kitchen w/stainless steel appliances, granite countertops, & custom island, seamlessly connecting to a delightful three-season porch, dining room, & open living room w/sun drenched bay window. The expansive primary suite is a true retreat, offering a spacious ensuite w/walk-in closets, walk-in shower, & soothing soaking tub. The lower level is an entertainer’s dream, boasting a large entertainment area complete w/a cozy wood-burning fireplace. The property’s exterior shines w/new pavers & manicured landscaping complemented by a brand new septic system installed in 2024. Energy-efficient features include mini-split systems, Andersen® windows, & wiring for a whole-house generator. The oversized, heated two-car garage includes a central vac inlet, hot and cold water, and drainage for added convenience. Pride of ownership throughout- don't miss this opportunity!
-
Highlights
- Cooling: Ductless
- Parking Spots: 3
- Property Type: Single Family Residence
- Total Rooms: 7
- Status: Closed
- Heating: Baseboard, Oil
- Property Class: Residential
- Style: Raised Ranch
- Year Built: 1973
-
Additional Details
- Appliances: Range, Dishwasher, Microwave, Refrigerator, Washer, Dryer
- Construction: Frame
- Fireplaces: 1
- Foundation: Concrete Perimeter
- Lot Features: Cleared, Level
- Roof: Shingle
- Year Built Source: Owner
- Basement: Partially Finished
- Exterior Features: Patio, Storage, Professional Landscaping, Screens, Stone Wall
- Flooring: Flooring - Vinyl
- Interior Features: Cathedral Ceiling(s), Ceiling Fan(s), Sun Room, Central Vacuum
- Road Frontage Type: Public, Dead End
- Year Built Details: Approximate
- Zoning: res
-
Amenities
- Community Features: Park, Walk/Jog Trails, Stable(s), Golf
- Parking Features: Under, Garage Door Opener, Heated Garage, Storage, Workshop in Garage, Garage Faces Side, Paved Drive, Off Street, Paved
- Covered Parking Spaces: 2
-
Utilities
- Electric: Generator Connection
- Water Source: Private
- Sewer: Private Sewer
-
Fees / Taxes
- Assessed Value: $379,200
- Taxes: $3,974
- Tax Year: 2024
Similar Listings
Sold
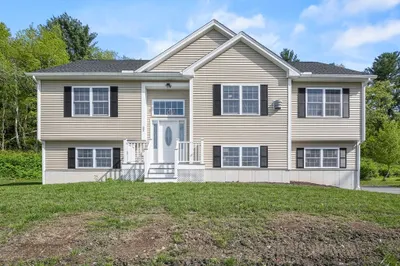
33 Photos
Sold
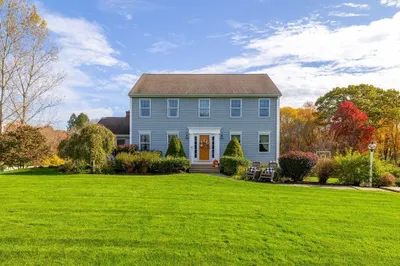
32 Photos
Sold
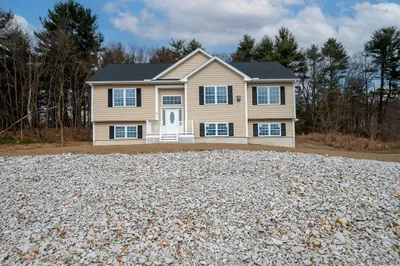
39 Photos
Sold
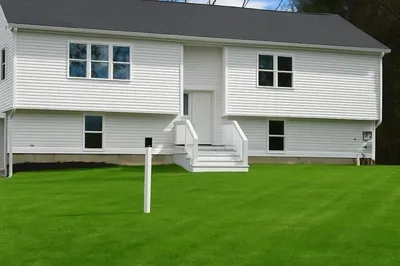
18 Photos
Content © 2026 MLS Property Information Network, Inc. The information in this listing was gathered from third party resources including the seller and public records.
Listing information provided courtesy of The Tate Team.
MLS Property Information Network, Inc. and its subscribers disclaim any and all representations or warranties as to the accuracy of this information.
