
Sold!
$465,000
3
Beds
2
Baths
2,922
Living Area
-
Property Description
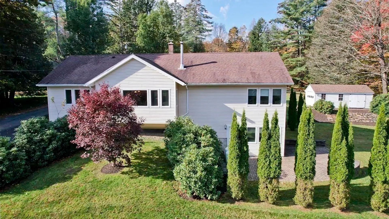
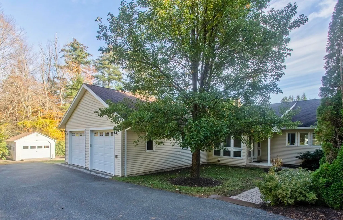
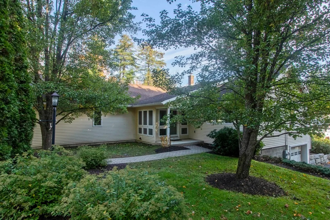
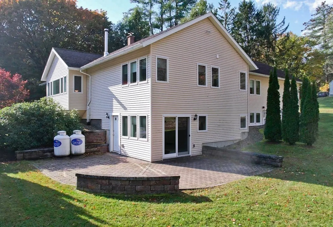
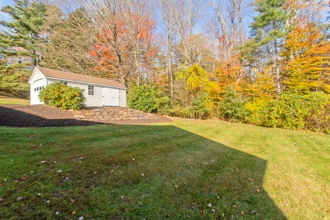
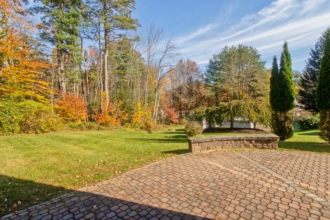
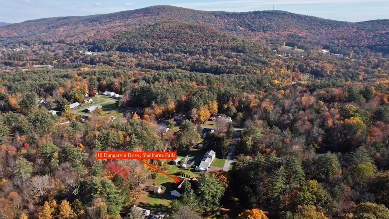
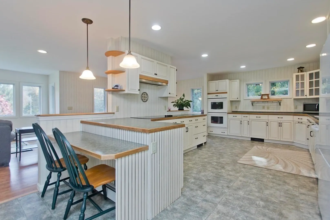
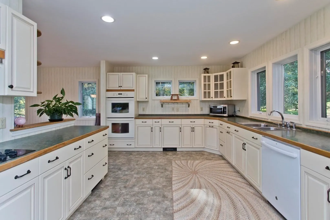
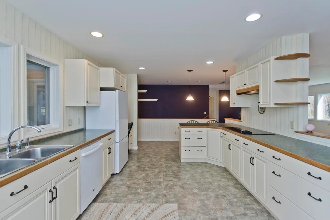
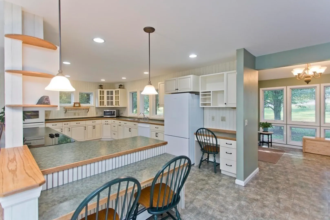
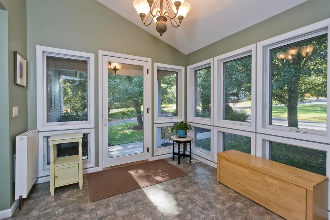
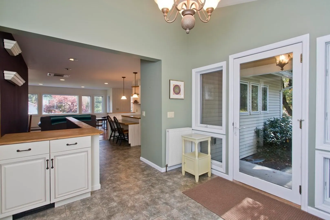
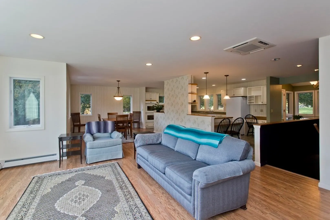
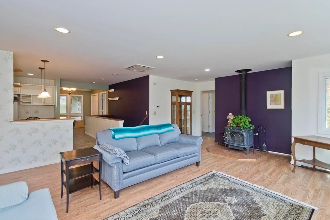
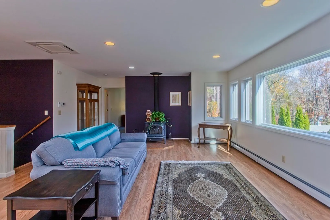
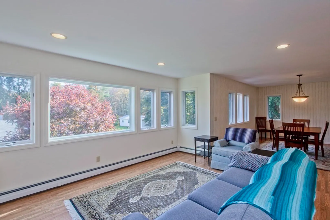
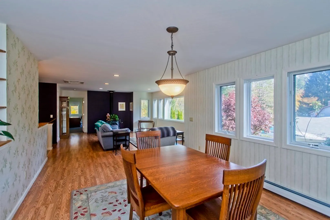
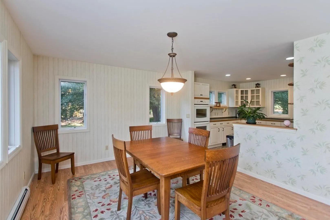
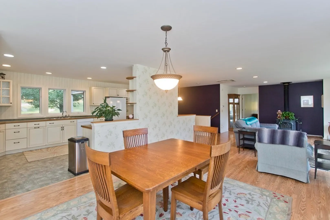
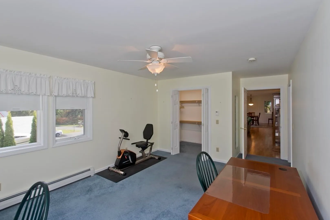
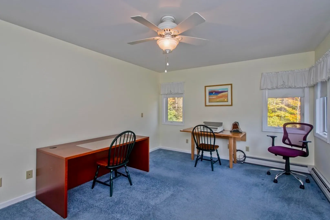
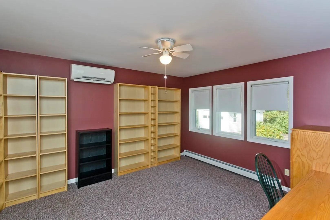
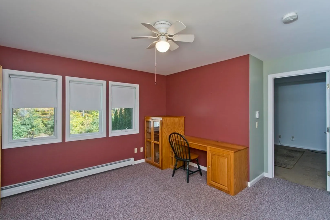
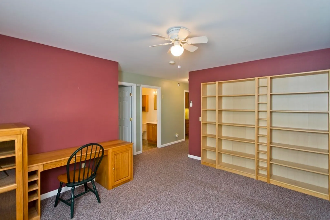
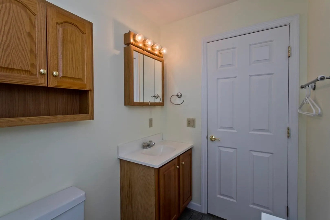
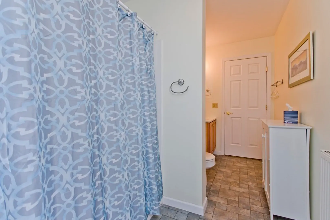
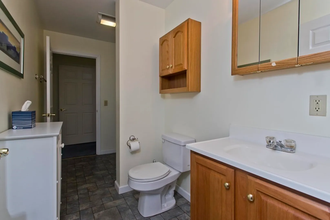
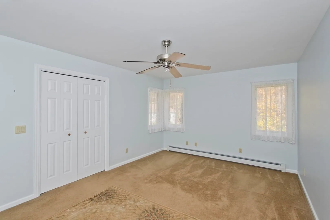
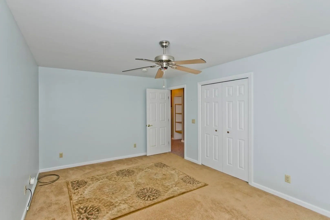
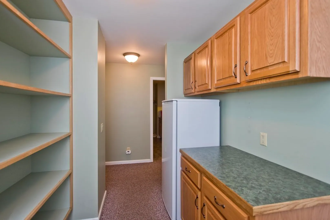
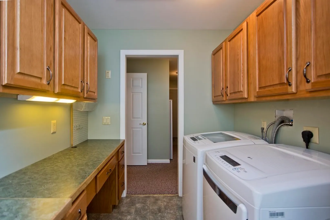
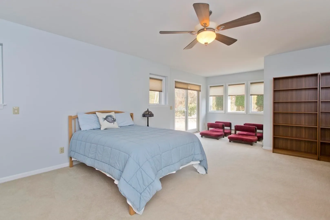
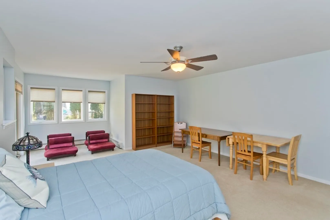
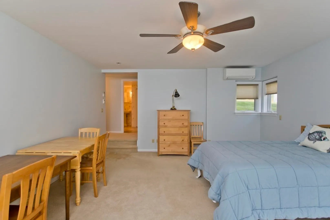
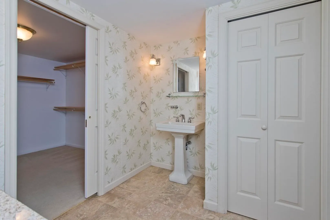
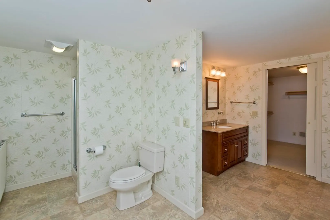
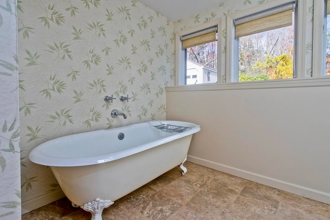
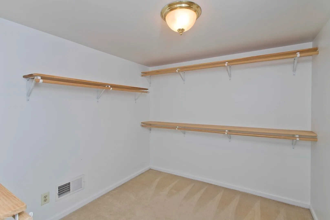
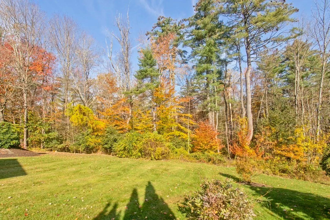
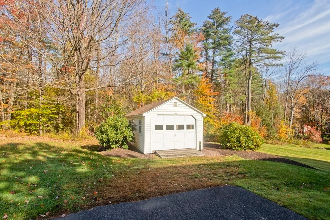
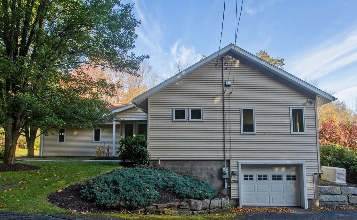
Immaculate oversized Ranch in a desirable Shelburne Falls location with a spacious and open floor plan with finished lower level providing comfortable living space. You will love cooking and entertaining in this attractive kitchen which has lots of cabinets and countertop space and is open to the large dining and living area. The main floor also features the main bedroom with walk-in closet, full bath, fantastic office area with built-in bookcases and desk, large laundry room, and two entries. The lower level has a large bedroom/family room, full bath and walk-in closet. It is great space for guests, in-law suite, recreation room, studio or private office. In addition this home has an attached 2 and 1 car garage, whole house generator, Buderus heating system, wood stove, and mini-splits. It has a nicely landscaped oversized yard with patio and shed. Located in the outskirts of the village and on a dead-end street, this one is ready for immediate occupancy. Must see!
-
Highlights
- Area: Shelburne Falls
- Heating: Baseboard, Oil, Electric, Wood Stove, Ductless
- Property Class: Residential
- Style: Ranch
- Year Built: 1959
- Cooling: Ductless
- Parking Spots: 4
- Property Type: Single Family Residence
- Total Rooms: 6
- Status: Closed
-
Additional Details
- Appliances: Oven, Dishwasher, Countertop Range, Refrigerator, Freezer, Washer, Dryer
- Construction: Frame
- Flooring: Carpet, Laminate, Flooring - Vinyl, Flooring - Wall to Wall Carpet
- Interior Features: Entry Hall, Office
- Roof: Shingle
- Year Built Source: Public Records
- Basement: Finished, Walk-Out Access, Interior Entry, Garage Access
- Exterior Features: Porch, Patio, Storage
- Foundation: Block
- Road Frontage Type: Public
- Year Built Details: Approximate
- Zoning: res
-
Amenities
- Community Features: Shopping, Pool, Laundromat, House of Worship, Public School
- Parking Features: Attached, Garage Door Opener, Paved Drive, Off Street
- Covered Parking Spaces: 3
-
Utilities
- Electric: Generator, Circuit Breakers
- Water Source: Public
- Sewer: Public Sewer
-
Fees / Taxes
- Assessed Value: $428,900
- Compensation Based On: Net Sale Price
- Tax Year: 2023
- Buyer Agent Compensation: 2%
- Facilitator Compensation: 2%
- Taxes: $7,266
Similar Listings
Sold
42 Photos
Sold
42 Photos
Sold
36 Photos
Sold
39 Photos
Content © 2026 MLS Property Information Network, Inc. The information in this listing was gathered from third party resources including the seller and public records.
Listing information provided courtesy of Dahna Virgilio Real Estate, Inc..
MLS Property Information Network, Inc. and its subscribers disclaim any and all representations or warranties as to the accuracy of this information.
