
Sold!
$530,000
3
Beds
2/1
Baths
1,750
Living Area
-
Property Description
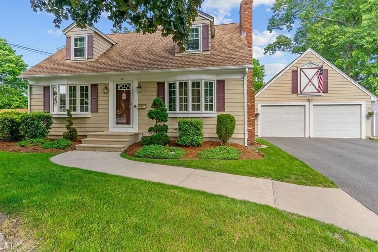
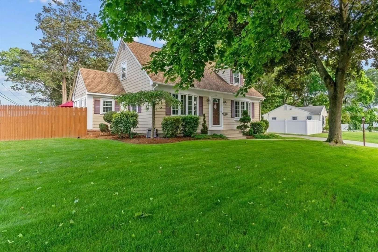
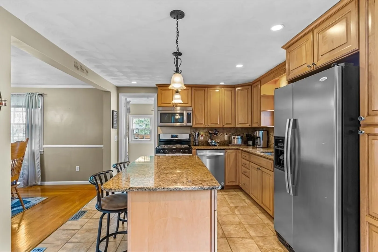
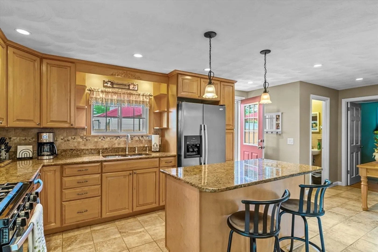
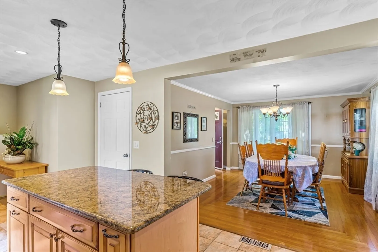
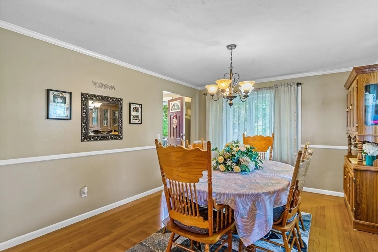
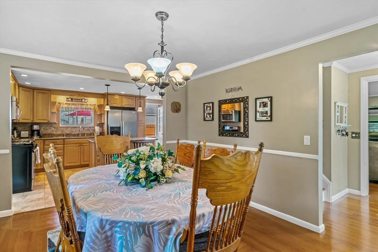
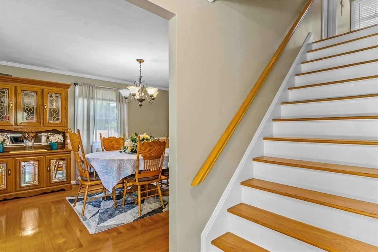
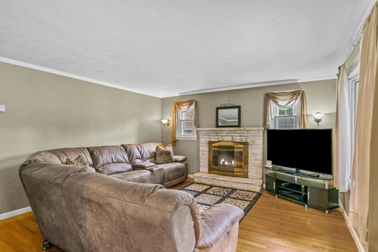
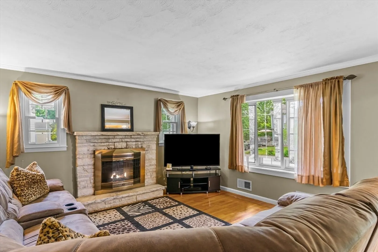
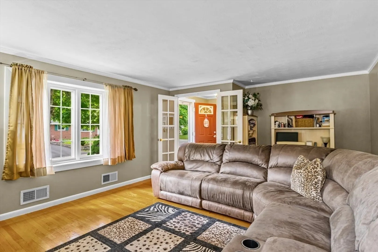
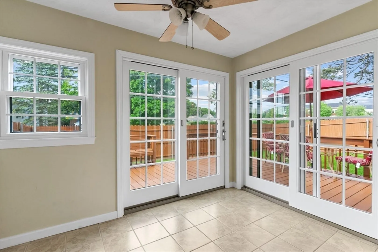
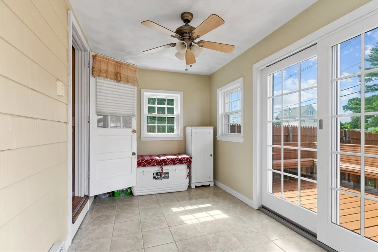
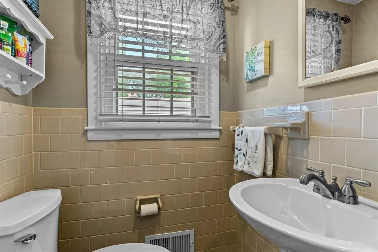
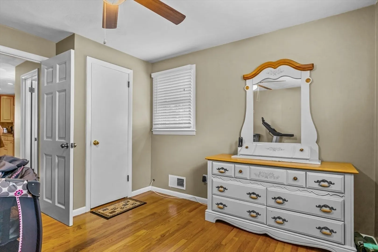
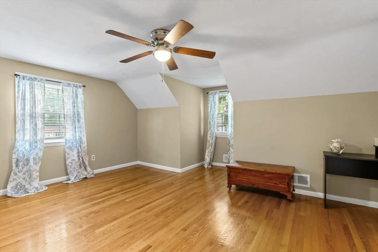
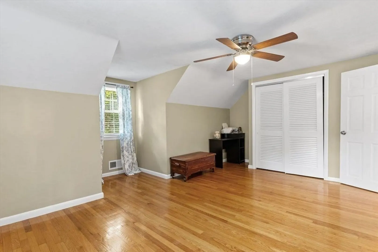
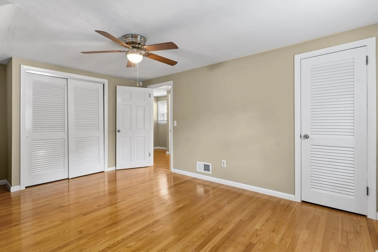
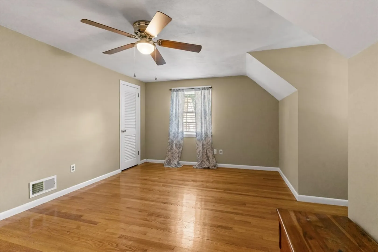
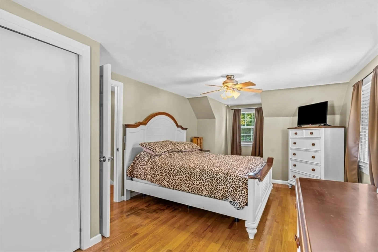
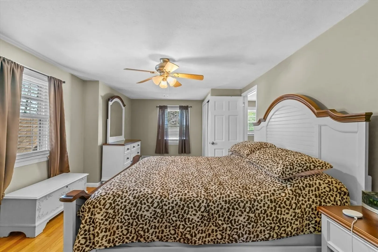
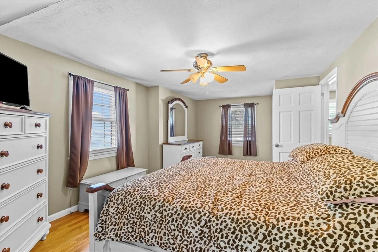
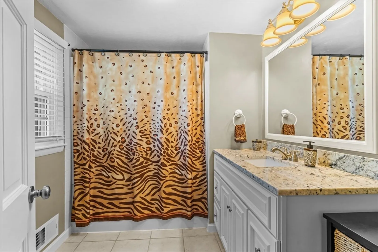
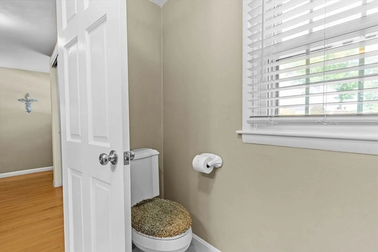
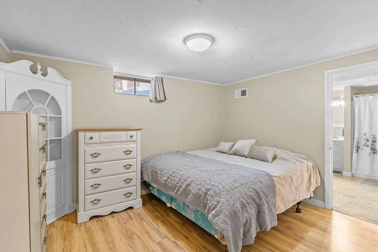
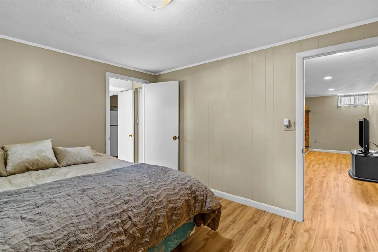
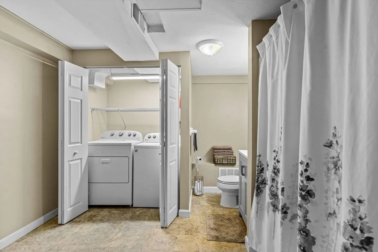
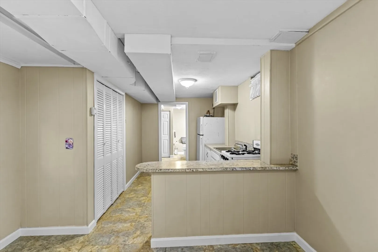
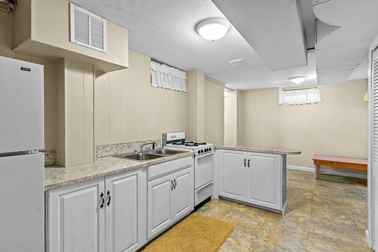
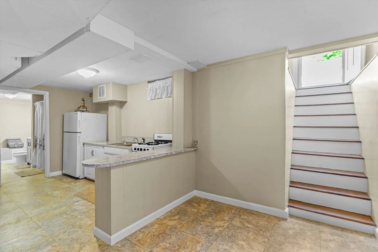
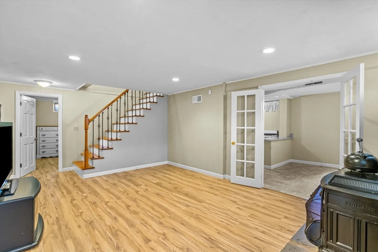
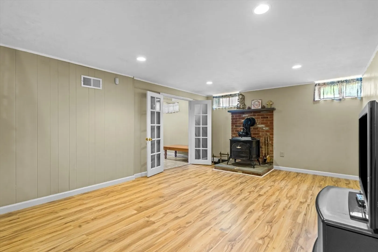
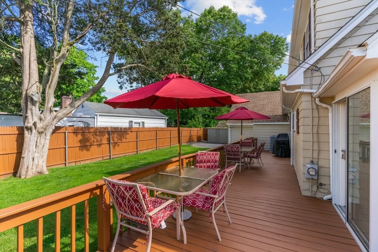
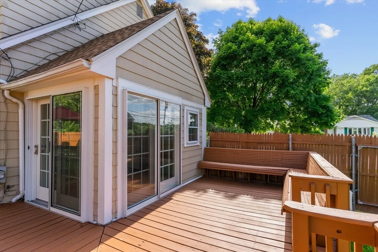
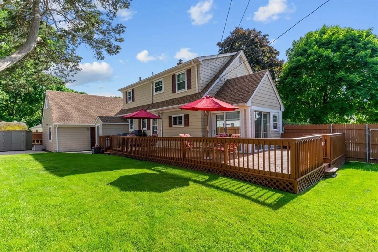
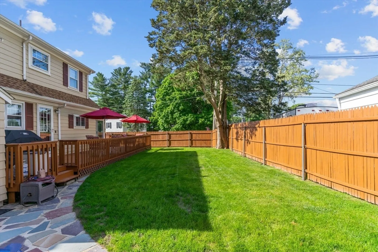
Don't miss your opportunity to own the wonderful, well cared for and loved home. This classic Warwick cape has been well maintained over the years and it certainly shows. The main level consists of one bedroom, a half bath, a wonderful kitchen that features granite counters and stainless steel appliances, dinning room, a four season room leading to a very private well manicured yard and a spacious living room. Head up the wide staircase to the second floor to find a full bath and two very large bedrooms. The finished basement gives you many options. There is plenty of extra living space as well as a full bathroom giving you an option for a potential in-law setup. Newer roof as well as replacement windows and sliders helping with both energy and sound. Close to everything. Dead end street. Just a wonderful home all around.
-
Highlights
- Cooling: Central Air
- Parking Spots: 6
- Property Type: Single Family Residence
- Total Rooms: 6
- Status: Closed
- Heating: Forced Air
- Property Class: Residential
- Style: Cape
- Year Built: 1963
-
Additional Details
- Appliances: Gas Water Heater, Dishwasher, Disposal, Refrigerator, Washer
- Exterior Features: Porch
- Flooring: Hardwood
- Lot Features: Corner Lot
- Roof: Shingle
- Year Built Source: Public Records
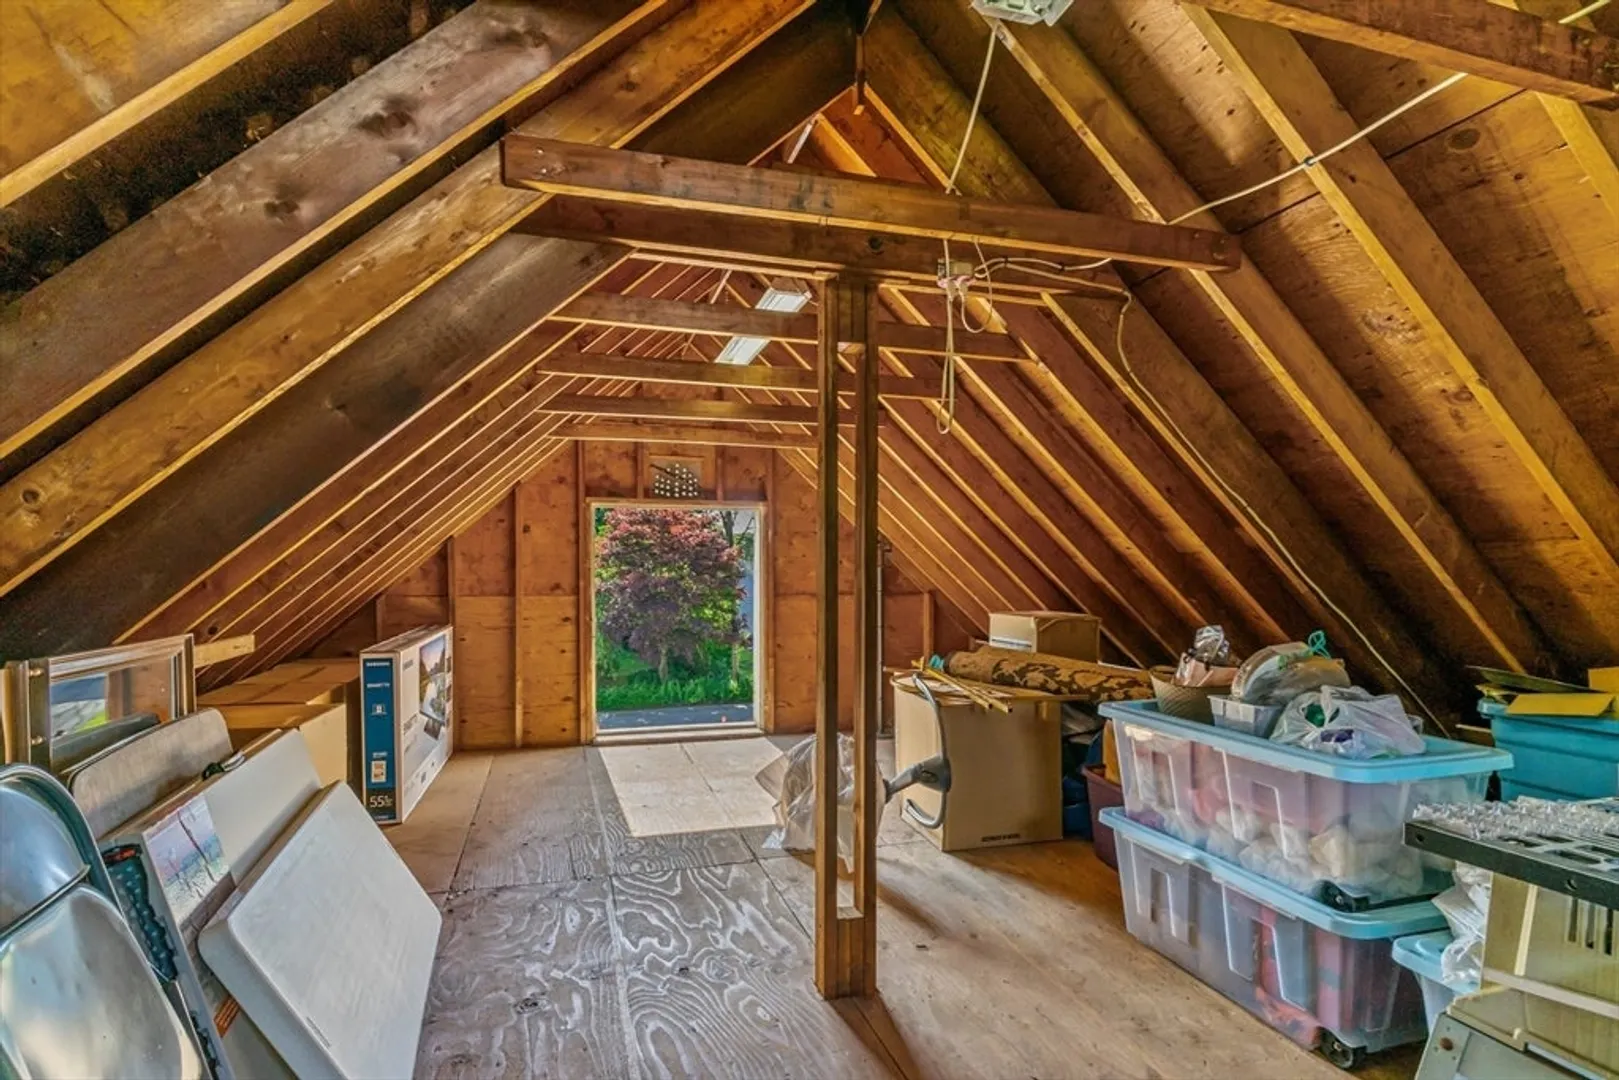
- Basement: Full
- Fireplaces: 2
- Foundation: Concrete Perimeter
- Road Frontage Type: Public
- Year Built Details: Actual
- Zoning: A7
-
Amenities
- Community Features: Public Transportation, Shopping, Highway Access, House of Worship, Public School
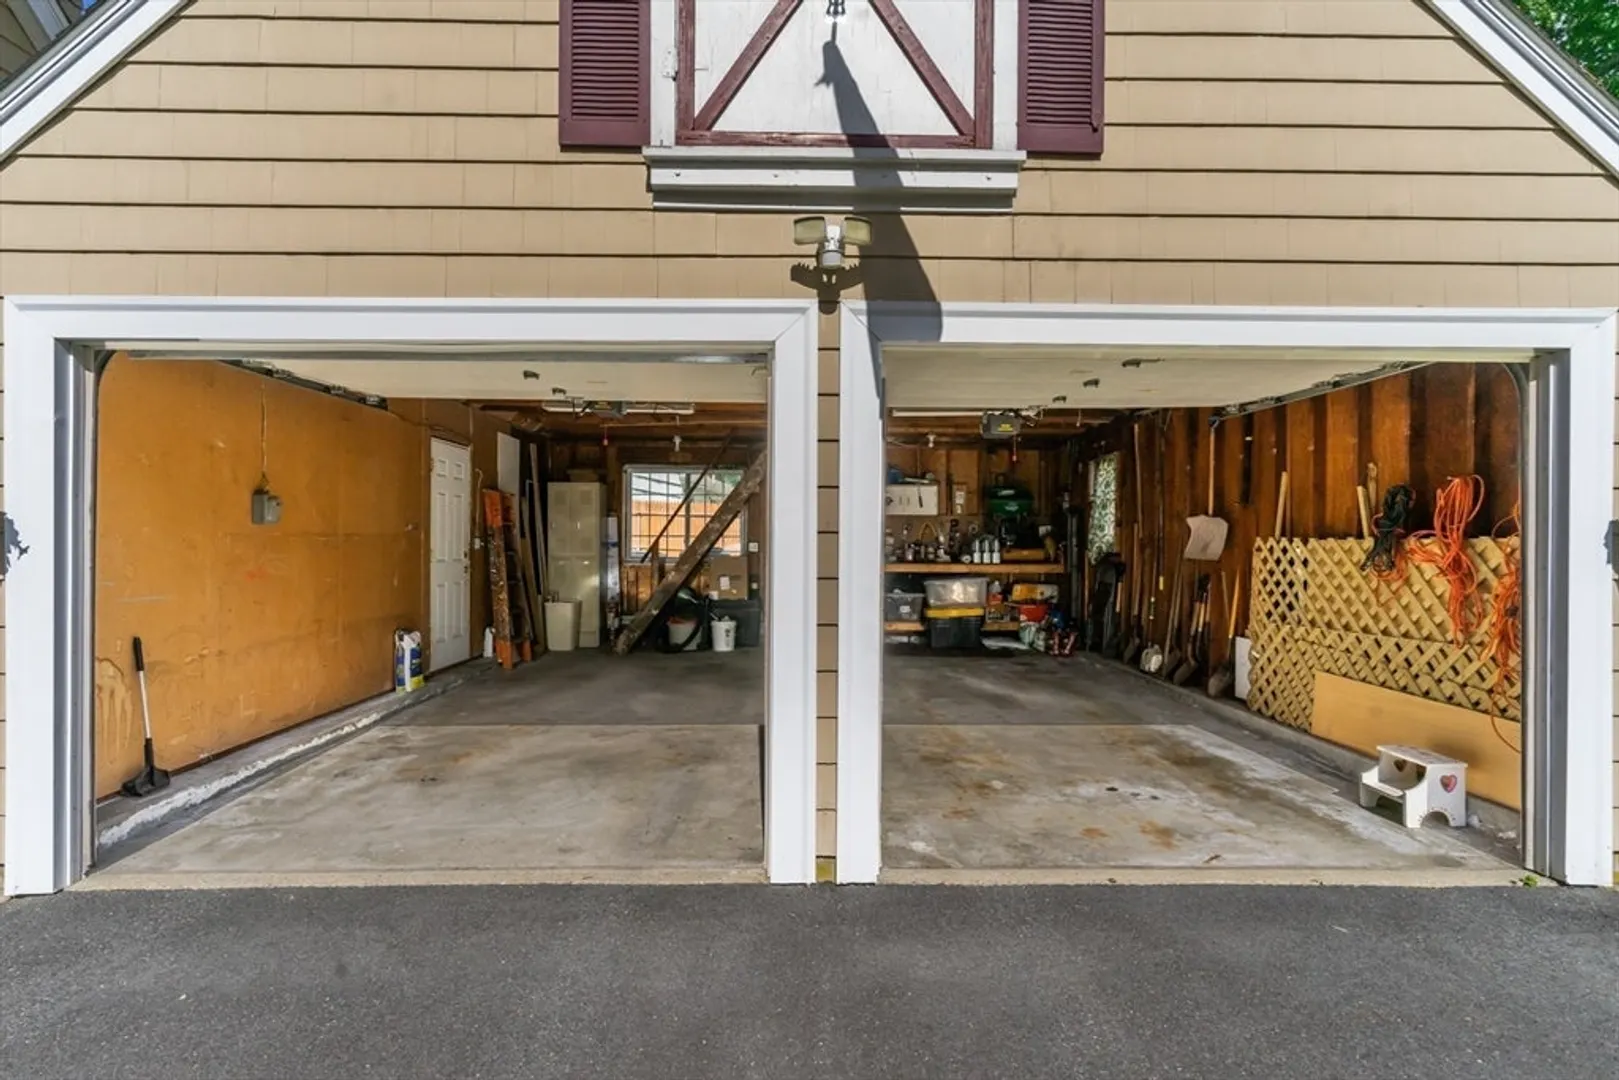
- Parking Features: Detached, Off Street
- Covered Parking Spaces: 2
- Waterfront Features: Beach Front, Bay, 1/2 to 1 Mile To Beach, Beach Ownership(Public)
-
Utilities
- Electric: 100 Amp Service
- Water Source: Public
- Sewer: Public Sewer
-
Fees / Taxes
- Assessed Value: $351,600
- Compensation Based On: Net Sale Price
- Sub Agent Compensation: 1%
- Tax Year: 2023
- Buyer Agent Compensation: 2%
- Facilitator Compensation: 1%
- Sub-Agency Relationship Offered: Yes
- Taxes: $4,989
Similar Listings
Sold
17 Photos
Sold
35 Photos
Sold
31 Photos
Sold
14 Photos
Content © 2026 MLS Property Information Network, Inc. The information in this listing was gathered from third party resources including the seller and public records.
Listing information provided courtesy of Engel & Volkers East Greenwich.
MLS Property Information Network, Inc. and its subscribers disclaim any and all representations or warranties as to the accuracy of this information.
