
Sold!
$479,000
6
Beds
2
Baths
1,968
Living Area
-
Property Description
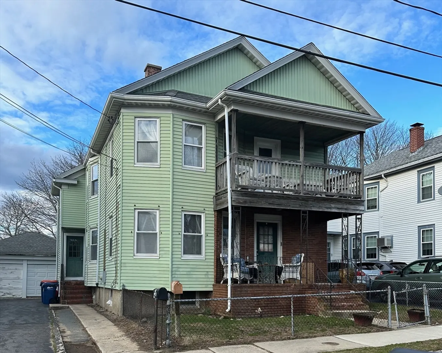
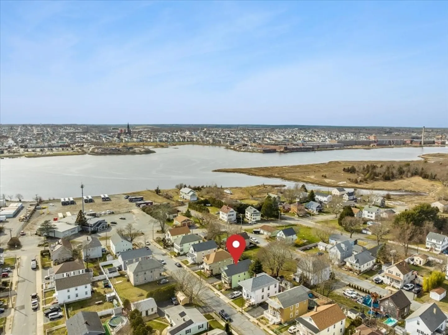
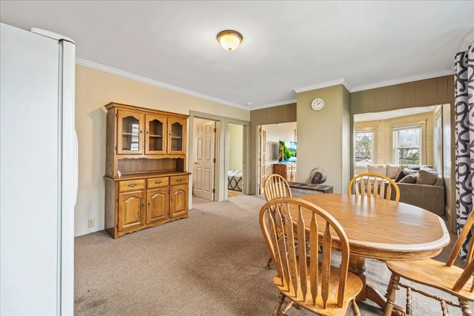
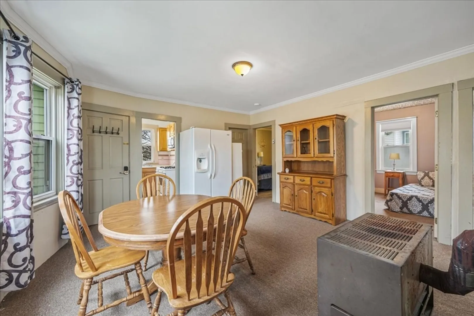
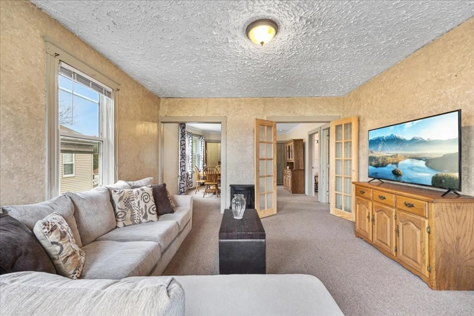
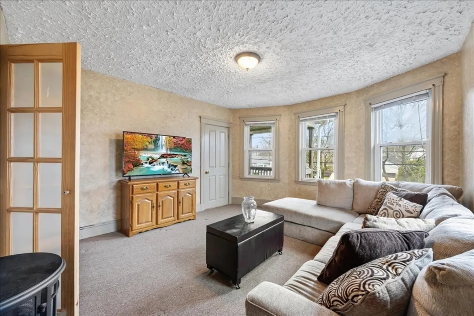
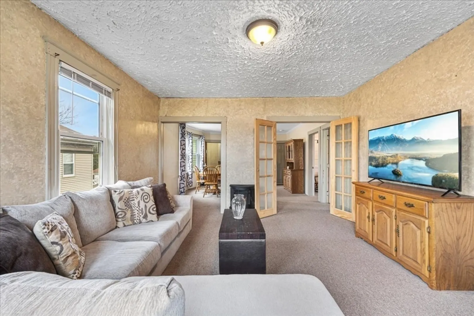
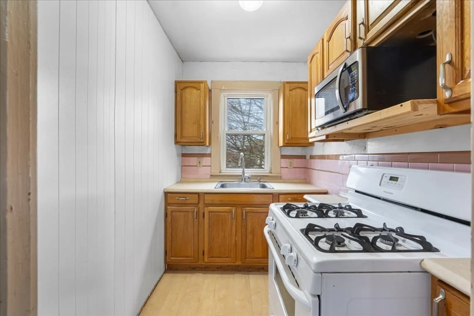
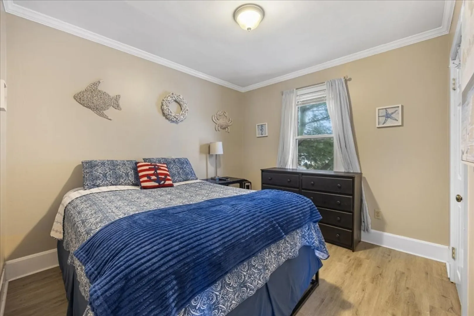
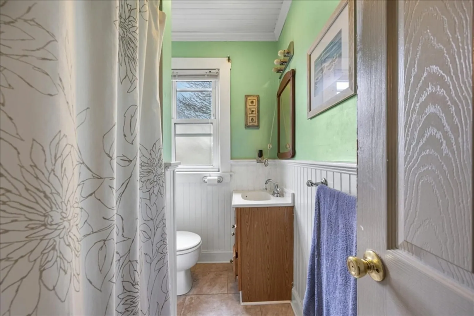
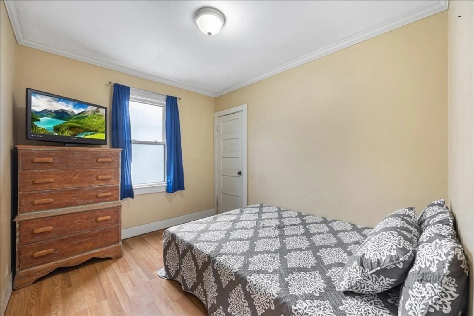
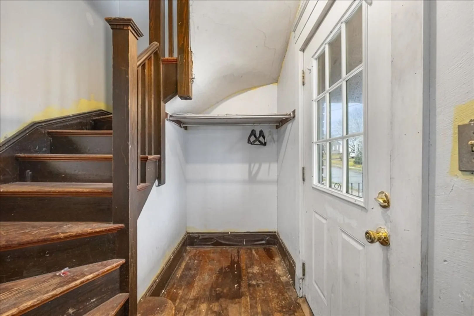
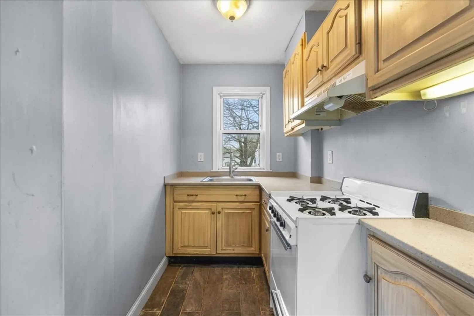
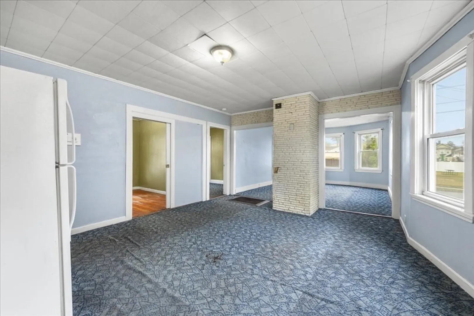
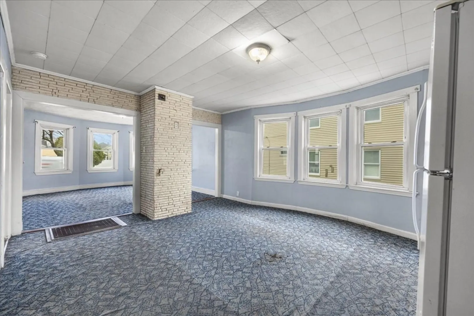
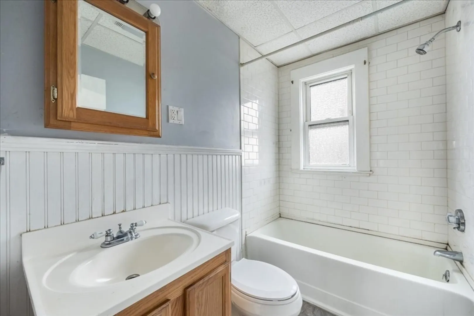
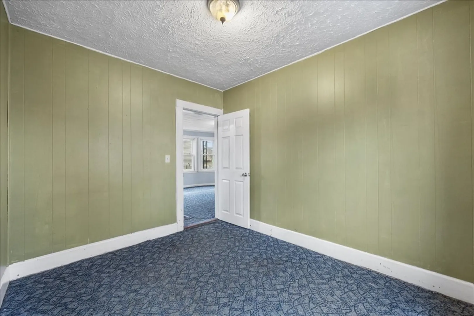
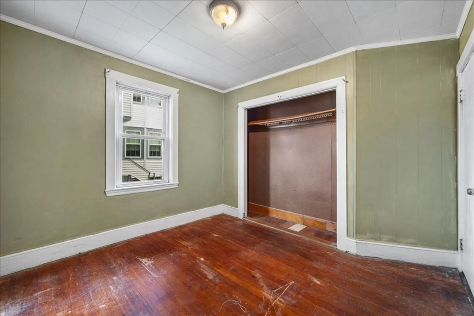
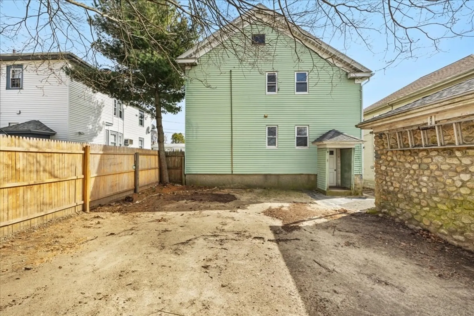
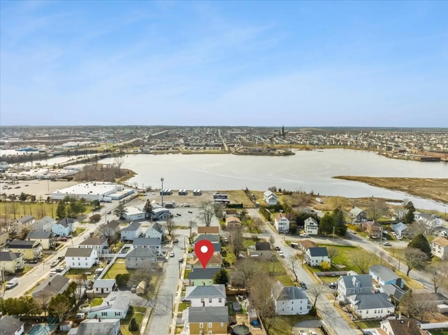
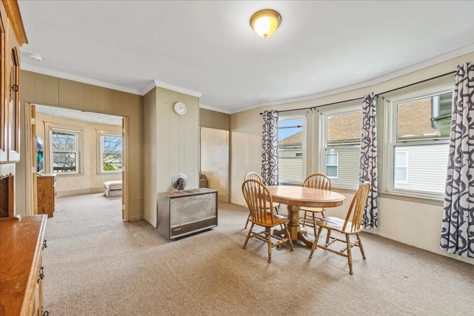
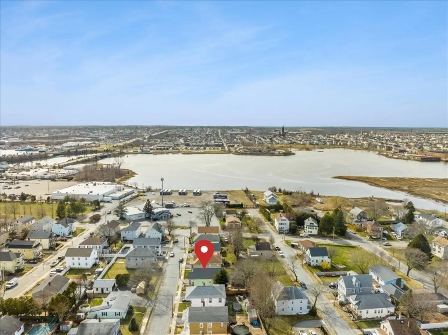
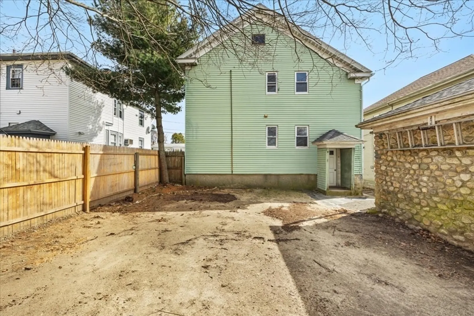
Spacious 2-family home with detached 2 car garage. Both units offer 3 bedrooms, dining area, large living room, kitchen, full bathroom and covered front porches. Updates include updated 100AMP service for each unit, newer roof (2017), newer furnace for 1st floor and newer water heater (2023) for 2nd floor. Gas heat, common laundry area in basement and each unit individually metered for electricity and gas. Conveniently located near amenities, shopping, I-195, US-6 and MA-140. Great opportunity for owner occupancy and/or used as investment property!
-
Highlights
- Heating: Natural Gas, Unit Control
- Property Class: Residential Income
- Total Rooms: 12
- Status: Closed
- Parking Spots: 5
- Property Type: 2 Family - 2 Units Up/Down
- Year Built: 1920
-
Additional Details
- Appliances: Washer, Dryer, Range, Refrigerator, Microwave
- Construction: Frame
- Exterior Features: Balcony/Deck, Balcony, Rain Gutters, Varies per Unit
- Foundation: Concrete Perimeter
- Road Frontage Type: Public
- Total Number of Units: 2
- Year Built Source: Public Records
- Basement: Full, Concrete, Unfinished
- Exclusions: All Personal Belongings
- Flooring: Tile, Vinyl, Carpet, Varies, Laminate, Hardwood
- Interior Features: Bathroom With Tub & Shower, Living Room, Dining Room, Kitchen
- Roof: Shingle
- Year Built Details: Actual
- Zoning: Ra
-
Amenities
- Community Features: Public Transportation, Shopping, Park, Medical Facility, Laundromat, Highway Access, House of Worship, Public School
- Parking Features: Paved Drive, Off Street, Paved
- Covered Parking Spaces: 2
-
Utilities
- Electric: Circuit Breakers, 100 Amp Service, Individually Metered
- Water Source: Public
- Sewer: Public Sewer
-
Fees / Taxes
- Assessed Value: $361,500
- Compensation Based On: Net Sale Price
- Tax Year: 2024
- Buyer Agent Compensation: 2.0%
- Facilitator Compensation: 1.5%
- Taxes: $3,337
Similar Listings
Sold
42 Photos
Sold
42 Photos
Sold
16 Photos
Sold
30 Photos
Content © 2026 MLS Property Information Network, Inc. The information in this listing was gathered from third party resources including the seller and public records.
Listing information provided courtesy of RE/MAX Platinum.
MLS Property Information Network, Inc. and its subscribers disclaim any and all representations or warranties as to the accuracy of this information.
