
10 Douglas Drive
$350,000
2
Beds
2
Baths
1,837
Sqft
- Request Info
- Call
- Save
-
More
- Mortgage Calculator

Property Tools
$350,000
2
Beds
2
Baths
1,837
Living Area
-
Property Description
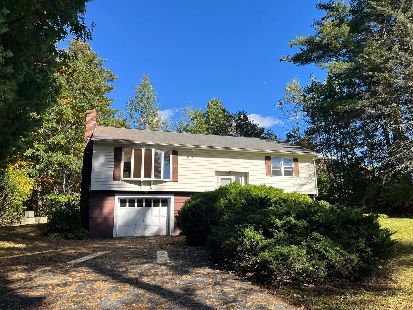
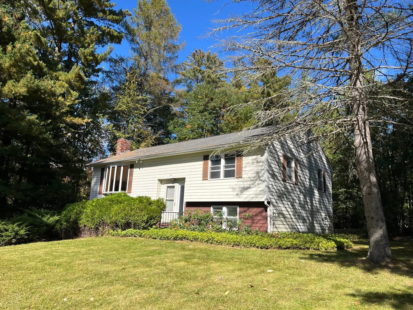
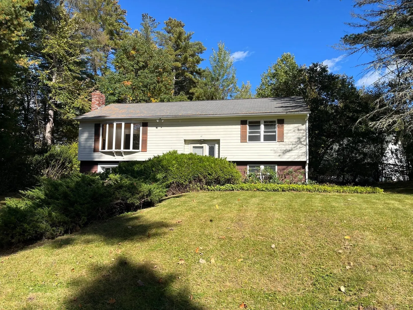
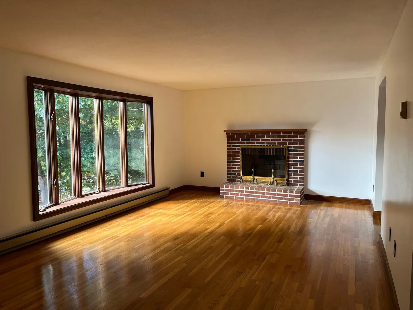
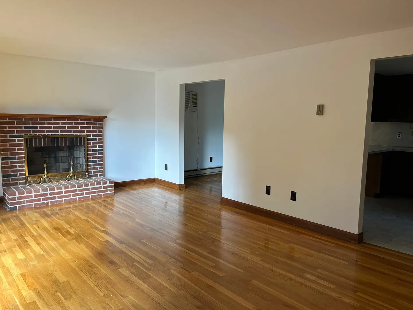
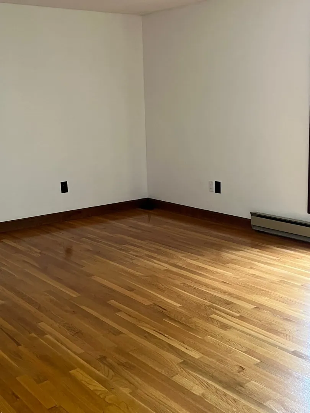
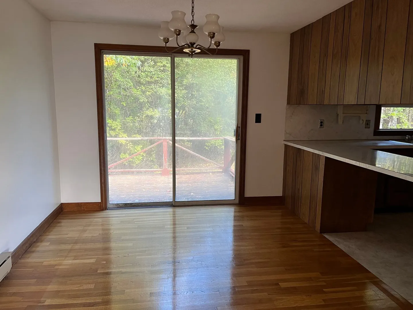
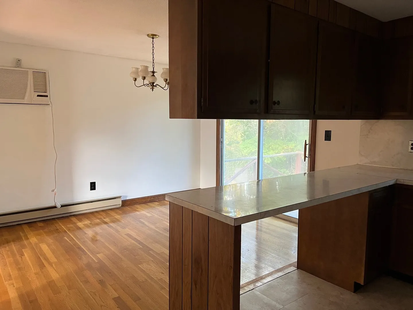
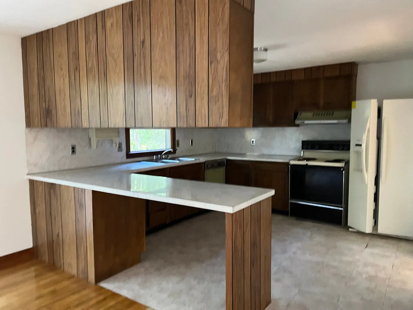
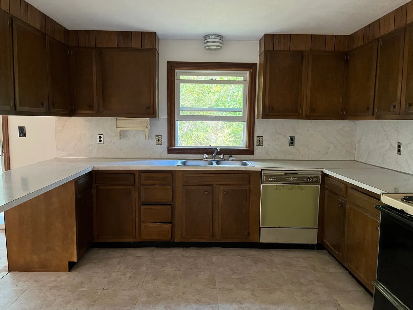
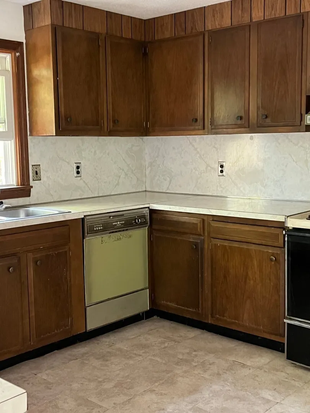
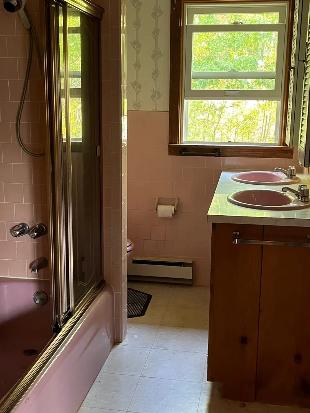
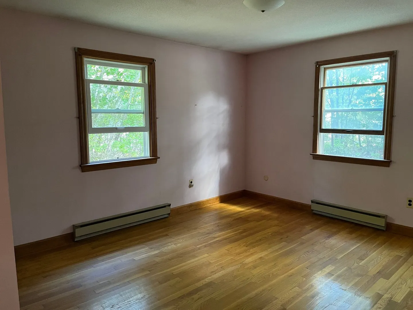
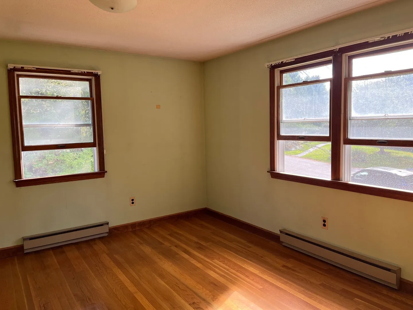
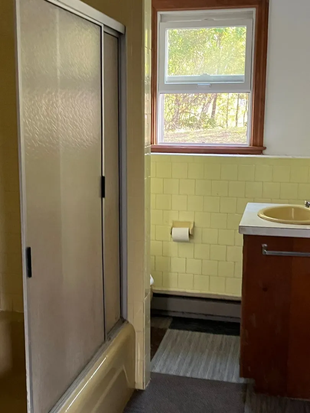
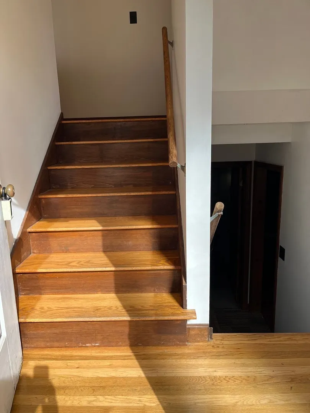
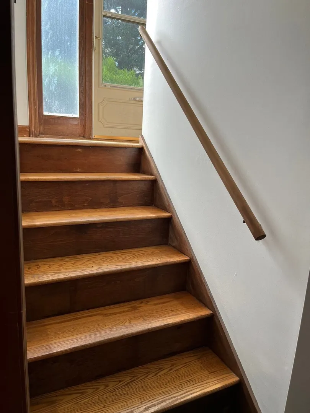
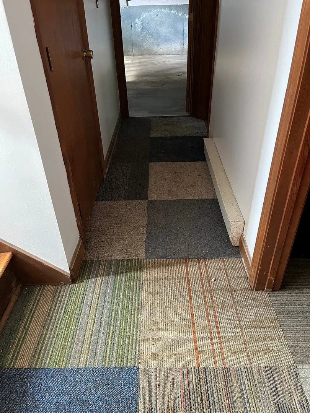
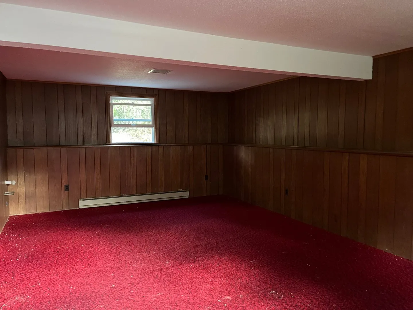
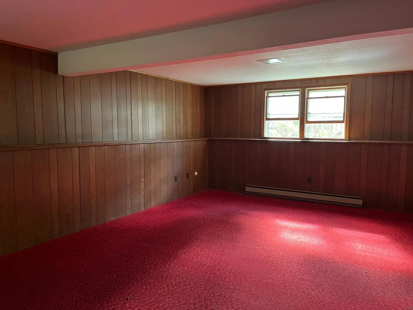
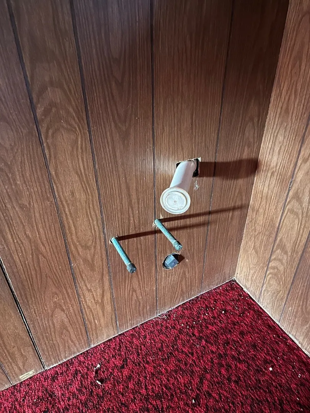
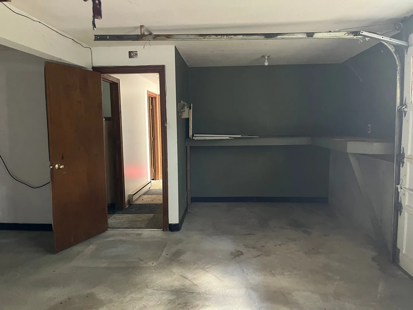
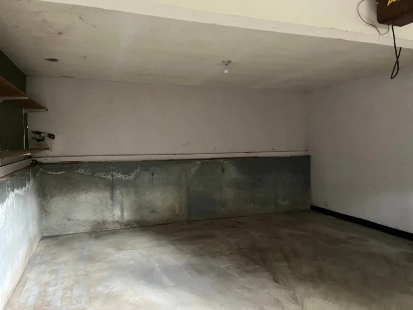
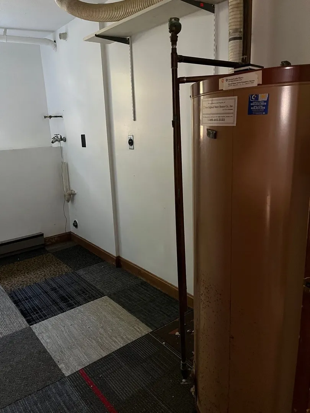
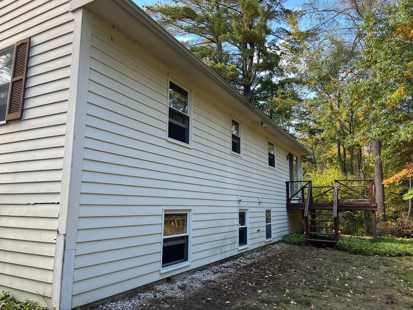
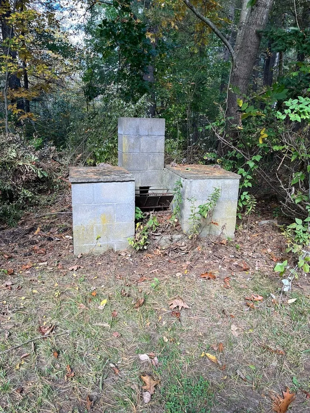
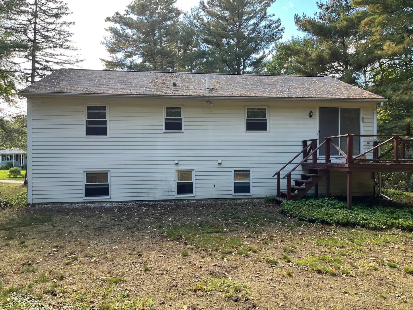
Great opportunity for builder or contractor. This home is in a neighborhood of similar homes. It offers town water and town sewer. Property being sold in "as is" condition. Buyer to be responsible for smoke certificate. This raised-ranch style home offers 2 bedrooms, 2 full bathrooms, and approximately 1,837 square feet of living space. The main level includes a living room with fireplace, kitchen, two bedrooms, and a full bathroom. The finished lower level provides flexible living space, a laundry room, a second full bathroom, and access to the basement garage. Situated on approximately 0.71 acres, the property offers a private outdoor setting with plenty of room for gardening and recreation. Conveniently located near Ayer’s schools, shopping, dining, commuter rail, and area amenities. A solid opportunity for buyers looking for a home with both indoor and outdoor space in a residential neighborhood.
-
Highlights
- Heating: Electric
- Property Class: Residential
- Style: Raised Ranch
- Year Built: 1973
- Parking Spots: 3
- Property Type: Single Family Residence
- Total Rooms: 6
- Status: Active
-
Additional Details
- Basement: Full, Partially Finished, Interior Entry, Garage Access
- Exterior Features: Deck - Wood, Rain Gutters
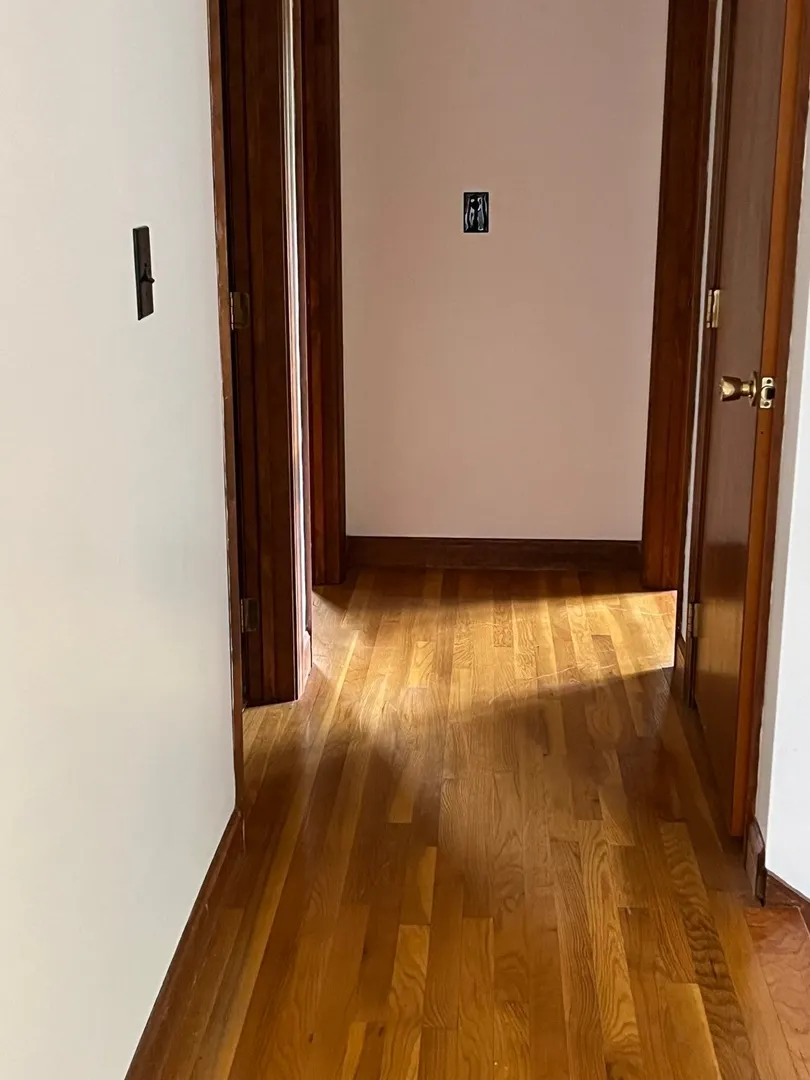
- Flooring: Vinyl, Carpet, Hardwood
- Lot Features: Cul-De-Sac, Gentle Sloping
- Roof: Shingle
- Year Built Details: Actual
- Zoning: A2
- Construction: Frame
- Fireplaces: 1
- Foundation: Concrete Perimeter
- Road Frontage Type: Public
- SqFt Source: Public Record
- Year Built Source: Public Records
-
Amenities
- Community Features: Shopping, Public School, T-Station
- Parking Features: Under, Storage, Paved Drive, Off Street, Paved
- Covered Parking Spaces: 1
-
Utilities
- Electric: Circuit Breakers, 200+ Amp Service
- Water Source: Public
- Sewer: Public Sewer
-
Fees / Taxes
- Assessed Value: $384,800
- Taxes: $4,602
- Tax Year: 2025
Similar Listings
Sold
27 Photos
Sold
24 Photos
Sold
40 Photos
Sold

18 Photos
Content © 2026 MLS Property Information Network, Inc. The information in this listing was gathered from third party resources including the seller and public records.
Listing information provided courtesy of Westford Real Estate, Inc..
MLS Property Information Network, Inc. and its subscribers disclaim any and all representations or warranties as to the accuracy of this information.