
Sold!
$340,000
3
Beds
1/1
Bath
1,201
Living Area
-
Property Description
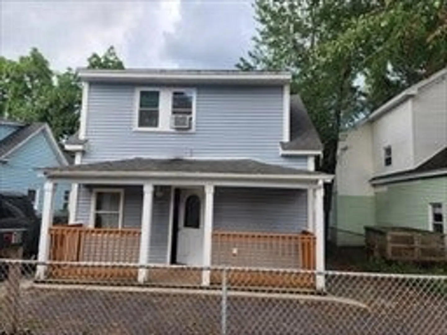
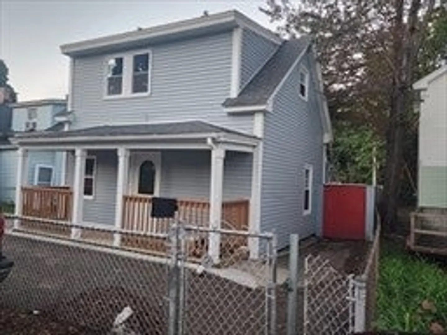
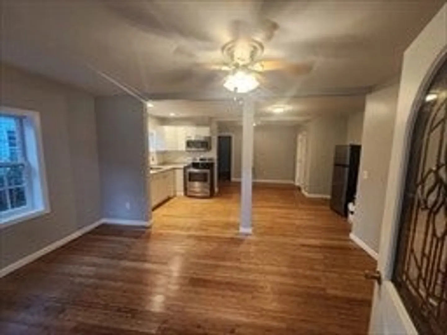
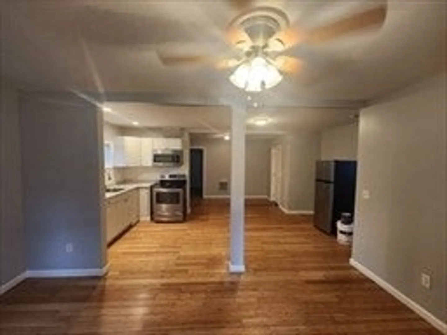
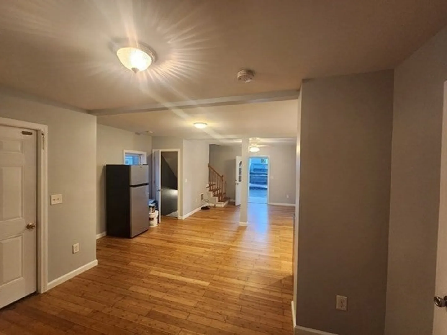
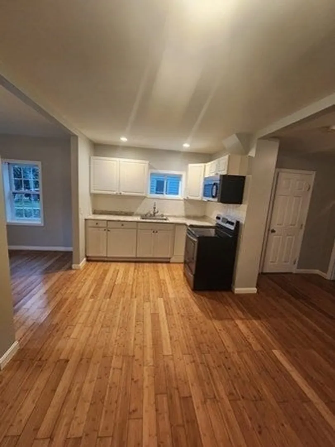
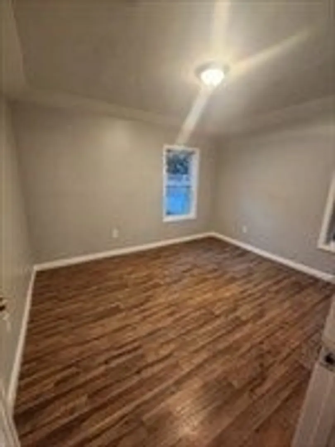
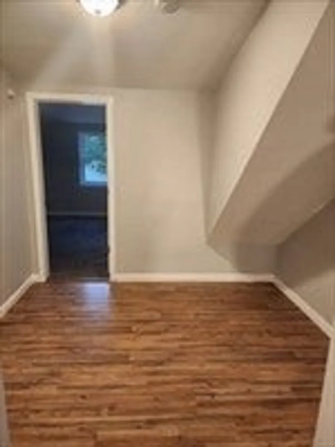
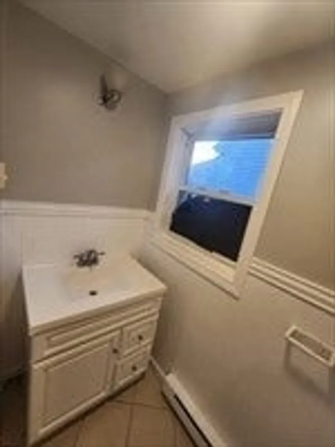
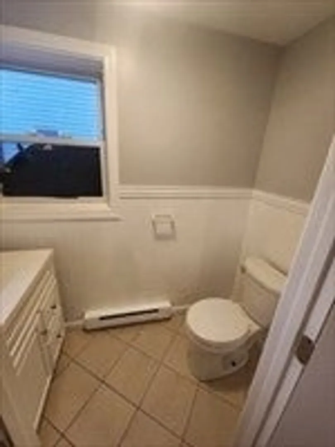
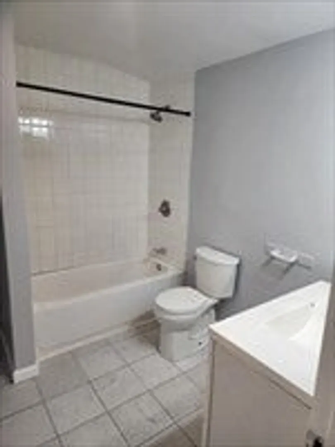
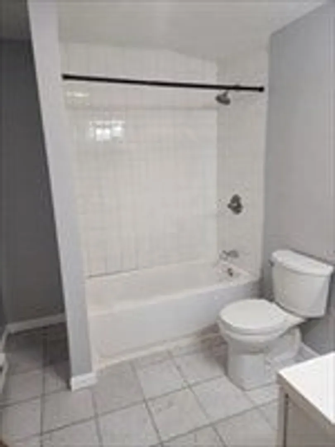
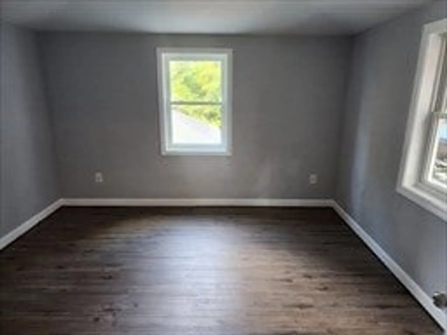
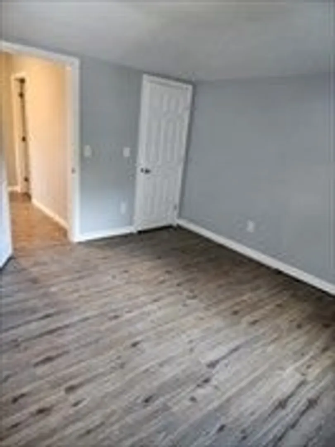
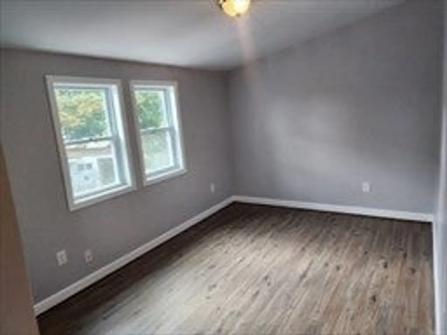
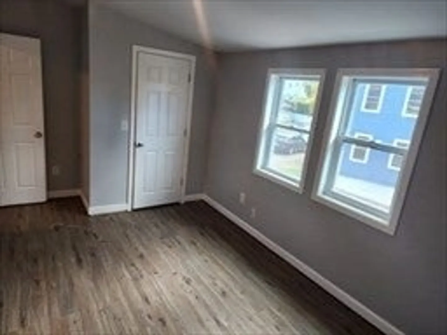
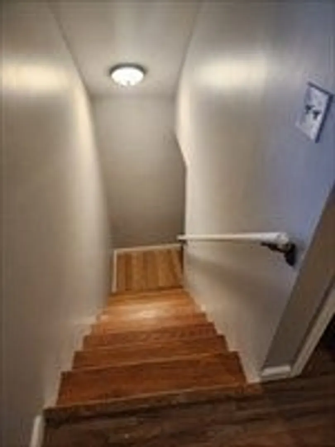
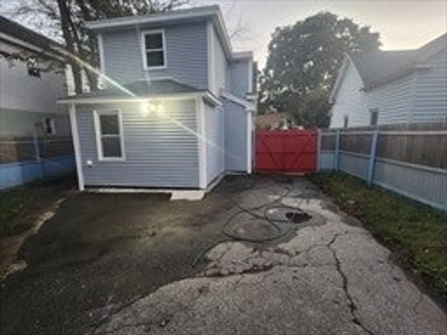
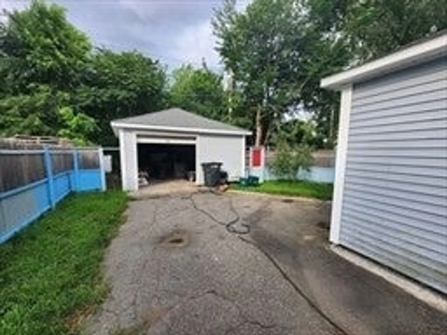
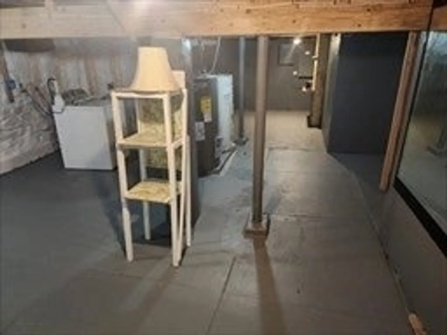
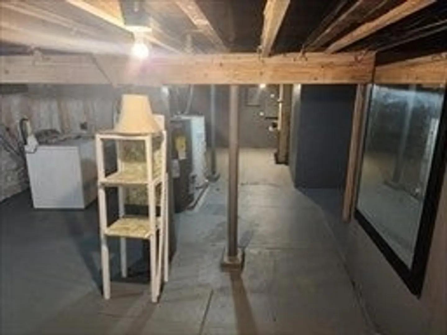
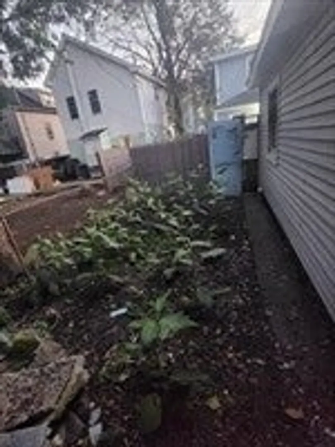
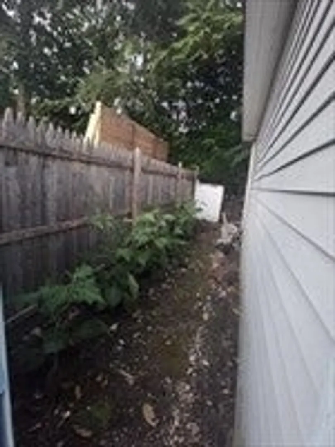
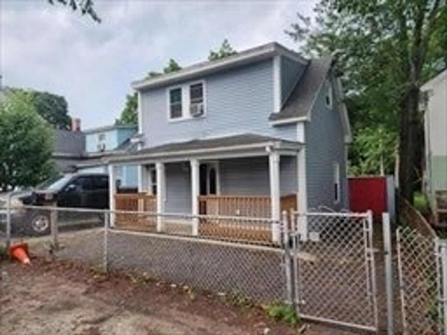
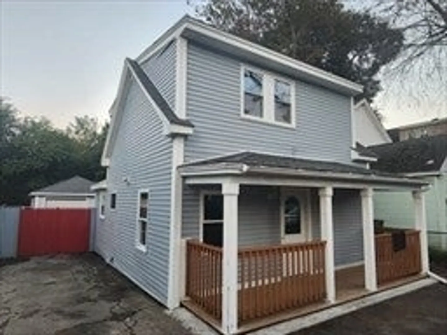
*Multiple offers in hand. Best and final by Tuesday 10/7 5pm* HUGE PRICE REDUCTION. Seller is also ready to contribute towards road future paving! This vinyl sided 3 bedroom, 1.5 bath colonial with a front porch is in move-in ready! Property features an open floor plan with beautiful wood floors. The 1st floor has a living room, kitchen, dining area, half bath and one bedroom. Newer vinyl flooring upstairs and a spacious bathroom with ceramic tiles. The basement has laundry and also additional storage. Gated driveway has 2 off street parking and a detached garage which lead to the yard with a fruit tree and a garden. Property is within close proximity to Rtes 290 and 146 and within walking distance to basketball and tennis courts.
-
Highlights
- Heating: Electric
- Property Class: Residential
- Style: Colonial
- Year Built: 1900
- Parking Spots: 3
- Property Type: Single Family Residence
- Total Rooms: 5
- Status: Closed
-
Additional Details
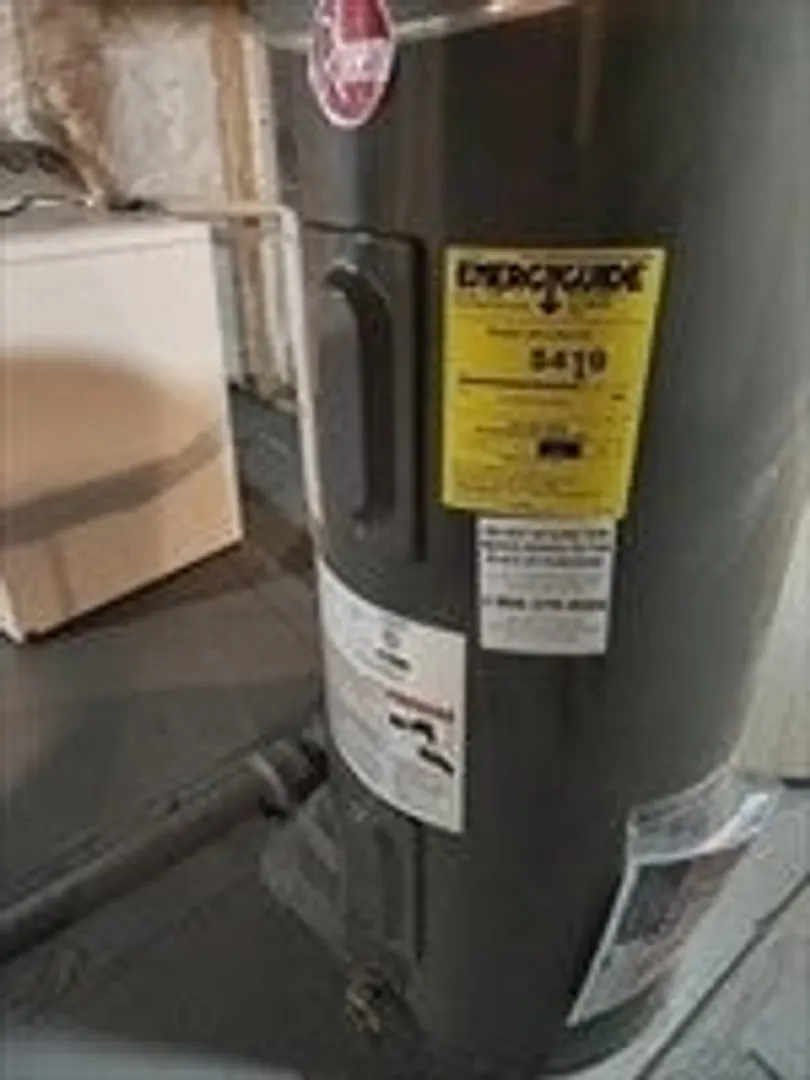
- Appliances: Electric Water Heater, Range, Refrigerator
- Construction: Frame
- Flooring: Wood, Tile
- Lot Features: Other
- Roof: Shingle
- Year Built Details: Actual
- Zoning: Rg-5
- Basement: Full
- Exterior Features: Porch
- Foundation: Stone
- Road Frontage Type: Private Road
- SqFt Source: Public Record
- Year Built Source: Public Records
-
Amenities
- Community Features: Public Transportation, Shopping, Tennis Court(s), Highway Access, House of Worship
- Parking Features: Detached, Paved Drive, Off Street
- Covered Parking Spaces: 1
-
Utilities
- Sewer: Public Sewer
- Water Source: Public
-
Fees / Taxes
- Assessed Value: $265,500
- Taxes: $3,807
- Tax Year: 2023
Similar Listings
Sold
32 Photos
Sold
22 Photos
Sold
29 Photos
Sold
29 Photos
Content © 2026 MLS Property Information Network, Inc. The information in this listing was gathered from third party resources including the seller and public records.
Listing information provided courtesy of Weichert REALTORS®, Hope & Associates.
MLS Property Information Network, Inc. and its subscribers disclaim any and all representations or warranties as to the accuracy of this information.
