
Sold!


$1,150,000
3
Beds
2/1
Baths
1,918
Living Area
-
Property Description
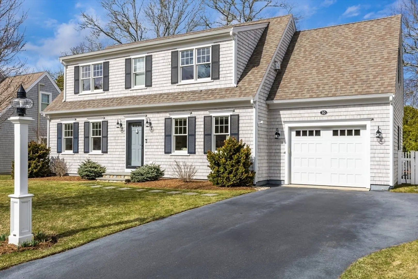
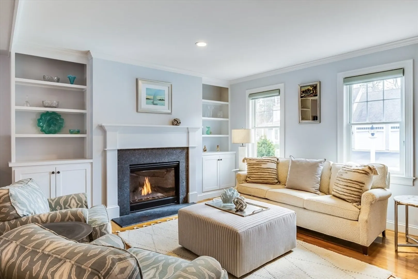
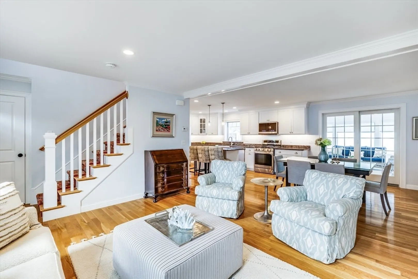
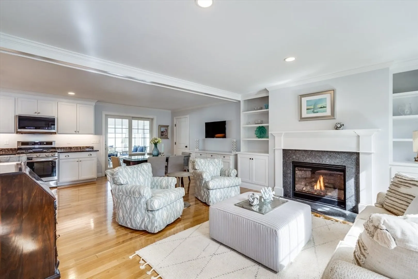
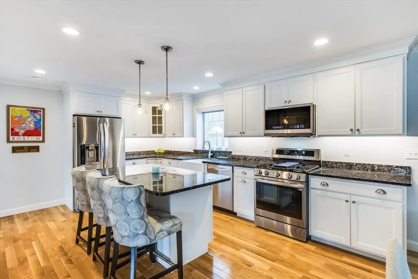
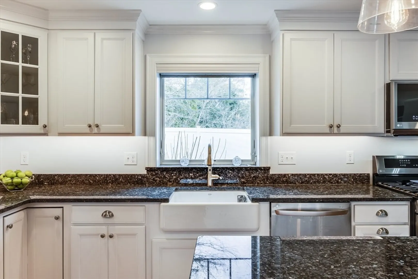
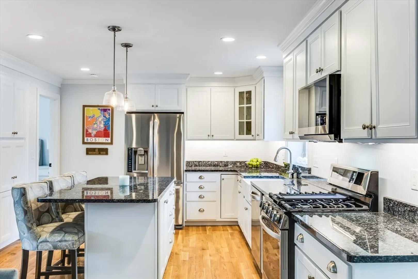
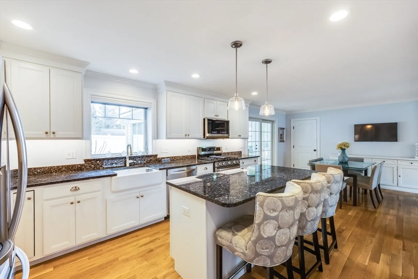
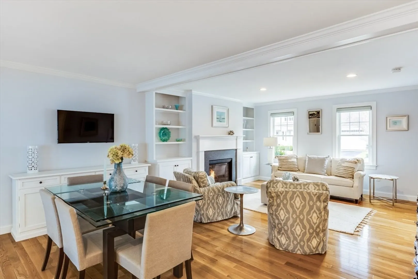
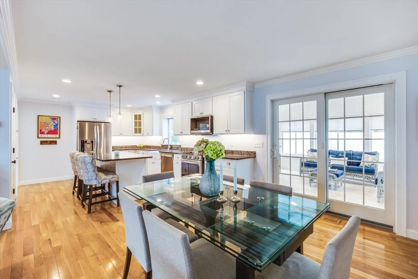
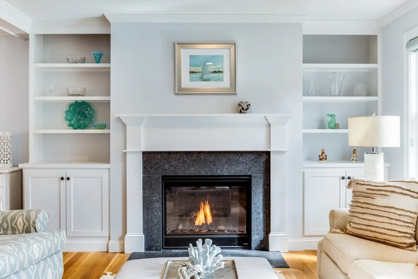
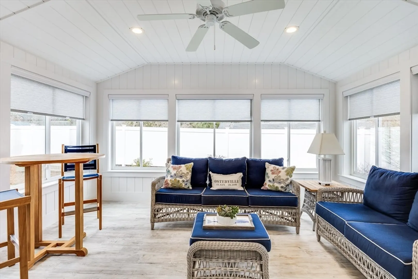
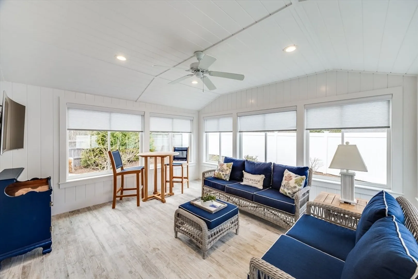
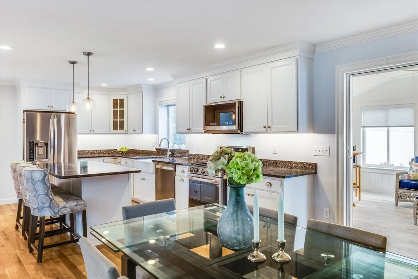
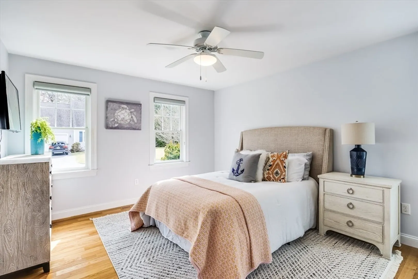
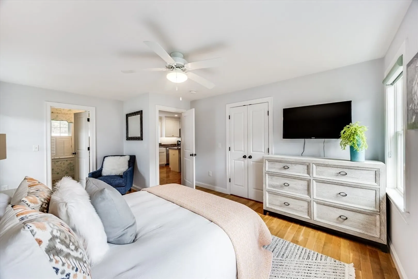
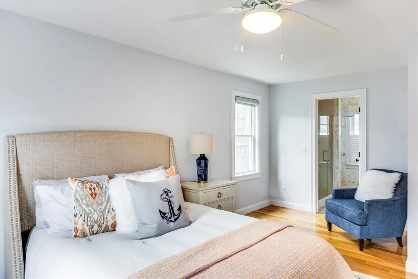
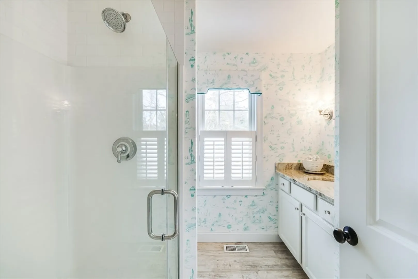
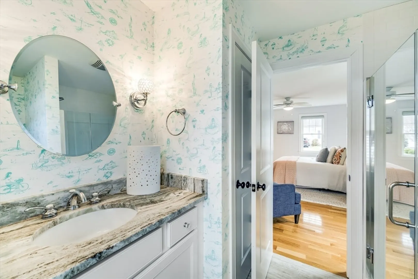
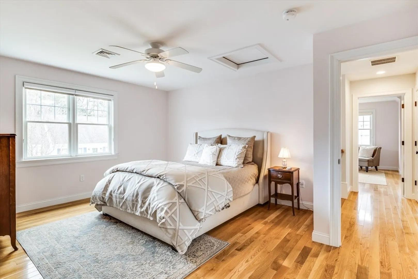
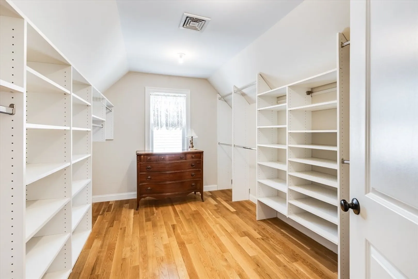
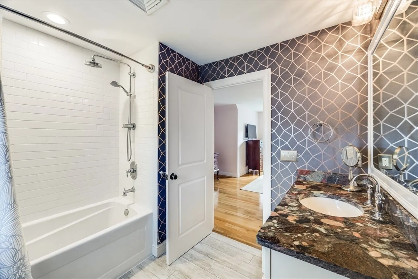
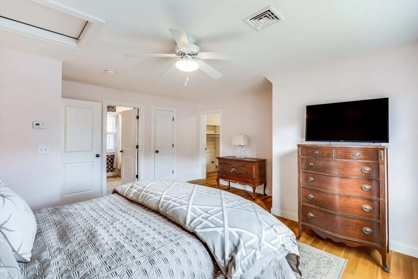
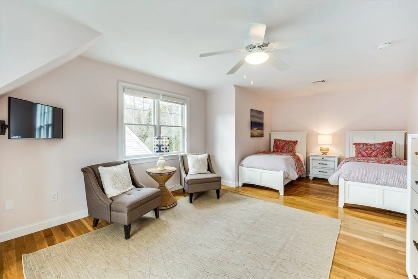
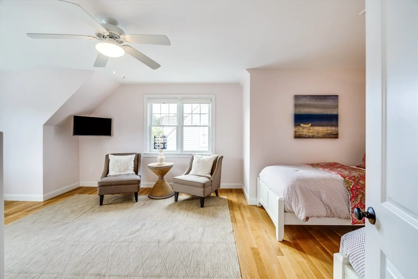
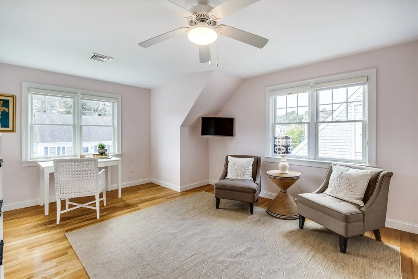
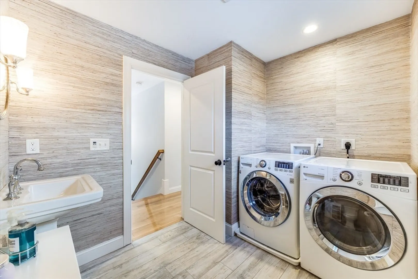
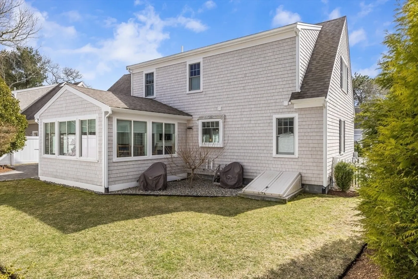
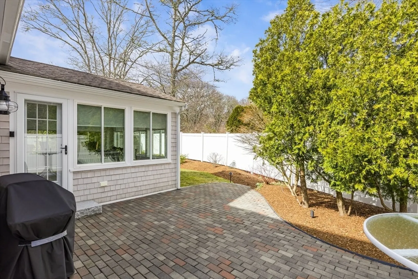
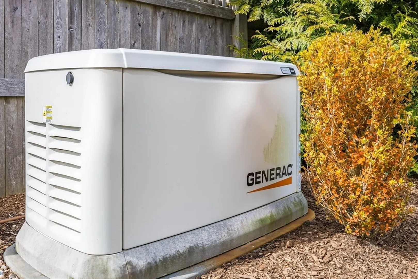
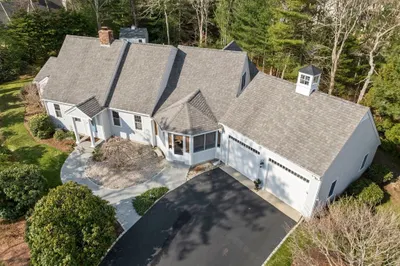
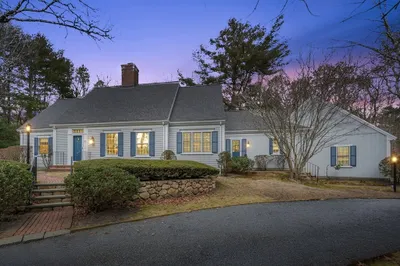
Nestled in the sought-after Osterville Landing, this beautifully crafted Cape-style home offers elegance, comfort, and privacy. Step inside to an inviting open-concept kitchen, dining, and living area, perfect for entertaining. The kitchen features granite counters, high end appliances, and a large island. Hardwood floors run throughout both levels, complementing the high-end finishes, Enjoy the convenience of two en-suite bedrooms, one on each level. The spacious second-floor primary suite boasts a luxurious walk-in closet, An additional 2nd floor bedroom is large enough for beds and a sitting area. An additional half bath with laundry is on the second floor. Relax year-round in the large attached three-season sunroom, or step outside to enjoy the brick patio, ideal for outdoor gatherings.The home is equipped with a full house generator. This home truly has it all, classic Cape charm with modern elegance and located close to Osterville Village and beaches
-
Highlights
- Area: Osterville
- Heating: Central, Natural Gas
- Parking Spots: 3
- Property Type: Single Family Residence
- Total Rooms: 6
- Status: Closed
- Cooling: Central Air
- HOA Fee: $1,800
- Property Class: Residential
- Style: Cape
- Year Built: 2016
-
Additional Details
- Appliances: Gas Water Heater, Range, Dishwasher, Refrigerator
- Exterior Features: Patio, Sprinkler System
- Flooring: Wood, Tile
- Lot Features: Level
- SqFt Source: Public Record
- Year Built Source: Public Records
- Basement: Full
- Fireplaces: 1
- Foundation: Concrete Perimeter
- Roof: Shingle
- Year Built Details: Actual
- Zoning: 1010
-
Amenities
- Covered Parking Spaces: 1
- Waterfront Features: Bay, Lake/Pond, Sound, 1 to 2 Mile To Beach, Beach Ownership(Public)
- Parking Features: Attached, Garage Door Opener
-
Utilities
- Sewer: Inspection Required for Sale, Private Sewer
- Water Source: Public
-
Fees / Taxes
- Assessed Value: $901,300
- HOA Fee Frequency: Annually
- Taxes: $5,807
- HOA: Yes
- Tax Year: 2024
Similar Listings
Sold
37 Photos
Sold
36 Photos
Sold
42 Photos
Sold
23 Photos
Content © 2026 MLS Property Information Network, Inc. The information in this listing was gathered from third party resources including the seller and public records.
Listing information provided courtesy of Berkshire Hathaway HomeServices Robert Paul Properties.
MLS Property Information Network, Inc. and its subscribers disclaim any and all representations or warranties as to the accuracy of this information.
