
Sold!
$400,000
2
Beds
1/1
Bath
1,035
Living Area
-
Property Description
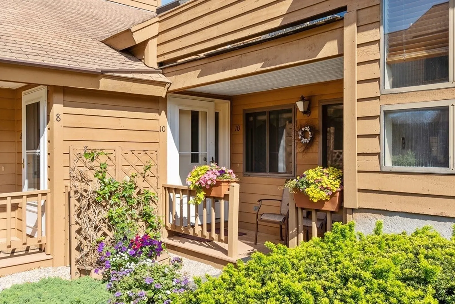
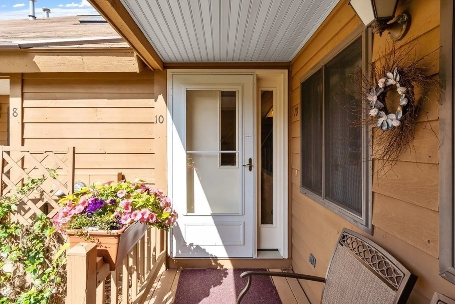
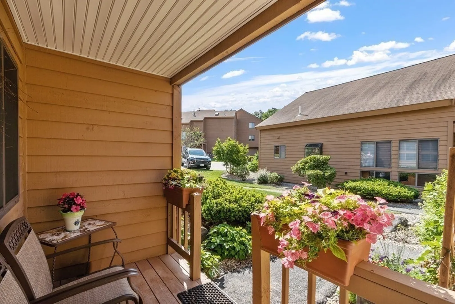
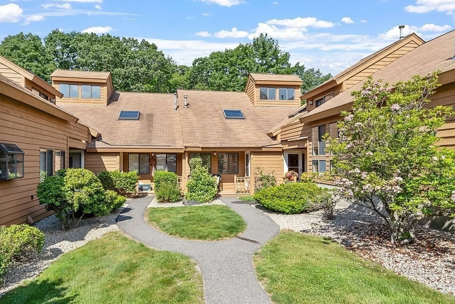
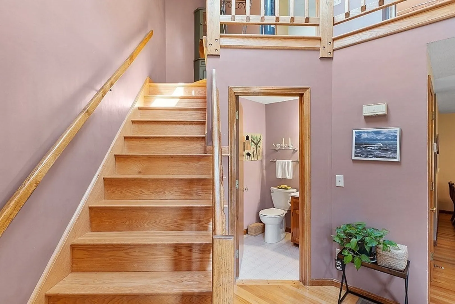
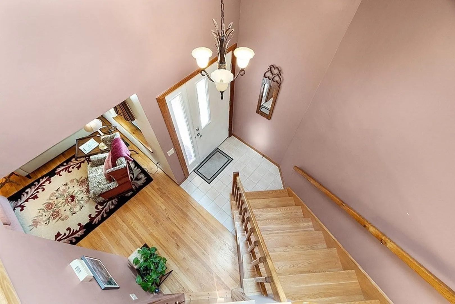
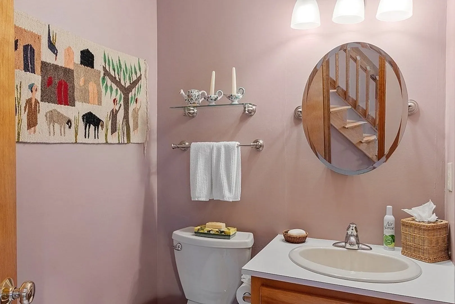
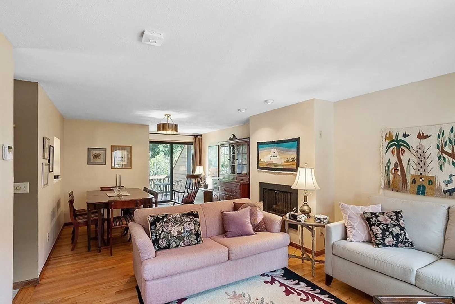
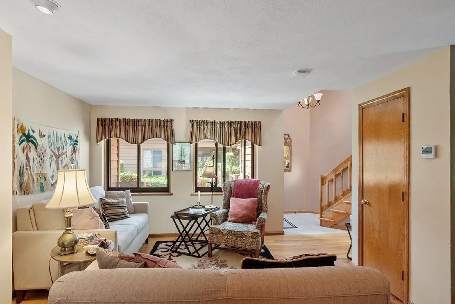
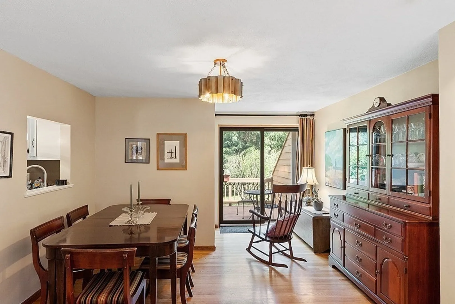
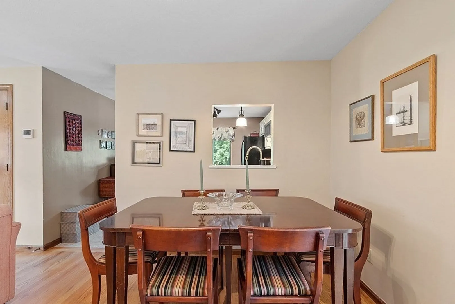
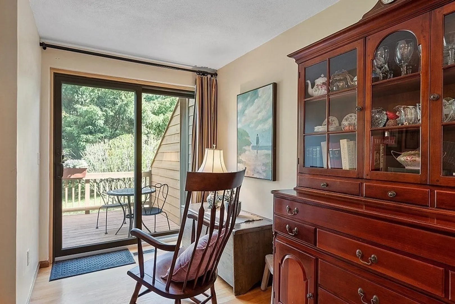
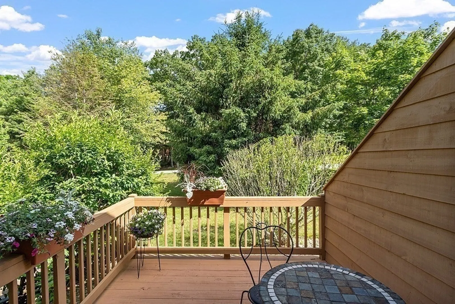
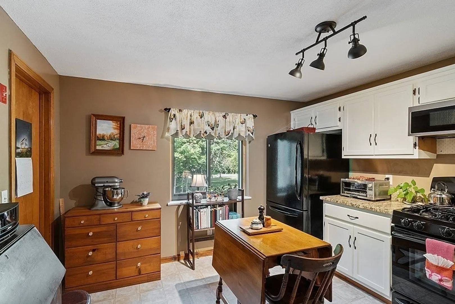
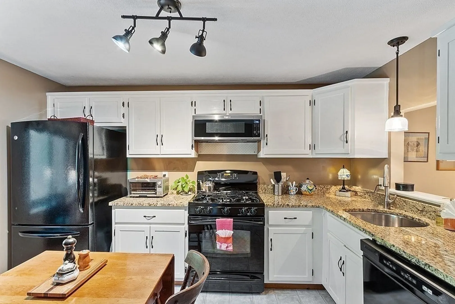
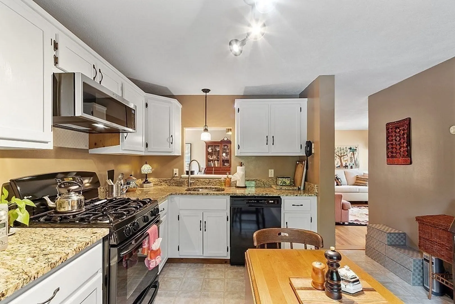
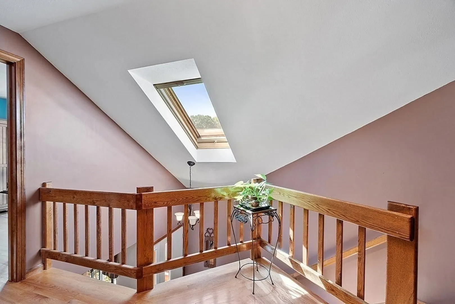
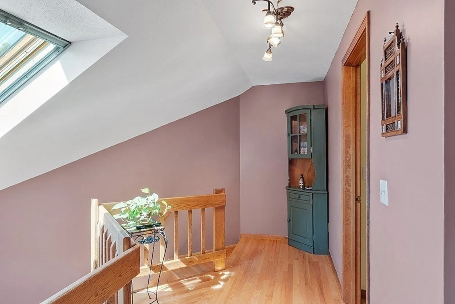
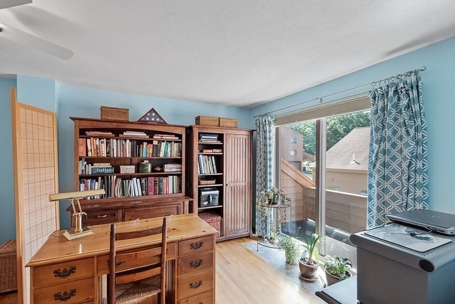
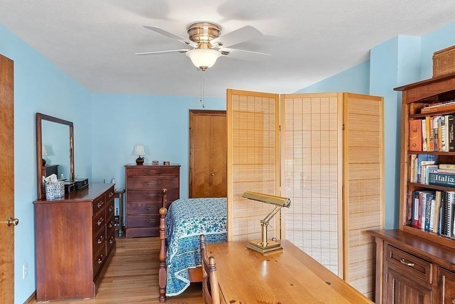
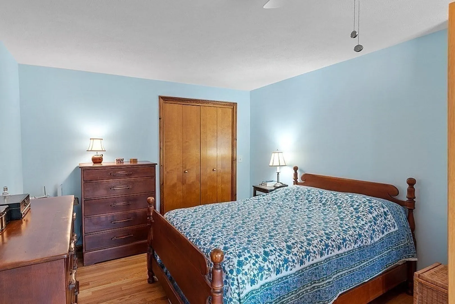
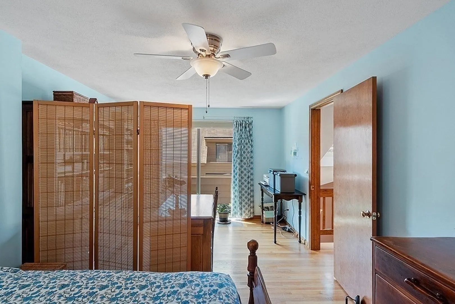
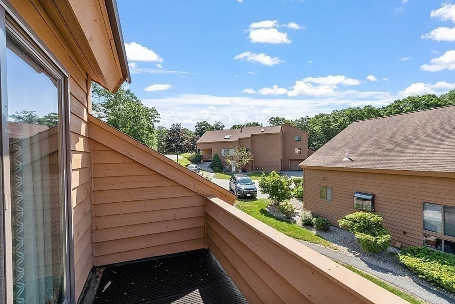
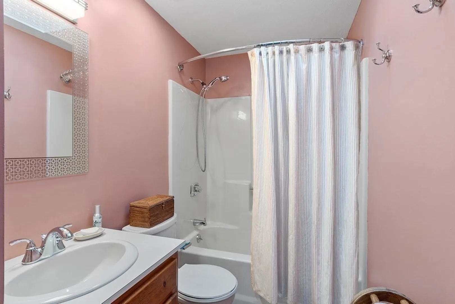
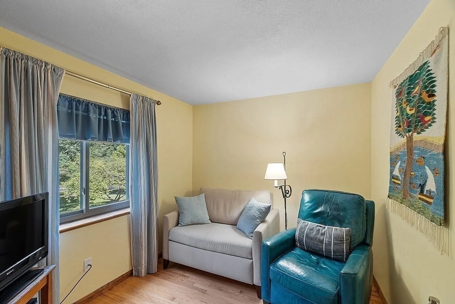
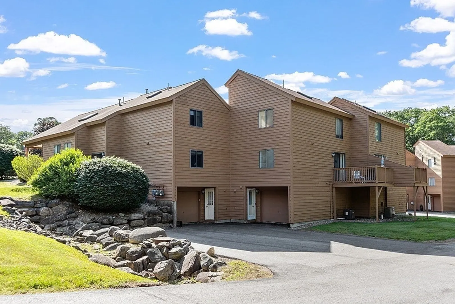
Welcome to your immaculate condo, a perfect blend of comfort and convenience! With a bright and well-maintained interior featuring hardwood throughout, this charming corner unit offers privacy and elegance. On the first floor, you'll find a spacious living room w/ gas fireplace, a dining area, a kitchen, and a half bath. Head upstairs to discover the large master bedroom w/ balcony, another bedroom, and another well-appointed bathroom, ensuring ample space for relaxation. Your vehicle will be kept safe and snow-free in the convenient garage underneath. Offered at an incredibly low condo fee of $275 the association amenities include: tennis courts, a refreshing pool for leisurely afternoons, and a welcoming clubhouse. And with a commuter-friendly location, you'll enjoy easy access to all your favorite destinations, making this condo an ideal choice for those seeking practicality.
-
Highlights
- Cooling: Central Air
- HOA Fee: $275
- Property Class: Residential
- Total Rooms: 6
- Year Built: 1987
- Heating: Forced Air
- Parking Spots: 3
- Property Type: Condominium
- Unit Number: 54
- Status: Closed
-
Additional Details
- Appliances: Range, Dishwasher, Refrigerator
- Exterior Features: Deck
- Flooring: Vinyl, Hardwood
- Year Built Details: Actual
- Zoning: Res
- Basement: Y
- Fireplaces: 1
- Total Number of Units: 437
- Year Built Source: Public Records
-
Amenities
- Covered Parking Spaces: 1
- Parking Features: Under
-
Utilities
- Electric: 220 Volts
- Water Source: Public
- Sewer: Public Sewer
-
Fees / Taxes
- Assessed Value: $303,300
- Compensation Based On: Net Sale Price
- HOA: Yes
- HOA Fee Includes: Insurance, Road Maintenance, Maintenance Grounds, Snow Removal, Trash, Reserve Funds
- Taxes: $3,382
- Buyer Agent Compensation: 2%
- Facilitator Compensation: 2%
- HOA Fee Frequency: Monthly
- Tax Year: 2023
Similar Listings
Sold
42 Photos
Sold
41 Photos
Sold
28 Photos
Sold
31 Photos
Content © 2026 MLS Property Information Network, Inc. The information in this listing was gathered from third party resources including the seller and public records.
Listing information provided courtesy of 1 Worcester Homes.
MLS Property Information Network, Inc. and its subscribers disclaim any and all representations or warranties as to the accuracy of this information.
