
Sold!
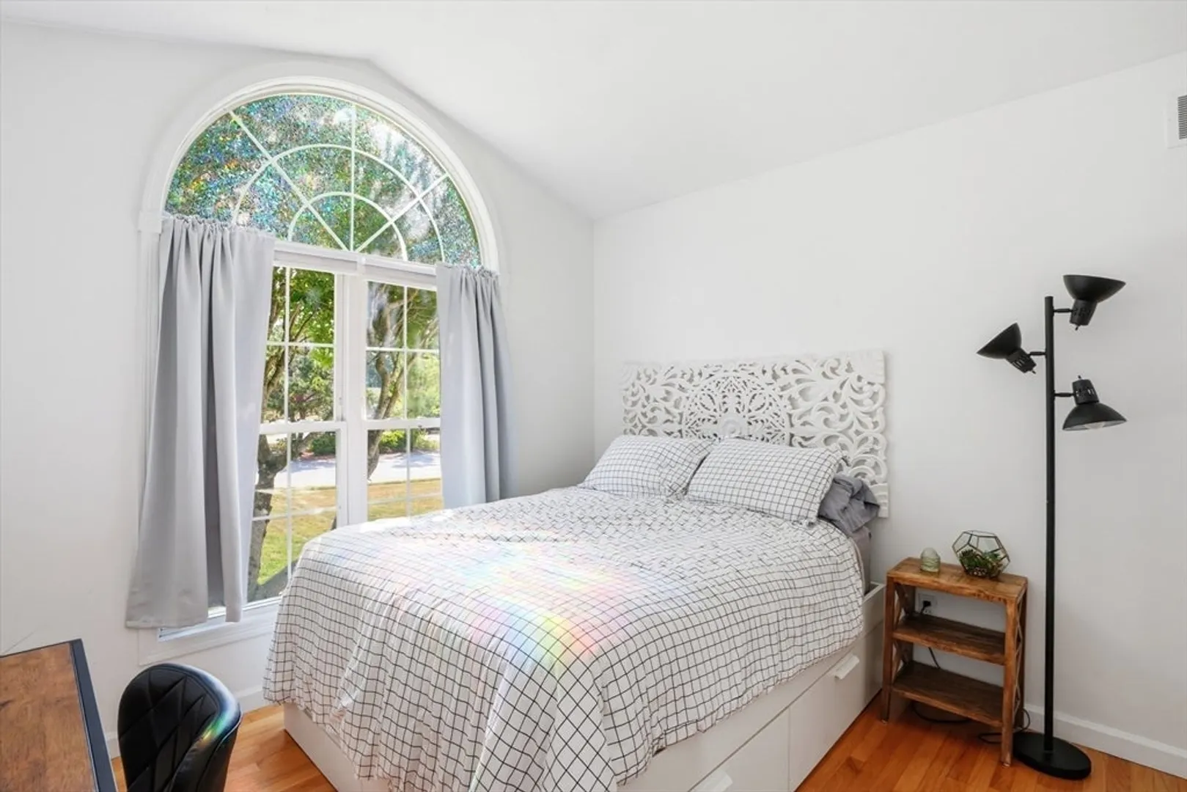
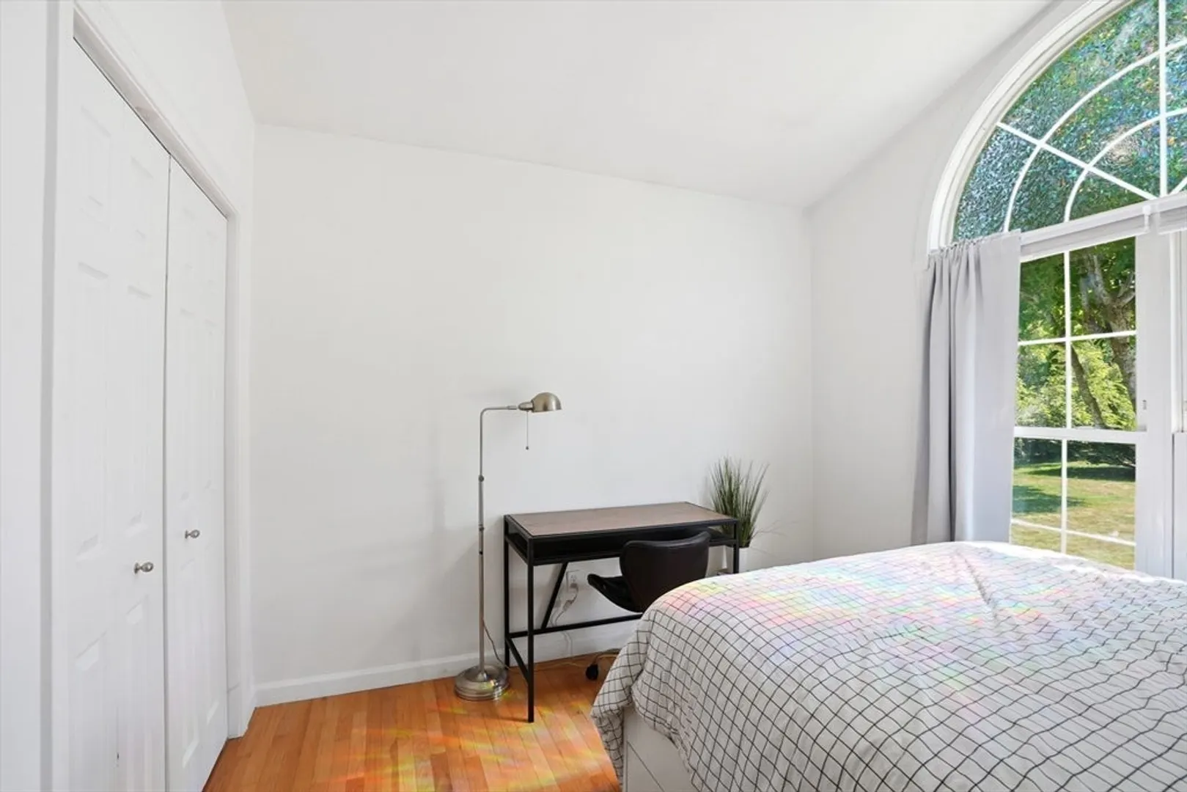
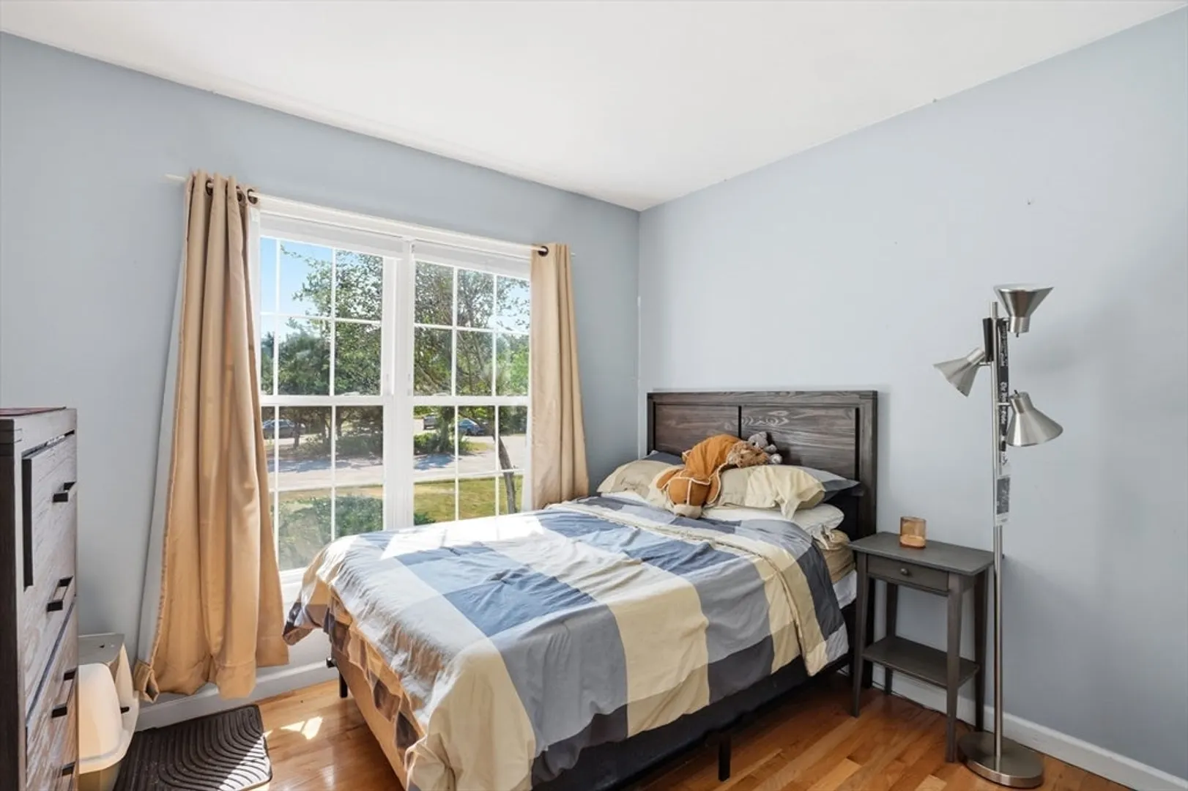
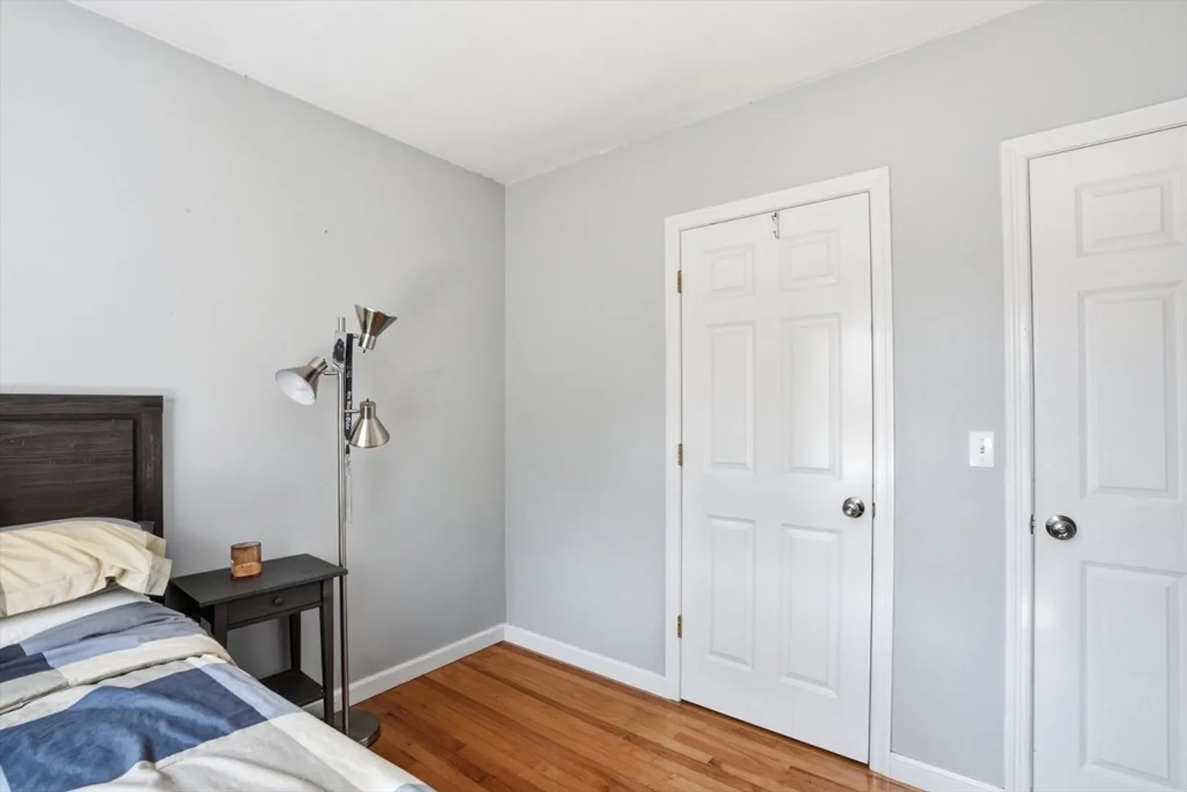
$732,500
3
Beds
2
Baths
1,533
Living Area
-
Property Description
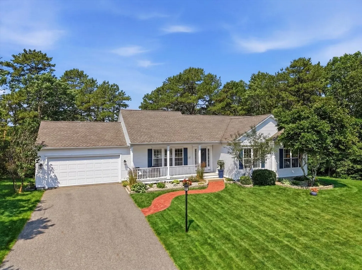
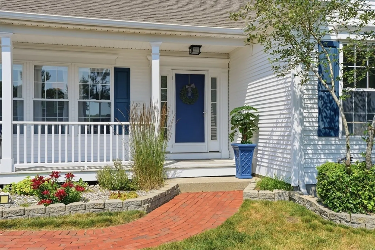
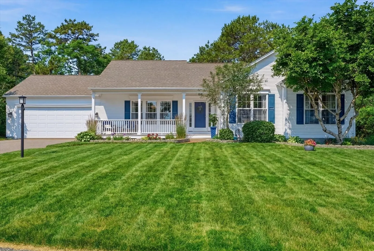
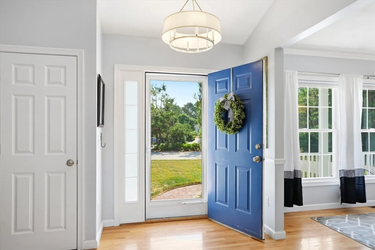
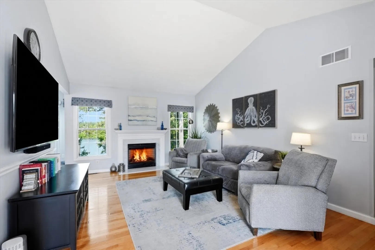
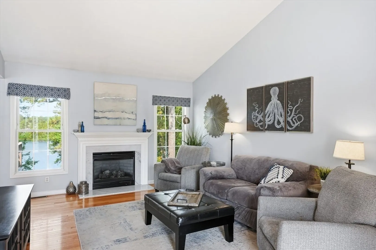
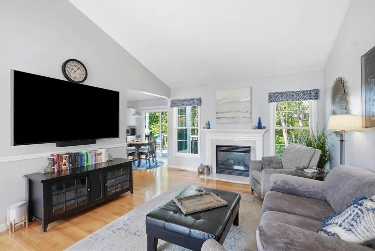
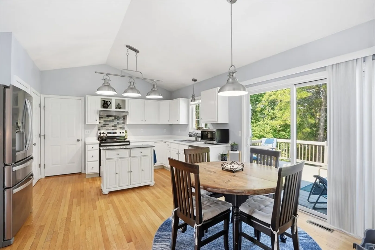
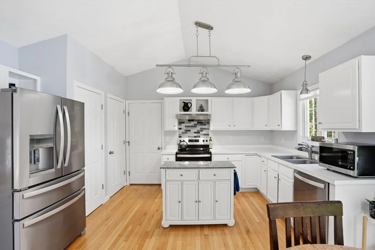
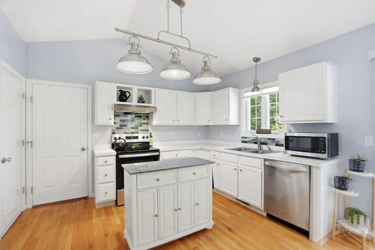
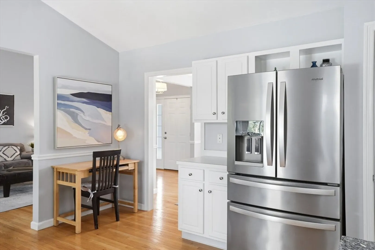
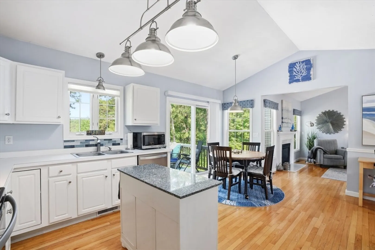
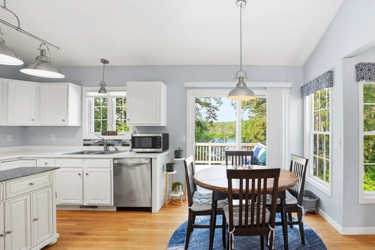
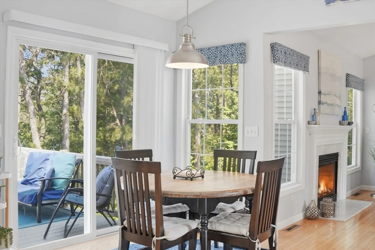
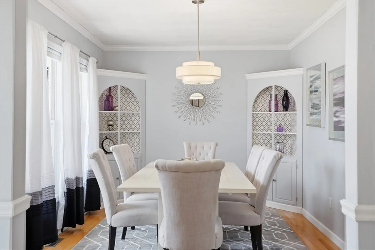
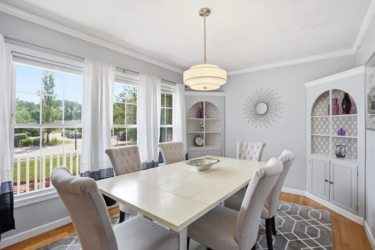
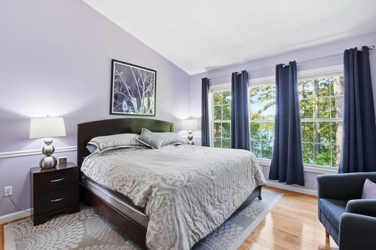
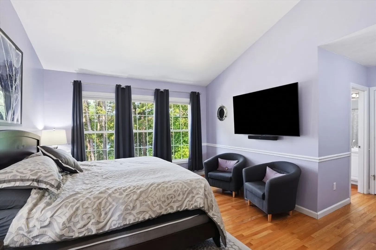
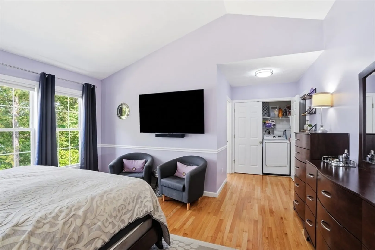
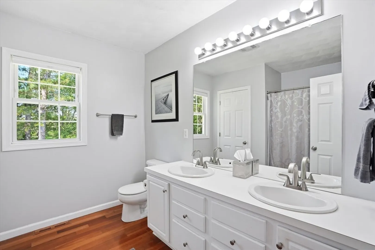
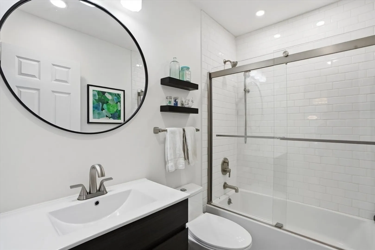
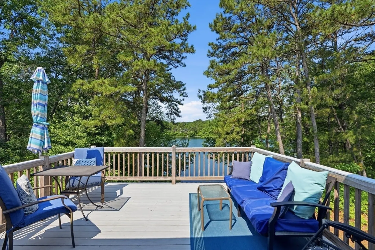
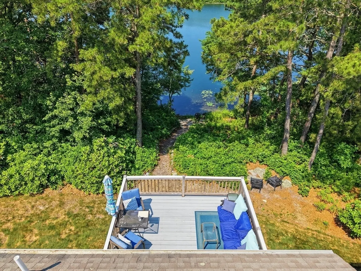
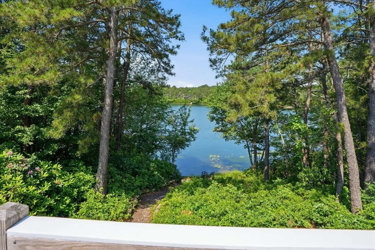
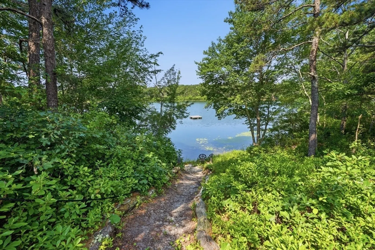
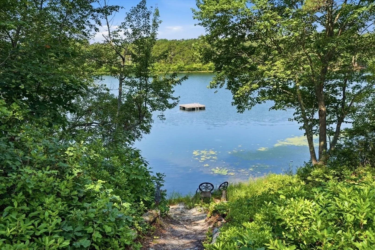
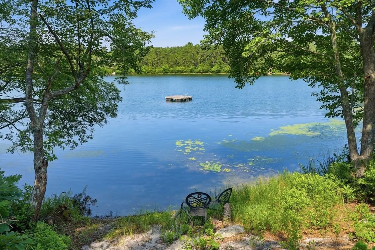
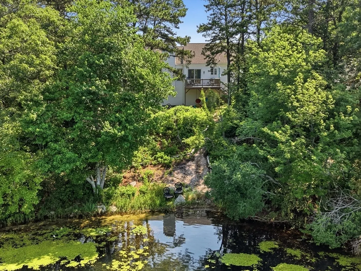
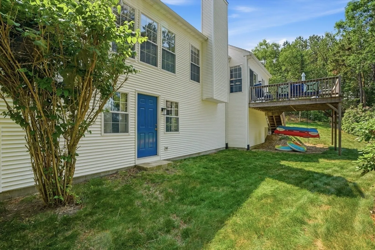
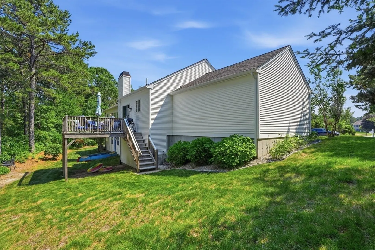
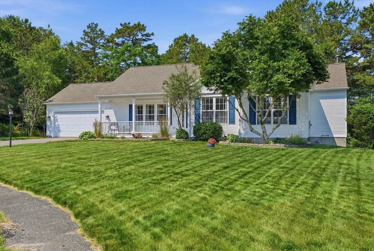
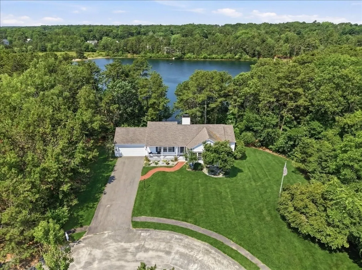
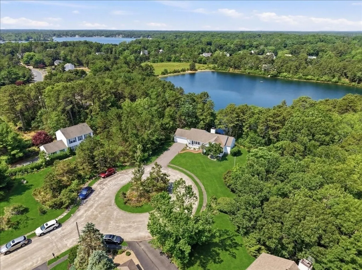
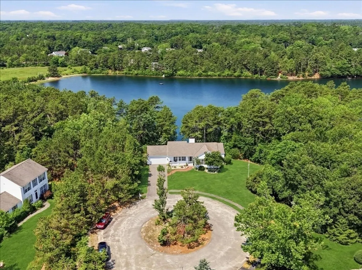
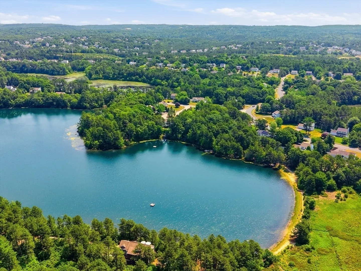
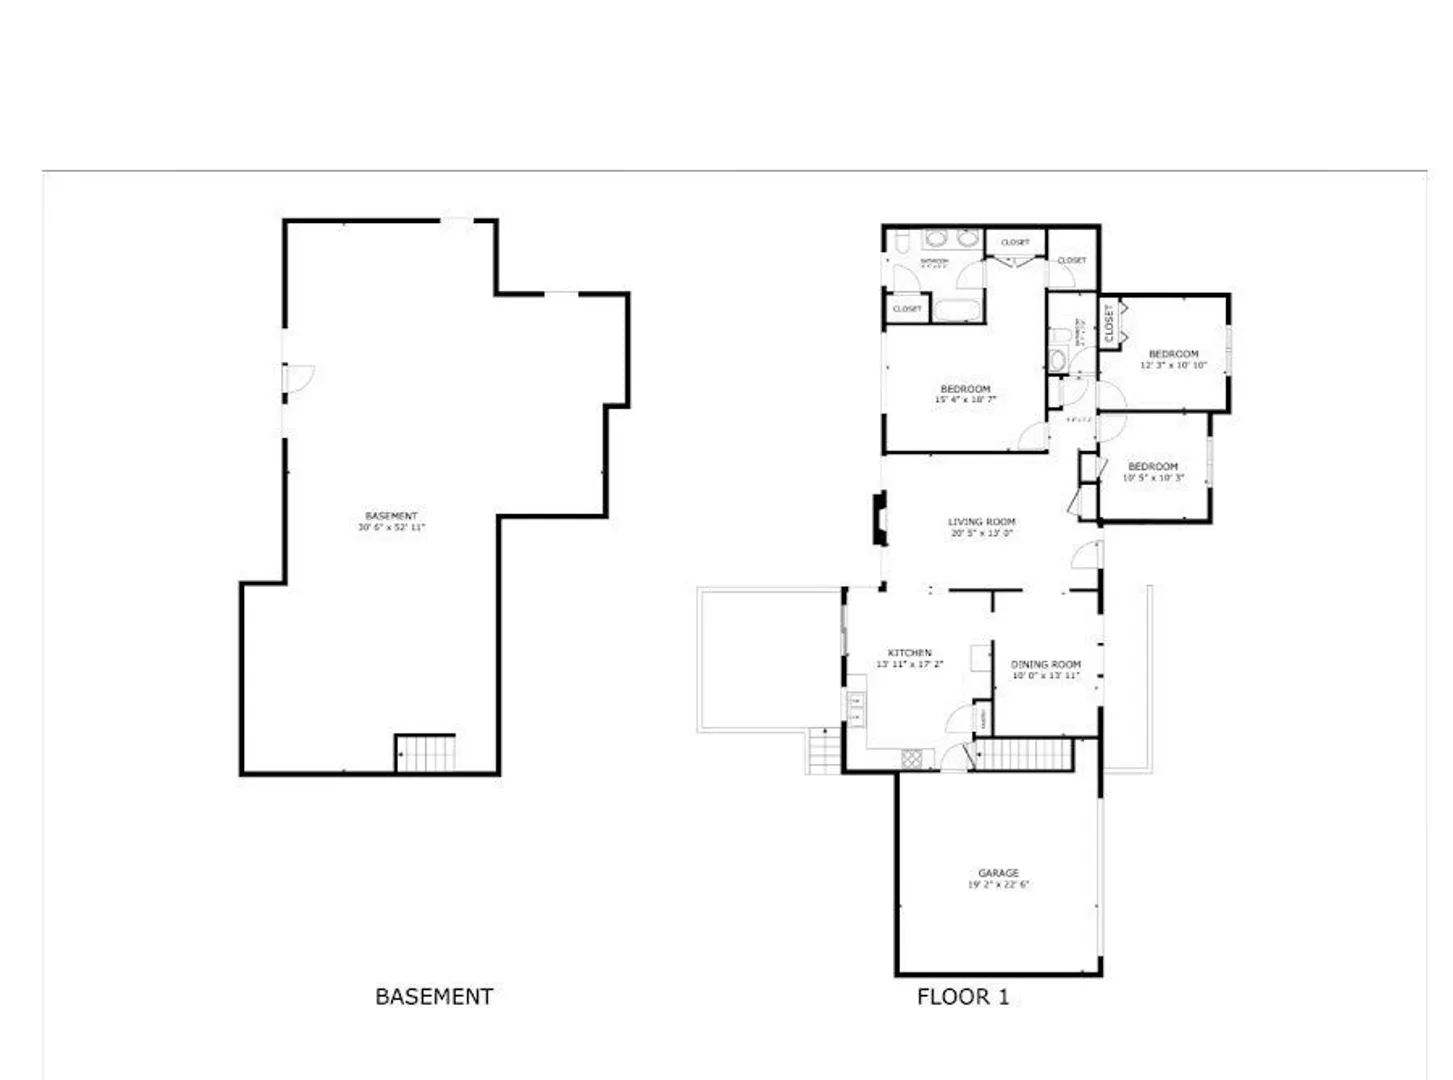
Set on a peaceful cul-de-sac in The Ponds of Plymouth, 10 Dana Ct offers pondfront ranch-style living on Big Rocky Pond. This 3-bedroom, 2-full-bath home is designed for easy one-level living, with an open layout, water views, an attached 2-car garage, and a walkout basement offering storage, hobby, or future living space potential. Enjoy direct access to Big Rocky Pond, a 20-acre freshwater kettle pond known for fishing, paddling, and seasonal birding. Relax, swim, or sun on the removable dock. Newer systems and appliances add peace of mind. A rare Plymouth setting where privacy, nature, and neighborhood convenience come together.
-
Highlights
- Acres: 1
- Has View: Yes
- Parking Spots: 6
- Property Type: Single Family Residence
- Total Rooms: 6
- Status: Closed
- Cooling: Central Air
- Heating: Forced Air, Natural Gas
- Property Class: Residential
- Style: Ranch
- Year Built: 1999
-
Additional Details
- Appliances: Range, Dishwasher, Microwave, Refrigerator, Washer, Dryer
- Construction: Frame
- Exterior Features: Deck, Sprinkler System
- Flooring: Wood
- SqFt Source: Public Record
- Year Built Details: Approximate
- Zoning: R25
- Basement: Full, Walk-Out Access
- Exclusions: Please See The List Of Items Included
- Fireplaces: 1
- Foundation: Concrete Perimeter
- View: Scenic View(s)
- Year Built Source: Public Records
-
Amenities
- Community Features: Shopping, Park, Walk/Jog Trails, Golf, Conservation Area, Highway Access, Public School
- Parking Features: Attached, Paved Drive, Off Street
- Waterfront Features: Waterfront, Pond, Lake/Pond, Direct Access, Frontage, 0 to 1/10 Mile To Beach, Beach Ownership(Private)
- Covered Parking Spaces: 2
- Waerfront: Yes
-
Utilities
- Electric: 200+ Amp Service
- Water Source: Private
- Sewer: Private Sewer
-
Fees / Taxes
- Assessed Value: $560,900
- Taxes: $7,118
- Tax Year: 2025
Similar Listings
Sold
41 Photos
Sold
NEW CONSTRUCTION
5 Photos
Sold
NEW CONSTRUCTION
8 Photos
Sold
42 Photos
Content © 2026 MLS Property Information Network, Inc. The information in this listing was gathered from third party resources including the seller and public records.
Listing information provided courtesy of The Firm.
MLS Property Information Network, Inc. and its subscribers disclaim any and all representations or warranties as to the accuracy of this information.
