
Sold!
$503,135
2
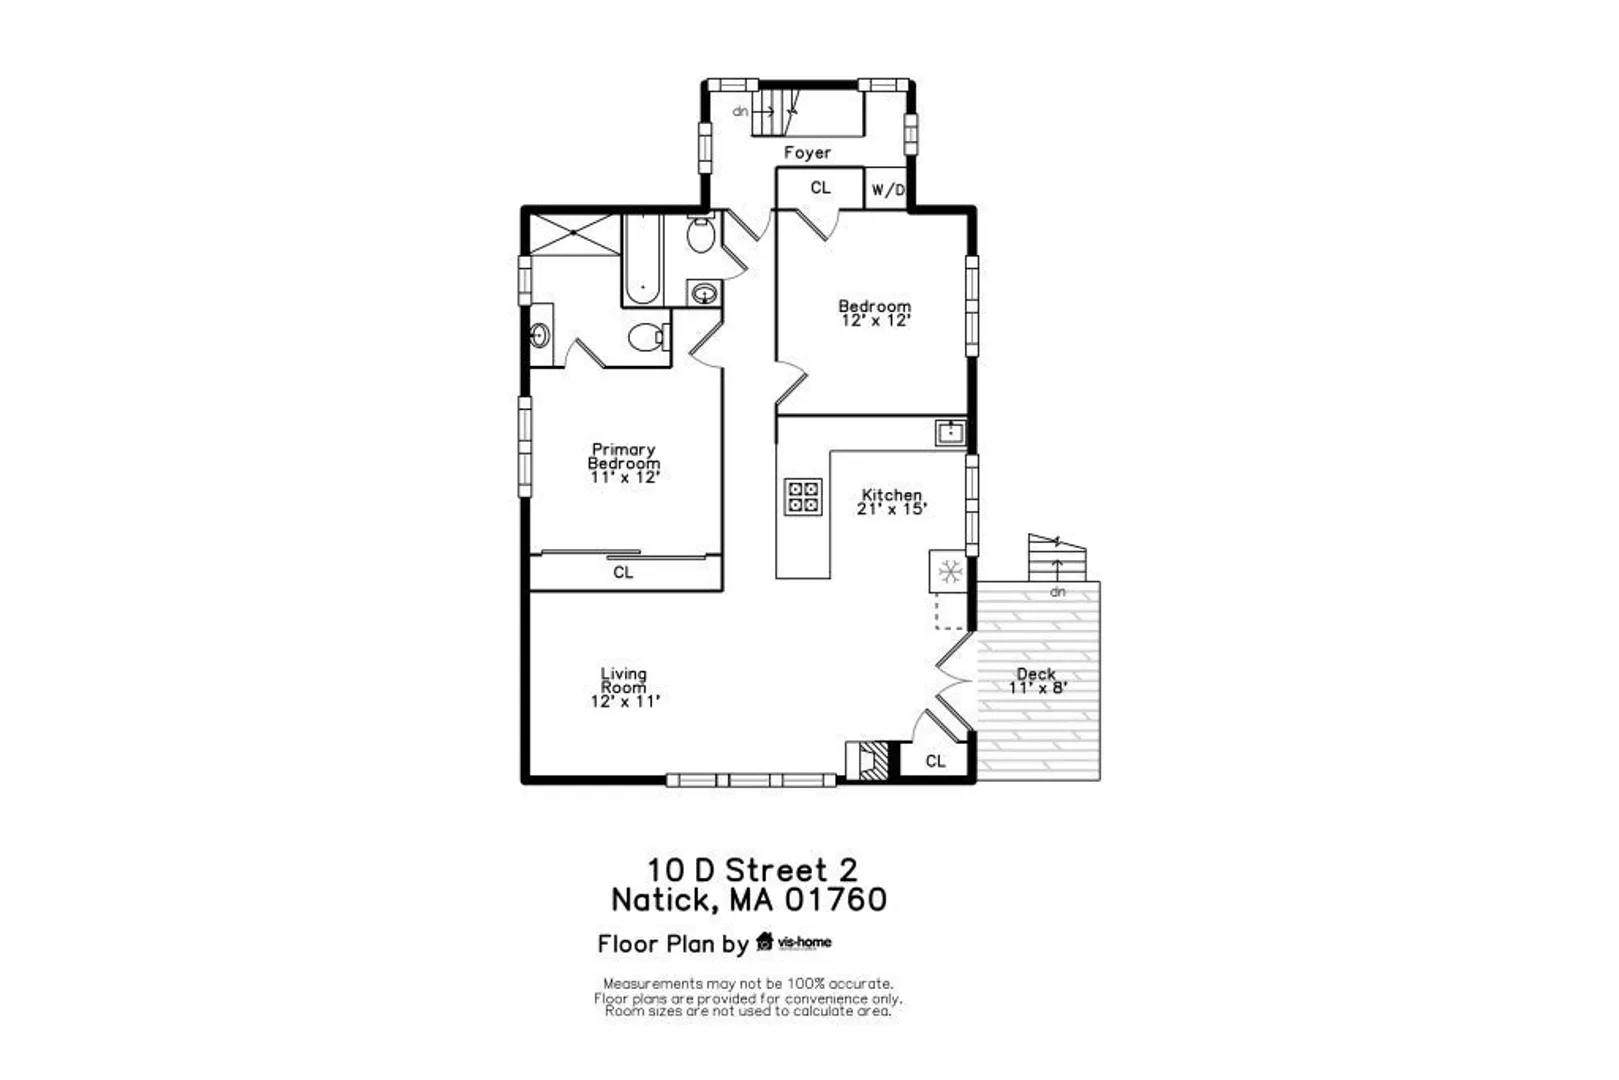
Beds
2
Baths
1,005
Living Area
-
Property Description
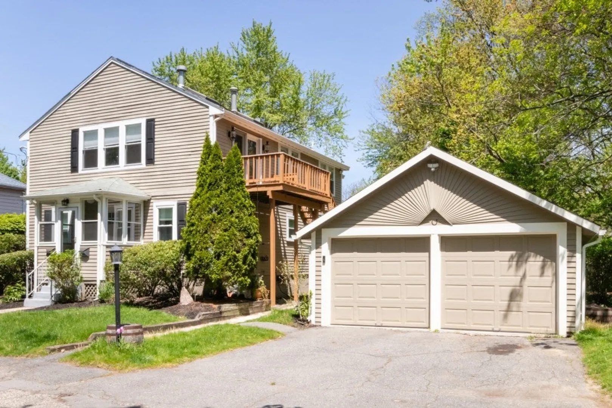
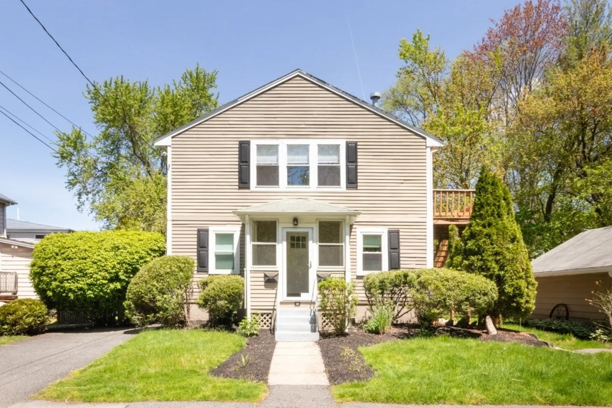
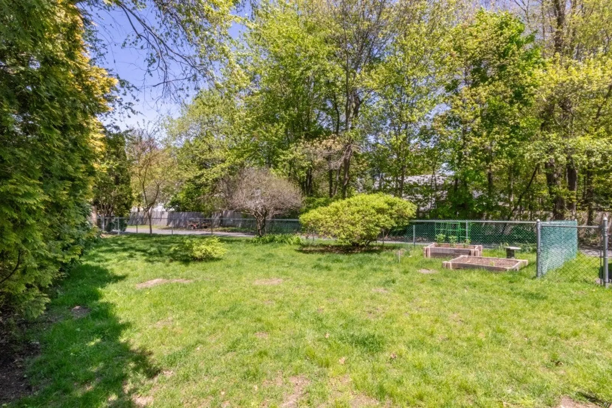
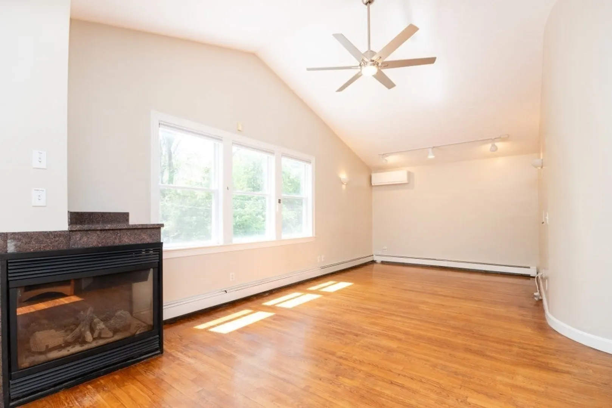
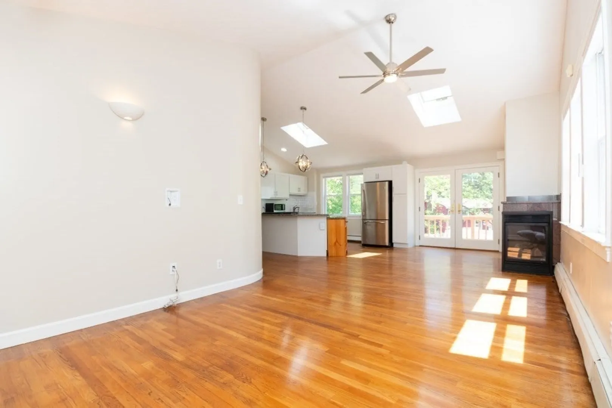
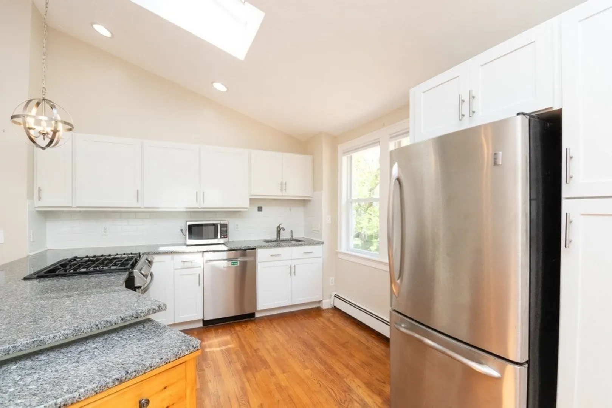
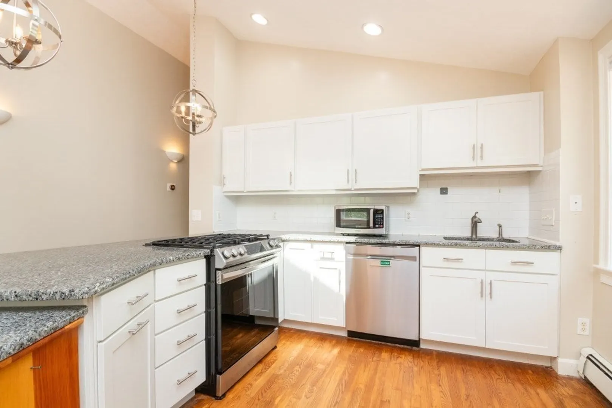
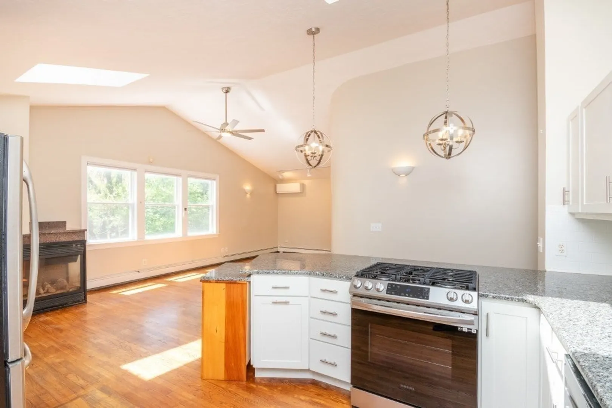
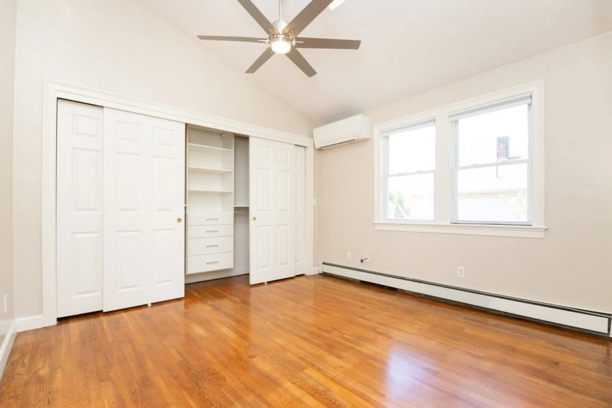
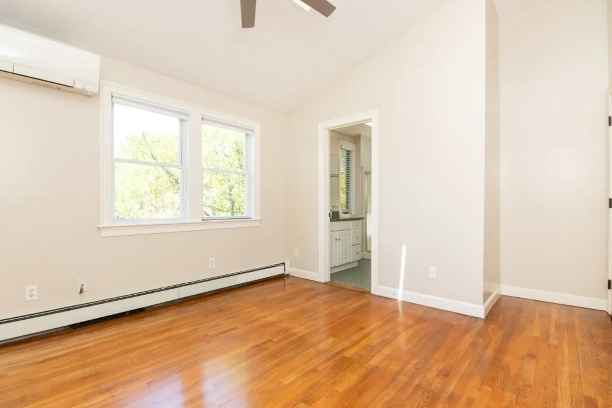
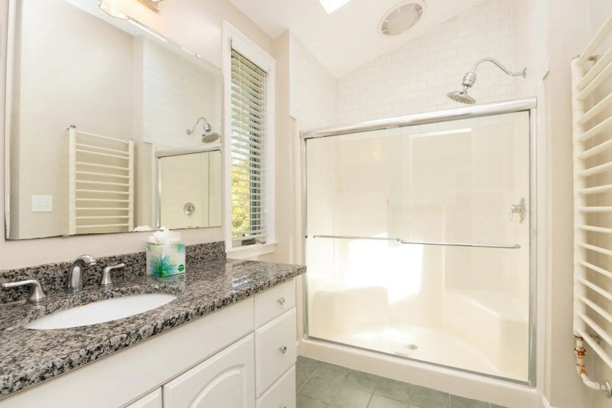
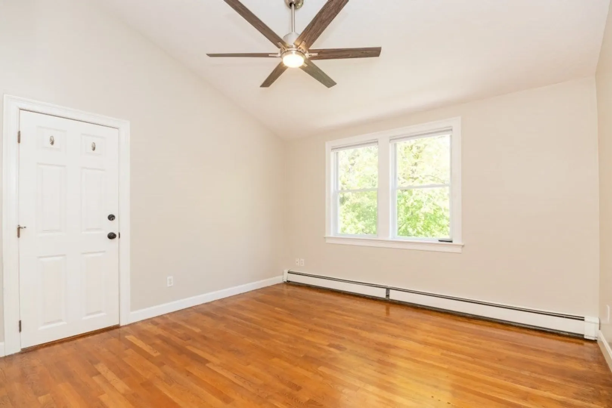
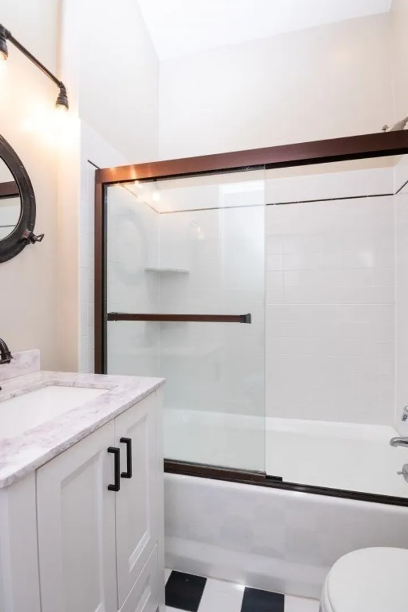
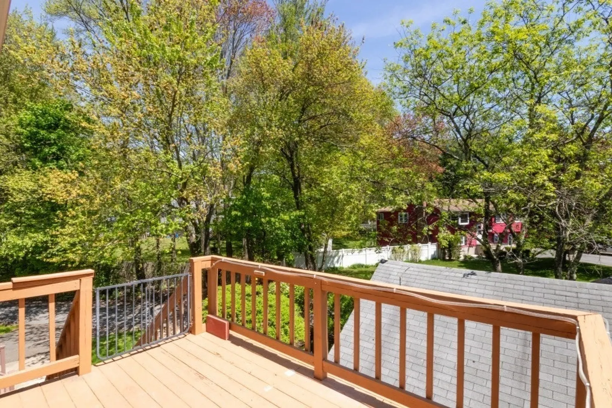
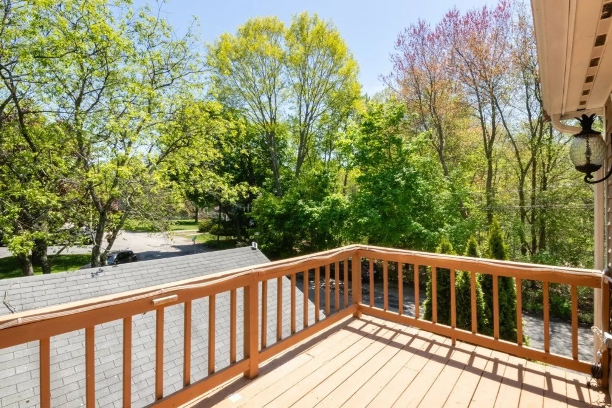
Welcome to your dream condo! This stunning penthouse offers 2 beds and 2 full baths, featuring extensive updates and renovations to meet all your needs. The modern kitchen is equipped with stainless steel appliances, sleek cabinetry, and elegant granite countertops. The space is bathed in natural light from 5 skylights, oversized windows, and French doors leading to a private second-floor deck. Freshly painted in neutral tones and boasting newly refinished hardwood flooring, this unit feels brand new. Vaulted ceilings enhance the spacious, airy ambiance. The updated bathrooms include luxurious warming towel racks. Enjoy efficient heating with a high-end Buderus system and newer hot water baseboards, alongside two mini-splits for air conditioning and heating. Additional amenities include low condo fees, garage parking, in-unit laundry, and a shared fenced yard. Located less than a mile from the MBTA train, this home is perfect for both homeowners and investors. Don’t miss out on gem!
-
Highlights
- Building Name: 10 D St Condo
- Heating: Baseboard, Natural Gas
- Parking Spots: 3
- Property Type: Condominium
- Total Rooms: 4
- Year Built: 1920
- Cooling: Ductless
- HOA Fee: $135
- Property Class: Residential
- Stories: 1
- Unit Number: 2
- Status: Closed
-
Additional Details
- Appliances: Range, Dishwasher, Disposal, Refrigerator, Washer, Dryer
- Construction: Conventional (2x4-2x6)
- Fireplaces: 1
- Pets Allowed: Yes
- SqFt Source: Public Record
- Year Built Details: Actual
- Year Converted: 2003
- Basement: Y
- Exterior Features: Deck, Fenced Yard
- Flooring: Tile, Hardwood
- Roof: Shingle
- Total Number of Units: 2
- Year Built Source: Public Records
- Zoning: Rsa
-
Amenities
- Community Features: Public Transportation, Shopping, Park, Walk/Jog Trails, Conservation Area, Highway Access, Private School, Public School, T-Station
- Parking Features: Detached, Off Street
- Covered Parking Spaces: 1
-
Utilities
- Electric: 100 Amp Service
- Water Source: Public
- Sewer: Public Sewer
-
Fees / Taxes
- Assessed Value: $399,300
- HOA Fee Includes: Water, Sewer, Insurance
- Taxes: $4,895
- HOA Fee Frequency: Monthly
- Tax Year: 2024
Similar Listings
Sold
1 Photo
Sold

18 Photos
Sold
39 Photos
Sold
18 Photos
Content © 2026 MLS Property Information Network, Inc. The information in this listing was gathered from third party resources including the seller and public records.
Listing information provided courtesy of The Florian Real Estate Group.
MLS Property Information Network, Inc. and its subscribers disclaim any and all representations or warranties as to the accuracy of this information.
