
Sold!
$525,000
2
Beds
2/1
Baths
1,760
Living Area
-
Property Description
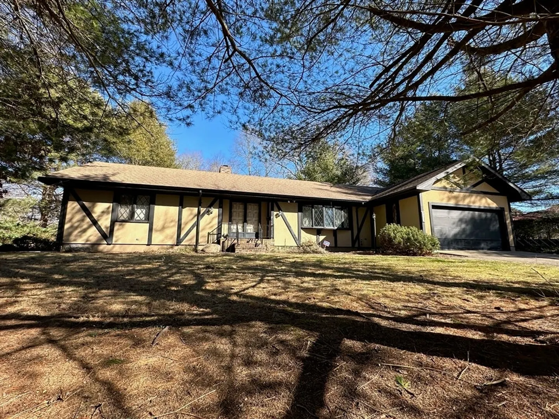
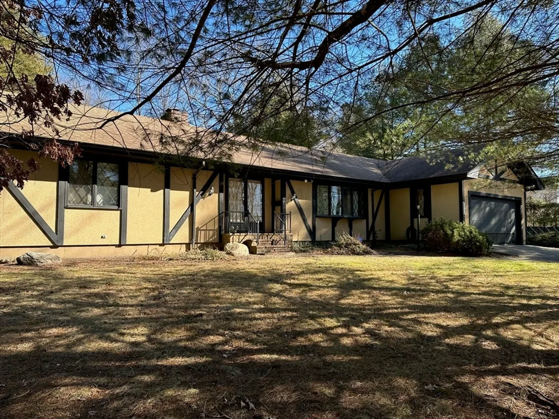
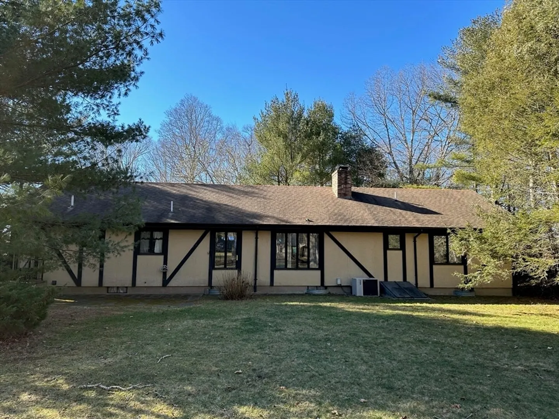
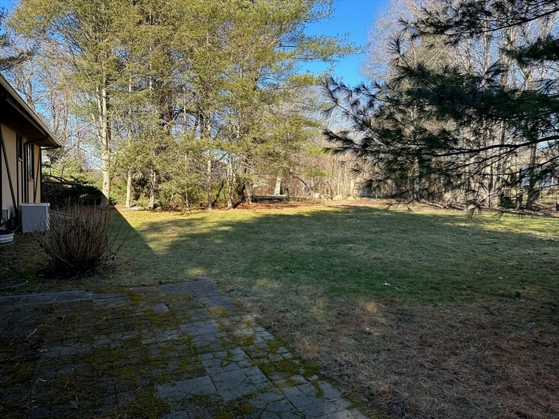
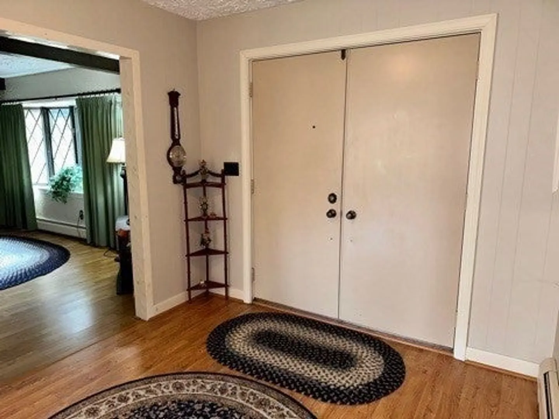
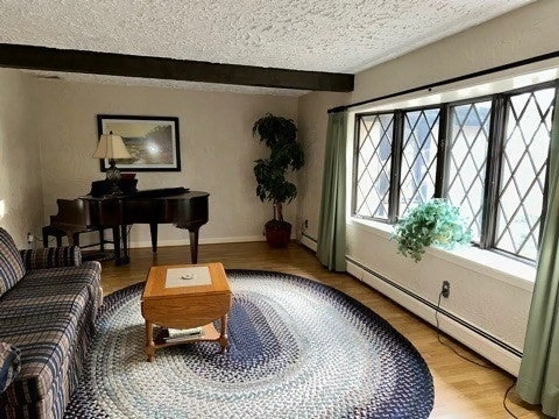
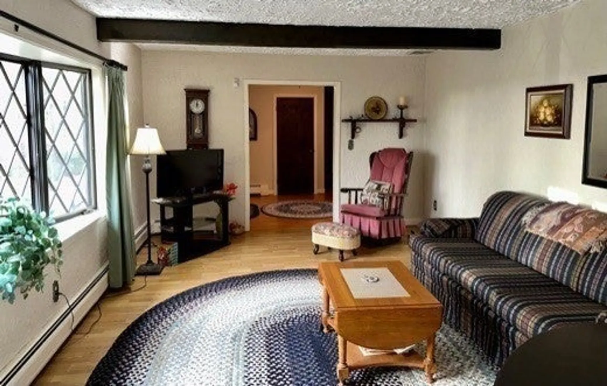
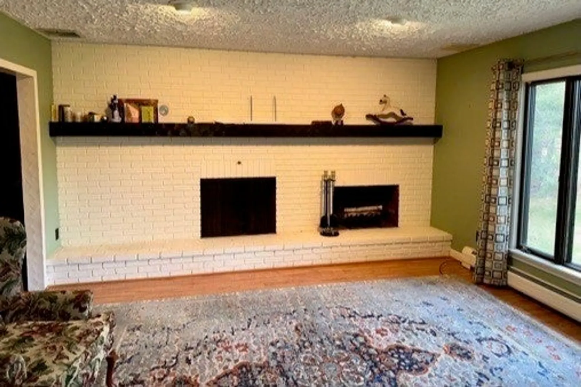
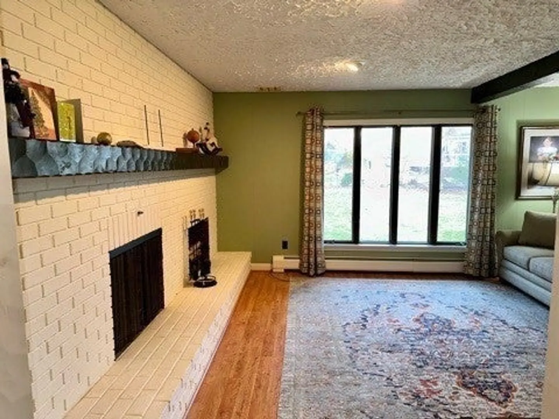
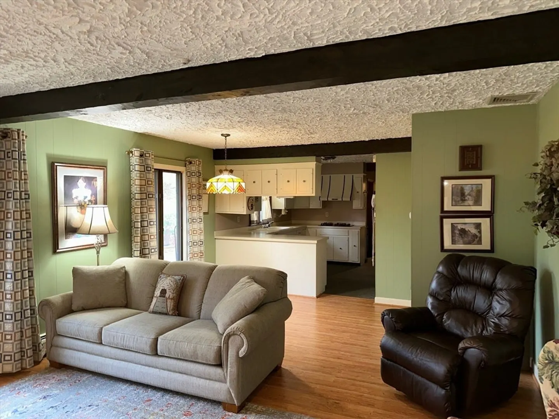
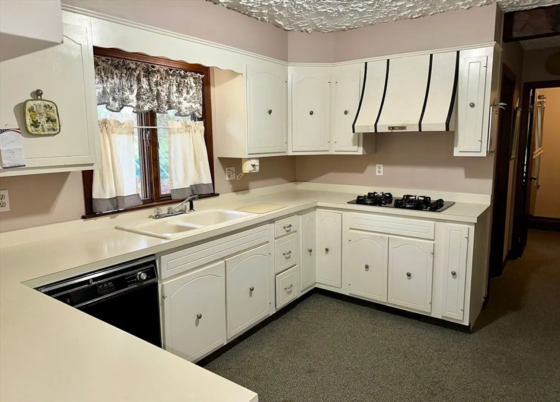
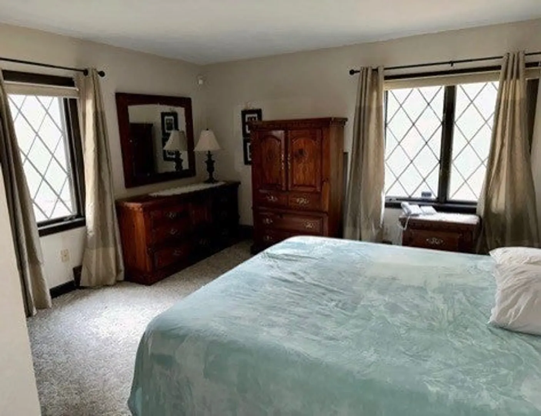
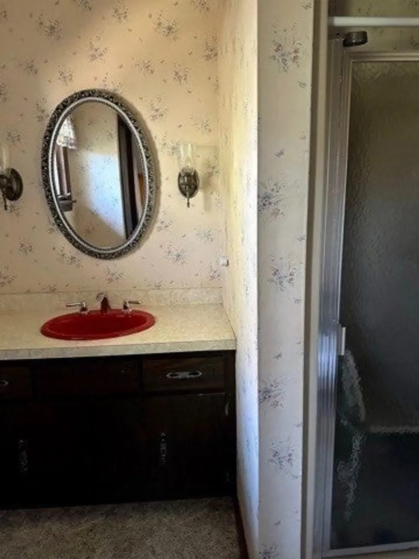
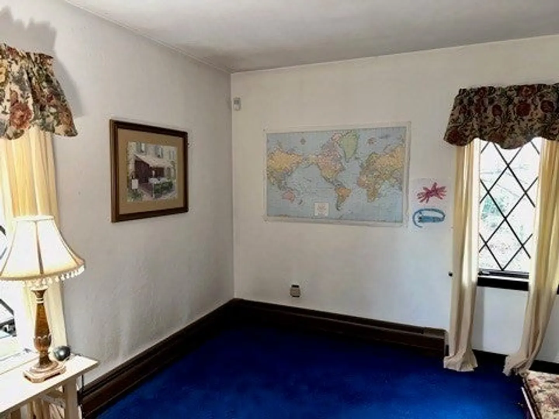
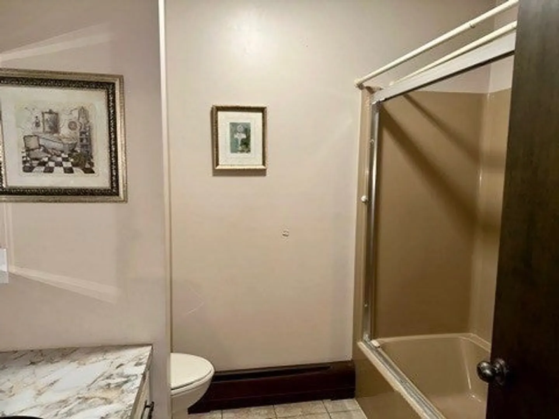
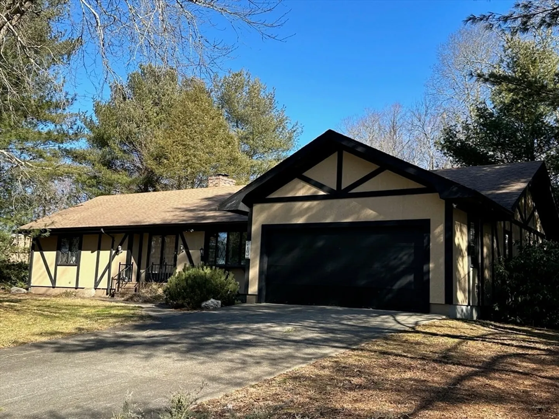
NEW PRICE-ONE LEVEL LIVING IN DESIRABLE DARTMOUTH NEIGHBORHOOD!! Hard to find Ranch on nearly half acre site, features formal living room, large family room with fireplace open to dining area and kitchen, two bedrooms, main bedroom with en suite bathroom with shower, a second full bathroom with tub/shower and a half bath, walk in cedar closet, first floor laundry. There is a huge unfinished basement with a walk out, attached garage, rear patio and nice back yard, town water and sewer as well as natural gas, central air conditioning, generator, alarm system, all in a quiet neighborhood centrally located, easy access to Padanaram Village and beaches as well as Mass Dartmouth and highways.
-
Highlights
- Cooling: Central Air
- Parking Spots: 4
- Property Type: Single Family Residence
- Total Rooms: 5
- Status: Closed
- Heating: Baseboard, Natural Gas
- Property Class: Residential
- Style: Ranch
- Year Built: 1978
-
Additional Details
- Appliances: Gas Water Heater
- Construction: Frame
- Fireplaces: 1
- Foundation: Concrete Perimeter
- Roof: Shingle
- Year Built Source: Public Records
- Basement: Full, Walk-Out Access, Sump Pump, Concrete
- Exterior Features: Patio
- Flooring: Carpet, Laminate
- Road Frontage Type: Public
- Year Built Details: Approximate
- Zoning: Srb
-
Amenities
- Community Features: Public Transportation, Shopping, Tennis Court(s), Park, Walk/Jog Trails, Golf, Medical Facility, Laundromat, Conservation Area, Highway Access, House of Worship, Marina, Private School, Public School, T-Station, University
- Parking Features: Attached, Garage Door Opener, Paved Drive, Off Street, Paved
- Covered Parking Spaces: 1
- Security Features: Security System
-
Utilities
- Electric: Circuit Breakers, 100 Amp Service
- Water Source: Public
- Sewer: Public Sewer
-
Fees / Taxes
- Assessed Value: $454,500
- Compensation Based On: Net Sale Price
- Taxes: $4,500
- Buyer Agent Compensation: 2.5%
- Tax Year: 2023
Similar Listings
Sold
29 Photos
Sold
25 Photos
Sold
30 Photos
Sold
42 Photos
Content © 2026 MLS Property Information Network, Inc. The information in this listing was gathered from third party resources including the seller and public records.
Listing information provided courtesy of LAER Realty Partners / Rose Homes & Real Estate.
MLS Property Information Network, Inc. and its subscribers disclaim any and all representations or warranties as to the accuracy of this information.
