
10 Cottonwood Court
$829,900
4
Beds
2/1
Baths
2,542
Sqft
- Request Info
- Call
- Save
-
More
- Mortgage Calculator

Property Tools
$829,900
4
Beds
2/1
Baths
2,542
Living Area
-
Property Description
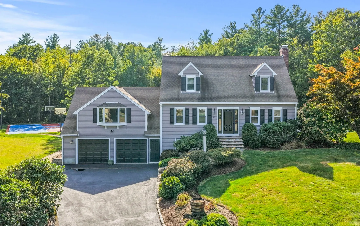
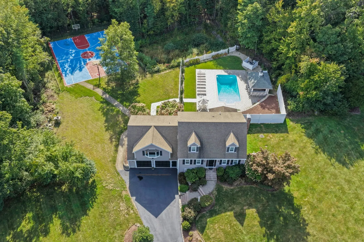
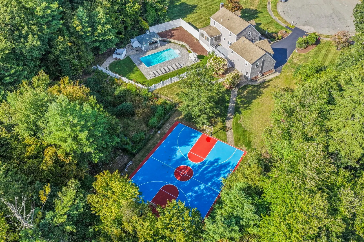
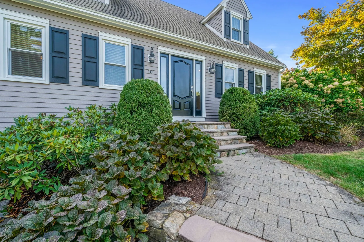
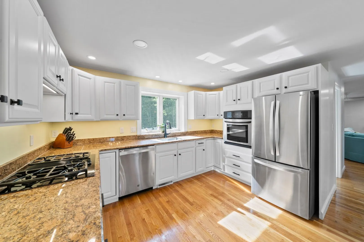
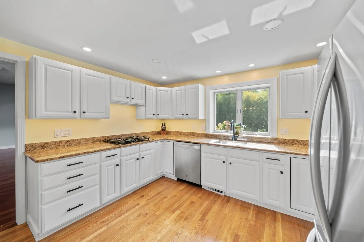
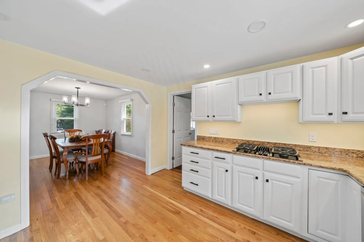
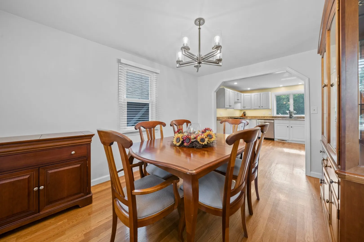
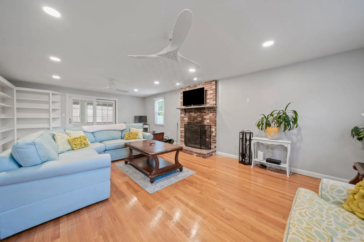
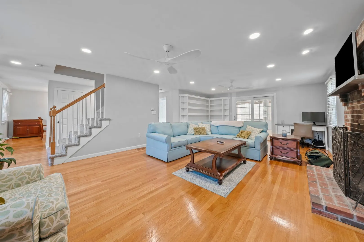
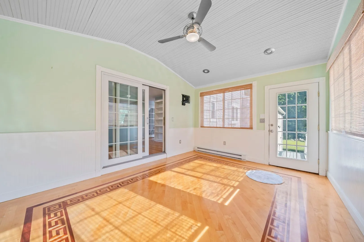
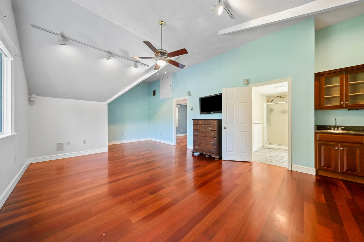
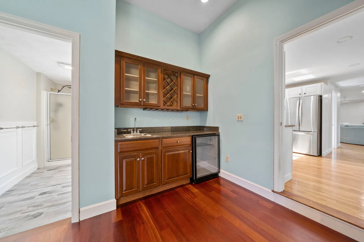
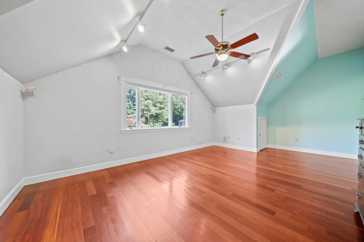
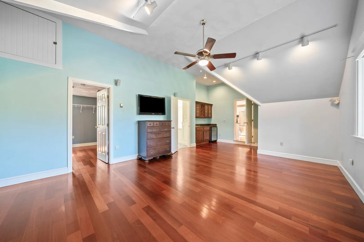
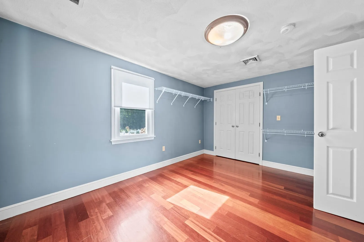
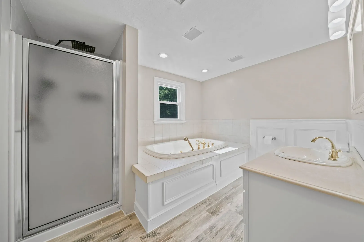
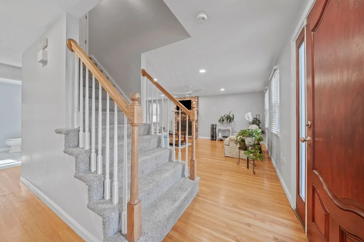
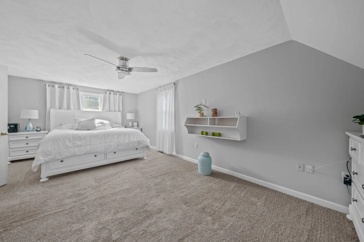
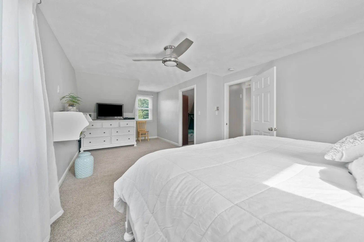
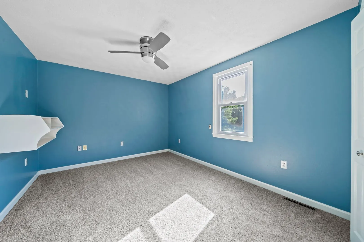
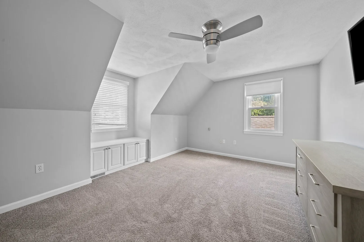
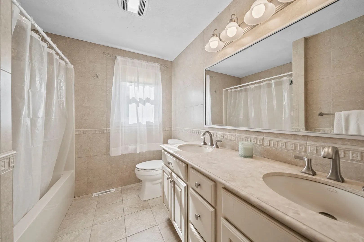
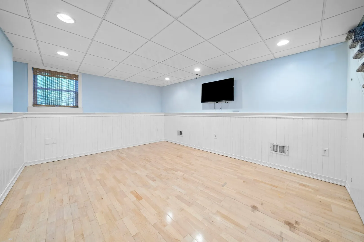
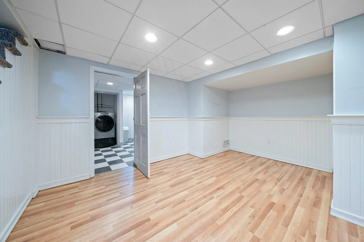
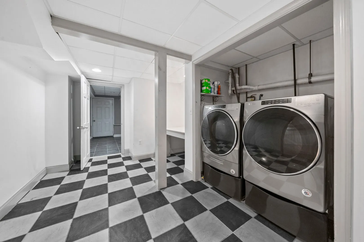
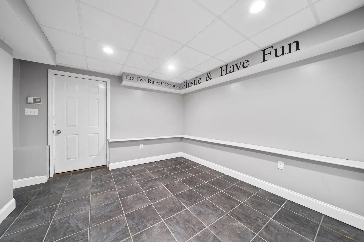
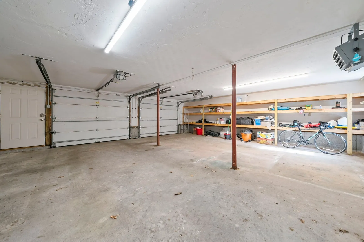
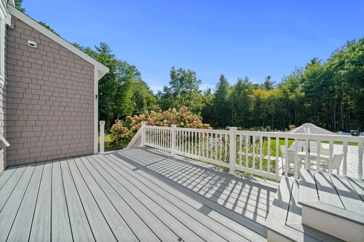
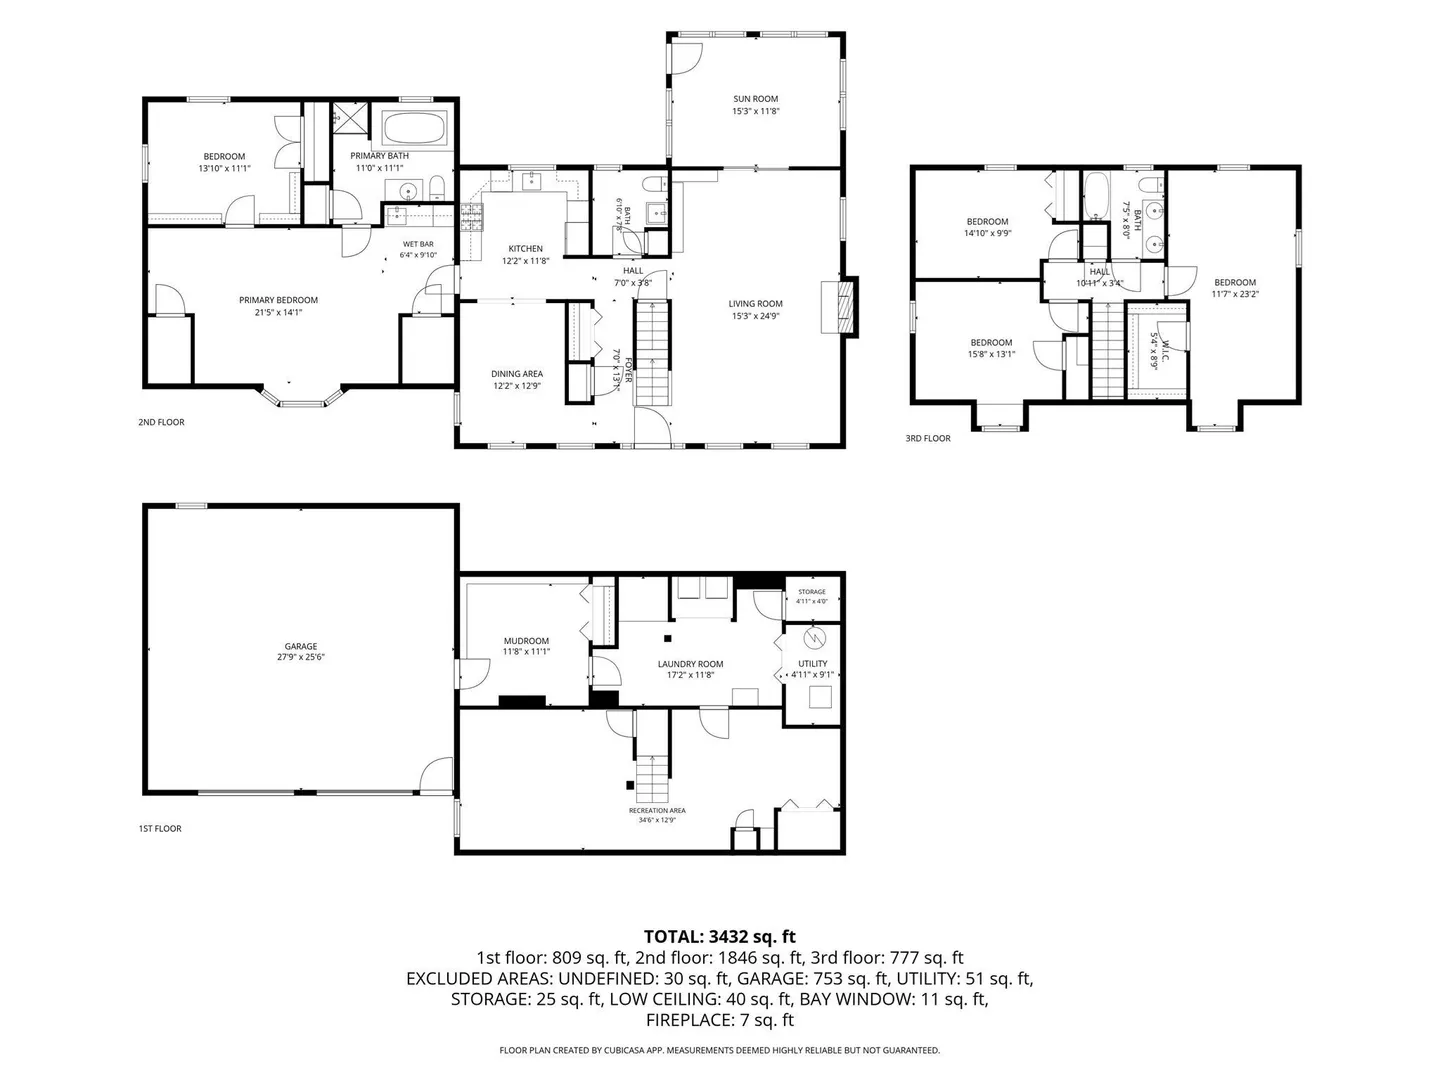
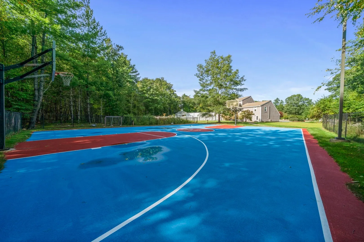
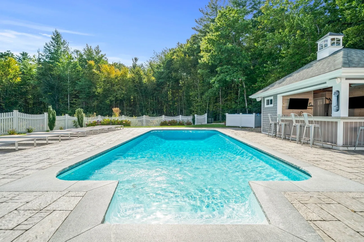
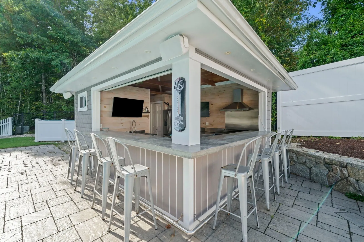
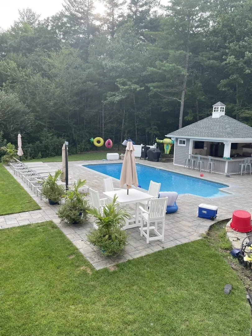
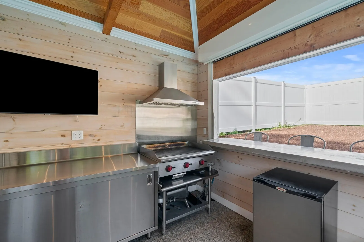
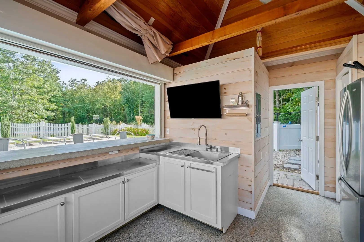
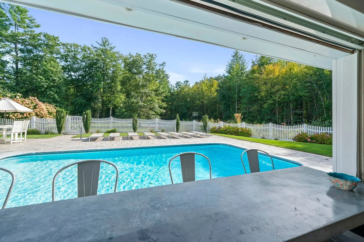
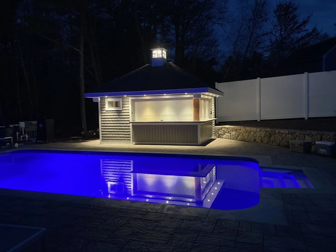
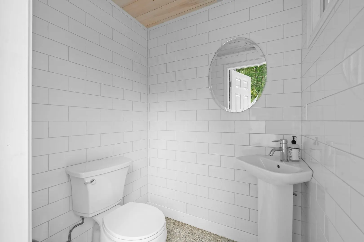
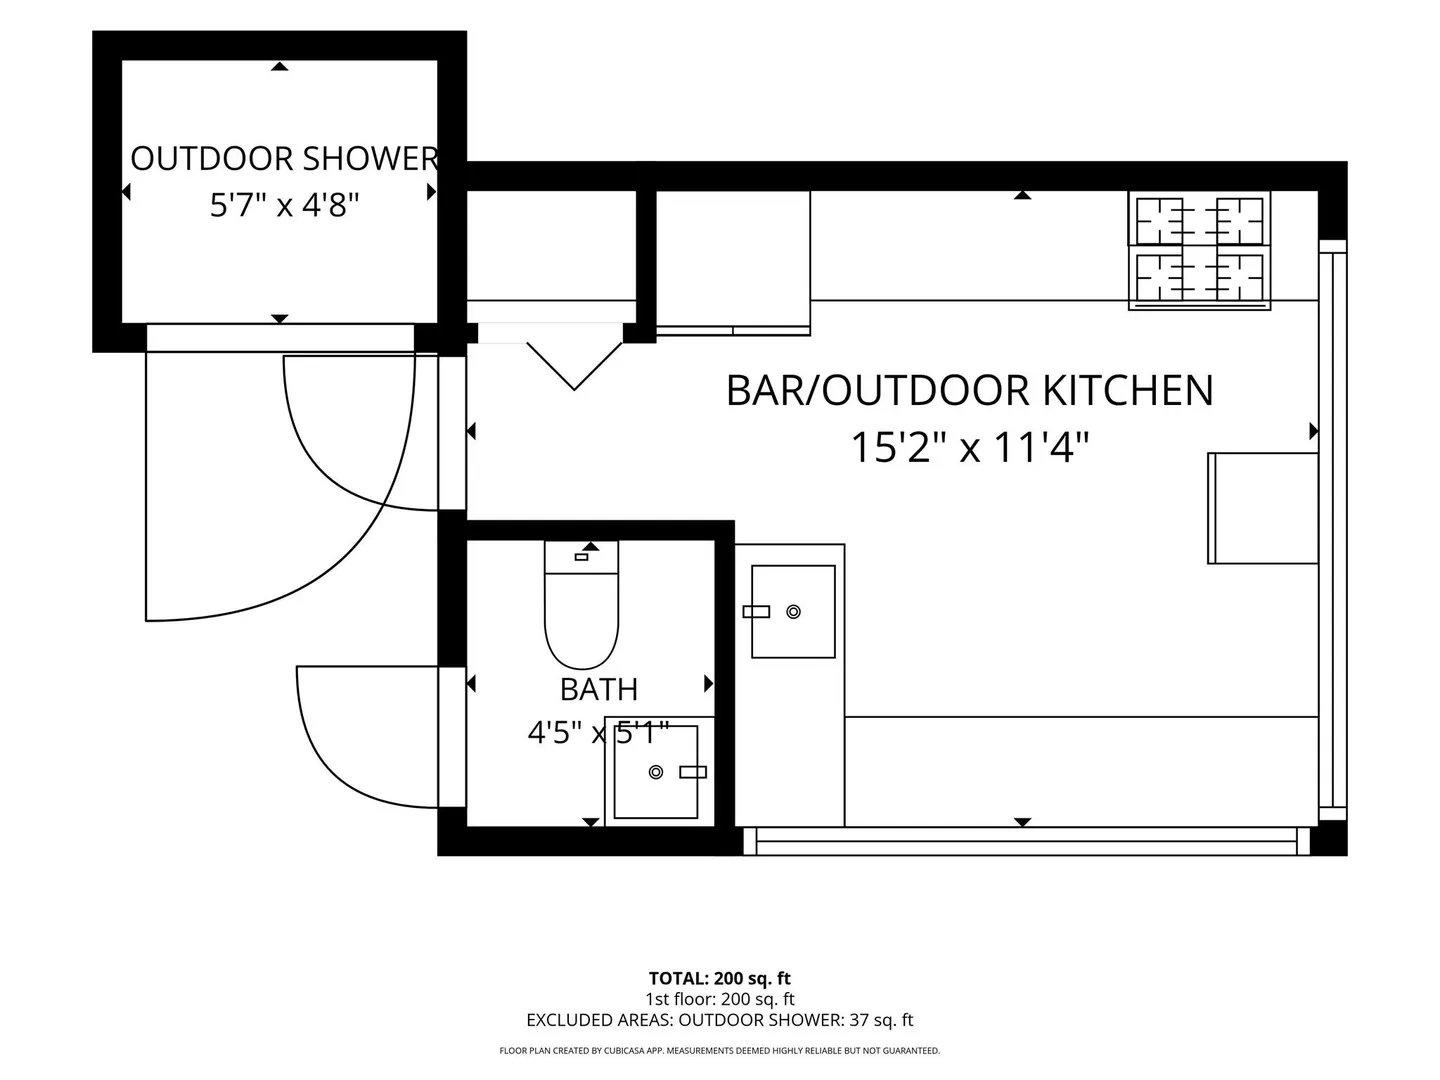
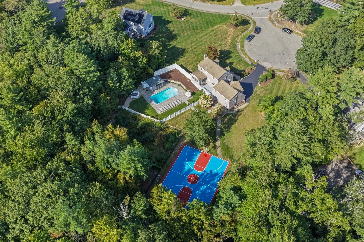
Nestled on a sprawling 2.25-acre lot at the end of a quiet, highly desirable cul-de-sac, this expanded Cape is an entertainer’s paradise designed for grand-scale hosting and luxurious daily living. From summer pool parties to winter hockey matches, this exceptional property offers unparalleled recreational spaces both inside and out. The spectacular backyard oasis features a resort-worthy pool area anchored by a premium cabana, complete with an indoor grill, sink, bar seating, and a convenient outdoor shower. After a day of fun, transition seamlessly through the 2-car garage into a functional mudroom and dedicated laundry room—perfectly situated to keep gear organized before entering the massive lower-level recreation room, your ultimate destination for Sunday football and game nights. Upstairs, the main living level boasts an elegant living room centered around a gorgeous fireplace and custom built-in bookcases. This space flows effortlessly into a sun-drenched sunroom and outdoor deck, ideal for indoor-outdoor living. Host memorable gatherings in the formal dining room, located just off the spacious kitchen. Retreat to the main-floor primary suite, a spa-like sanctuary featuring a private wet bar, a room-sized walk-in closet, and a luxurious bathroom with a jacuzzi tub and separate shower. The second floor offers three additional generously sized bedrooms and a dedicated full bath, providing plenty of space and privacy for family or guests. Don’t miss your chance to own this ultimate staycation home! *Offer deadline is on September 30th, Wednesday at 10 am. Please leave the offers open until noon on Thursday October 1st.
-
Highlights
- Acres: 2
- Heating: Forced Air, Natural Gas
- Property Class: Residential
- Style: Cape
- Year Built: 1994
- Cooling: Central Air
- Parking Spots: 6
- Property Type: Single Family Residence
- Total Rooms: 12
- Status: Active
-
Additional Details
- Appliances: Gas Water Heater, Water Heater, Oven, Dishwasher, Range, Refrigerator, Washer, Dryer, Vacuum System
- Construction: Frame
- Exterior Features: Deck - Composite, Patio, Pool - Inground, Cabana, Tennis Court(s), Professional Landscaping, Screens
- Flooring: Tile, Carpet, Hardwood, Engineered Hardwood, Flooring - Hardwood, Flooring - Stone/Ceramic Tile, Flooring - Wall to Wall Carpet
- Interior Features: Ceiling Fan(s), Vaulted Ceiling(s), Closet, Recessed Lighting, Closet/Cabinets - Custom Built, Attic Access, Lighting - Overhead, Sun Room, Mud Room, Entry Hall, Center Hall, Central Vacuum, Wet Bar
- Road Frontage Type: Public
- SqFt Source: Public Record
- Year Built Source: Public Records
- Basement: Full, Partially Finished, Walk-Out Access, Interior Entry, Garage Access, Concrete
- Exclusions: Personal Items.
- Fireplaces: 1
- Foundation: Concrete Perimeter
- Lot Features: Cul-De-Sac, Cleared, Gentle Sloping, Level, Other
- Roof: Shingle
- Year Built Details: Actual
- Zoning: r
-
Amenities
- Community Features: Public Transportation, Shopping, Pool, Tennis Court(s), Public School, Other, Sidewalks
- Parking Features: Attached, Under, Garage Door Opener, Storage, Garage Faces Side, Paved Drive, Off Street, Paved
- Security Features: Security System
- Covered Parking Spaces: 2
- Pool Features: In Ground
-
Utilities
- Electric: Generator, Circuit Breakers, 200+ Amp Service, Generator Connection
- Water Source: Public
- Sewer: Private Sewer
-
Fees / Taxes
- Assessed Value: $721,500
- Taxes: $9,422
- Tax Year: 2026
Similar Listings
Sold
42 Photos
Sold
15 Photos
Sold
37 Photos
Sold
25 Photos
Content © 2026 MLS Property Information Network, Inc. The information in this listing was gathered from third party resources including the seller and public records.
Listing information provided courtesy of William Raveis R.E. & Home Services.
MLS Property Information Network, Inc. and its subscribers disclaim any and all representations or warranties as to the accuracy of this information.