
Sold!
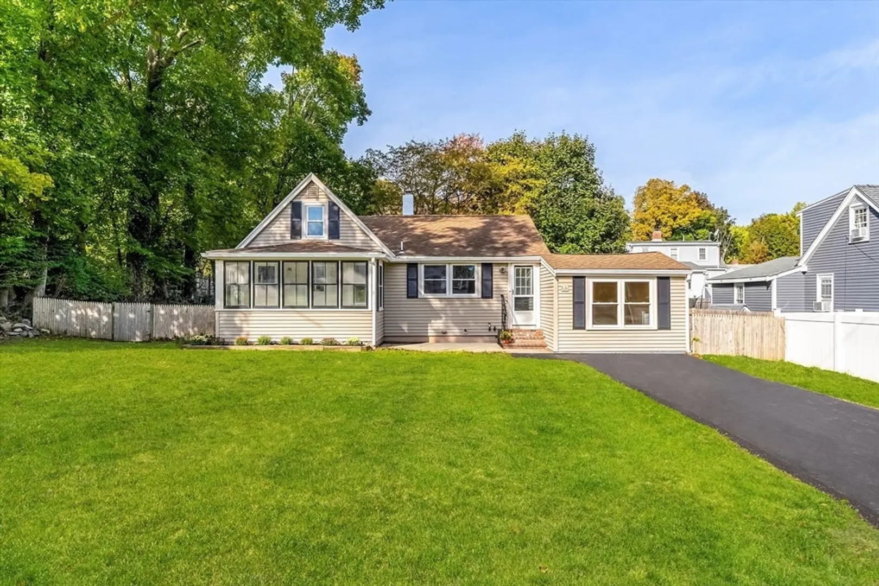
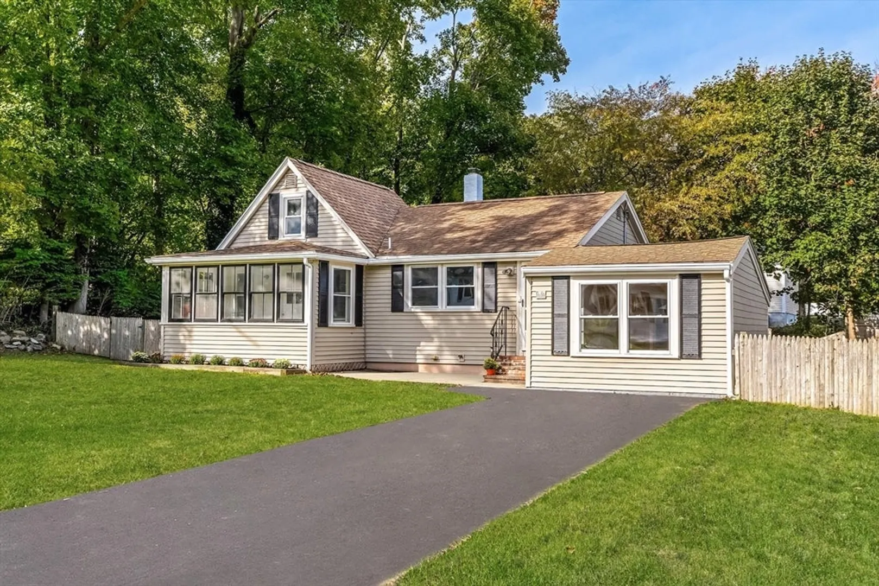
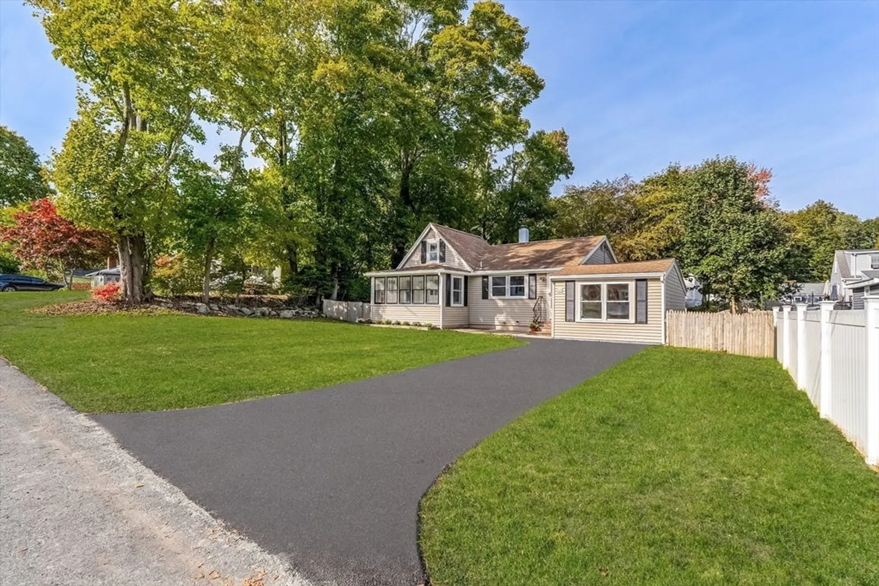
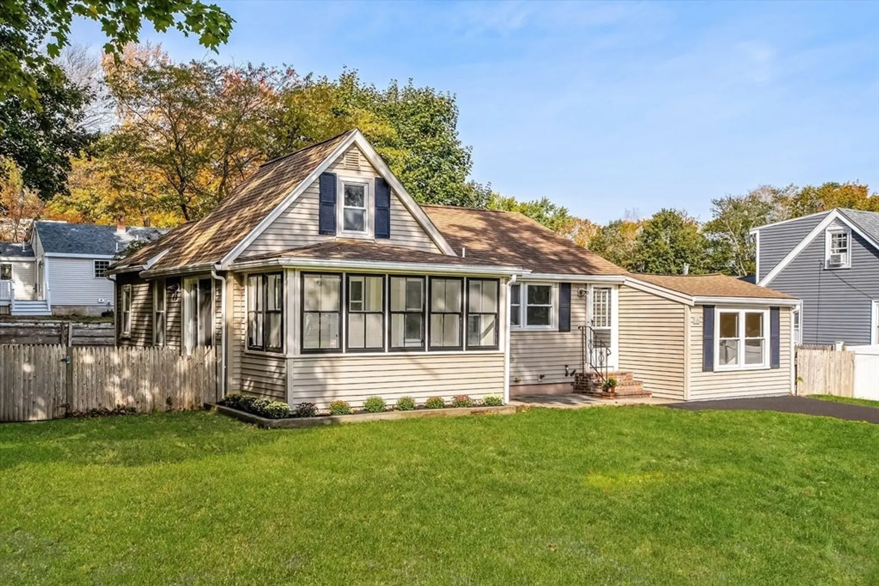
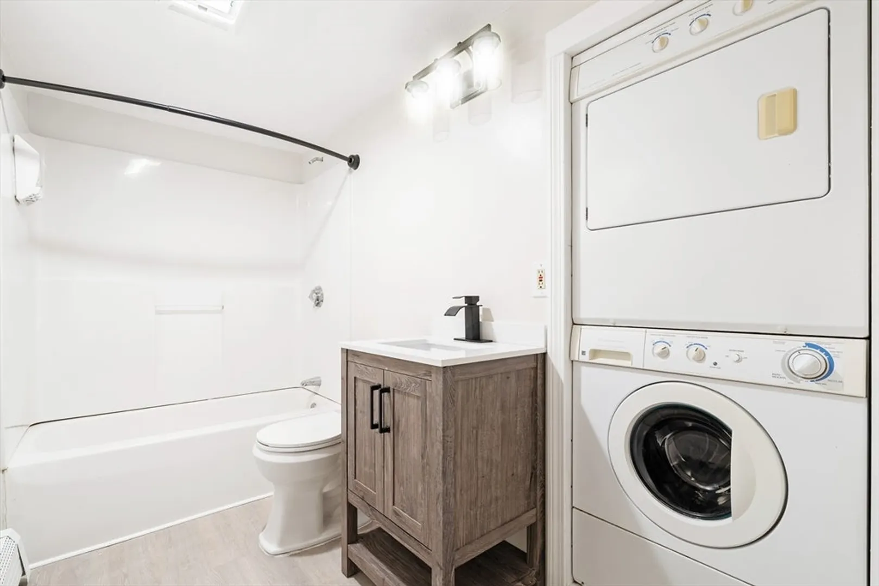
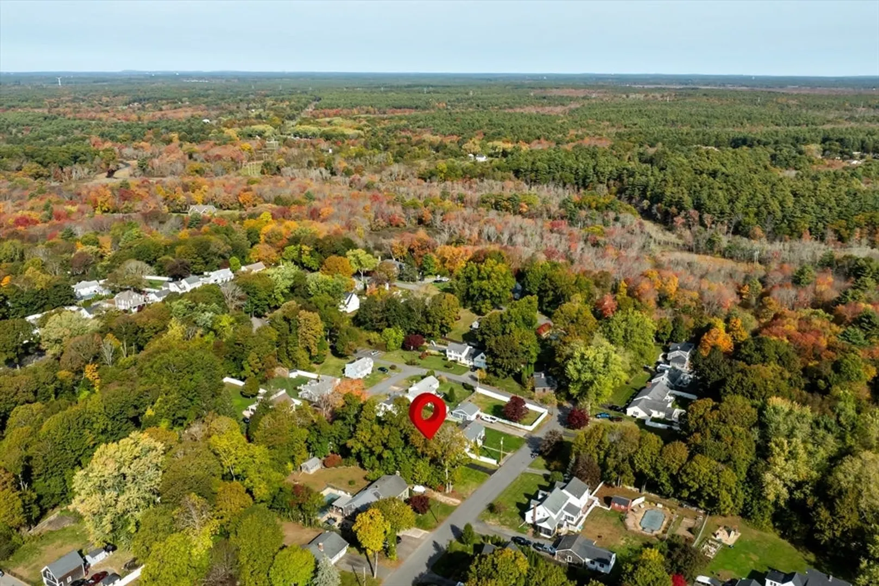
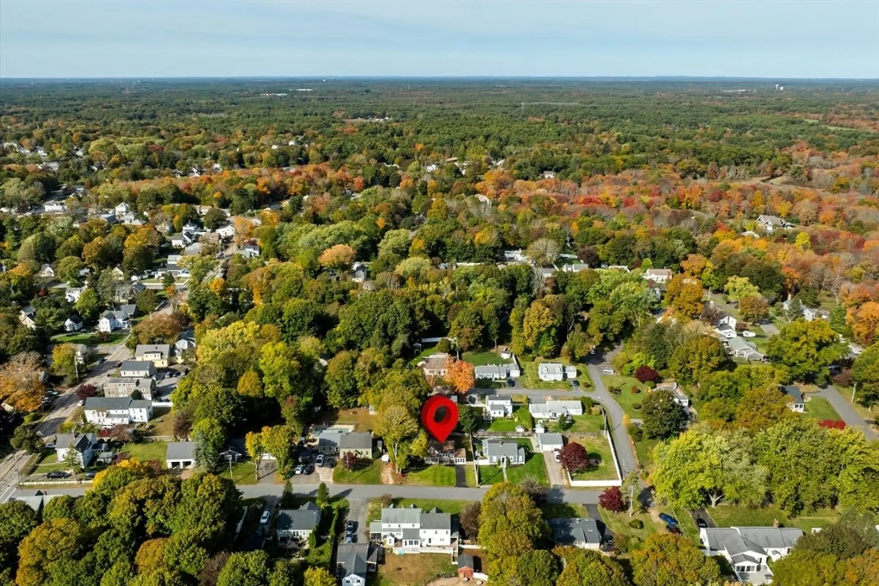
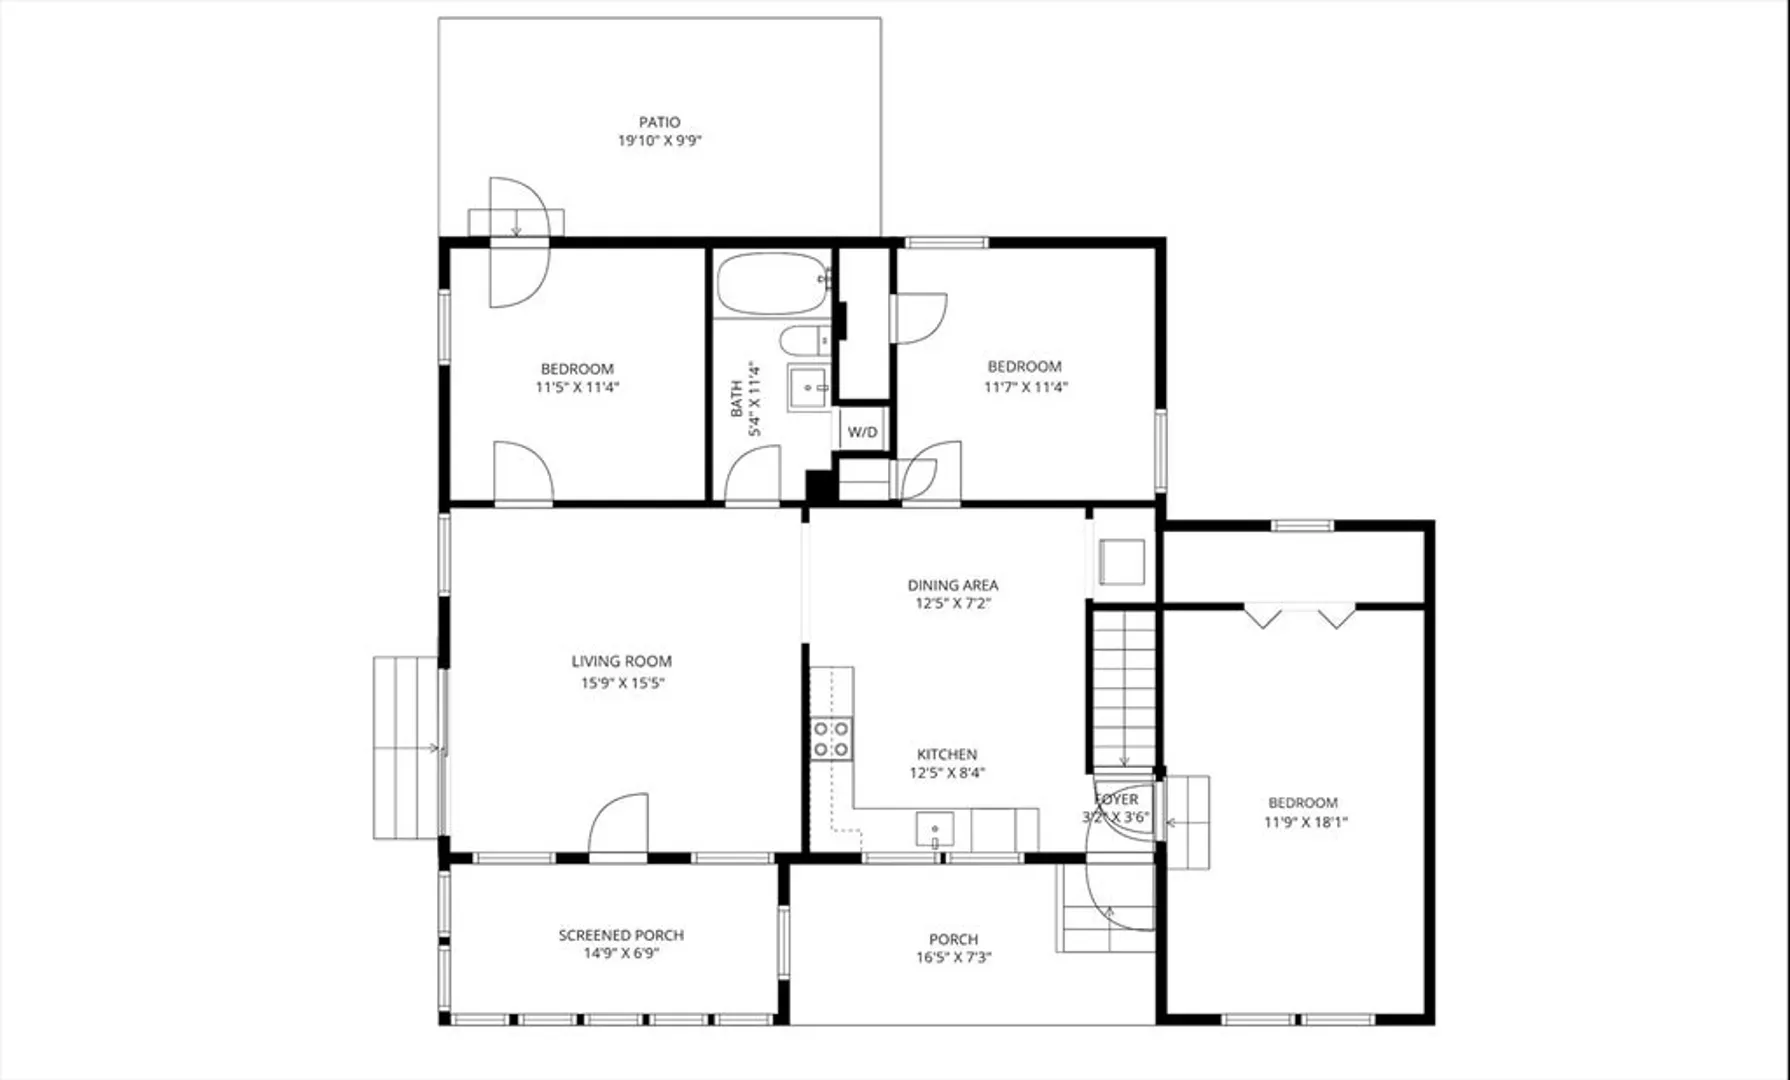
$450,000
3
Beds
1
Bath
1,186
Living Area
-
Property Description
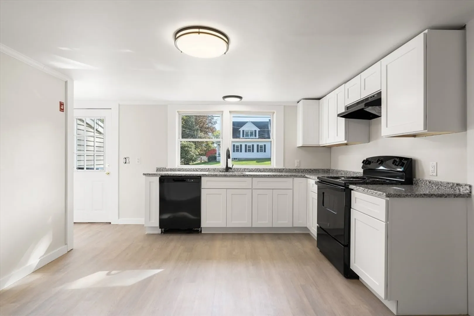
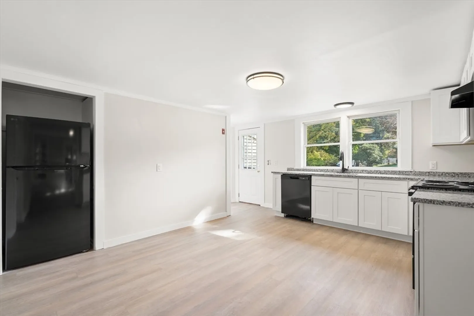
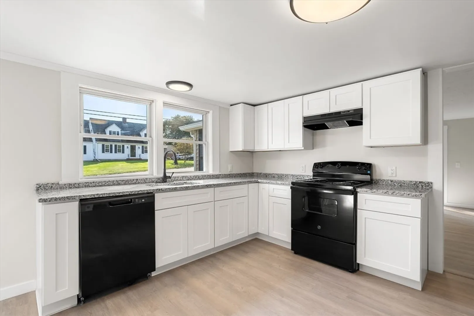
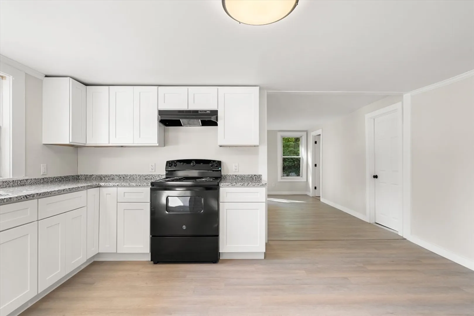
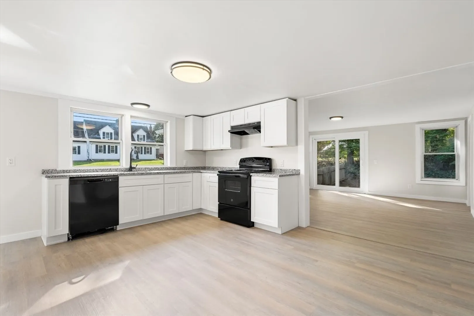
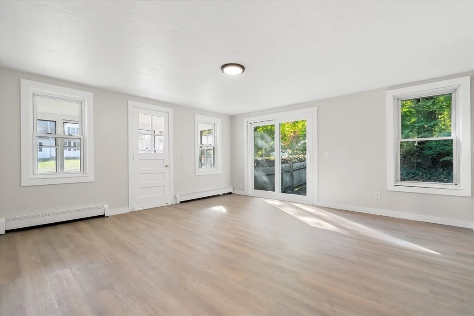
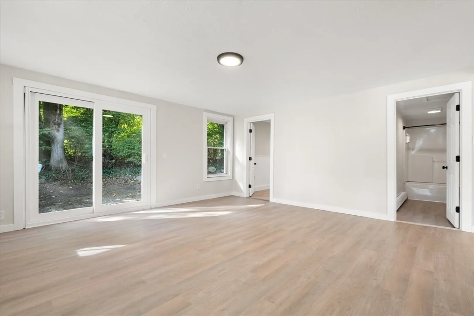
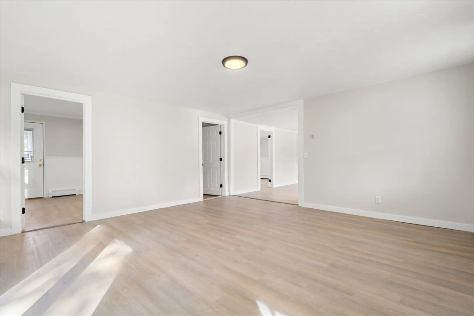
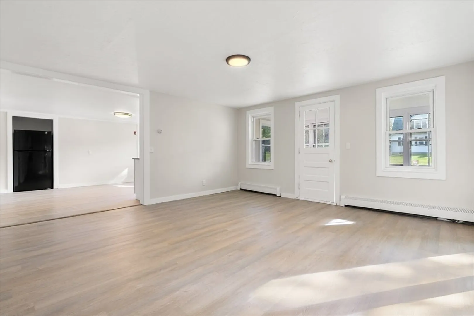
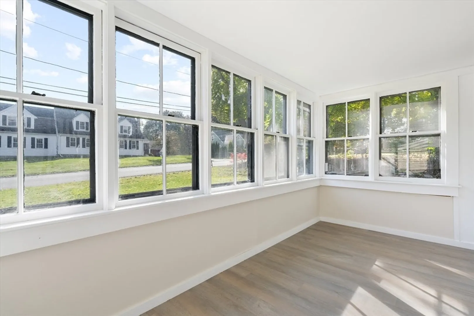
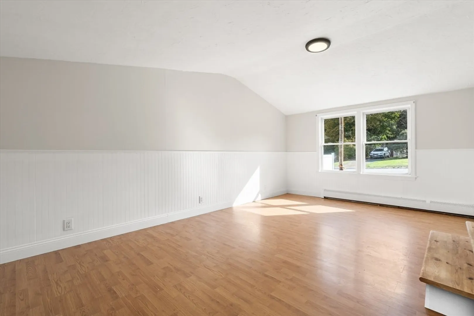
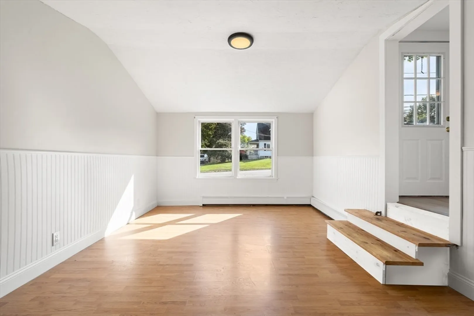
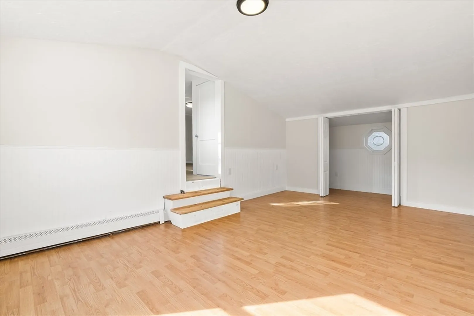
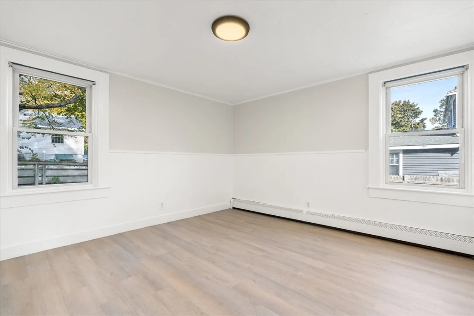
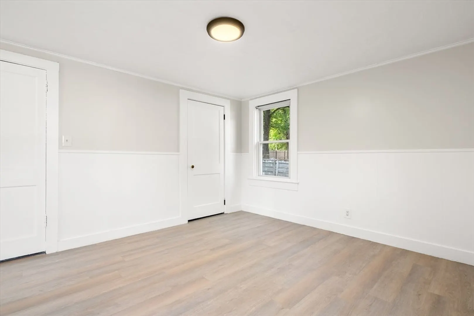
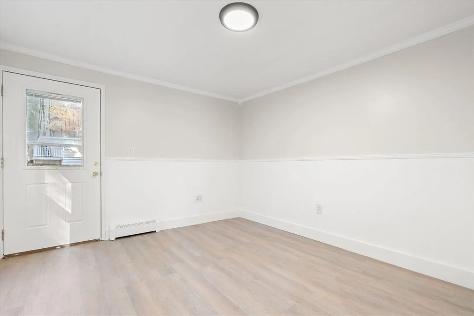
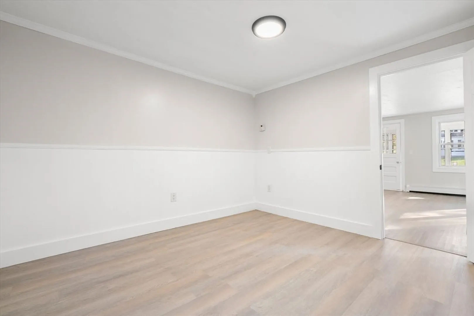
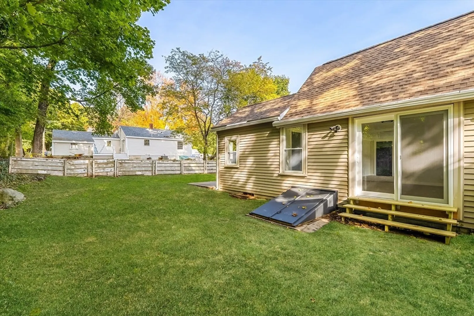
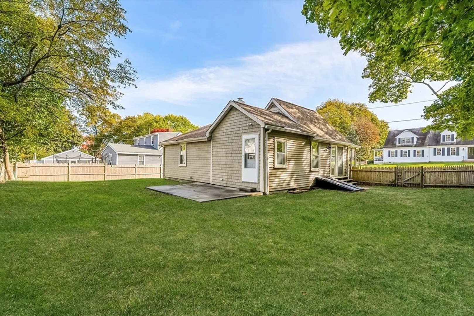
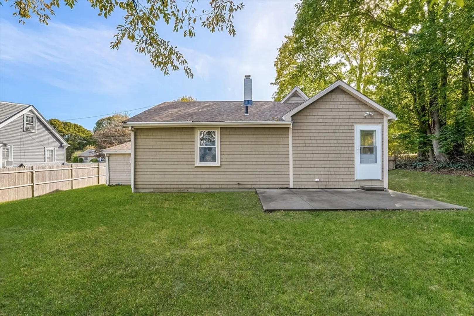
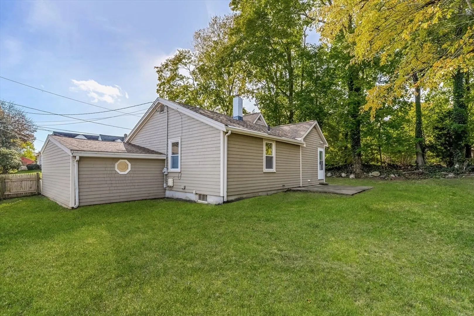
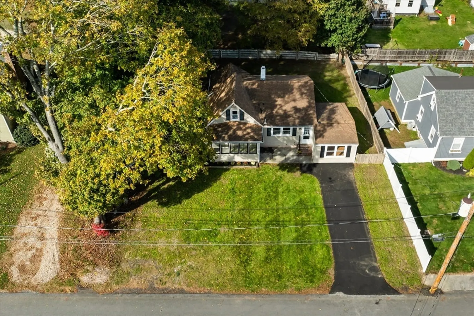
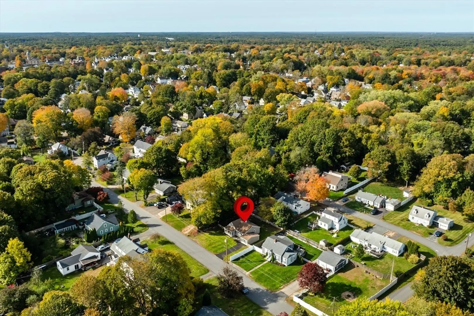
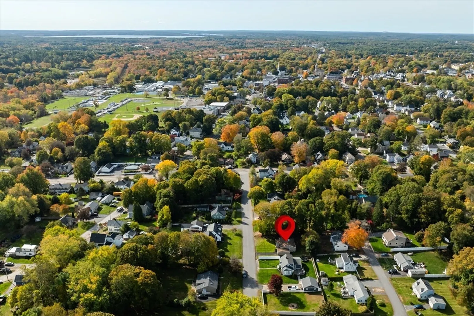
Discover the charm of one-level* living in this beautifully updated 2–3 bedroom cottage style home, just outside downtown Middleboro! Featuring a remodeled kitchen, new flooring, fresh paint, updated windows, modern lighting, new slider & driveway—this home is truly move-in ready. Enjoy the perfect blend of style and comfort in a location that offers it all: schools, restaurants, shops, and commuter access just minutes away. A tremendous value—don’t miss this opportunity!
-
Highlights
- Area: The Green
- Parking Spots: 3
- Property Type: Single Family Residence
- Total Rooms: 6
- Status: Closed
- Heating: Baseboard, Oil
- Property Class: Residential
- Style: Ranch, Farmhouse, Cottage
- Year Built: 1940
-
Additional Details
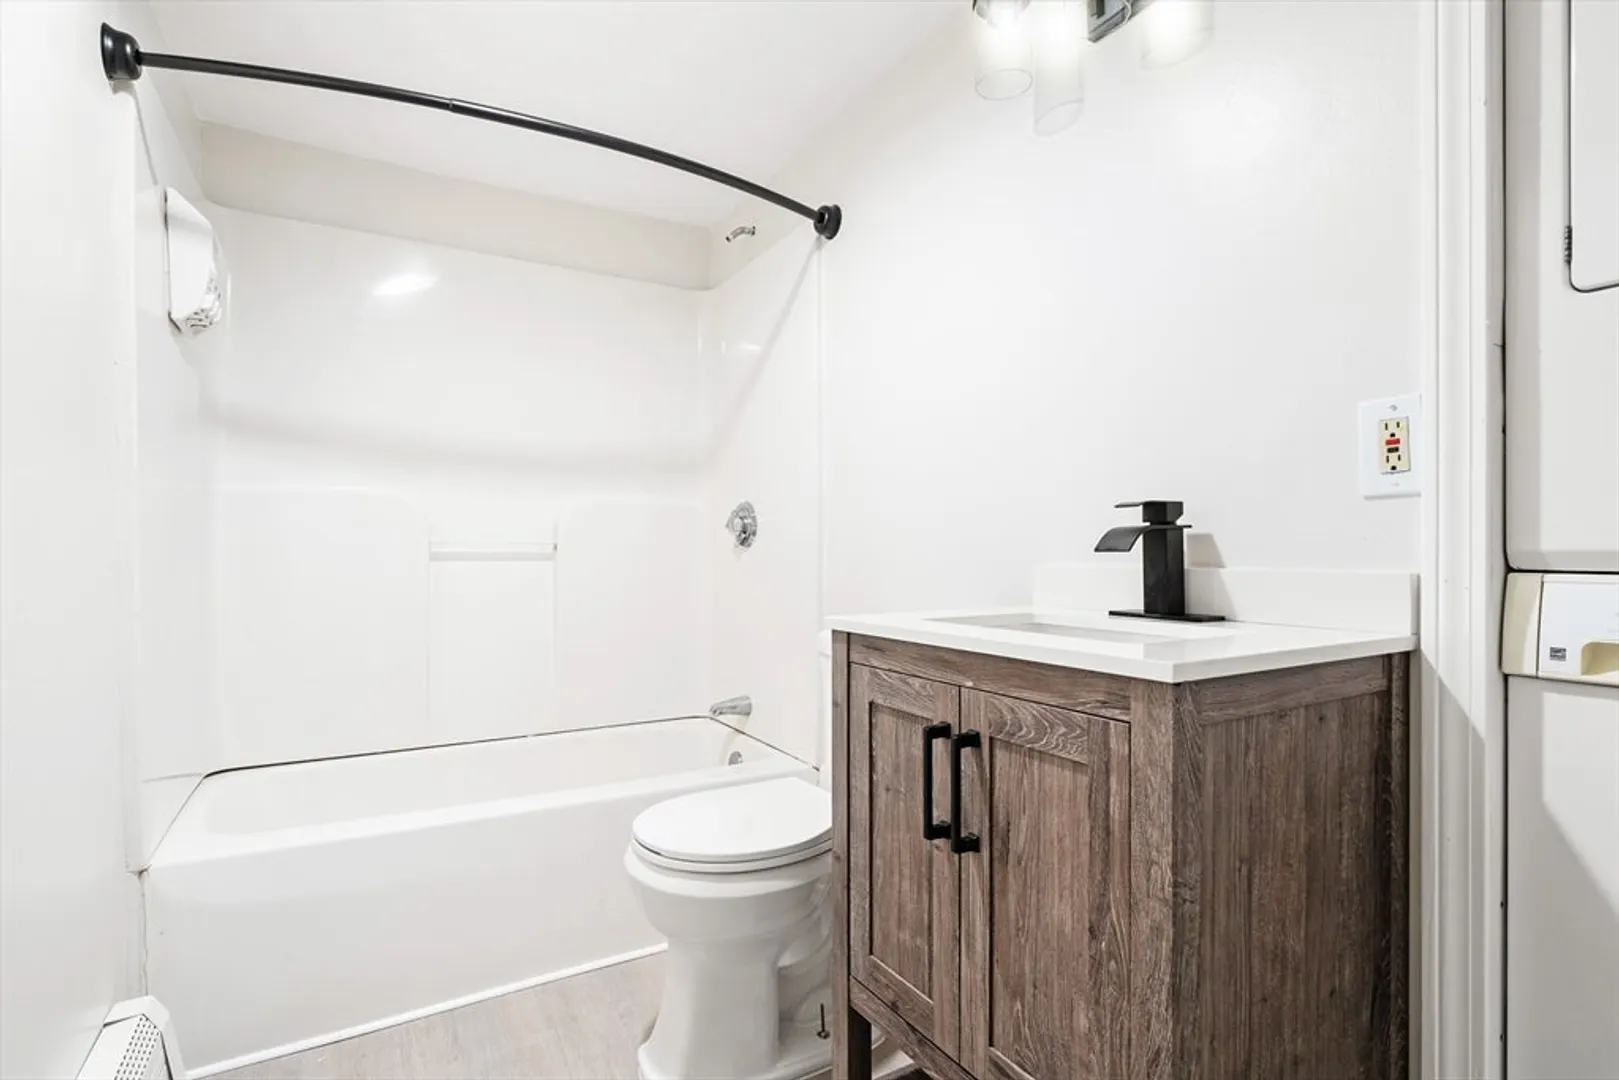
- Appliances: Water Heater, Tankless Water Heater, Range, Dishwasher, Washer, Dryer, Range Hood
- Construction: Frame
- Flooring: Wood Laminate, Laminate
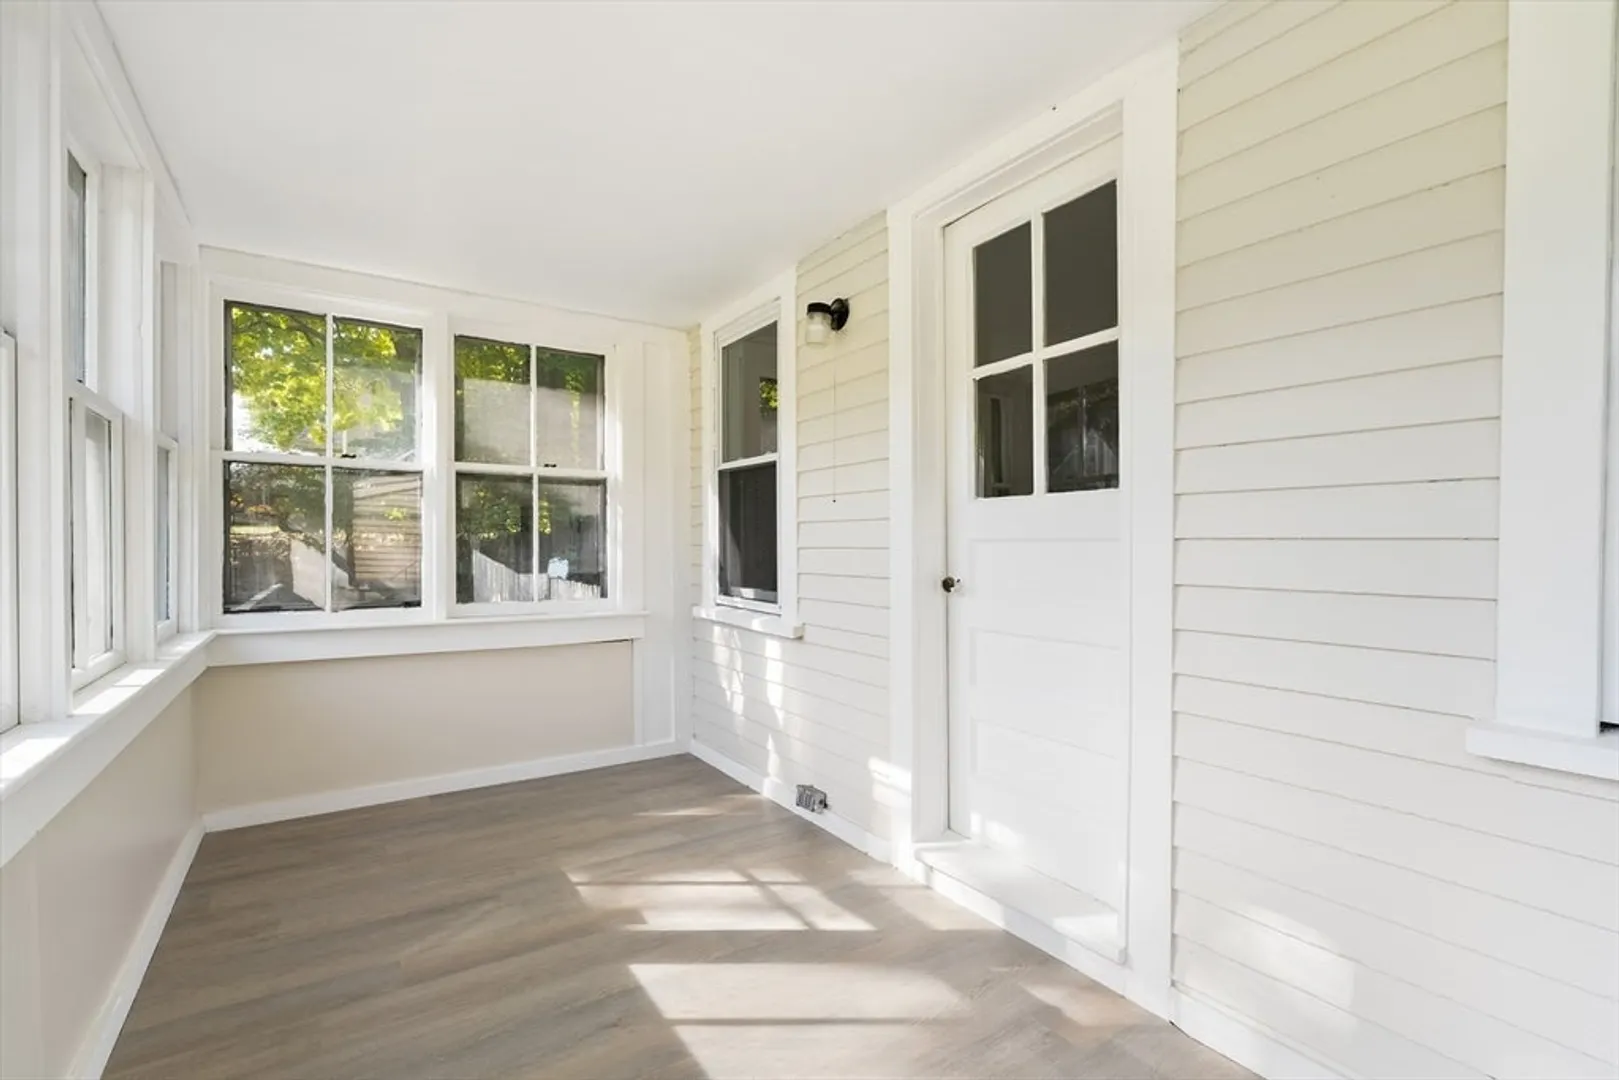
- Interior Features: Sun Room
- Road Frontage Type: Public
- SqFt Source: Public Record
- Year Built Source: Public Records
- Basement: Full, Partial, Interior Entry, Bulkhead, Sump Pump, Dirt Floor
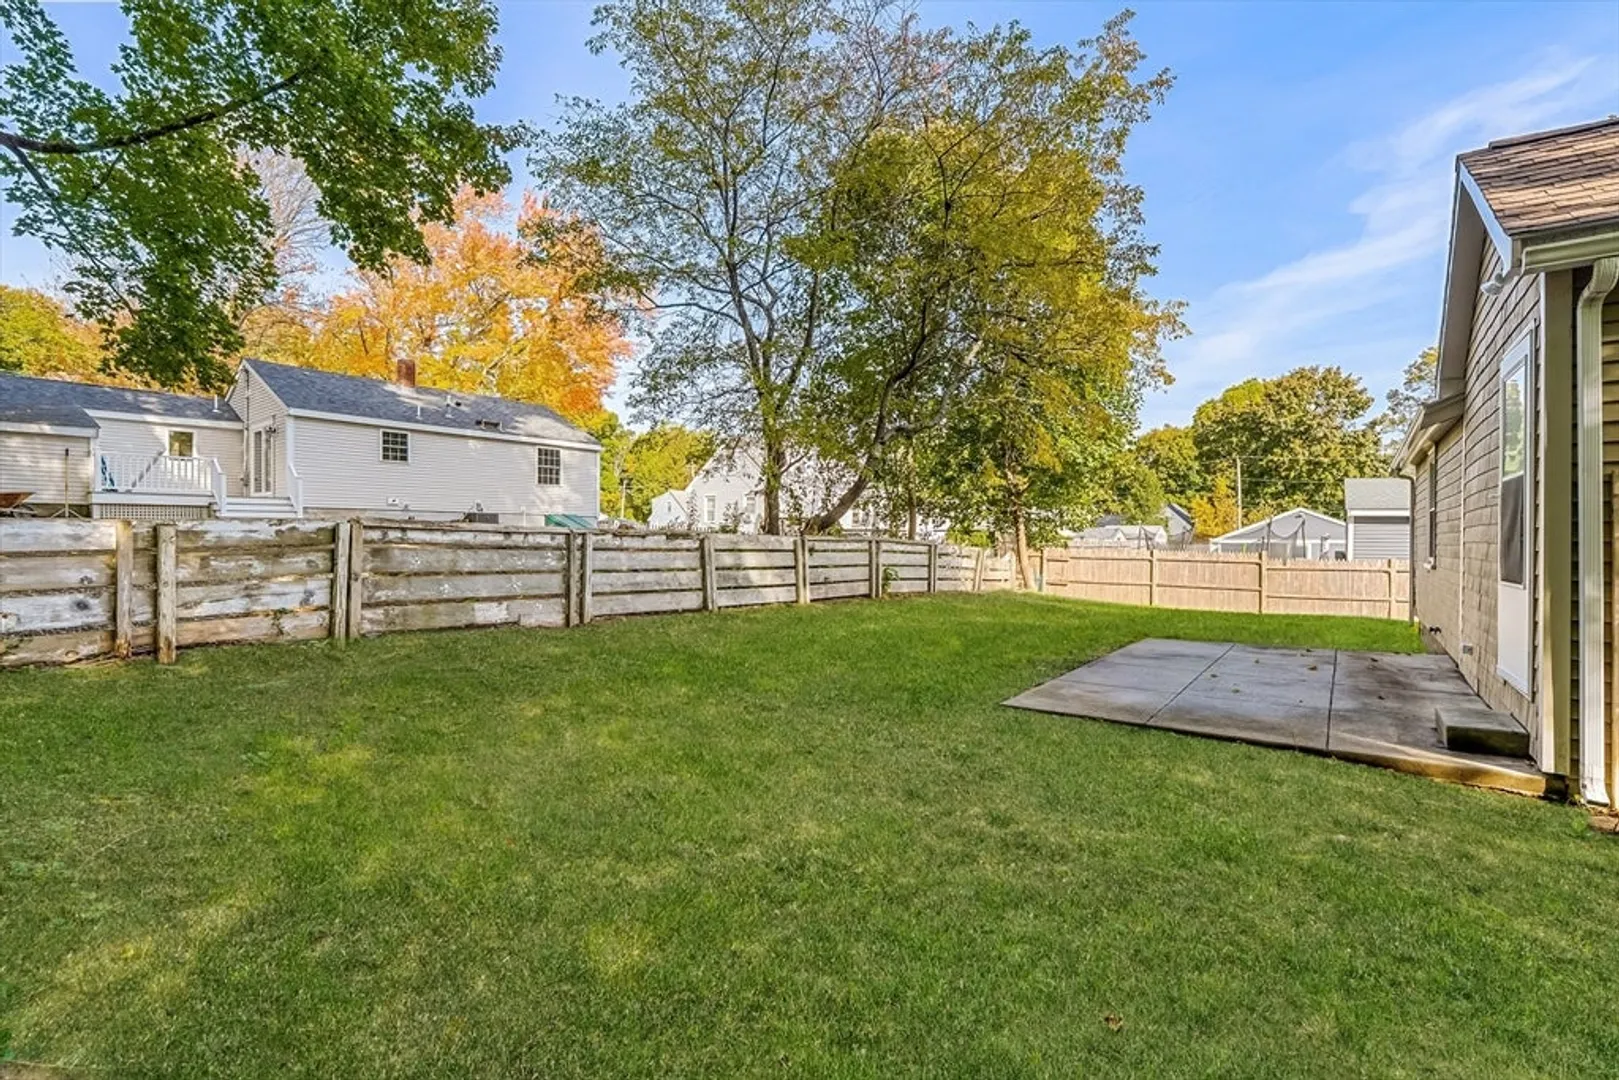
- Exterior Features: Patio, Rain Gutters, Screens, Fenced Yard
- Foundation: Block
- Lot Features: Cleared, Level
- Roof: Shingle
- Year Built Details: Actual
- Zoning: Rb
-
Amenities
- Community Features: Public Transportation, Shopping, Tennis Court(s), Park, Laundromat, Conservation Area, Highway Access, House of Worship, Public School, T-Station
- Parking Features: Paved Drive, Off Street, Tandem
-
Utilities
- Electric: Circuit Breakers
- Water Source: Public
- Sewer: Public Sewer
-
Fees / Taxes
- Assessed Value: $367,900
- Taxes: $4,934
- Tax Year: 2025
Similar Listings
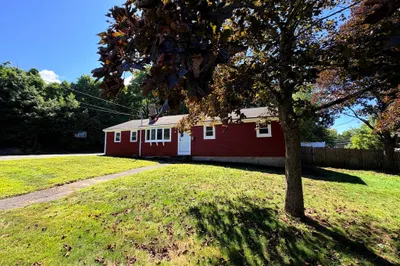
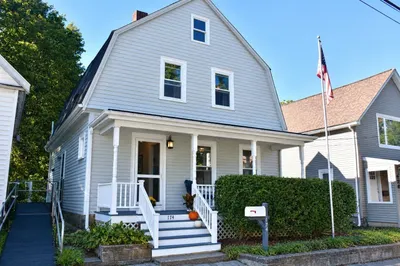
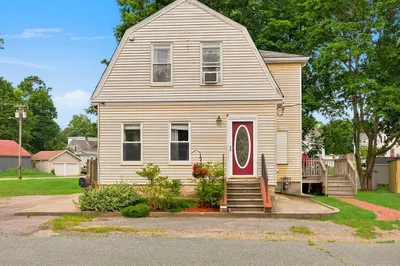
Sold
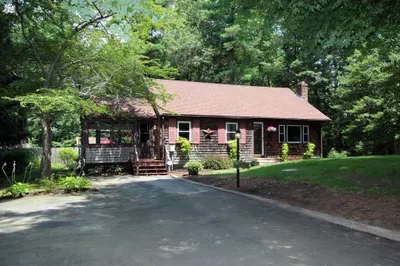
36 Photos
Sold
41 Photos
Sold
31 Photos
Sold
29 Photos
Content © 2026 MLS Property Information Network, Inc. The information in this listing was gathered from third party resources including the seller and public records.
Listing information provided courtesy of Conway - Plymouth.
MLS Property Information Network, Inc. and its subscribers disclaim any and all representations or warranties as to the accuracy of this information.
