
Sold!
$875,000
3
Beds
1/1
Bath
2,309
Living Area
-
Property Description
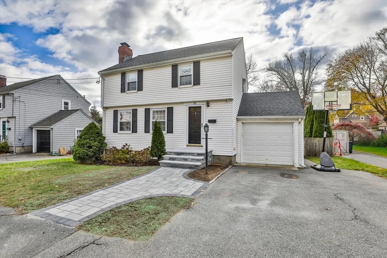
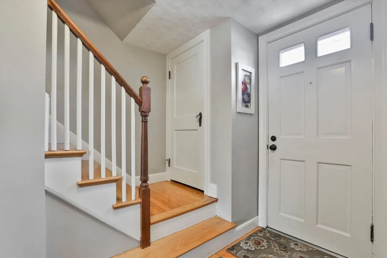
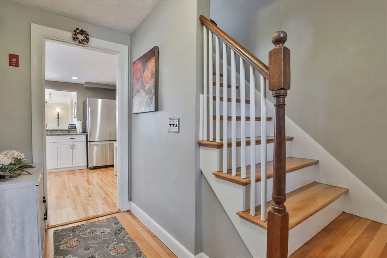
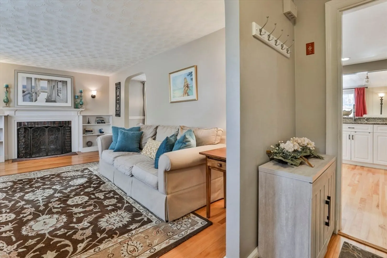
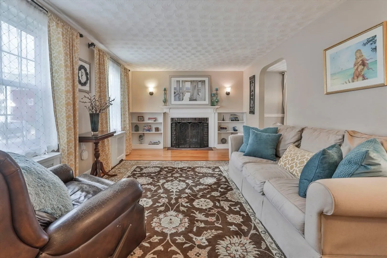
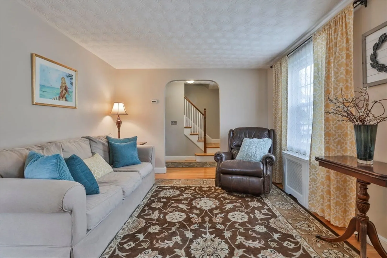
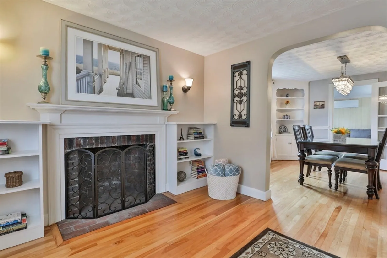
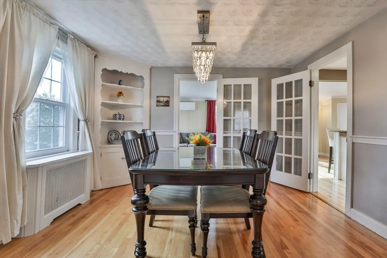
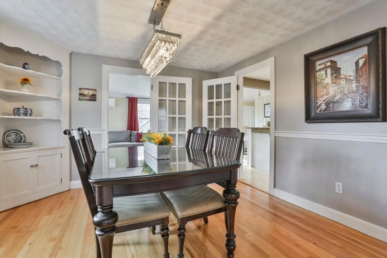
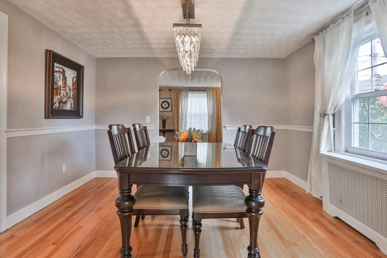
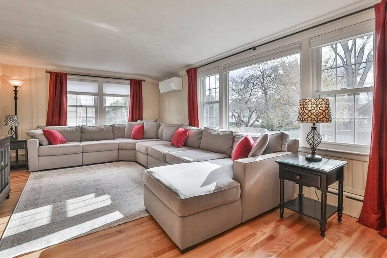
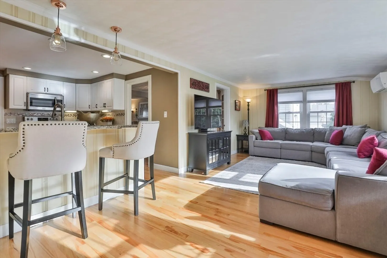
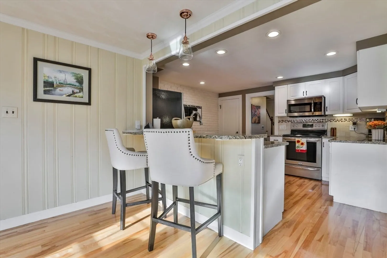
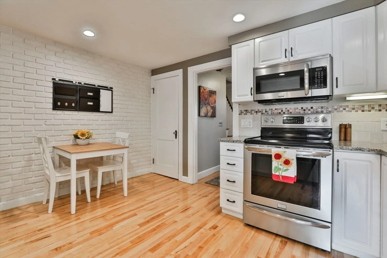
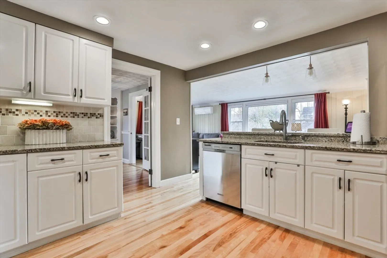
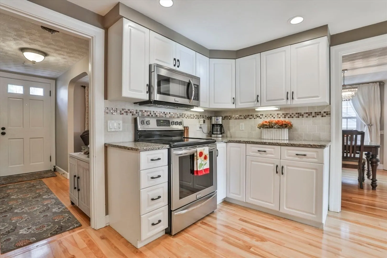
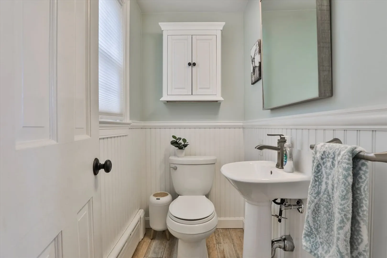
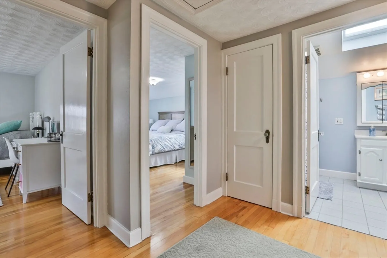
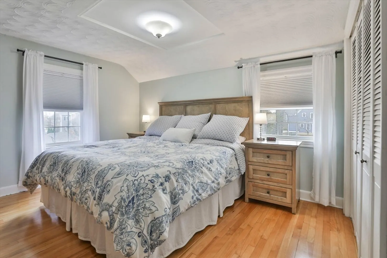
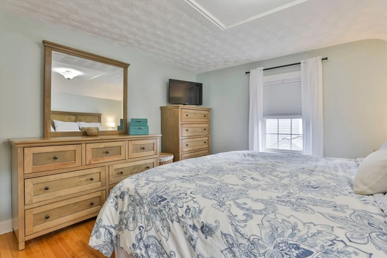
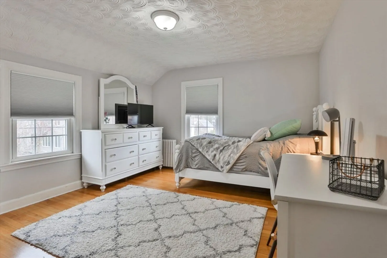
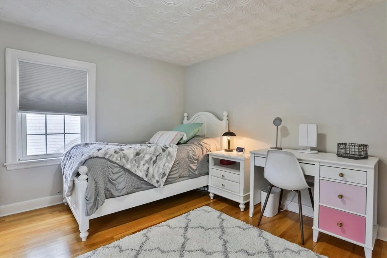
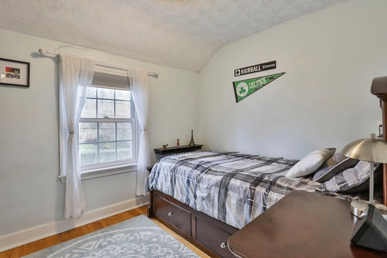
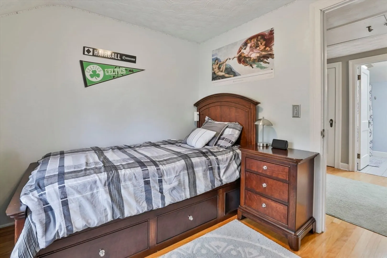
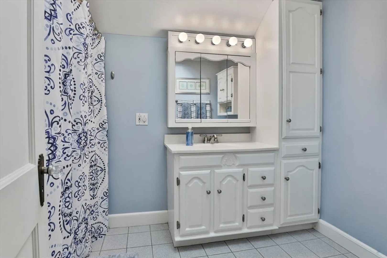
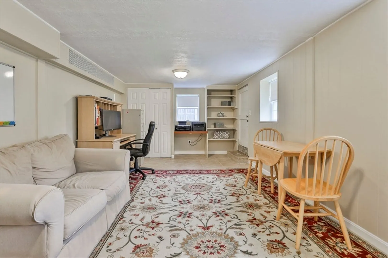
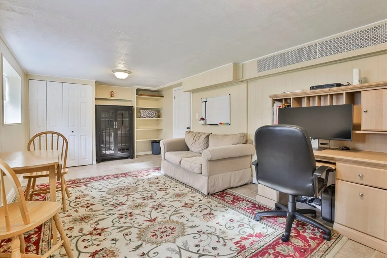
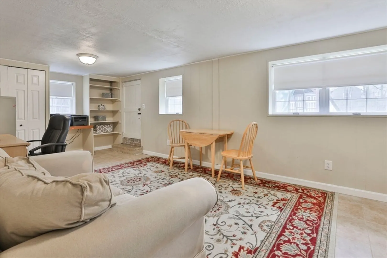
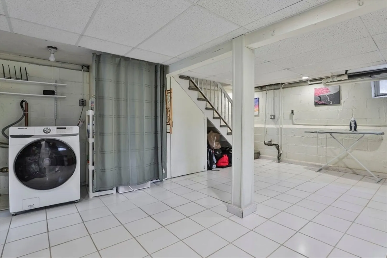
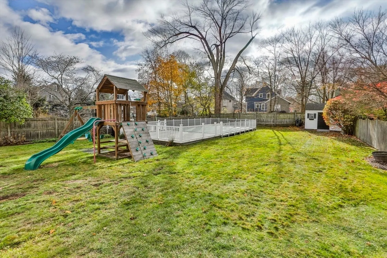
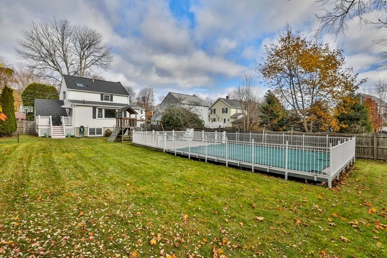
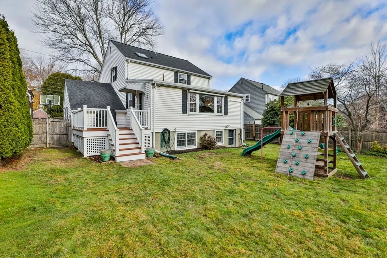
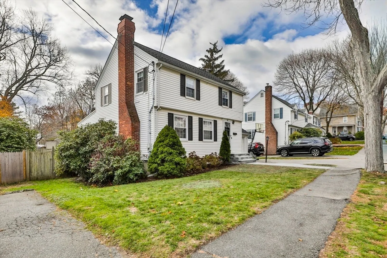
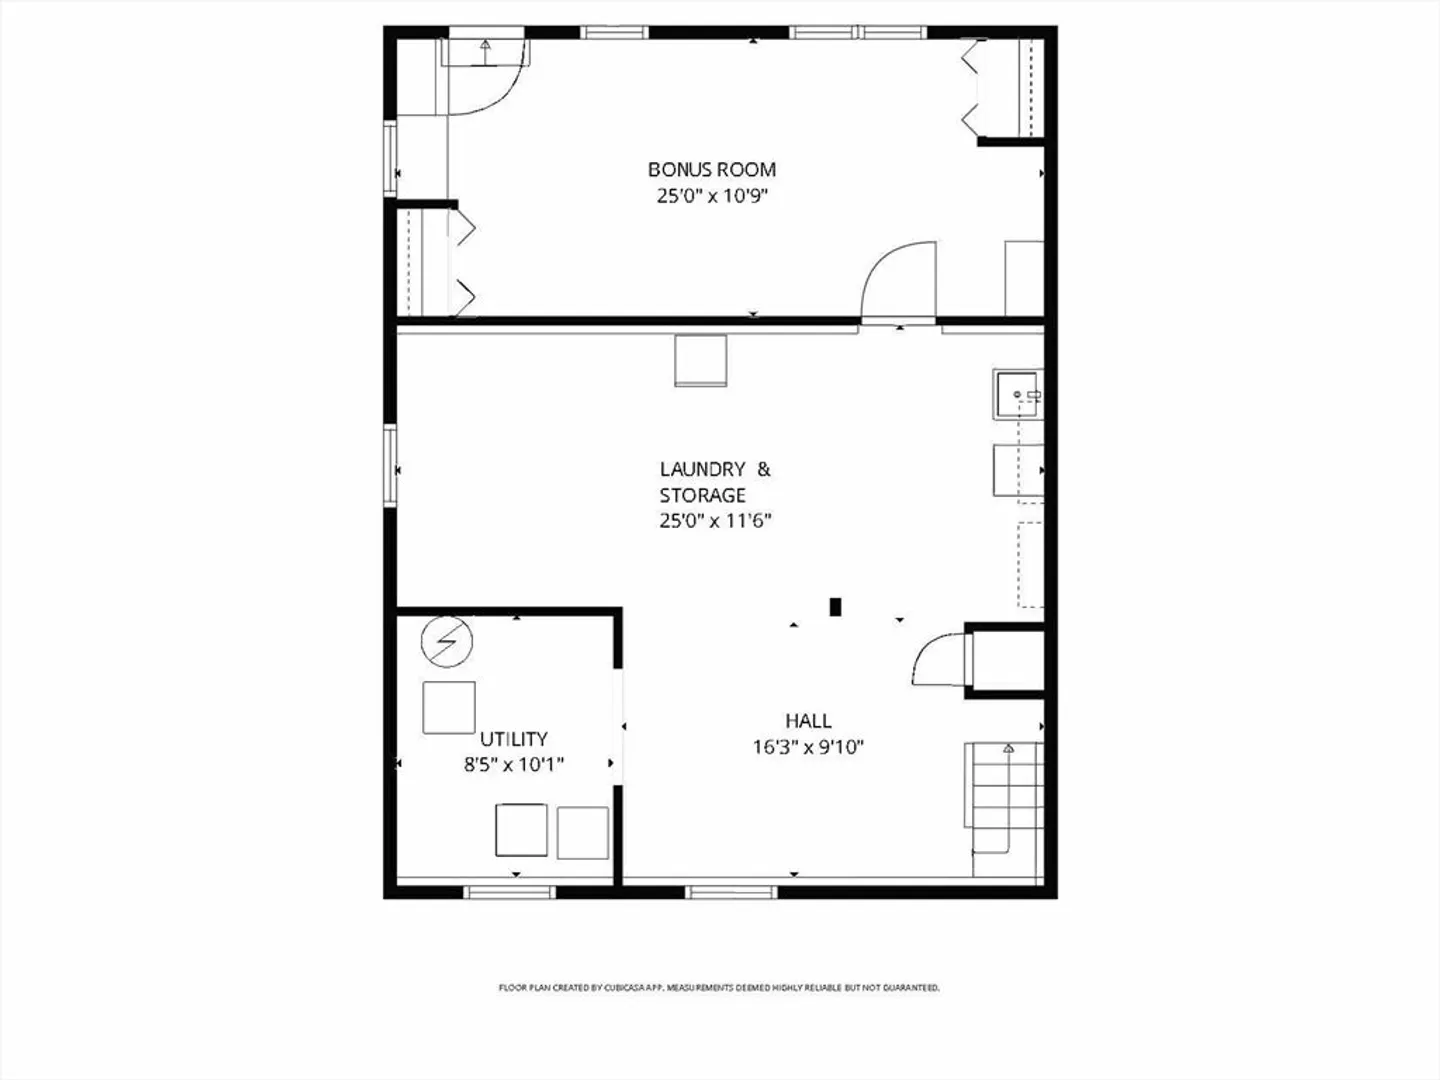
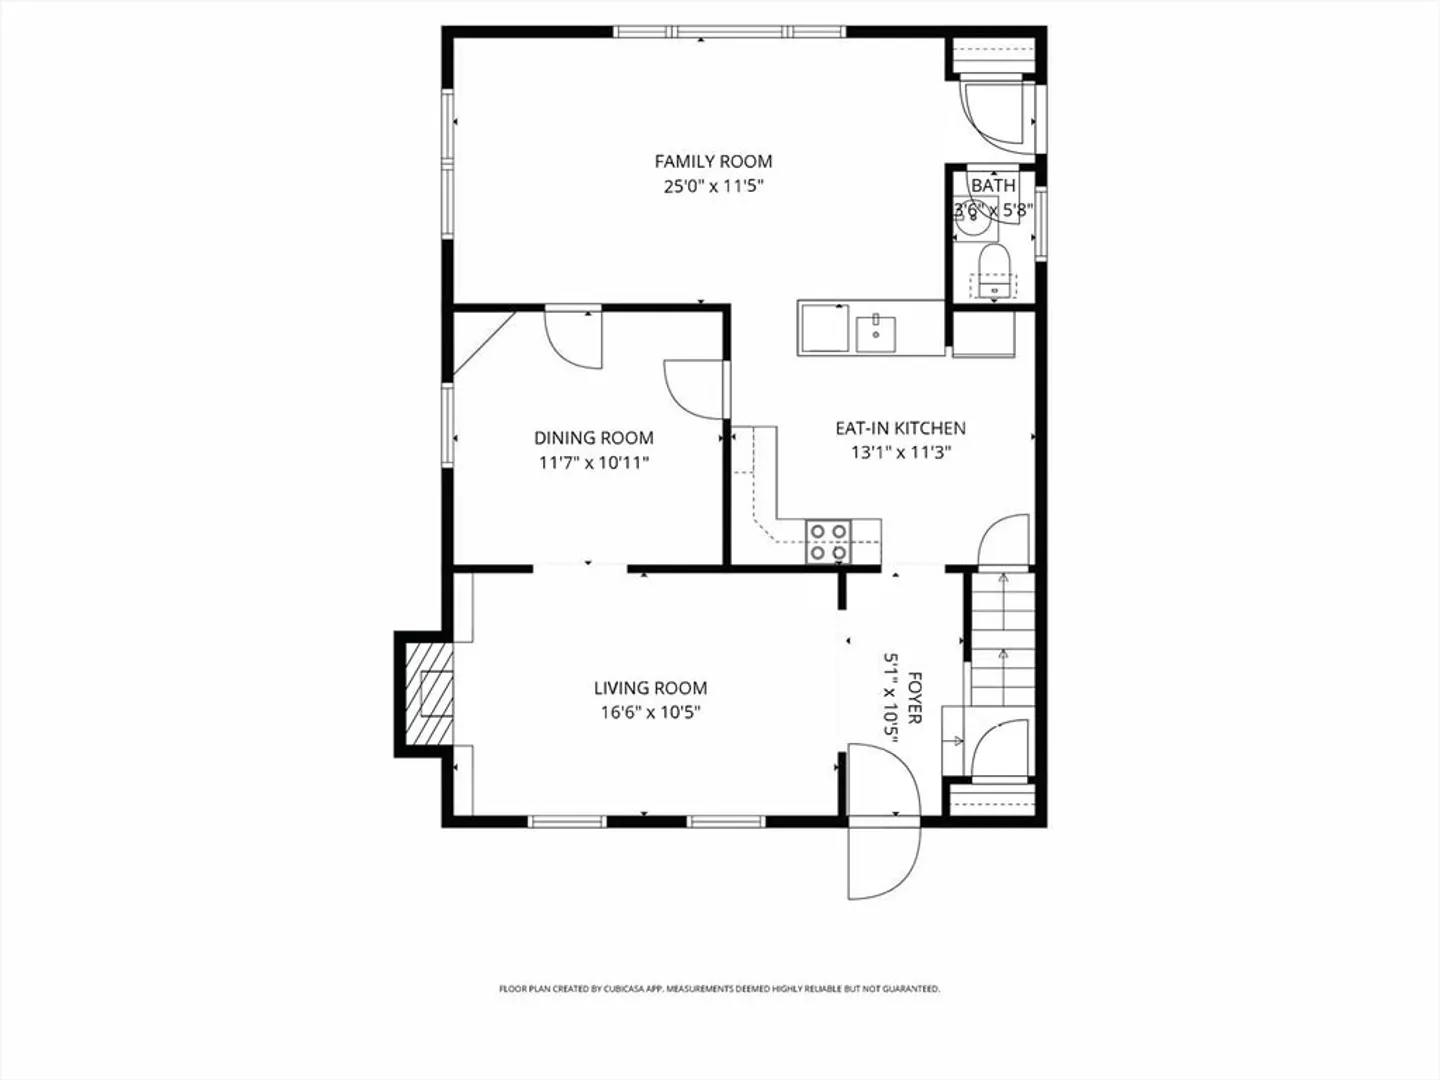
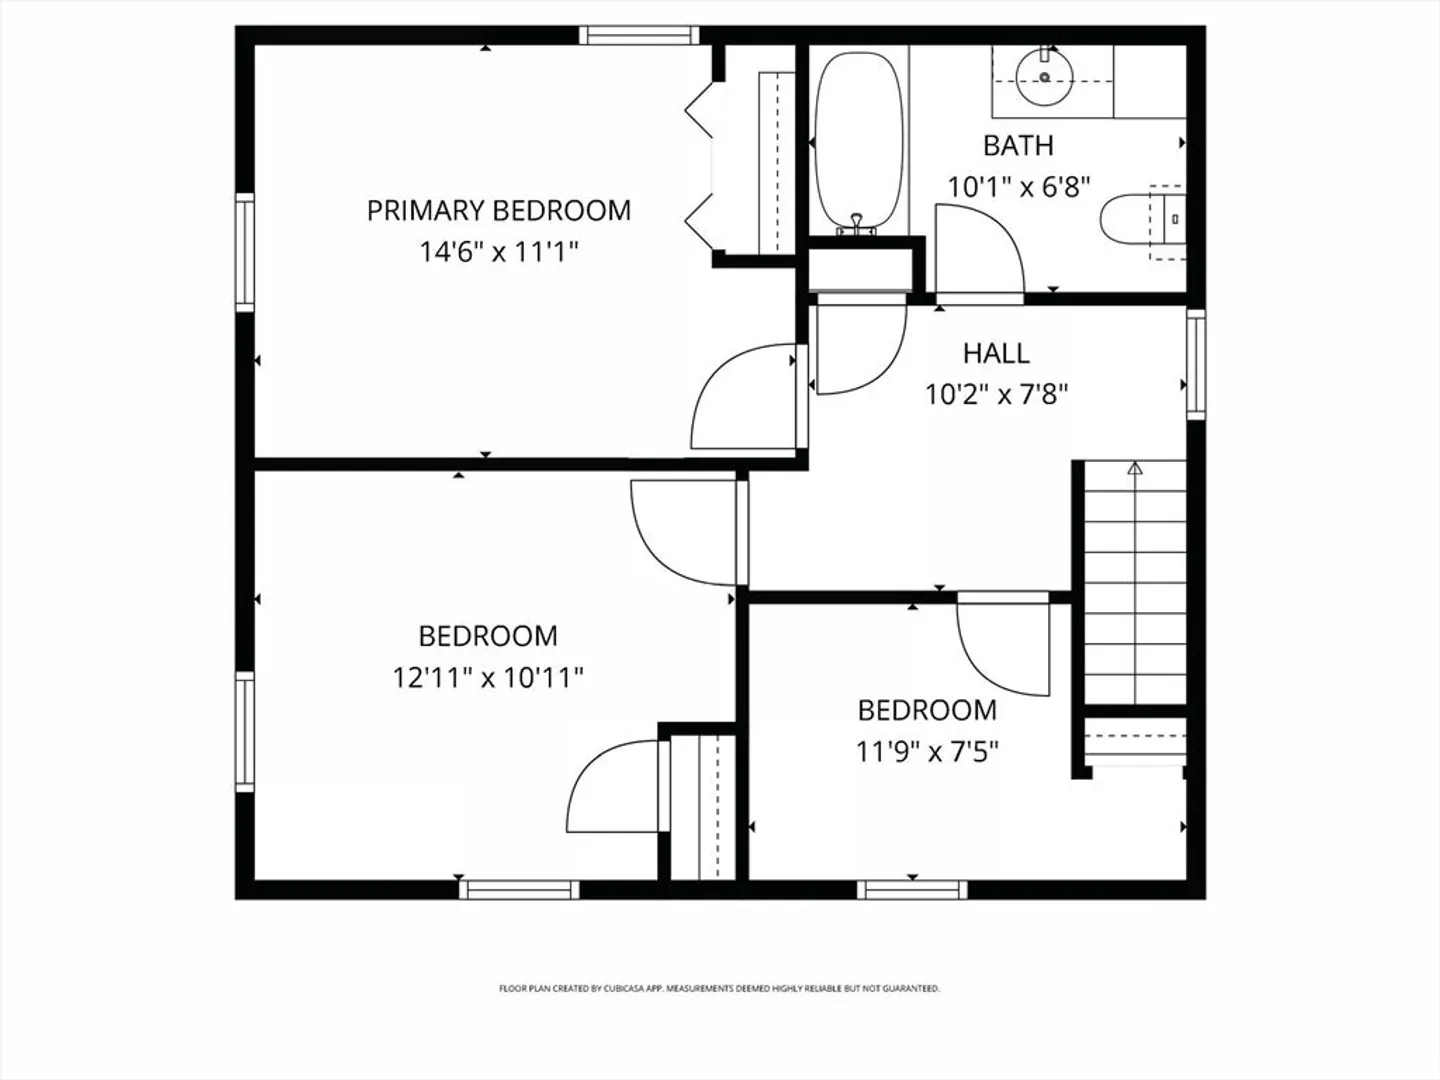
West Side Colonial with fabulous back yard! Great updates including NEW roof, front stairs and walkway. This home offers a great flow - the first floor offers a nice size living room with fireplace and built ins, dining room, kitchen, powder room and first floor family room! Upstairs are three bedrooms and a full bath. The basement has a great finished space with full size windows and a walk out to the large yard with heated pool. Just 1/2 mile from Commuter Rail, less than 1 mile to bus, Lake Quannapowitt and Downtown and the Galvin Middle School! Make your appointment today!
-
Highlights
- Cooling: Heat Pump
- Parking Spots: 3
- Property Type: Single Family Residence
- Total Rooms: 7
- Status: Closed
- Heating: Steam, Heat Pump, Oil
- Property Class: Residential
- Style: Colonial
- Year Built: 1948
-
Additional Details
- Appliances: Electric Water Heater, Range, Dishwasher, Microwave, Refrigerator
- Exclusions: See Inclusion/Exclusion Sheet
- Fireplaces: 1
- Foundation: Block
- Lot Features: Cleared, Level
- SqFt Source: Public Record
- Year Built Source: Public Records
- Basement: Full, Partially Finished
- Exterior Features: Deck, Pool - Inground Heated
- Flooring: Wood, Tile, Flooring - Stone/Ceramic Tile
- Interior Features: Bonus Room
- Roof: Shingle
- Year Built Details: Actual
- Zoning: Gr
-
Amenities
- Community Features: Public Transportation, Shopping, Park, Highway Access
- Parking Features: Attached, Off Street
- Covered Parking Spaces: 1
- Pool Features: Pool - Inground Heated
-
Utilities
- Electric: Circuit Breakers, 200+ Amp Service
- Water Source: Public
- Sewer: Public Sewer
-
Fees / Taxes
- Assessed Value: $743,000
- Taxes: $8,433
- Tax Year: 2025
Similar Listings

Sold

60 Photos
Sold
42 Photos
Sold
27 Photos
Sold
42 Photos
Content © 2026 MLS Property Information Network, Inc. The information in this listing was gathered from third party resources including the seller and public records.
Listing information provided courtesy of Twin Pinnacle Realty.
MLS Property Information Network, Inc. and its subscribers disclaim any and all representations or warranties as to the accuracy of this information.
