
Sold!
$549,900
2
Beds
2
Baths
1,576
Living Area
-
Property Description
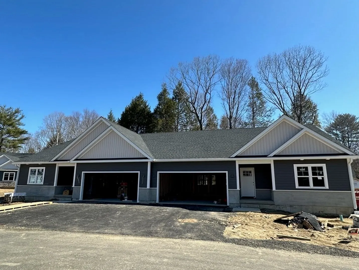
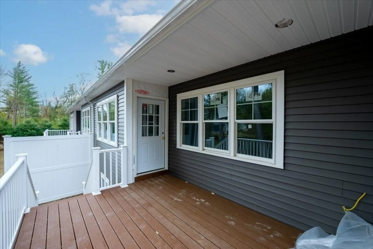
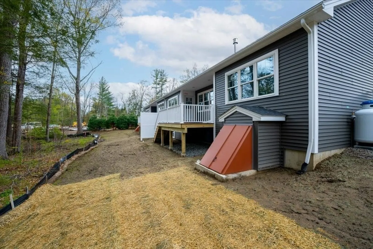
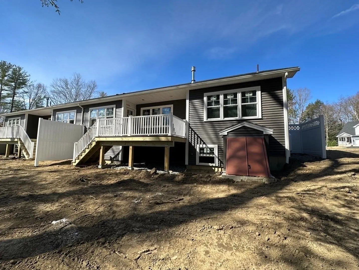
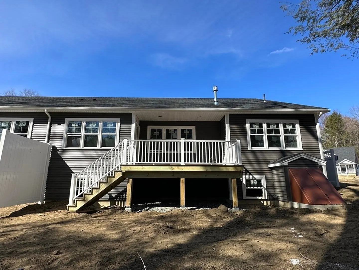
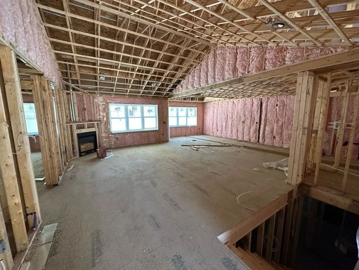
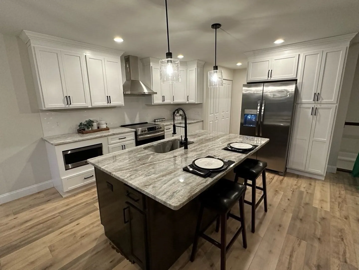
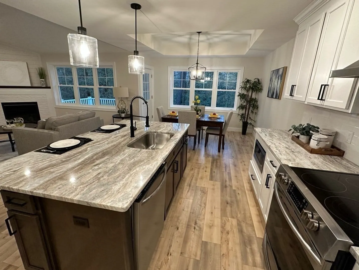
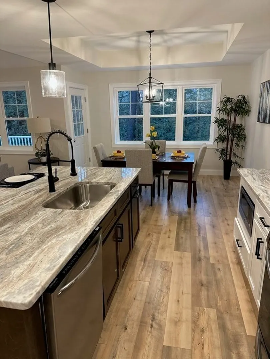
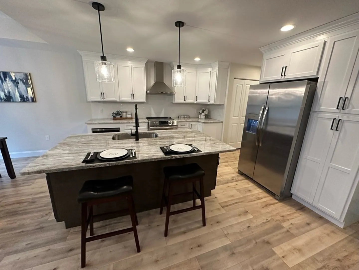
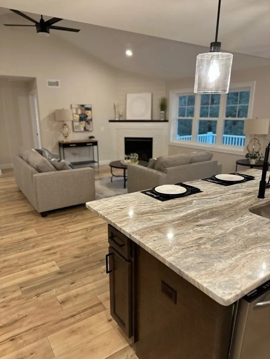
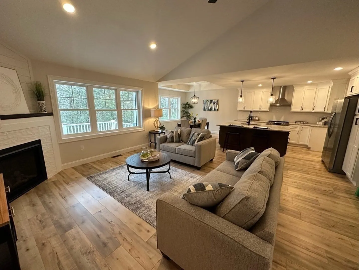
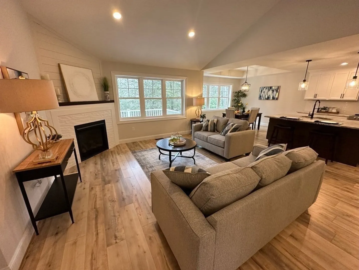
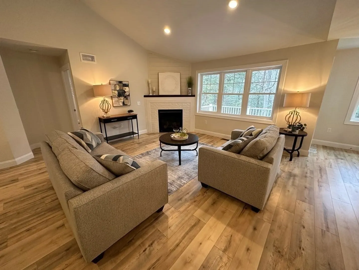
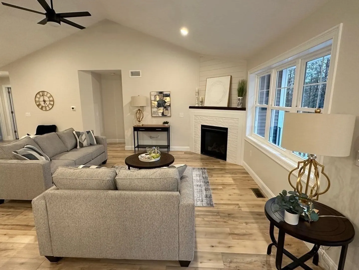
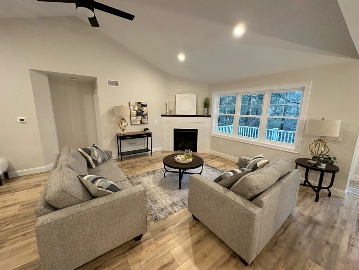
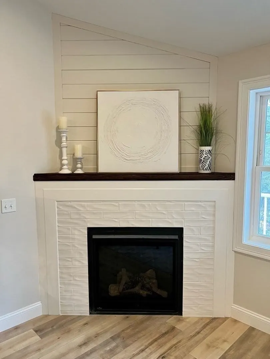
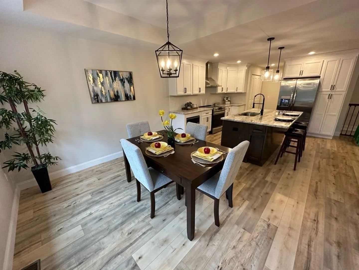
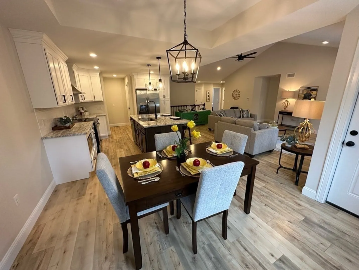
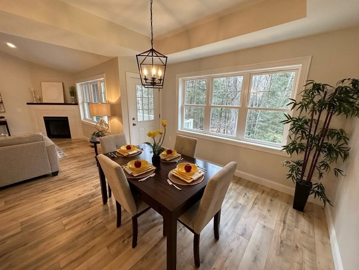
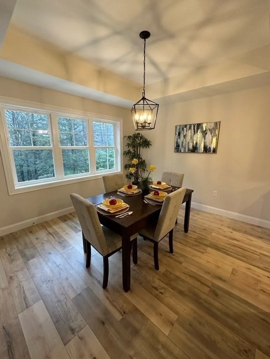
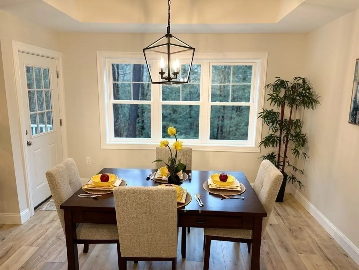
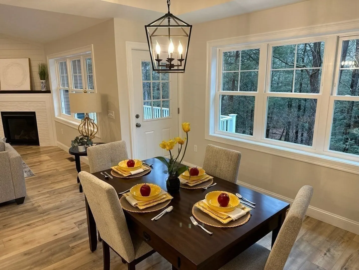
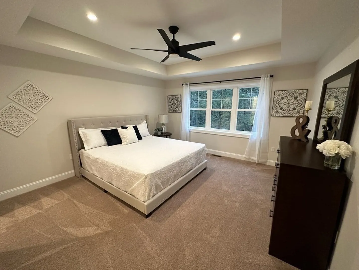
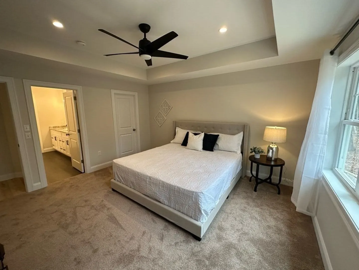
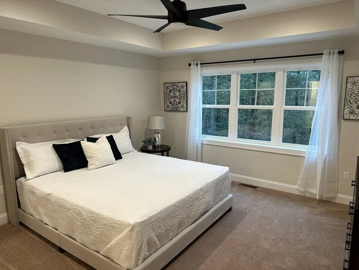
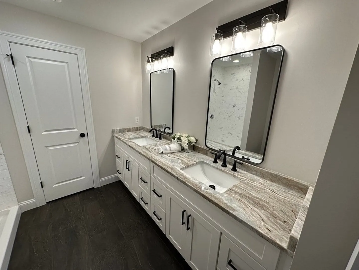
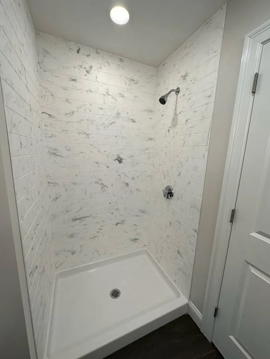
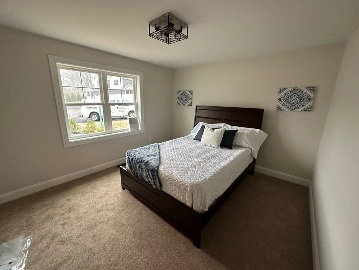
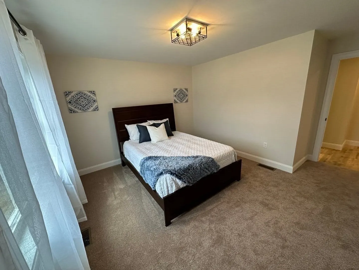
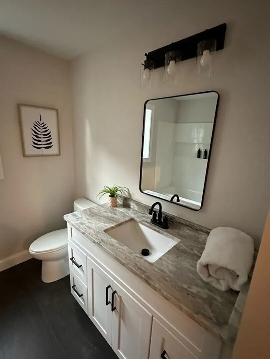
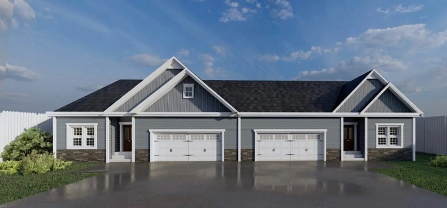
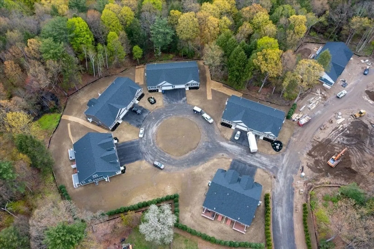
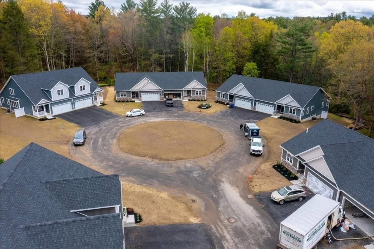
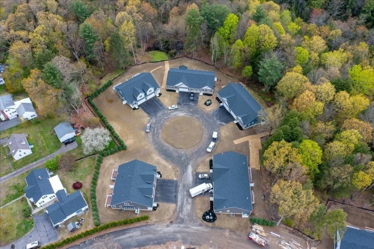
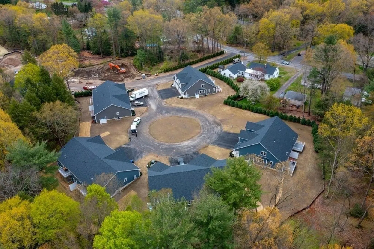
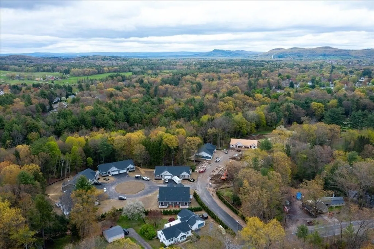
Move Right Into Luxury Living Found in this New Condo Community Nestled on a Picturesque & Private 14.74 acres Surrounded by Nature Celebrating a Sophisticated, Relaxed & Peaceful Lifestyle. Built w/Quality Construction offering 2 Car Attached Garage, full Basement w/Potential to finish along w/Great Storage, Gas Heat & Central Air, City Water & City Sewer. Featuring 1 Floor living at its very best w/an open & airy concept. A stunning kitchen w/trendy cabinets, rich granite counters, stainless appliances, granite island flows into the great rm is accented by a dramatic cathedral ceiling & striking corner fireplace w/tile & shiplap surround is all open to an inviting dining rm leads to large composite deck is ideal for gatherings. An Exceptional Main Suite w/walk-in closet/private mbath w/dual granite sink vanity along w/a generous 2nd bedrm w/roomy closet. Enjoy the carefree living in this BRAND NEW Condominium!
-
Highlights
- Building Name: The Estates At Steplar Crossing
- Heating: Forced Air, Propane, Fireplace(s)
- Parking Spots: 4
- Property Type: Condominium
- Total Rooms: 5
- Year Built: 2023
- Cooling: Central Air
- HOA Fee: $275
- Property Class: Residential
- Stories: 1
- Unit Number: 10
- Status: Closed
-
Additional Details
- Appliances: Range, Dishwasher, Disposal, Refrigerator
- Construction: Frame
- Fireplaces: 1
- Interior Features: Cathedral Ceiling(s), Open Floorplan, Recessed Lighting, Closet, Great Room, Foyer
- Roof: Shingle
- Total Number of Units: 18
- Year Built Source: Public Records
- Basement: Y
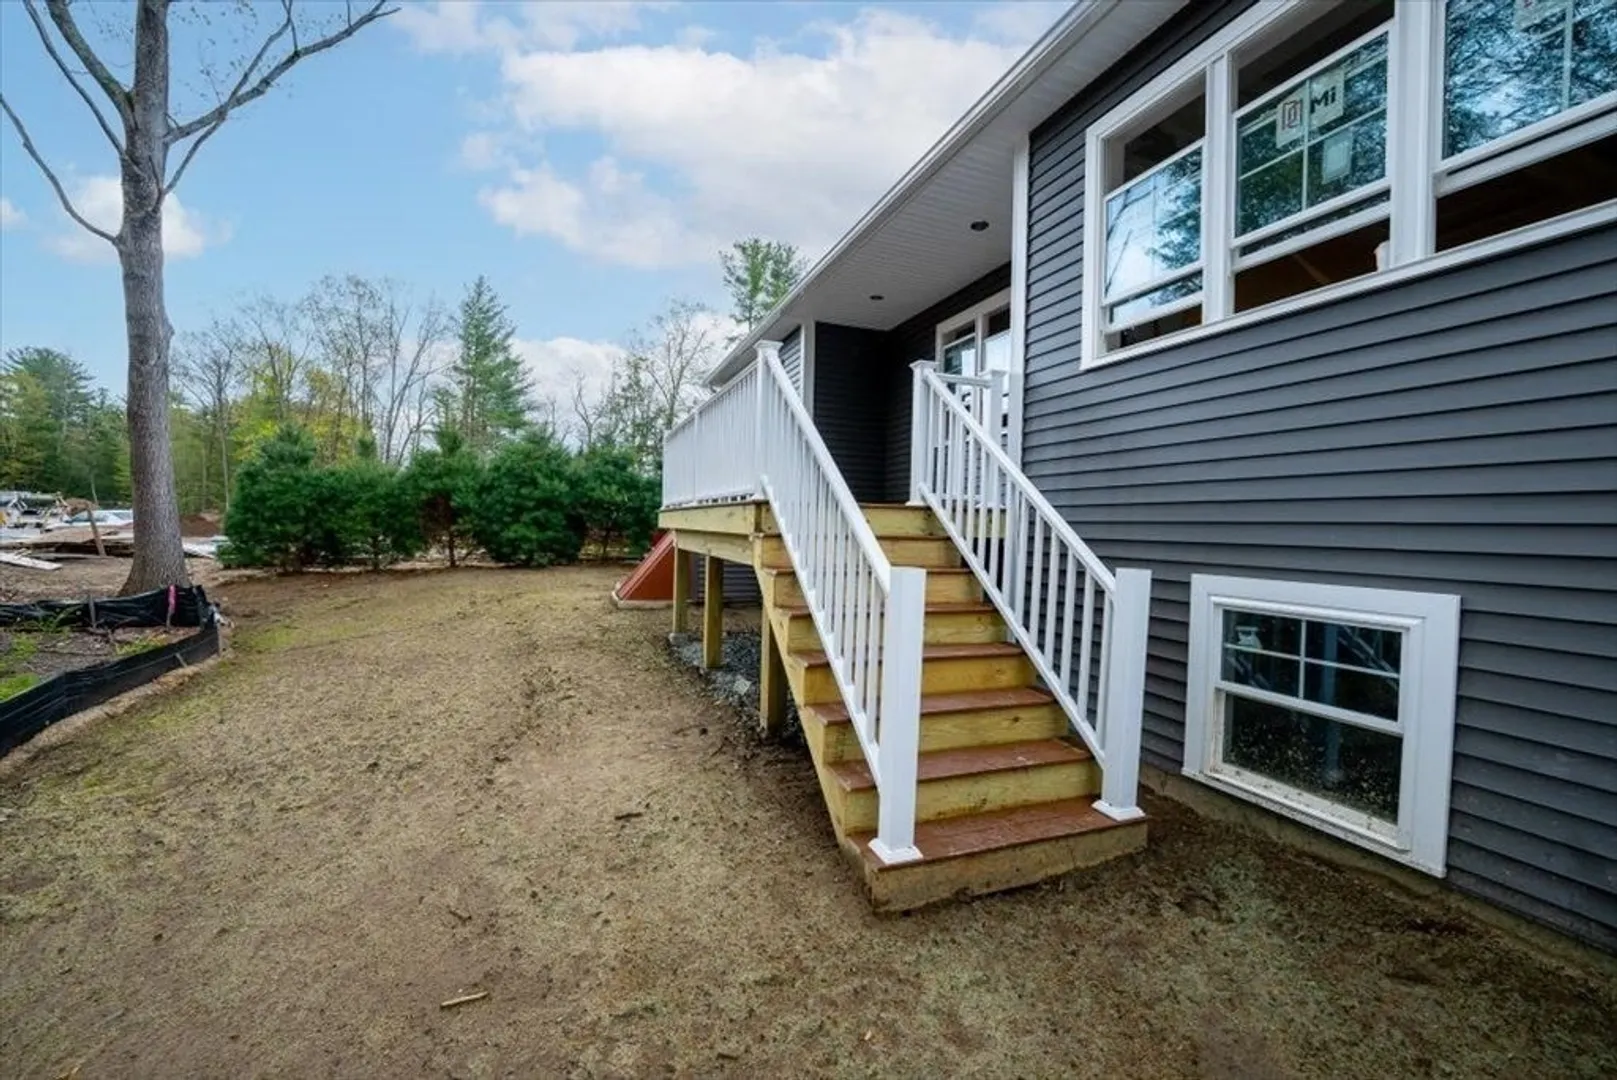
- Exterior Features: Balcony / Deck, Deck - Composite
- Flooring: Other
- Pets Allowed: Yes w/ Restrictions
- SqFt Source: Unit Floor Plan
- Year Built Details: Approximate
- Zoning: Rr (r-35)
-
Amenities
- Community Features: Shopping, Pool, Tennis Court(s), Park, Walk/Jog Trails, Medical Facility, Bike Path, Highway Access, House of Worship, Private School, Public School
- Parking Features: Attached, Garage Door Opener, Off Street, Driveway, Paved
- Covered Parking Spaces: 2
-
Utilities
- Electric: Circuit Breakers
- Water Source: Public
- Sewer: Public Sewer
-
Fees / Taxes
- HOA Fee Frequency: Monthly
- Tax Year: 2023
- HOA Fee Includes: Insurance, Road Maintenance, Maintenance Grounds, Snow Removal
Similar Listings
Sold
NEW CONSTRUCTION
32 Photos
Sold
NEW CONSTRUCTION
42 Photos
Sold
NEW CONSTRUCTION
36 Photos
Sold
NEW CONSTRUCTION
38 Photos
Content © 2026 MLS Property Information Network, Inc. The information in this listing was gathered from third party resources including the seller and public records.
Listing information provided courtesy of Maple and Main Realty, LLC.
MLS Property Information Network, Inc. and its subscribers disclaim any and all representations or warranties as to the accuracy of this information.
