
Sold!
$910,000
5
Beds
2
Baths
2,378
Living Area
-
Property Description
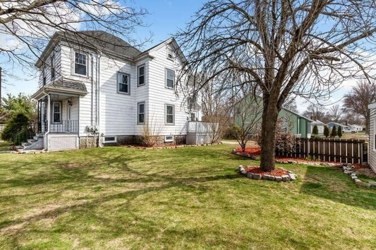
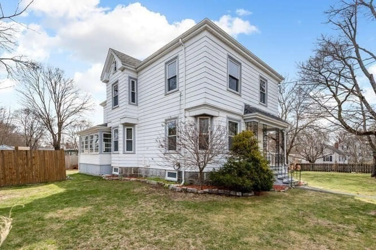
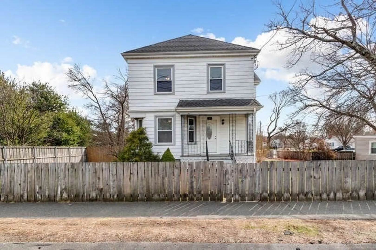
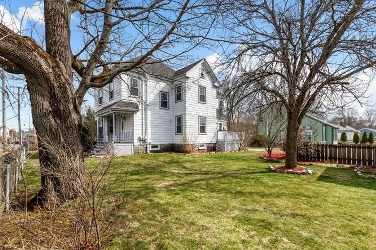
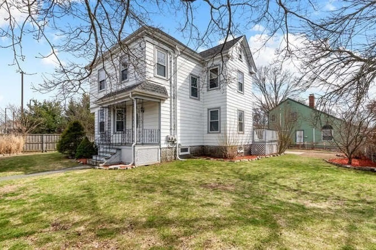
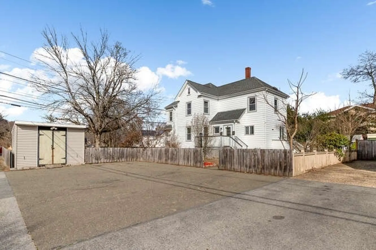
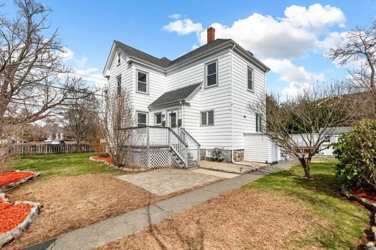
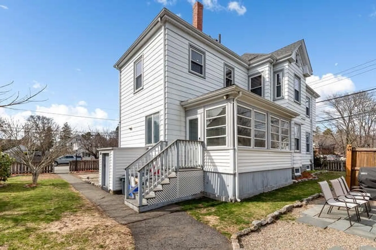
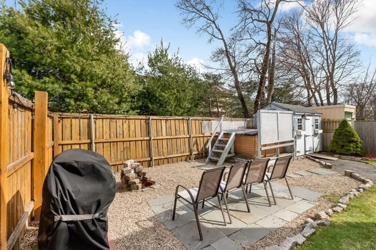
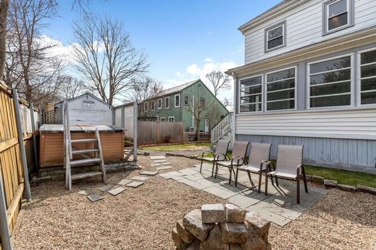
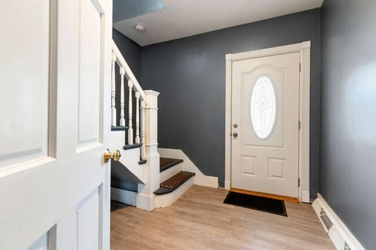
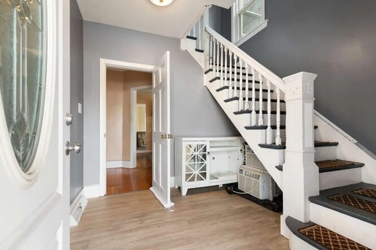
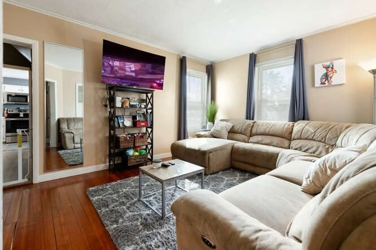
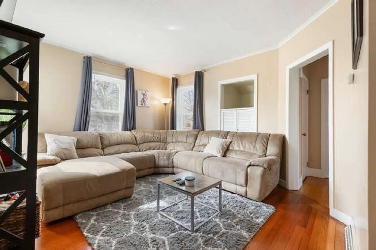
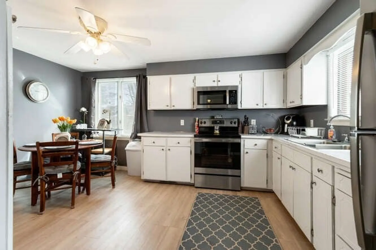
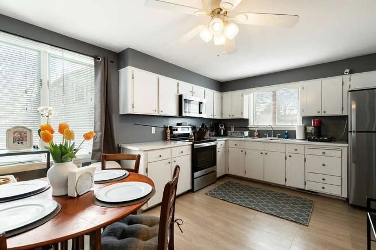
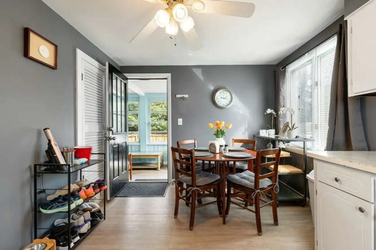
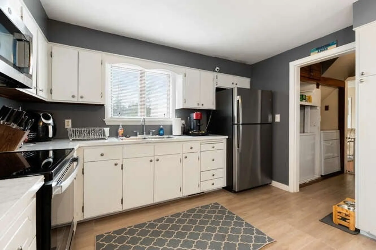
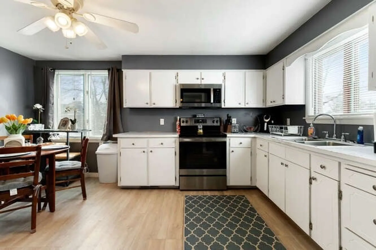
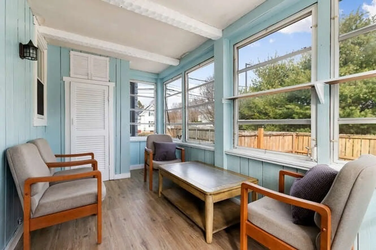
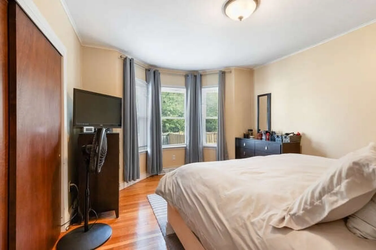
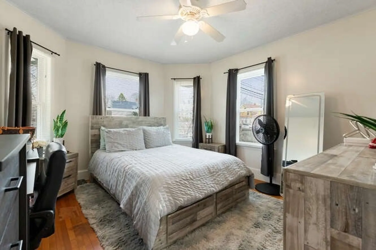
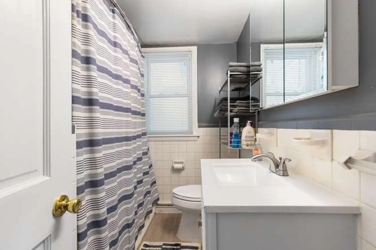
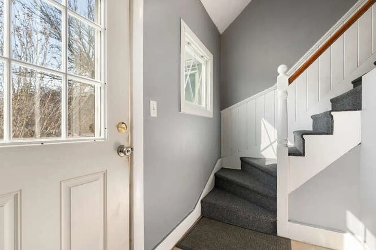
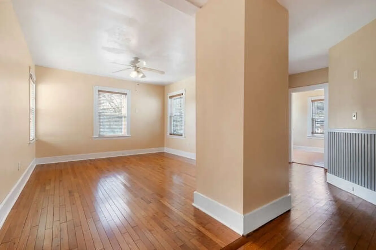
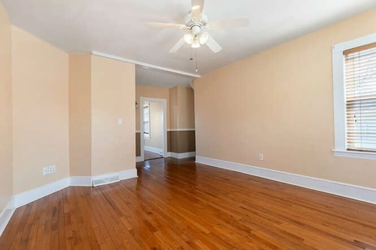
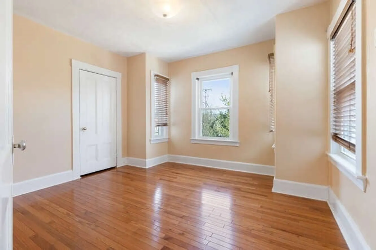
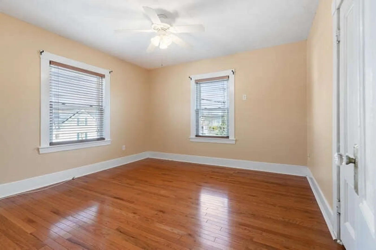
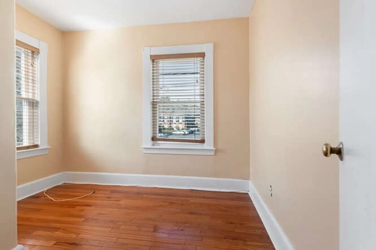
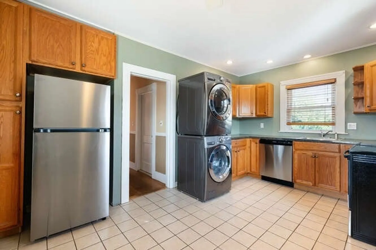
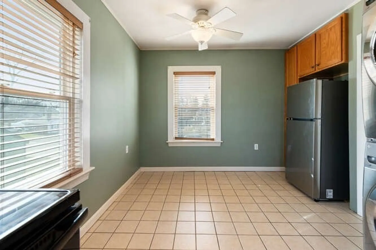
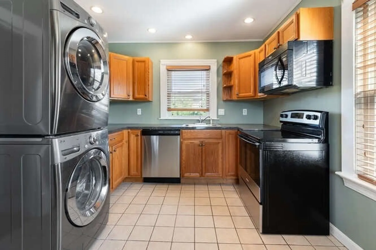
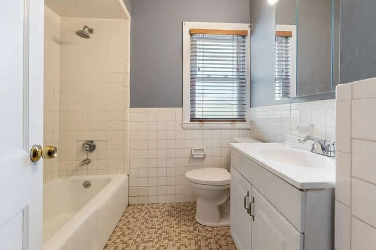
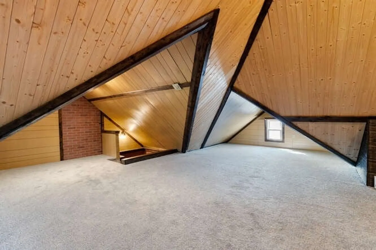
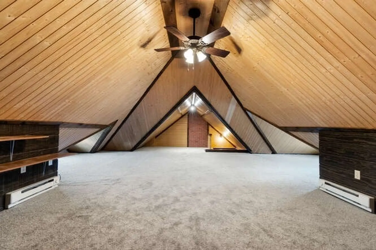
Don’t miss your opportunity to own this UPDATED, DE-LEADED 2 FAMILY investment property in Beverly! Just minutes from route 128, this home is super convenient to shopping, the train and more! EACH UNIT BOASTS IT’S OWN IN-UNIT WASHER & DRYER, UPDATED KITCHENS W/NEW STAINLESS APPLIANCES, NEW HIGH EFFICIENCY GAS HEATING UNITS & HOT WATER TANK. The first floor unit has 2 beds & a bath, a generously sized Eat In Kitchen and an enclosed porch & composite deck. The Freshly painted upstairs unit has Hardwood floors, 3 bedrooms and a bath, as well as a large bonus room on the 3rd floor. There are FOUR OFF STREET PARKING SPACES and LARGE FENCED IN YARD with plenty of outdoor space. Roof 2016. Approx. 3 miles to the beach!
-
Highlights
- Area: North Beverly
- Parking Spots: 4
- Property Type: 2 Family - 2 Units Up/Down
- Total Rooms: 10
- Status: Closed
- Levels: 3
- Property Class: Residential Income
- Stories: 3
- Year Built: 1910
-
Additional Details
- Appliances: Range, Disposal, Microwave, Refrigerator, Washer, Dryer
- Construction: Frame
- Foundation: Stone
- Lot Features: Corner Lot
- Roof: Shingle
- Total Number of Units: 2
- Year Built Source: Public Records
- Basement: Full, Walk-Out Access, Unfinished
- Flooring: Wood, Tile, Carpet, Varies
- Interior Features: Lead Certification Available, Bathroom With Tub & Shower, Living Room, Kitchen, Sunroom, Office/Den
- Road Frontage Type: Public
- SqFt Source: Public Record
- Year Built Details: Approximate
- Zoning: R10
-
Amenities
- Community Features: Public Transportation, Shopping, Tennis Court(s), Park, Medical Facility, Laundromat, Highway Access, House of Worship, Private School, Public School
- Waterfront Features: Ocean
- Parking Features: Off Street, Paved
-
Utilities
- Sewer: Public Sewer
- Water Source: Public
-
Fees / Taxes
- Assessed Value: $687,900
- Taxes: $7,560
- Tax Year: 2025
- Total Rent: $5,800
Similar Listings
Sold
12 Photos
Sold
38 Photos
Sold
33 Photos
Sold
37 Photos
Content © 2026 MLS Property Information Network, Inc. The information in this listing was gathered from third party resources including the seller and public records.
Listing information provided courtesy of Keller Williams Realty Evolution.
MLS Property Information Network, Inc. and its subscribers disclaim any and all representations or warranties as to the accuracy of this information.
